Lot 19 Porkchop CT
Louisa, VA 23093
$599,719
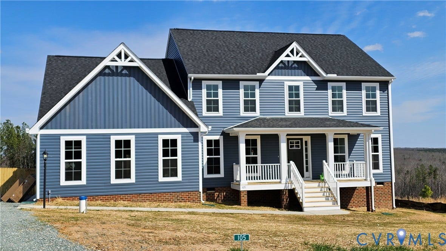
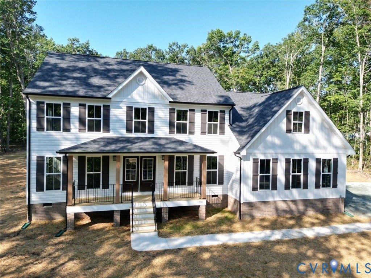
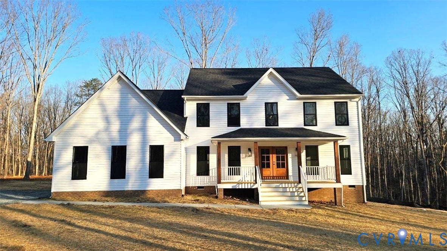
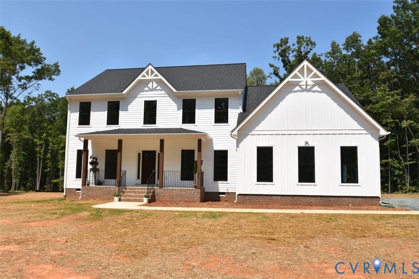
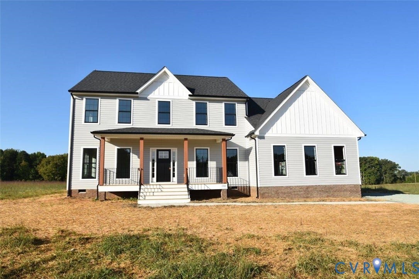
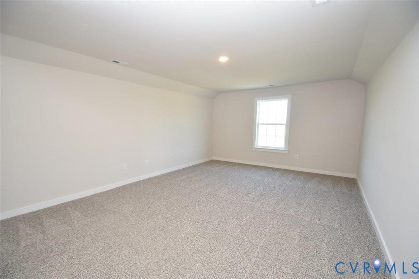
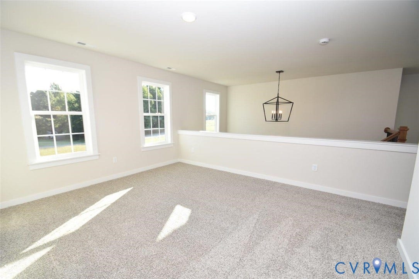
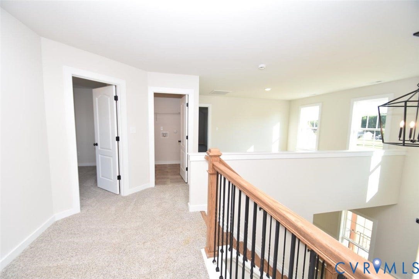
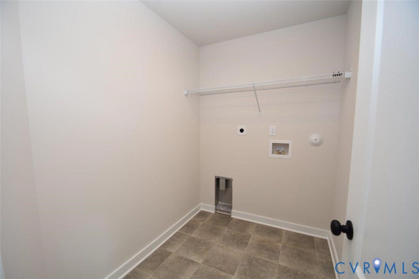
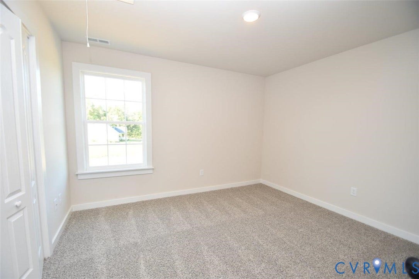
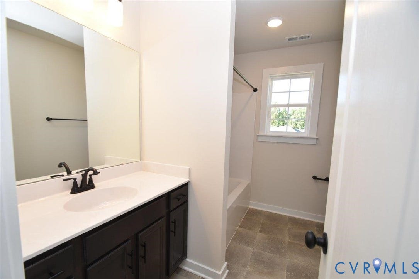
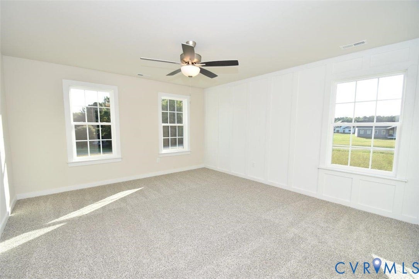
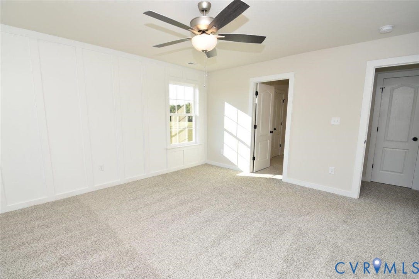
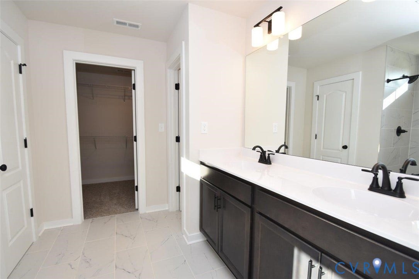
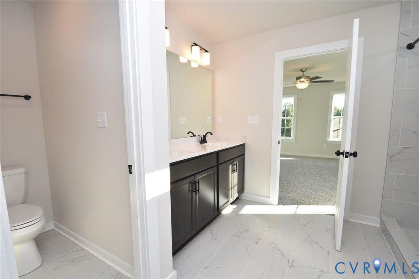
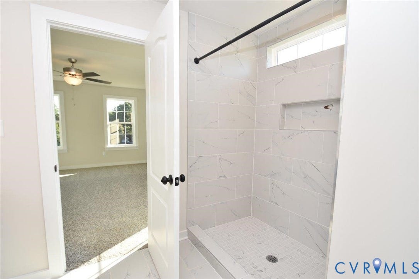
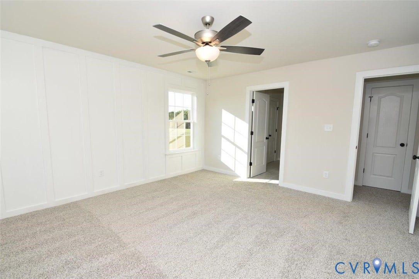
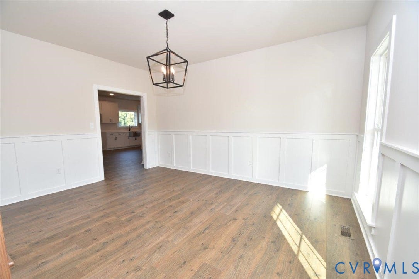
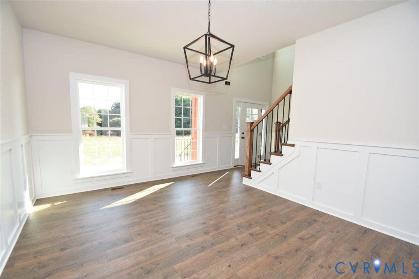
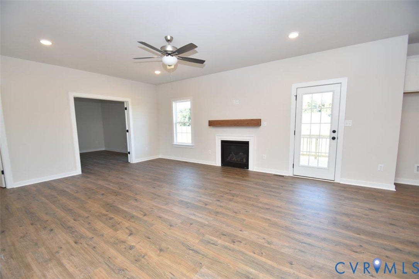
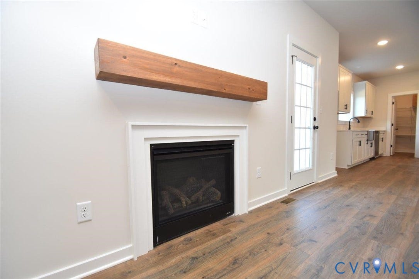
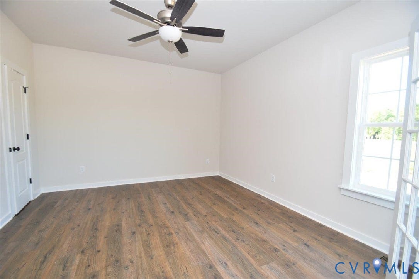
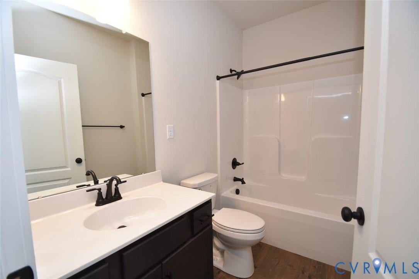
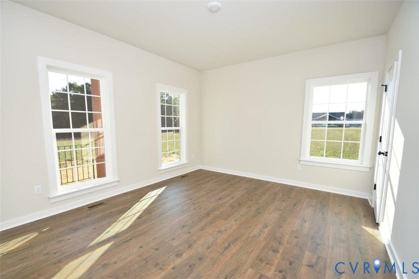
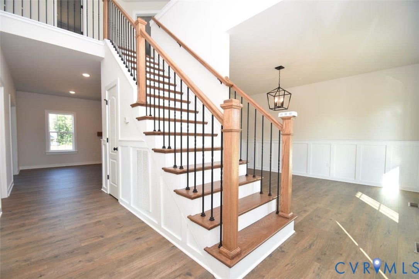
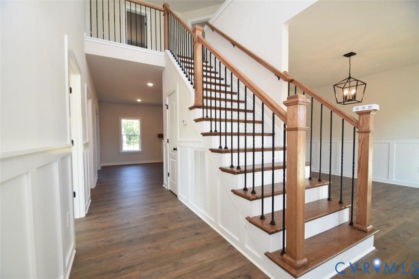
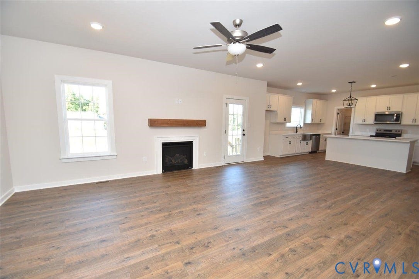
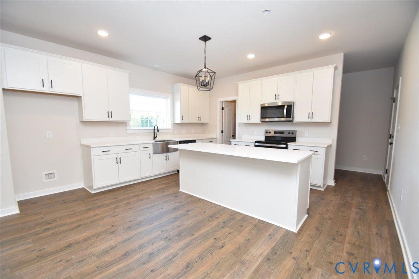
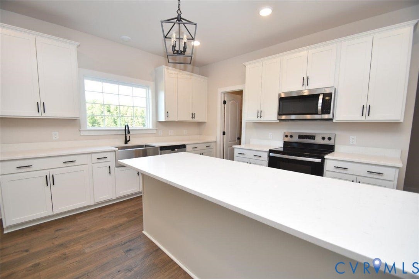
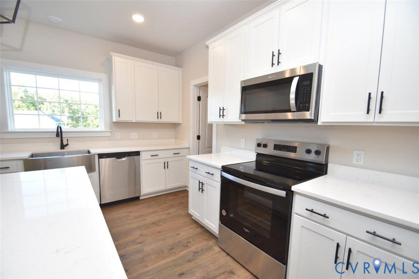
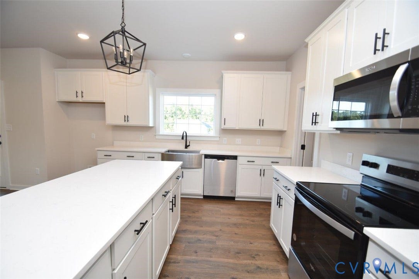
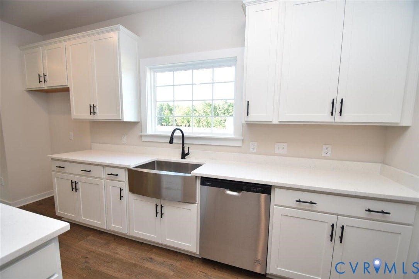
To Be Built and just 5 miles from I64 w/ easy commute to C'ville or Short Pump! The Rivera plan features 1st Floor bedroom & "flex" room, 2nd Floor Primary Suite w/ adjoining Tile Bath, plus Finished Bonus Room & versatile Loft, Main Level Engineered Hardwood Floors, Open Kitchen w/ Walk-in Pantry, Stainless Appliances, 36" Wall Cabinets, Quartz Counters, Island w/ Seating Overhang, Farmhouse Sink, Mud room, Oak Stairs, Gas Fireplace, Black Interior Hardware, Attached Garage, Black Windows & Gutters, Covered Front Porch, Craftsman Style Shutters, Upgraded Siding Accents, Stained French Door w/ 3/4 Glass and 2-Zone HVAC. Photos and Virtual Tour are of a similar home and may be shown with options, colors or upgrades that aren’t planned for this particular home. Up to $10,000 in closing incentives offered by the builder. Contact Agent for details!
| Listing Id: | 2608295 |
|---|---|
| List Price: | $599,719 |
| Property Type: | Residential |
| Property Sub Type: | SingleFamilyResidence |
| Status: | Active |
| Bedrooms Total: | 4 |
| Bathrooms Full: | 3 |
| Living Area: | 2,620 |
| Tax Annual Amount: | $0 |
| Lot Size Acres: | 2.0 |
| Architectural Style: | Colonial,TwoStory |
| Waterfront?: | No |
| City: | Louisa |
| Subdivision: | Byrd Mill Run |
| Postal Code: | 23093 |
| Year Built: | 2026 |
| Above Grade Finished Area: | 2,620.0 |
| Attached Garage?: | Yes |
| Basement Yn: | No |
| Bathrooms Total Integer: | 3 |
| Building Area Source: | Builder |
| Construction Materials: | Brick, Block, VinylSiding |
| Cooling: | HeatPump, Zoned |
| Cooling?: | Yes |
| Directions: | From I64 exit to 143 @ Ferncliff/Louisa to Courthouse Rd toward Louisa for 2.3 mi to Lt on E Jack Jouett Rd. In 800ft turn Rt on Byrd Mill Rd (649). Drive 2.2 mi to Left on Sugarplum Rd. Turn Rt into Byrd Mill Run. |
| Disclosures: | ExemptDisclaimer |
| Elementary School: | Moss Nuckols |
| Fireplace Features: | Gas |
| Garage Spaces: | 2.0 |
| Garage?: | Yes |
| Heating: | Electric, HeatPump, Zoned |
| Heating?: | Yes |
| High School: | Louisa |
| Levels: | Two |
| Listing Agreement: | ExclusiveRightToSell |
| Living Area Source: | Builder |
| Lot Size Area: | 2.0 |
| Lot Size Units: | Acres |
| Middle Or Junior School: | Louisa |
| MLS Area Major: | 38 - Louisa |
| New Construction?: | Yes |
| Original List Price: | $599,719 |
| Ownership: | Corporate |
| Ownership Type: | Corporation |
| Parcel Number: | 54 17 19 |
| Parking Features: | Attached, Garage, GarageDoorOpener |
| Parking Total: | 2 |
| Pool Features: | None |
| Possession: | CloseOfEscrow |
| Property Condition: | NewConstruction |
| Roof: | Shingle |
| Rooms Total: | 15 |
| Sewer: | SepticTank |
| Special Listing Conditions: | CorporateListing |
| State Or Province: | VA |
| Stories: | 2 |
| Stories Total: | 2 |
| Tax Year: | 2026 |
| Water Source: | Well |
| Year Built Details: | To Be Built |
| Property Sub Type Additional: | SingleFamilyResidence |
| County Or Parish: | Louisa |
| Below Grade Unfinished Area: | 0.0 |
| Country Subdivision: | 51109 |
| Record Signature: | -412,391,238 |
| Universal Parcel Id: | urn:reso:upi:2.0:US:51109:54 17 19 |
| Fireplace?: | Yes |
Listing Courtesy of: RE/MAX Realty Specialists
(434) 882-0067
All or a portion of the multiple Listing information is provided by the Central Virginia Regional MLS, from a copyrighted compilation of Listings. All Central Virginia Regional MLS information provided is deemed reliable but is not guaranteed accurate. The compilation of Listings and each individual Listing are ©2026 Central Virginia Regional MLS. All rights reserved.
Central Virginia Regional MLS data last updated on October 08, 2026 04:57 PM - ET
Property Last Updated: October 08, 2026 04:57 PM - ET
