

9706 Snowhill Road
Richmond, VA 23235
$339,000
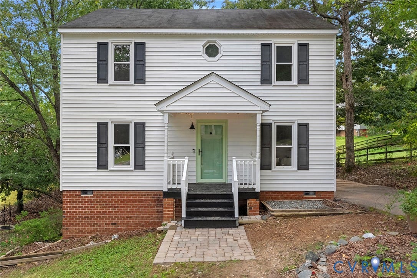
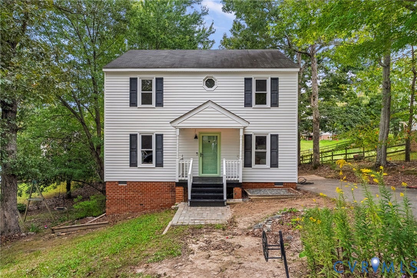
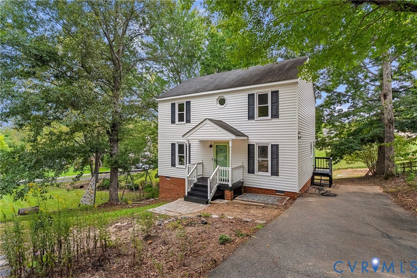
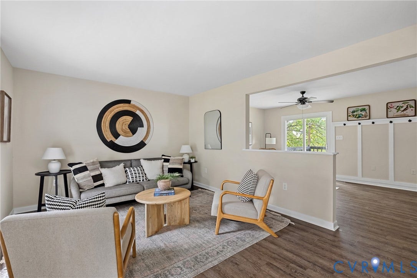
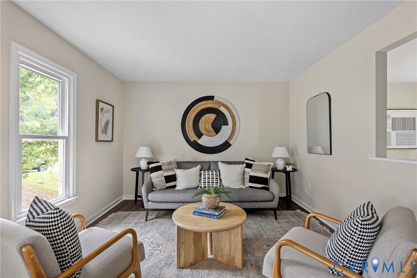
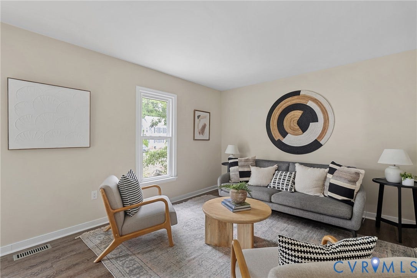
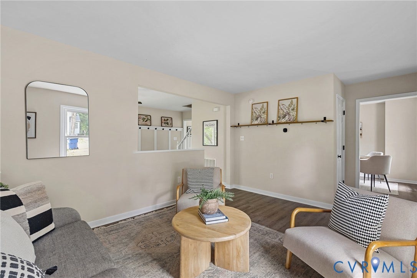
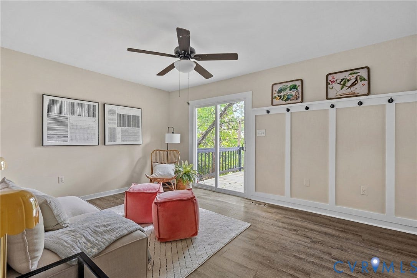
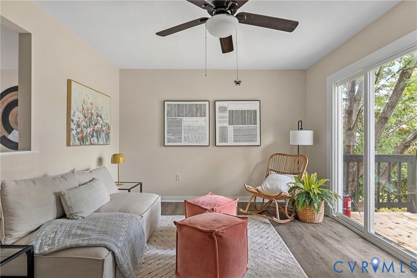
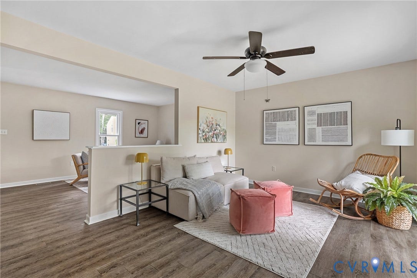
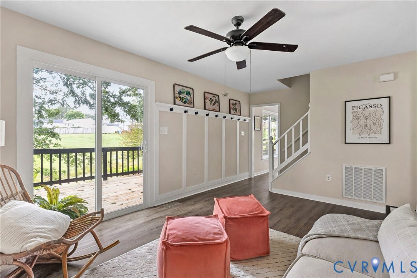
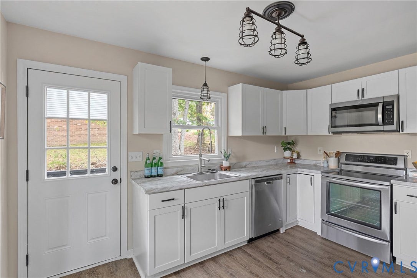
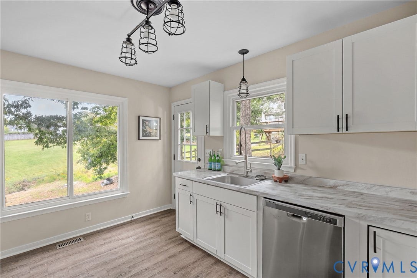
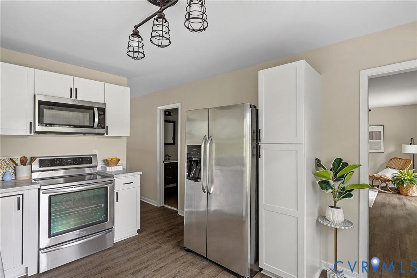
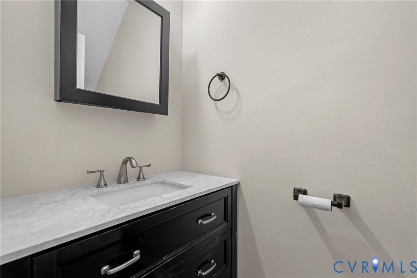
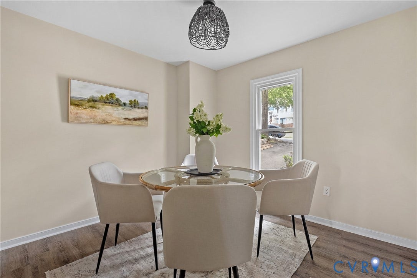
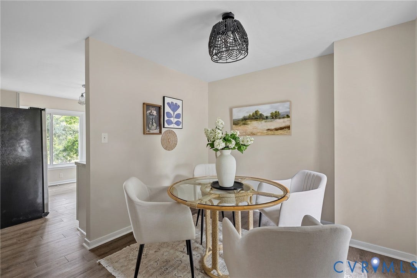
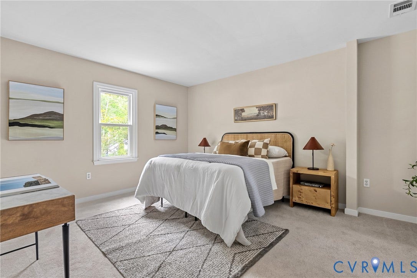
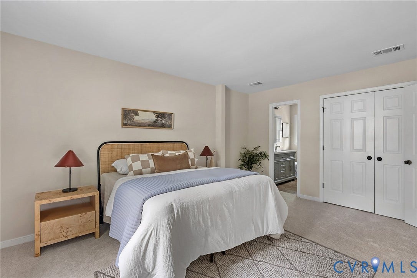
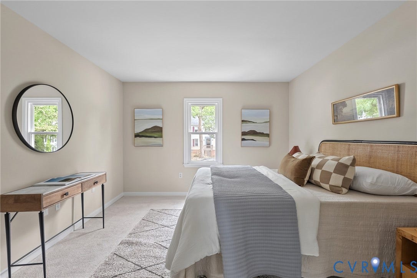
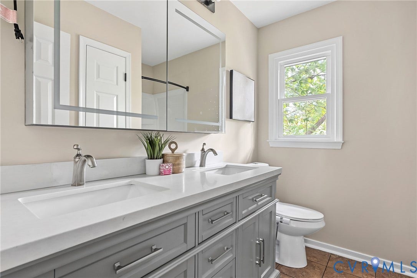
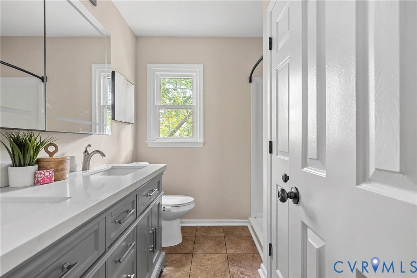
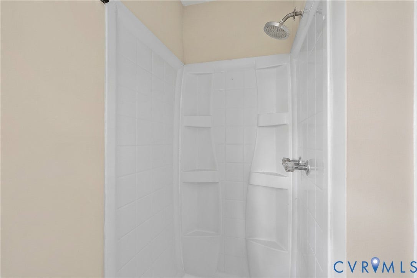
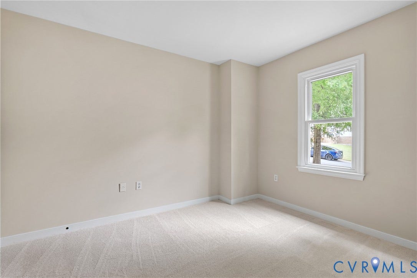
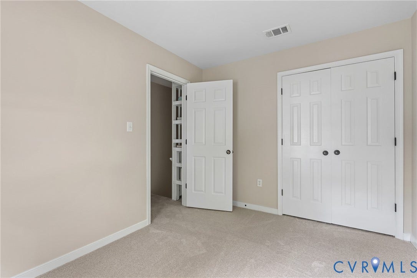
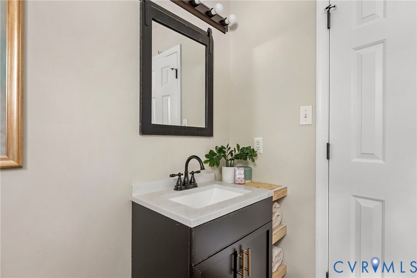
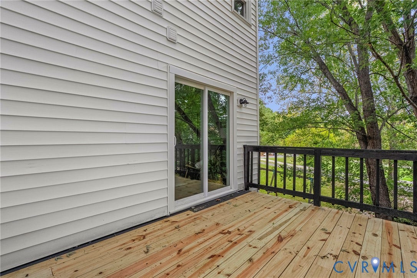
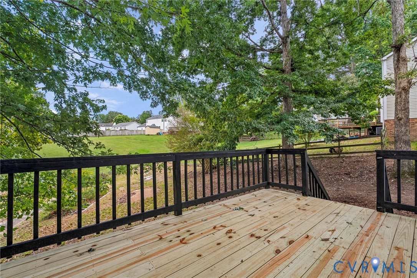
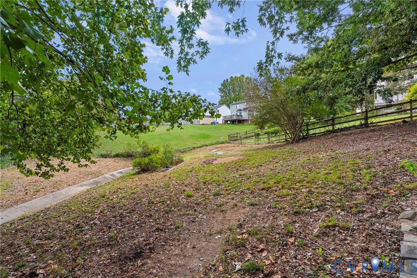
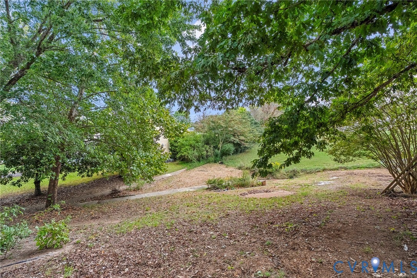
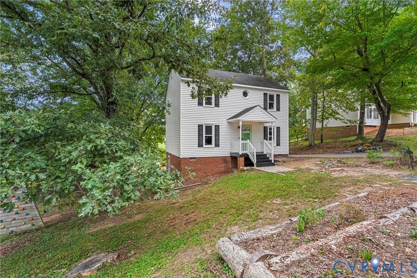
Tucked away on a peaceful cul-de-sac in Brighton Green, yet minutes from everything you need, 9706 Snowhill Rd is ready for it's next owner! This classic two story instantly welcomes you with a cheerful front door and newly redone front porch. Inside, the freshly painted main level flows with warm, wide plank flooring from a bright front living room into a family room complete with a board and batten drop zone and sliding doors that open onto the recently updated deck. The kitchen is crisp and fresh with white shaker cabinets, matte black hardware, and stainless appliances, plus a big picture window that fills the space with natural light. Upstairs, you'll find brand new carpet and fresh paint throughout. The primary suite offers its own private bath and plenty of closet space, while two additional bedrooms, a full bath, and the laundry room round out the level, along with handy built-in shelves at the top of the stairs for extra storage. Out back, the expansive yard has plenty of room for gardening and relaxing. A full height crawlspace adds even more room for storage!
| Listing Id: | 2626298 |
|---|---|
| List Price: | $339,000 |
| Property Type: | Residential |
| Property Sub Type: | SingleFamilyResidence |
| Status: | Active |
| Bedrooms Total: | 3 |
| Bathrooms Full: | 2 |
| Bathrooms Half: | 1 |
| Living Area: | 1,440 |
| Tax Annual Amount: | $2,793 |
| Lot Size Acres: | 0.266 |
| Architectural Style: | TwoStory |
| Waterfront?: | No |
| City: | Richmond |
| Subdivision: | Brighton Green |
| Postal Code: | 23235 |
| Year Built: | 1991 |
| Above Grade Finished Area: | 1,440.0 |
| Appliances: | Dryer, Dishwasher, ExhaustFan, ElectricCooking, ElectricWaterHeater, Microwave, Range, Refrigerator, SmoothCooktop, Stove, Washer |
| Basement: | CrawlSpace, StorageSpace |
| Basement Yn: | No |
| Bathrooms Total Integer: | 3 |
| Building Area Source: | Assessor |
| Community Features: | Clubhouse, HomeOwnersAssociation, Pool |
| Construction Materials: | Brick, Drywall, Frame, VinylSiding |
| Cooling: | CentralAir, Electric, HeatPump |
| Cooling?: | Yes |
| Directions: | From Pinetta, turn onto Redington Dr. Left on Ryder, left on Benbow, left on Snowhill. House is on the right. |
| Disclosures: | SellerDisclosure |
| Door Features: | SlidingDoors, StormDoors |
| Elementary School: | Crestwood |
| Exterior Features: | Deck, Porch, PavedDriveway |
| Fencing: | Fenced, Partial |
| Fireplaces Total: | 0 |
| Flooring: | PartiallyCarpeted, Vinyl |
| Heating: | Electric, HeatPump |
| Heating?: | Yes |
| High School: | James River |
| Interior Features: | Bookcases, BuiltInFeatures, BreakfastArea, CeilingFans, DiningArea, GraniteCounters, LaminateCounters |
| Levels: | Two |
| Listing Agreement: | ExclusiveRightToSell |
| Living Area Source: | Assessor |
| Lot Features: | CulDeSac |
| Lot Size Area: | 0.266 |
| Lot Size Units: | Acres |
| Middle Or Junior School: | Robious |
| MLS Area Major: | 64 - Chesterfield |
| Original List Price: | $339,000 |
| Ownership: | Individuals |
| Ownership Type: | SoleProprietor |
| Parcel Number: | 752-70-91-17-700-000 |
| Parking Features: | Driveway, NoGarage, OffStreet, Paved, OnStreet |
| Patio And Porch Features: | RearPorch, FrontPorch, Deck, Porch |
| Pool Features: | None, Community |
| Possession: | CloseOfEscrow |
| Postal Code Plus4: | 4076 |
| Property Condition: | Resale |
| Roof: | Composition |
| Rooms Total: | 6 |
| Sewer: | PublicSewer |
| State Or Province: | VA |
| Stories: | 2 |
| Stories Total: | 2 |
| Tax Assessed Value: | $313,800 |
| Tax Year: | 2026 |
| Water Source: | Public |
| Window Features: | ThermalWindows |
| Year Built Details: | Actual |
| Zoning Description: | R15 |
| Property Sub Type Additional: | SingleFamilyResidence |
| County Or Parish: | Chesterfield |
| Below Grade Unfinished Area: | 0.0 |
| Water Heater: | Electric |
| Country Subdivision: | 51041 |
| Record Signature: | -69,010,801 |
| Universal Parcel Id: | urn:reso:upi:2.0:US:51041:752-70-91-17-700-000 |
Listing Courtesy of: River Fox Realty
(804) 357-9540
All or a portion of the multiple Listing information is provided by the Central Virginia Regional MLS, from a copyrighted compilation of Listings. All Central Virginia Regional MLS information provided is deemed reliable but is not guaranteed accurate. The compilation of Listings and each individual Listing are ©2026 Central Virginia Regional MLS. All rights reserved.
Central Virginia Regional MLS data last updated on October 08, 2026 04:57 PM - ET
Property Last Updated: October 08, 2026 04:57 PM - ET
