960 Landon Laurel Lane
Midlothian, VA 23114
$575,210 - Landon Village
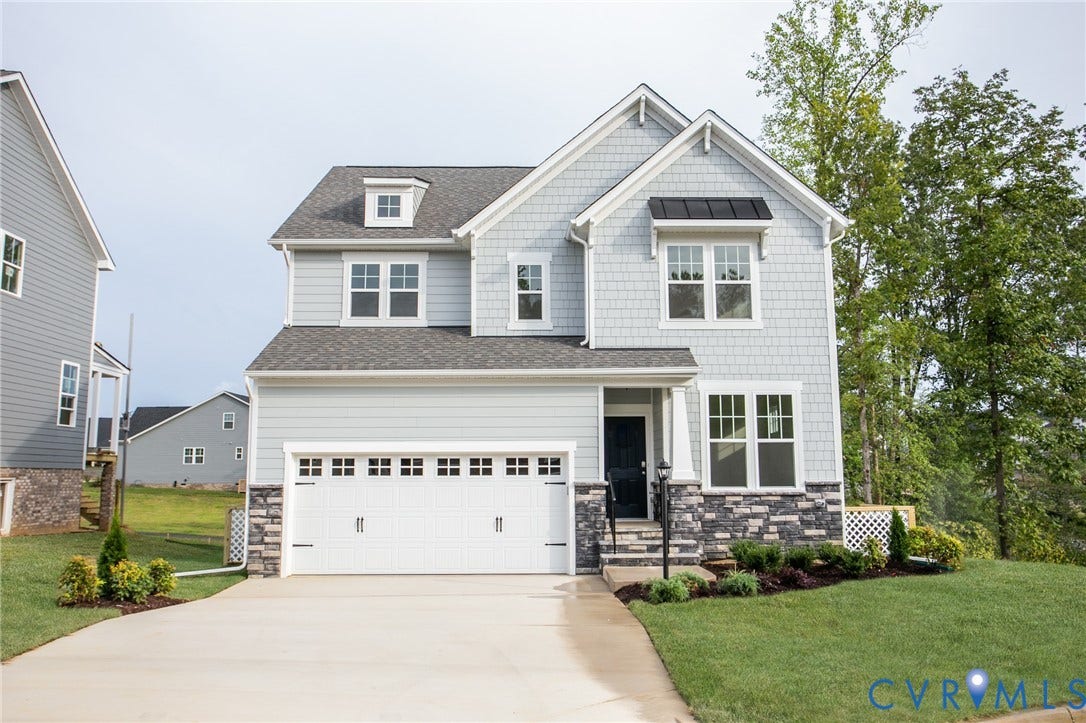
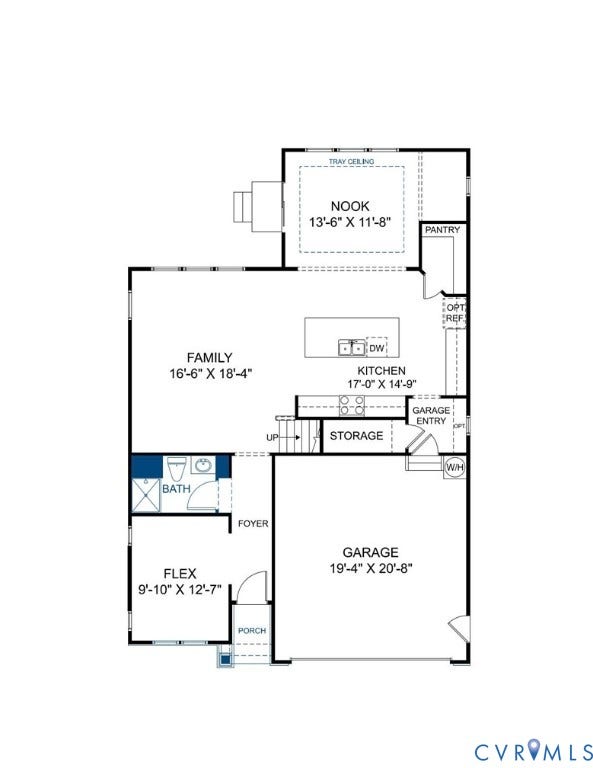
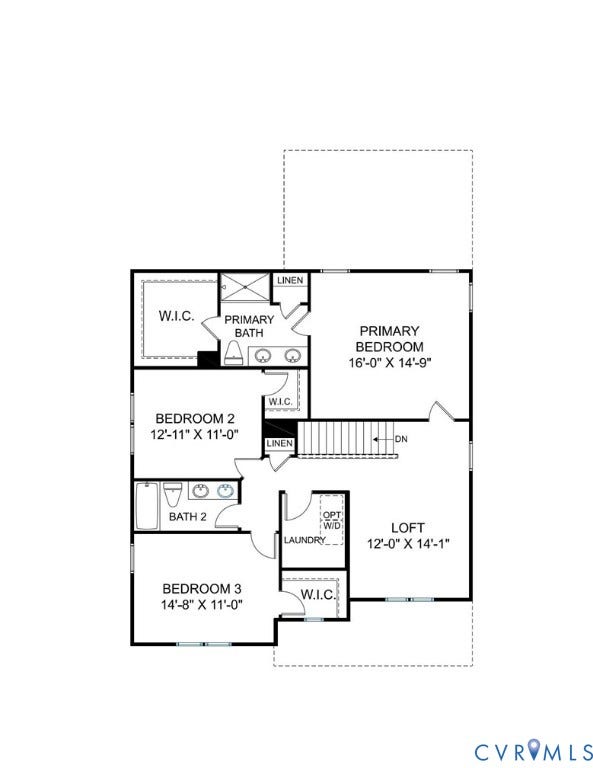
Morgan Bungalow A - Home is under construction. Updated list price includes structural and design options. We are excited to announce Landon Village, the first section of homes in this new expansion of Charter Colony. Homeowners will enjoy access to existing amenities and exciting new features, including a pool, pavilion and gathering spaces. (Home is not built - Photos and tours are from the builder's library and shown as examples only. Colors, features and options will vary).
| Listing Id: | 2606206 |
|---|---|
| List Price: | $575,210 |
| Close Price: | $575,210 |
| Close Date: | 2026-10-01 |
| Property Type: | Residential |
| Property Sub Type: | SingleFamilyResidence |
| Status: | Closed |
| Bedrooms Total: | 3 |
| Bathrooms Full: | 3 |
| Living Area: | 2,369 |
| Association Fee: | $282 |
| Tax Annual Amount: | $5,119 |
| Architectural Style: | TwoStory |
| Waterfront?: | No |
| City: | Midlothian |
| City Region: | Landon Village |
| Subdivision: | Charter Colony West |
| Postal Code: | 23114 |
| Year Built: | 2026 |
| Above Grade Finished Area: | 2,369.0 |
| Appliances: | Dishwasher, GasWaterHeater, Microwave, Oven, TanklessWaterHeater |
| Association Fee: | $282 |
| Association Fee Frequency: | Quarterly |
| Association Fee Includes: | AssociationManagement, CommonAreas, RecreationFacilities, RoadMaintenance, Trash |
| Association?: | Yes |
| Attached Garage?: | Yes |
| Basement: | CrawlSpace |
| Basement Yn: | No |
| Bathrooms Total Integer: | 3 |
| Building Area Source: | Builder |
| Community Features: | CommonGroundsArea, Clubhouse, HomeOwnersAssociation, Playground, Pool, TennisCourts, TrailsPaths |
| Construction Materials: | Stone, VinylSiding, WoodSiding |
| Cooling: | CentralAir |
| Cooling?: | Yes |
| Directions: | From VA-288, take the Woolridge Rd exit. Continue on N Woolridge Rd to Westwood Village Way. Turn onto Charter Park Dr. Follow Charter Park Dr to entrance of Landon Village. Model home straight ahead on the right. |
| Disclosures: | CovenantsRestrictionsDisclosure, ExemptDisclaimer |
| Door Features: | SlidingDoors |
| Elementary School: | Watkins |
| Exterior Features: | SprinklerIrrigation, PavedDriveway |
| Garage Spaces: | 2.0 |
| Garage?: | Yes |
| Heating: | ForcedAir, NaturalGas |
| Heating?: | Yes |
| High School: | Midlothian |
| Interior Features: | TrayCeilings, DiningArea, DoubleVanity, HighCeilings, KitchenIsland, Loft, BathInPrimaryBedroom, Pantry, WalkInClosets |
| Laundry Features: | WasherHookup, DryerHookup |
| Levels: | Two |
| Living Area Source: | Builder |
| Lot Features: | CulDeSac |
| Lot Size Units: | Acres |
| Middle Or Junior School: | Midlothian |
| MLS Area Major: | 62 - Chesterfield |
| New Construction?: | Yes |
| Original List Price: | $592,950 |
| Ownership: | Corporate |
| Ownership Type: | Corporation |
| Parcel Number: | 721704403100000 |
| Parking Features: | Attached, DirectAccess, Driveway, Garage, Oversized, Paved |
| Parking Total: | 2 |
| Pending Timestamp: | 2026-04-27 |
| Pool Features: | InGround, Pool, Community |
| Possession: | CloseOfEscrow |
| Property Condition: | NewConstruction, UnderConstruction |
| Roof: | Shingle |
| Rooms Total: | 8 |
| Sewer: | PublicSewer |
| Special Listing Conditions: | CorporateListing |
| State Or Province: | VA |
| Stories: | 2 |
| Stories Total: | 2 |
| Tax Year: | 2025 |
| Water Source: | Public |
| Window Features: | Screens |
| Year Built Details: | To Be Built |
| Property Sub Type Additional: | SingleFamilyResidence |
| County Or Parish: | Chesterfield |
| Below Grade Unfinished Area: | 0.0 |
| Water Heater: | Gas, Tankless |
| Country Subdivision: | 51041 |
| Record Signature: | 1,045,856,796 |
| Universal Parcel Id: | urn:reso:upi:2.0:US:51041:721704403100000 |
Listing Courtesy of: HHHunt Realty Inc
(804) 402-4204
All or a portion of the multiple Listing information is provided by the Central Virginia Regional MLS, from a copyrighted compilation of Listings. All Central Virginia Regional MLS information provided is deemed reliable but is not guaranteed accurate. The compilation of Listings and each individual Listing are ©2026 Central Virginia Regional MLS. All rights reserved.
Central Virginia Regional MLS data last updated on October 08, 2026 04:57 PM - ET
Property Last Updated: October 08, 2026 04:57 PM - ET
