






9367 Springmount Terrace
Chesterfield, VA 23832
$445,000 - Crescent Cove
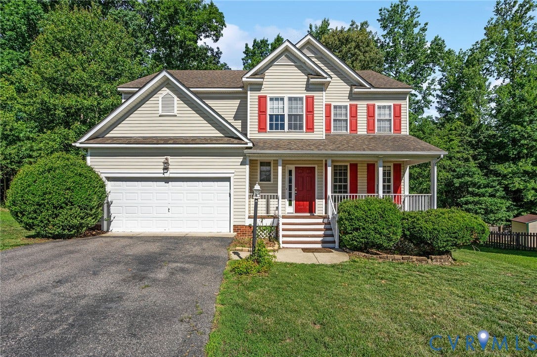
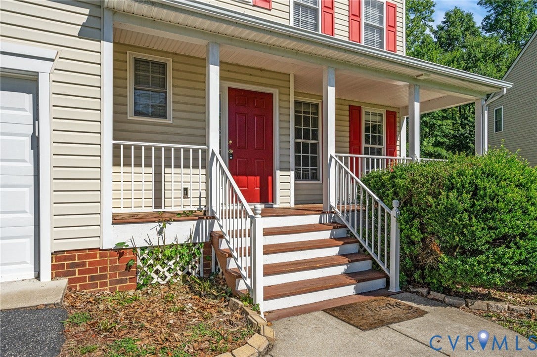
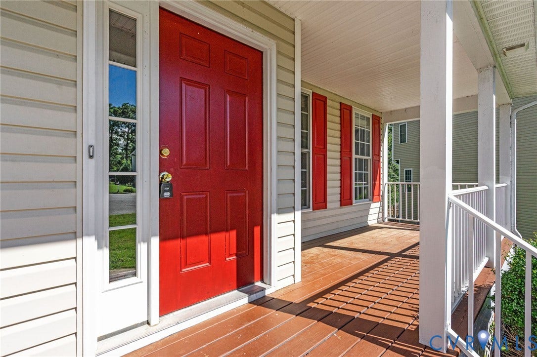
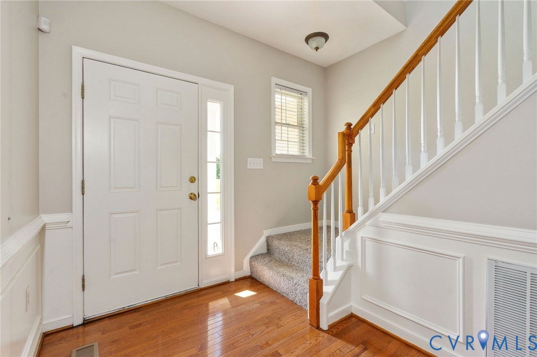
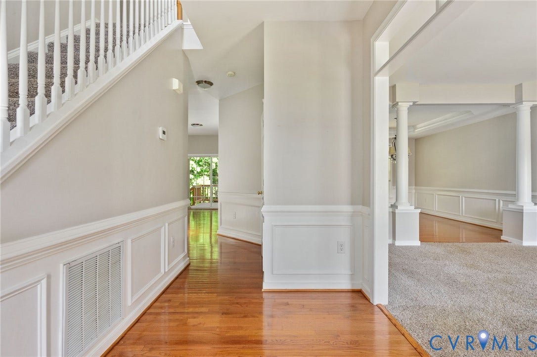
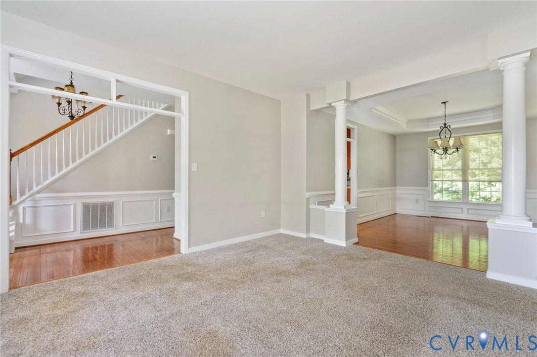
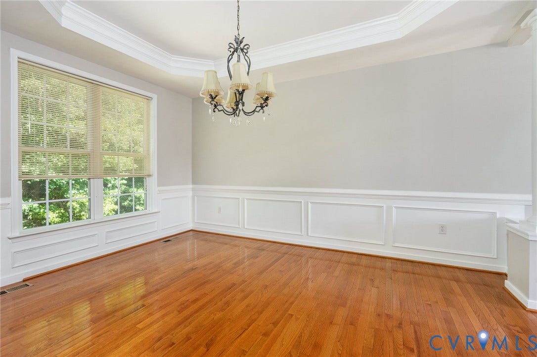
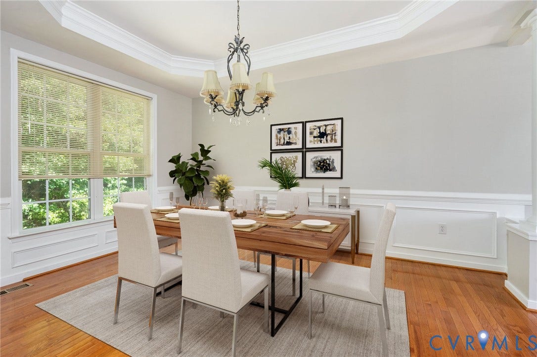
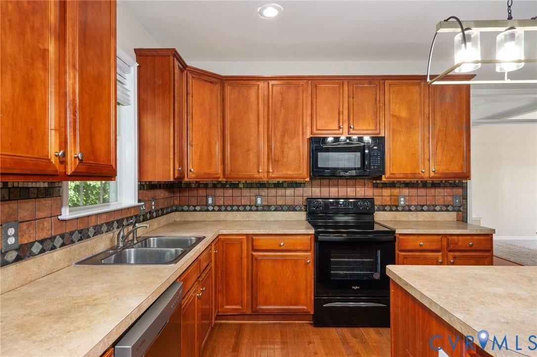
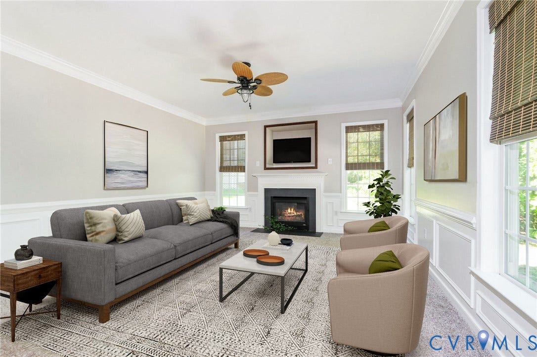
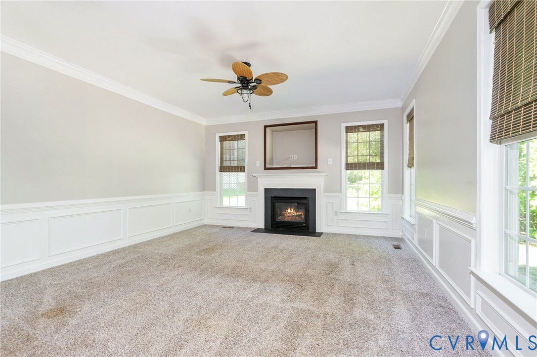
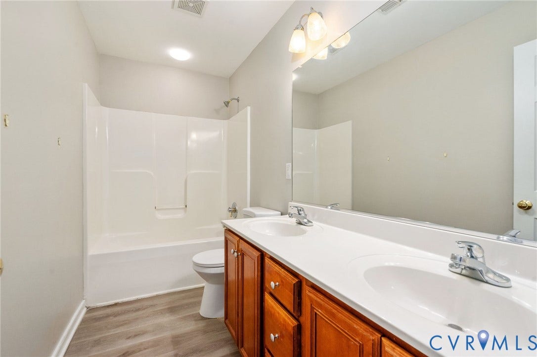
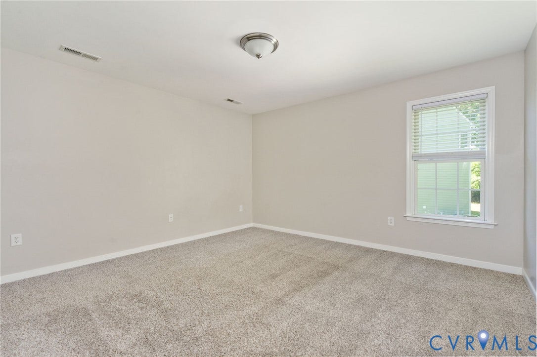
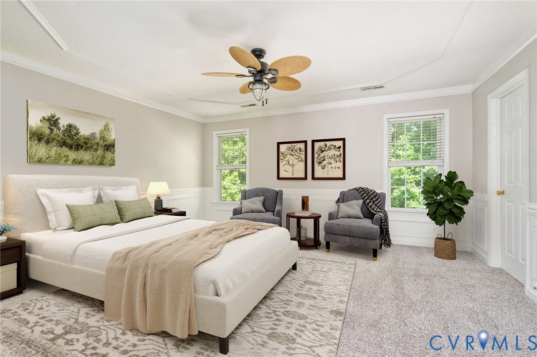
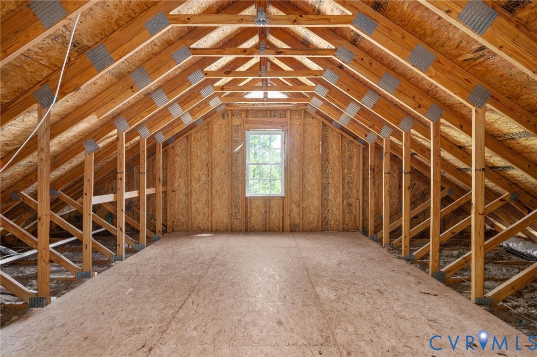
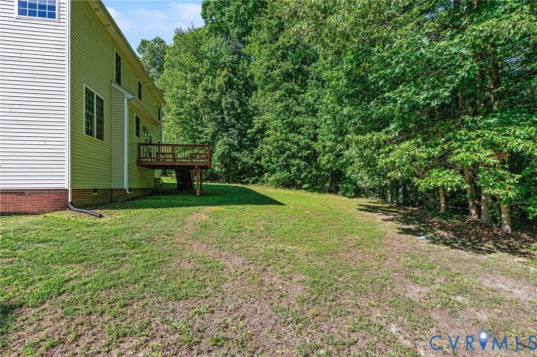
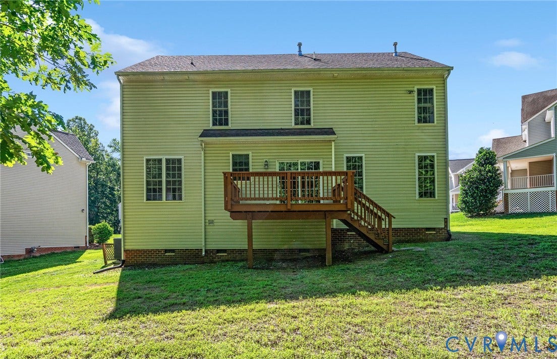
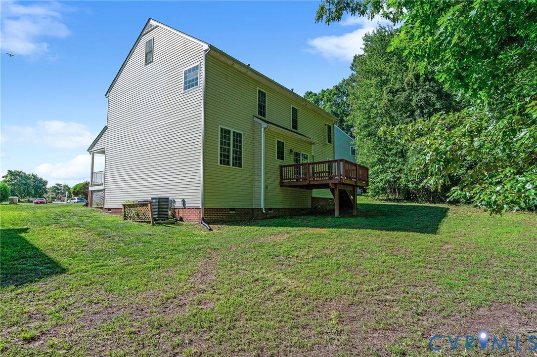
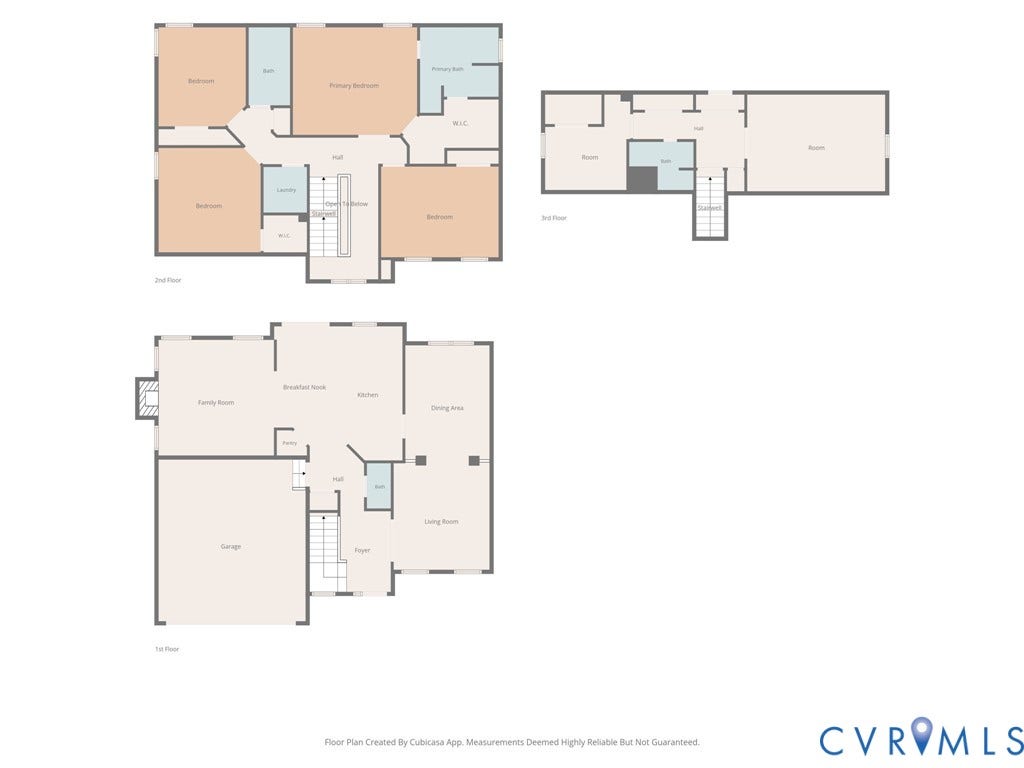
Welcome to this beautifully maintained 4-bedroom, 3.5-bath home nestled on a quiet dead-end street, offering both privacy and minimal traffic. The inviting front porch provides the perfect spot to relax and enjoy the neighborhood, while the spacious two-car garage offers ample parking and storage. Inside, you'll find a thoughtfully designed floor plan featuring generous living spaces, a well-appointed kitchen, and comfortable bedrooms. The expansive primary suite serves as a private retreat, complete with an elegant tray ceiling, a large walk-in closet, and a luxurious en-suite bath. Step outside to the rear deck, ideal for entertaining guests or enjoying outdoor dining. The versatile third-floor bonus den/study with a full bath provides the perfect space for a home office, guest suite or media room. Combining comfort, functionality, and a desirable location, this exceptional home is ready to welcome its next owners. Some photos have been virtually enhanced.
| Listing Id: | 2616218 |
|---|---|
| List Price: | $470,000 |
| Close Price: | $445,000 |
| Close Date: | 2026-10-01 |
| Property Type: | Residential |
| Property Sub Type: | SingleFamilyResidence |
| Status: | Closed |
| Bedrooms Total: | 4 |
| Bathrooms Full: | 3 |
| Bathrooms Half: | 1 |
| Living Area: | 2,999 |
| Association Fee: | $230 |
| Tax Annual Amount: | $3,692 |
| Lot Size Acres: | 0.336 |
| Architectural Style: | TwoStory |
| Waterfront?: | No |
| City: | Chesterfield |
| City Region: | Crescent Cove |
| Subdivision: | Five Forks Village |
| Postal Code: | 23832 |
| Year Built: | 2005 |
| Above Grade Finished Area: | 2,999.0 |
| Appliances: | Dryer, Dishwasher, GasWaterHeater, Refrigerator, Stove, Washer |
| Association Fee: | $230 |
| Association Fee Frequency: | Quarterly |
| Association Fee Includes: | CommonAreas |
| Association?: | Yes |
| Attached Garage?: | Yes |
| Basement: | CrawlSpace |
| Basement Yn: | No |
| Bathrooms Total Integer: | 4 |
| Building Area Source: | Assessor |
| Community Features: | CommonGroundsArea, HomeOwnersAssociation |
| Construction Materials: | Frame, VinylSiding |
| Cooling: | Zoned |
| Cooling?: | Yes |
| Elementary School: | Jacobs Road |
| Exterior Features: | Deck, PavedDriveway |
| Fencing: | None |
| Fireplace Features: | Gas |
| Flooring: | Carpet, Tile, Wood |
| Garage Spaces: | 2.0 |
| Garage?: | Yes |
| Heating: | NaturalGas, Zoned |
| Heating?: | Yes |
| High School: | Clover Hill |
| Interior Features: | TrayCeilings, CeilingFans, SeparateFormalDiningRoom, EatInKitchen, Fireplace, KitchenIsland, Pantry |
| Levels: | TwoAndOneHalf |
| Listing Agreement: | ExclusiveRightToSell |
| Living Area Source: | Assessor |
| Lot Features: | CulDeSac, DeadEnd |
| Lot Size Area: | 0.336 |
| Lot Size Units: | Acres |
| Middle Or Junior School: | Manchester |
| MLS Area Major: | 54 - Chesterfield |
| Original List Price: | $509,900 |
| Ownership: | Corporate |
| Ownership Type: | Corporation |
| Parcel Number: | 758-67-99-53-600-000 |
| Parking Features: | Attached, DirectAccess, Driveway, Garage, Paved |
| Parking Total: | 2 |
| Patio And Porch Features: | FrontPorch, Deck |
| Pending Timestamp: | 2026-09-01 |
| Pool Features: | Community, None |
| Possession: | CloseOfEscrow |
| Postal Code Plus4: | 9267 |
| Property Condition: | Resale |
| Roof: | Shingle |
| Rooms Total: | 8 |
| Sewer: | PublicSewer |
| Special Listing Conditions: | CorporateListing |
| State Or Province: | VA |
| Stories Total: | 2 |
| Tax Assessed Value: | $436,400 |
| Tax Year: | 2025 |
| Water Source: | Public |
| Year Built Details: | Actual |
| Zoning Description: | R9 |
| Property Sub Type Additional: | SingleFamilyResidence |
| County Or Parish: | Chesterfield |
| Below Grade Unfinished Area: | 0.0 |
| Water Heater: | Gas |
| Country Subdivision: | 51041 |
| Record Signature: | 1,132,640,040 |
| Universal Parcel Id: | urn:reso:upi:2.0:US:51041:758-67-99-53-600-000 |
| Fireplace?: | Yes |
Listing Courtesy of: RE/MAX Commonwealth
afranz4204@gmail.com
All or a portion of the multiple Listing information is provided by the Central Virginia Regional MLS, from a copyrighted compilation of Listings. All Central Virginia Regional MLS information provided is deemed reliable but is not guaranteed accurate. The compilation of Listings and each individual Listing are ©2026 Central Virginia Regional MLS. All rights reserved.
Central Virginia Regional MLS data last updated on October 08, 2026 04:57 PM - ET
Property Last Updated: October 08, 2026 04:57 PM - ET
