9228 Gilligan Street
Henrico, VA 23059
$380,000
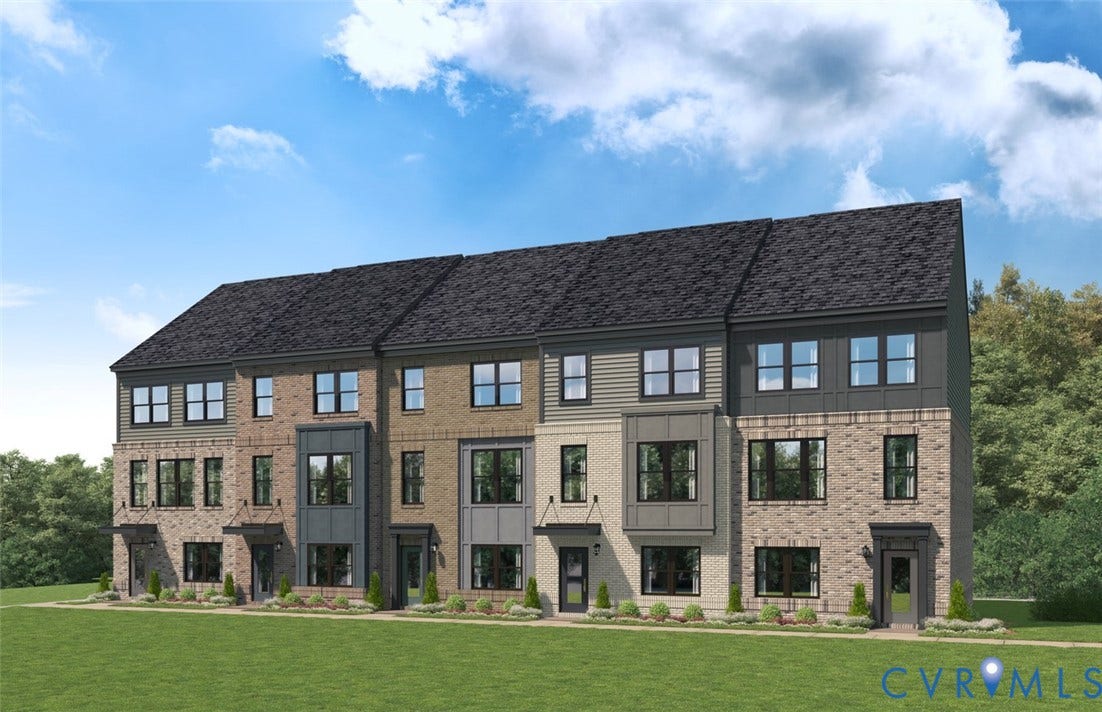
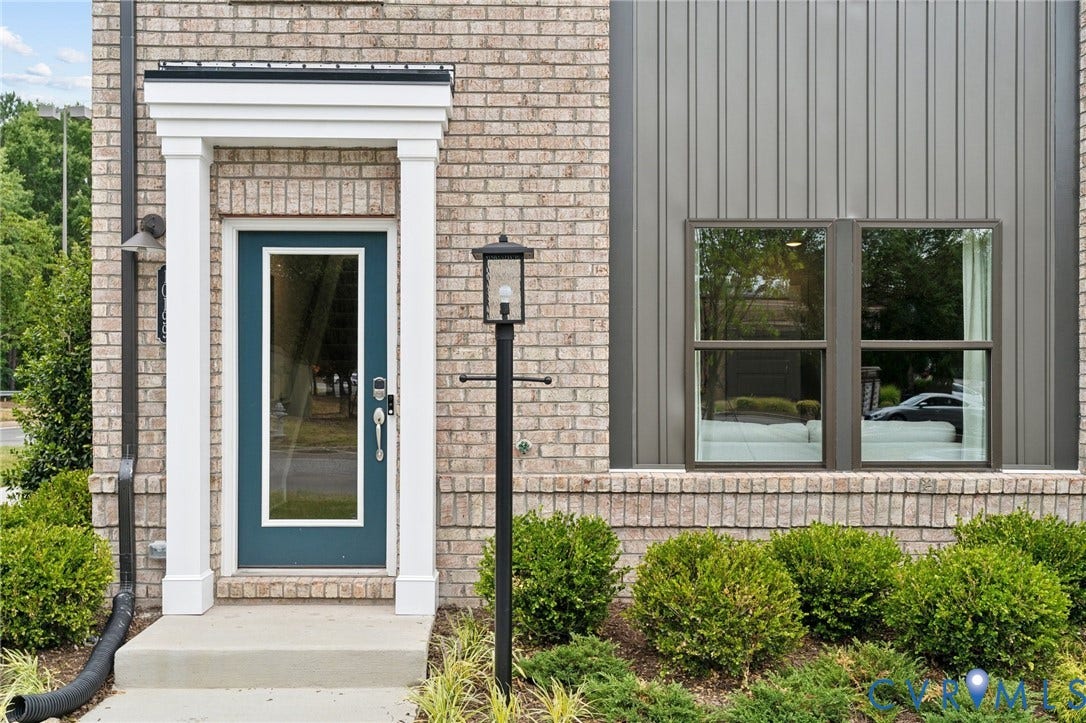
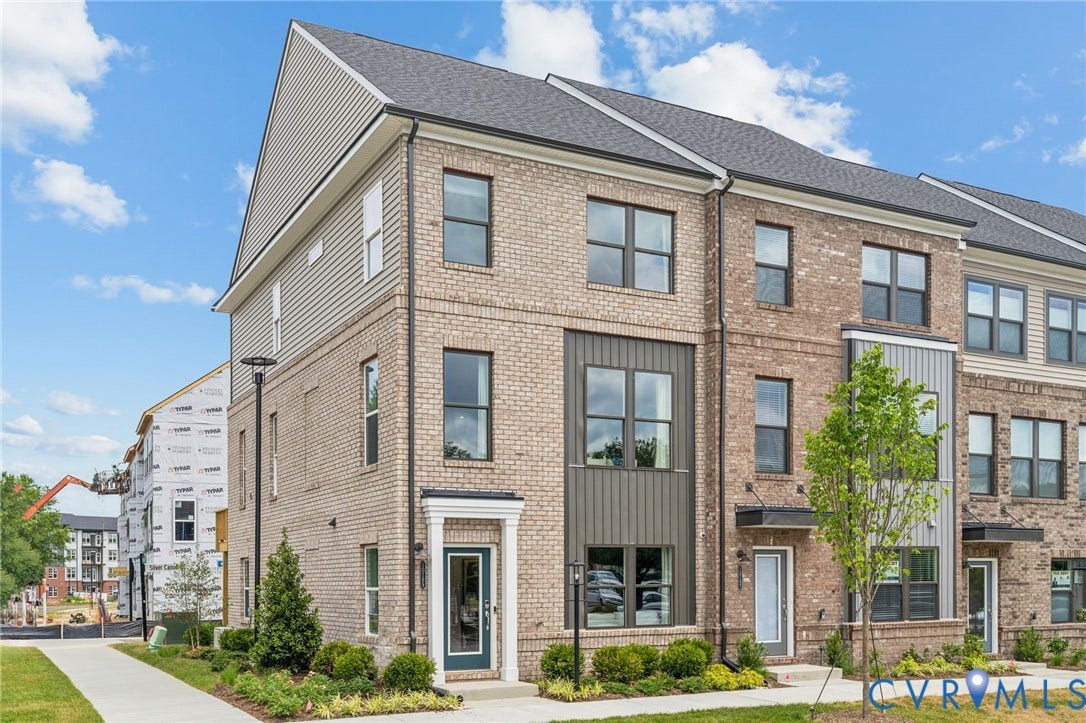
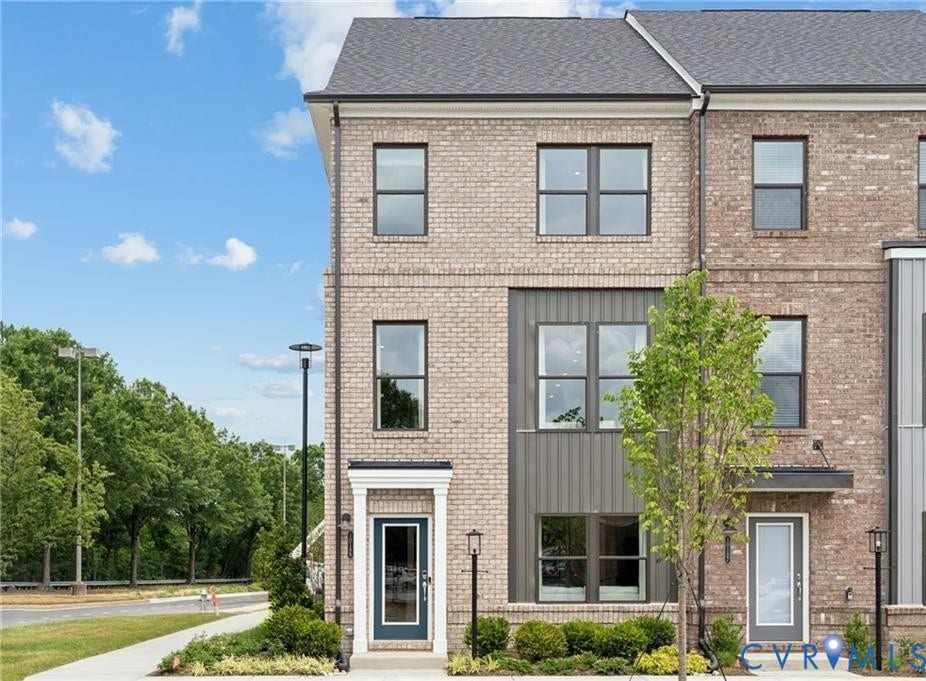
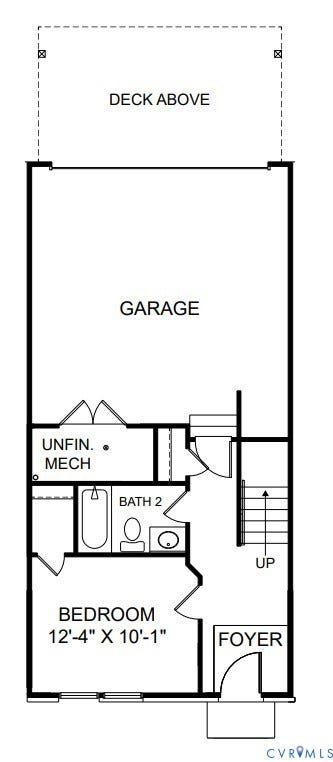
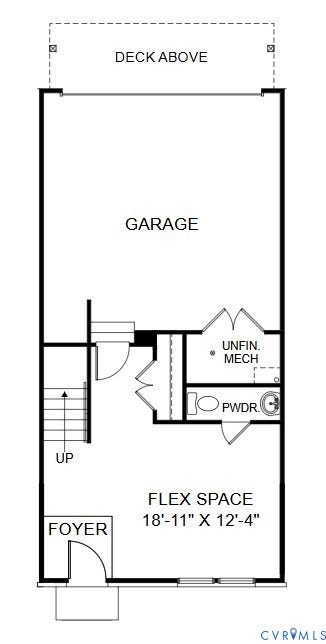
Welcome to Village at Virginia Center—where space, style, and flexibility come together in the Jenkins, a beautifully designed 3-bedroom, 2 full .2 half-bath Interior Unit townhome.
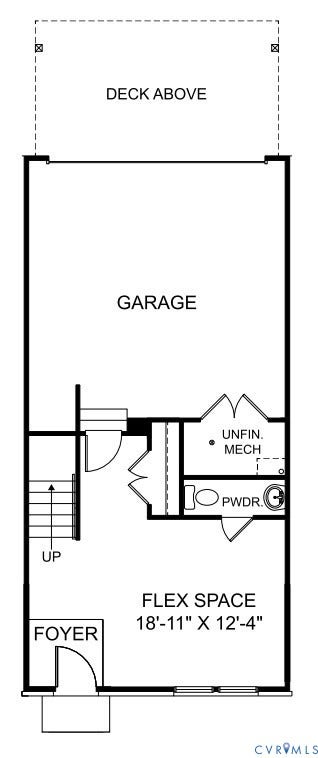
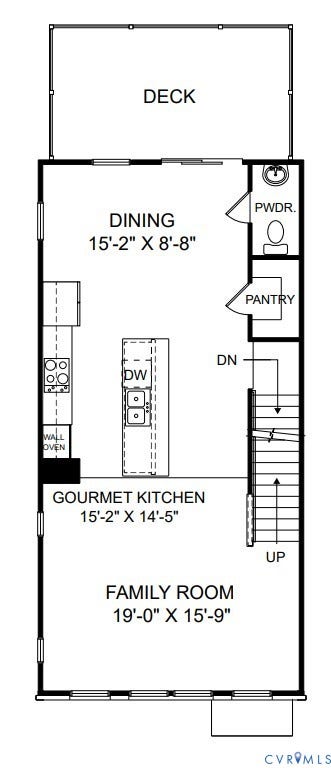
From the foyer, head to the main level where the home truly shines—an open and inviting layout designed for gathering and everyday living.
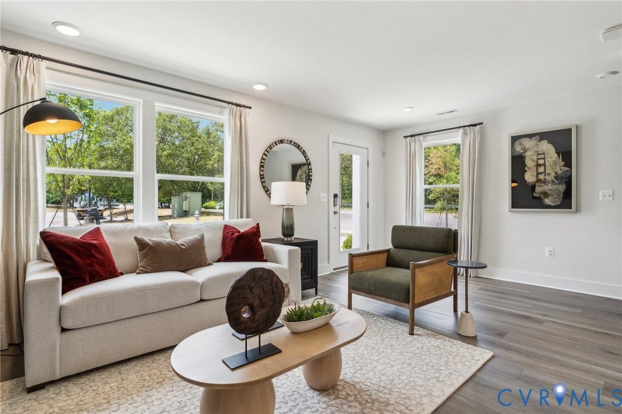
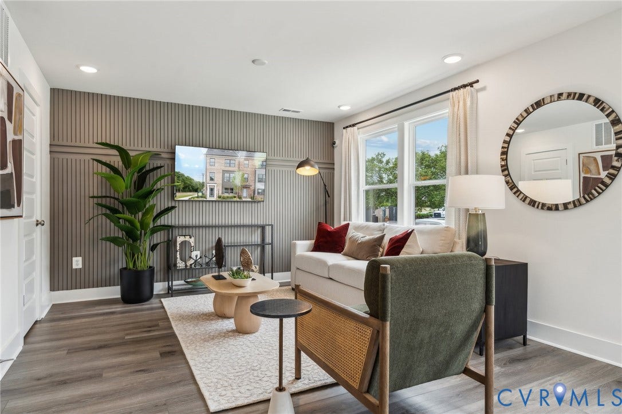
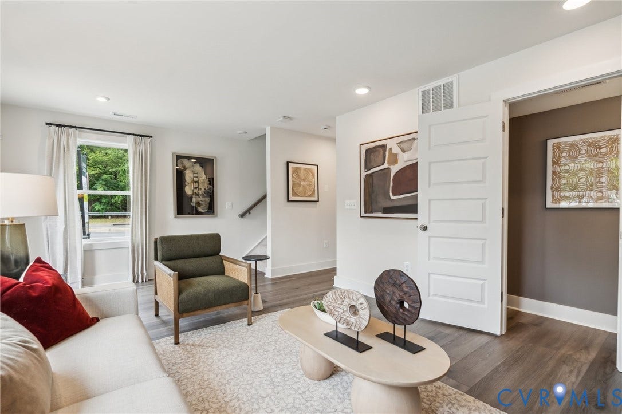
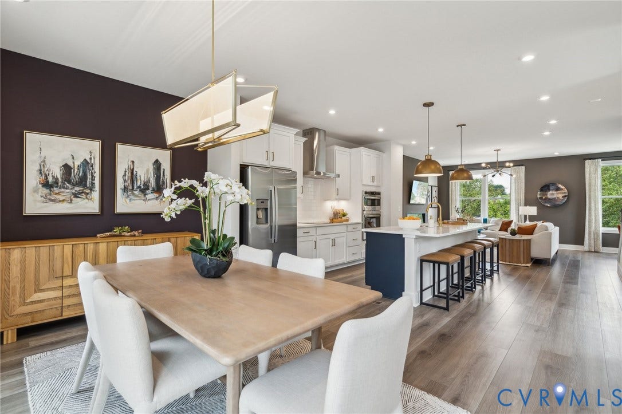
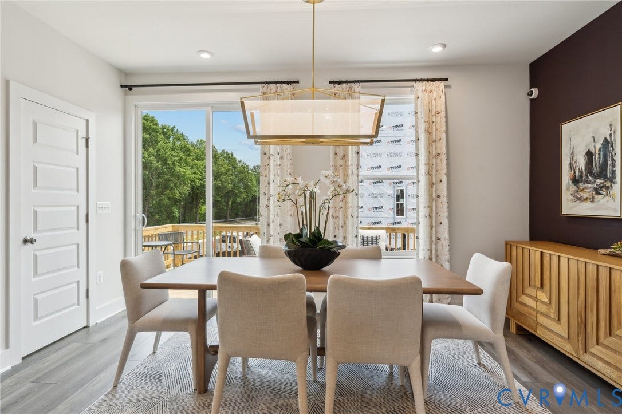
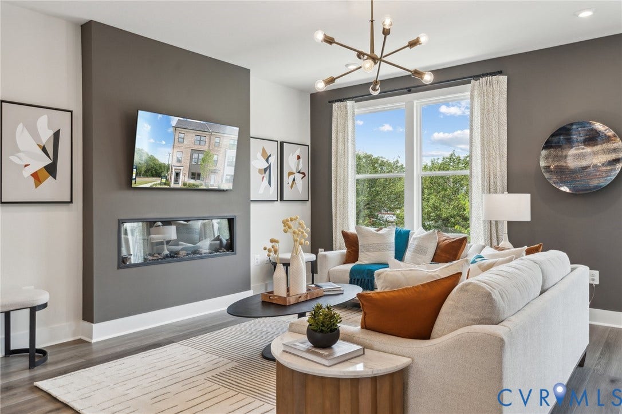
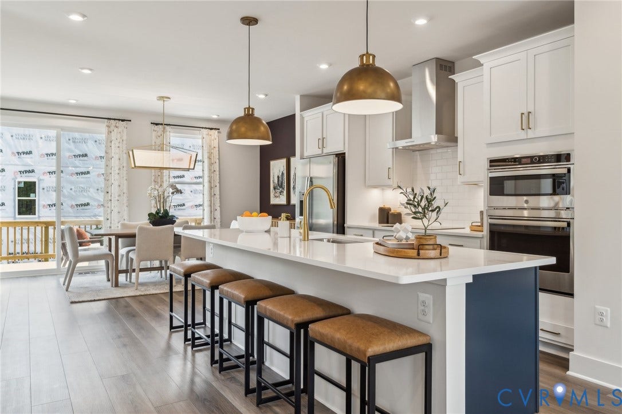
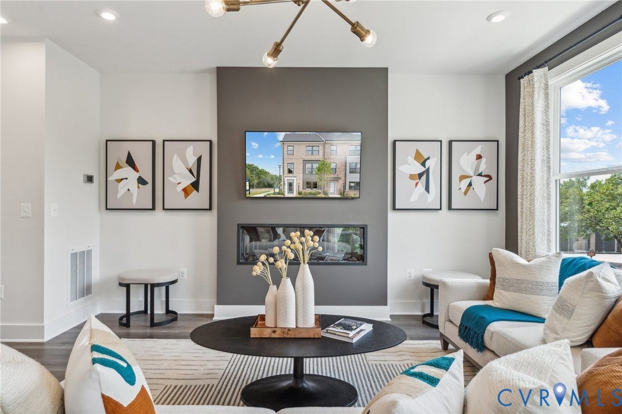
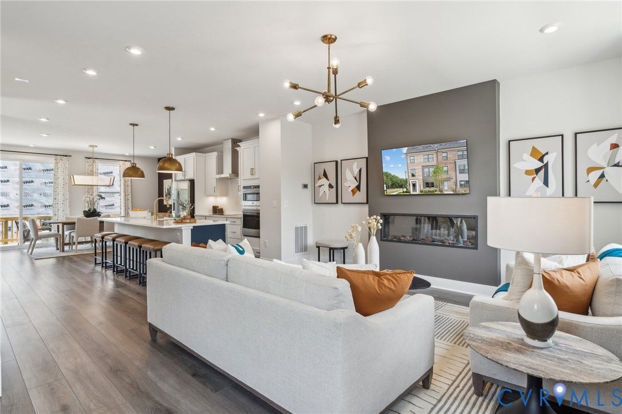
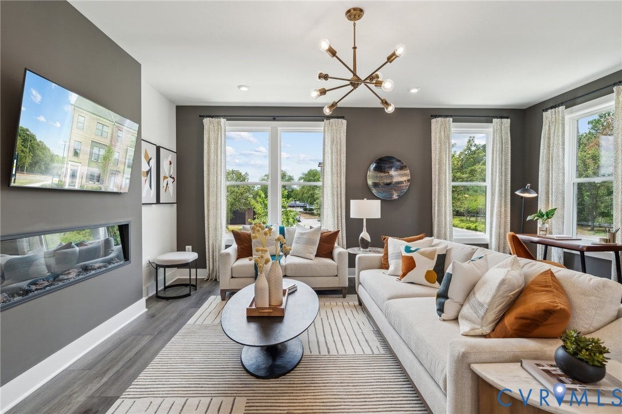
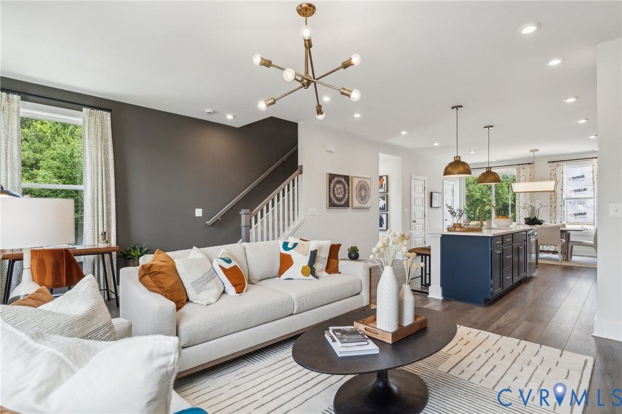
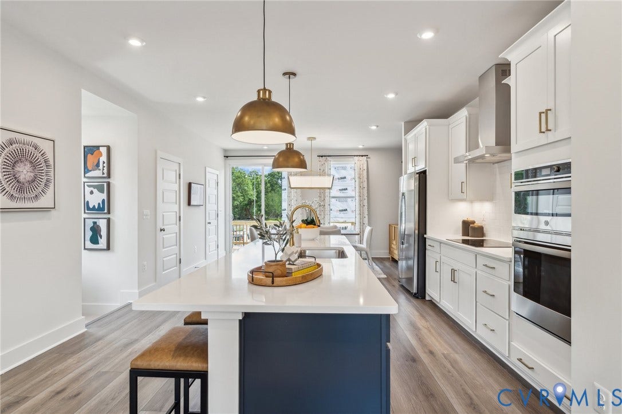
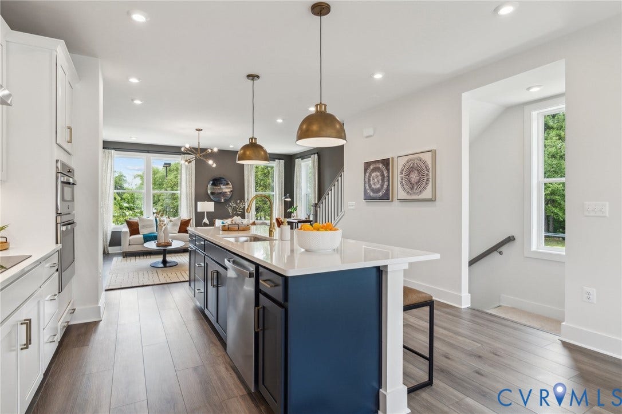
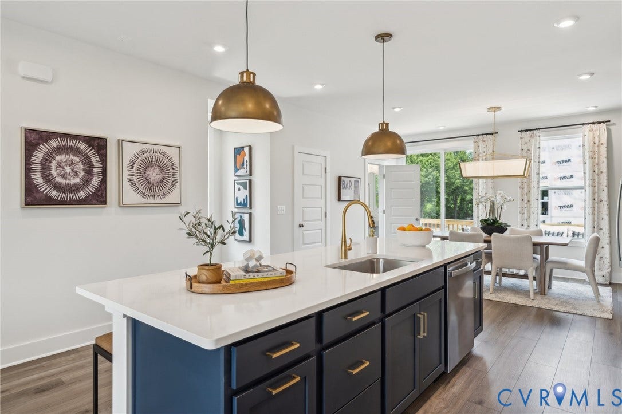
The main level features a spacious family room highlighted open floor plan concept, creating a warm focal point for relaxing or entertaining. The space flows seamlessly into the dining area and gourmet kitchen with a large sit-down island, offering the perfect setup for hosting or enjoying casual meals at home.
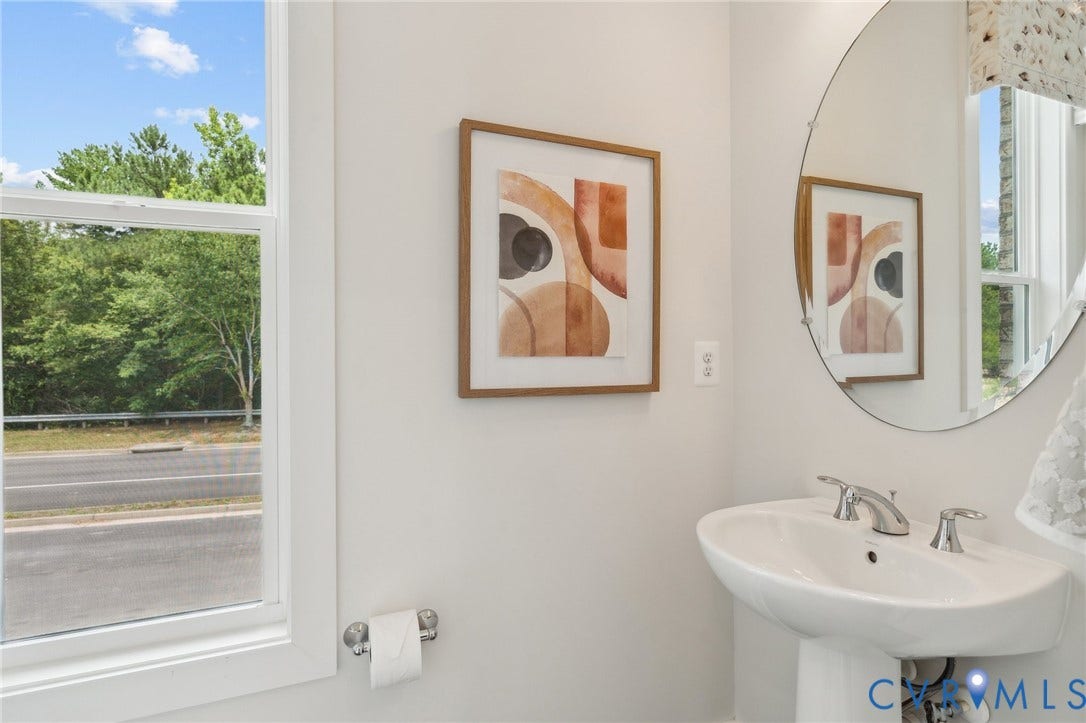
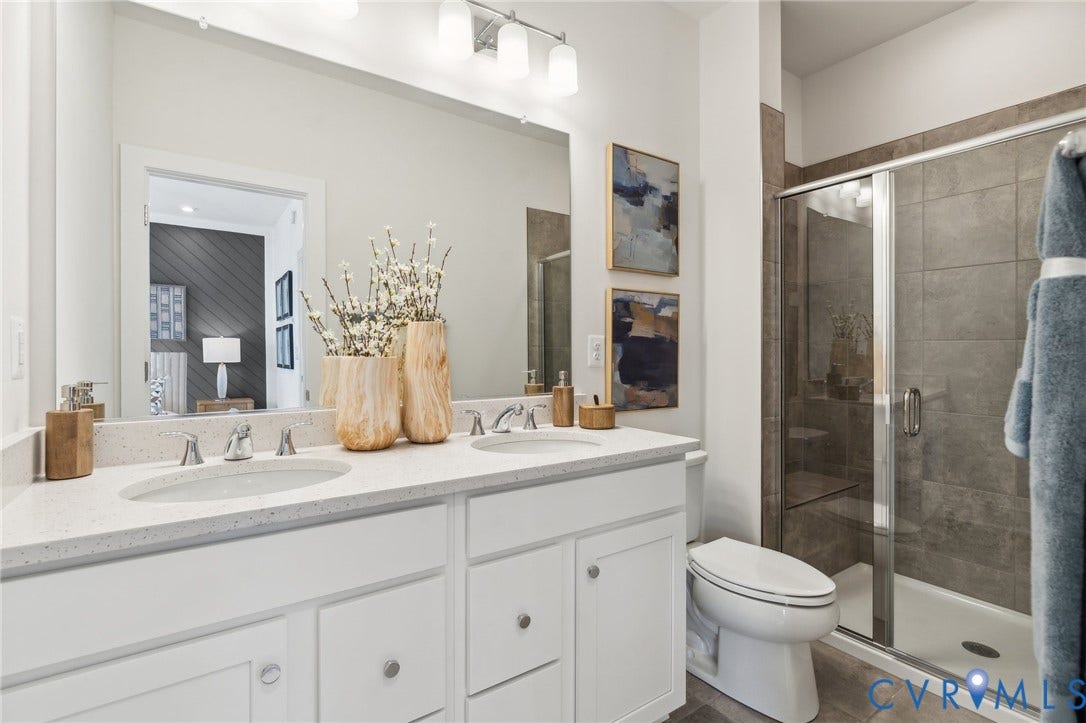
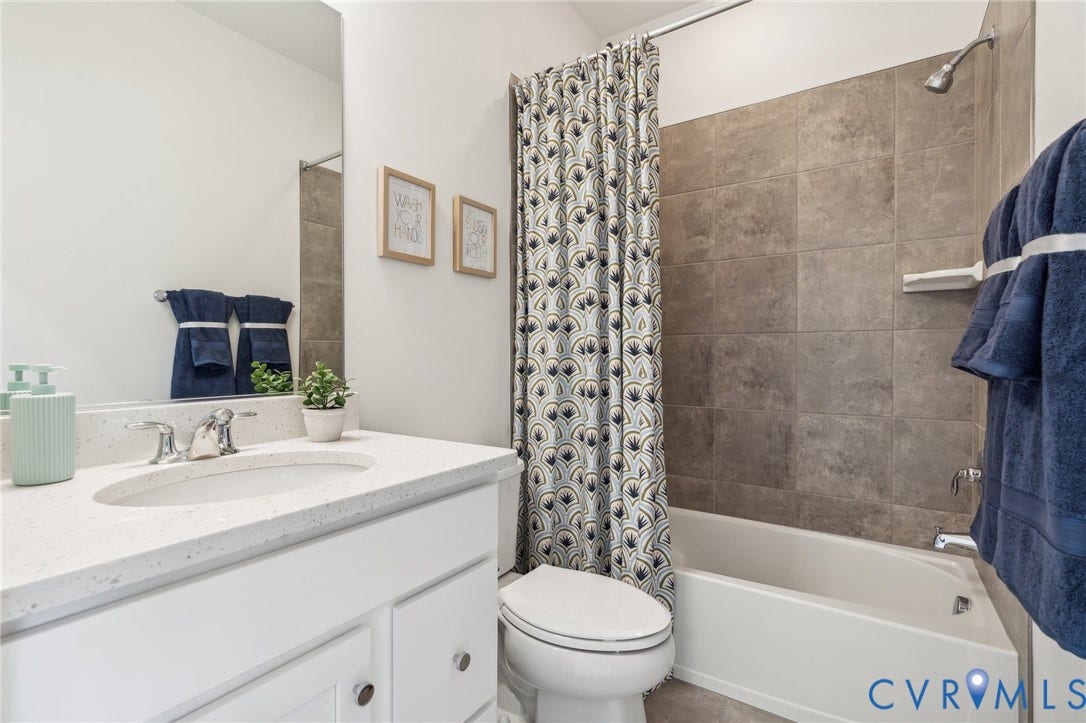
The kitchen is finished with classic white cabinetry that continues into the bathrooms, delivering a bright, timeless look that complements a variety of design styles. With ample counter space and storage, this kitchen is both functional and visually appealing.
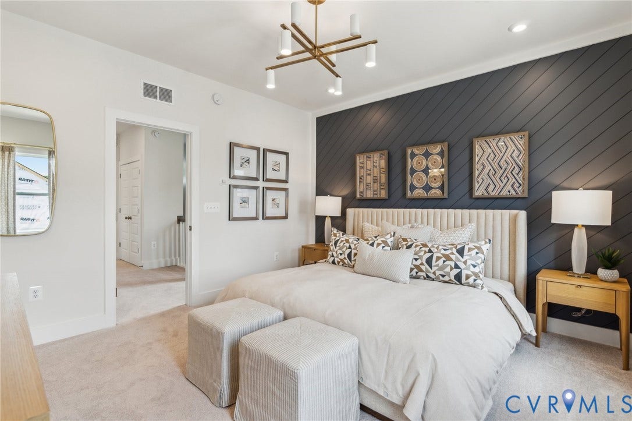
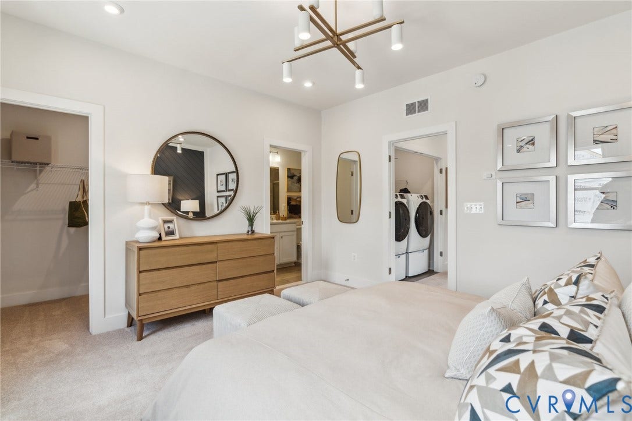
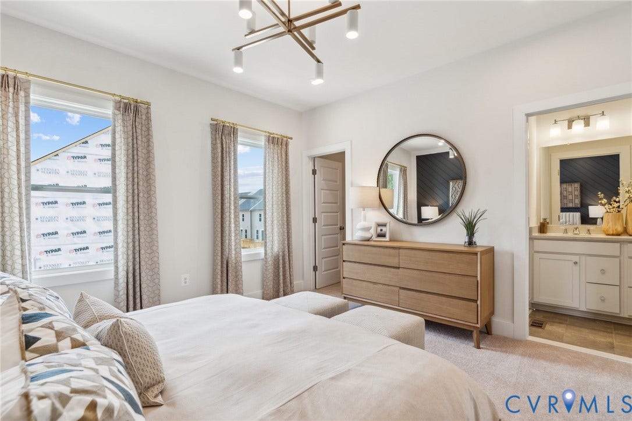
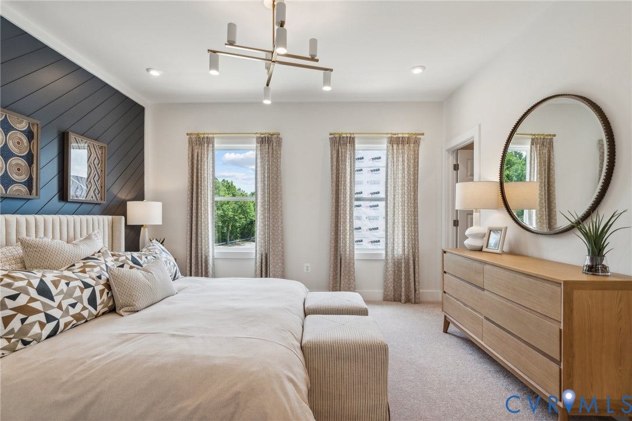
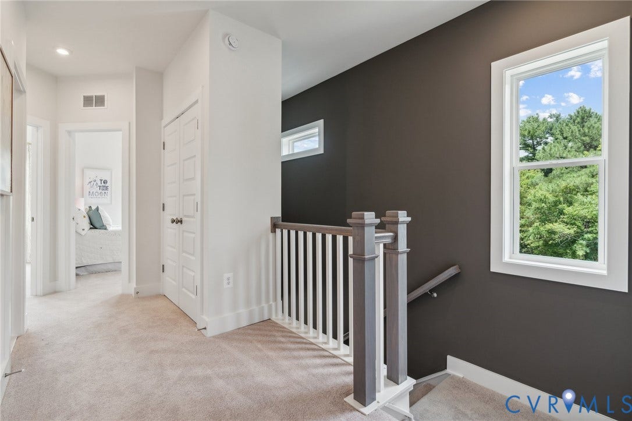
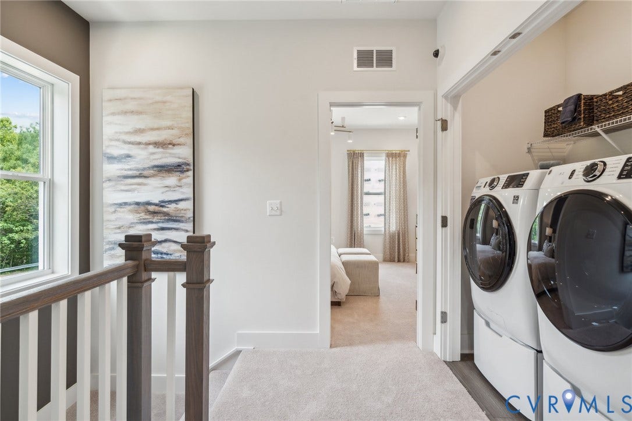
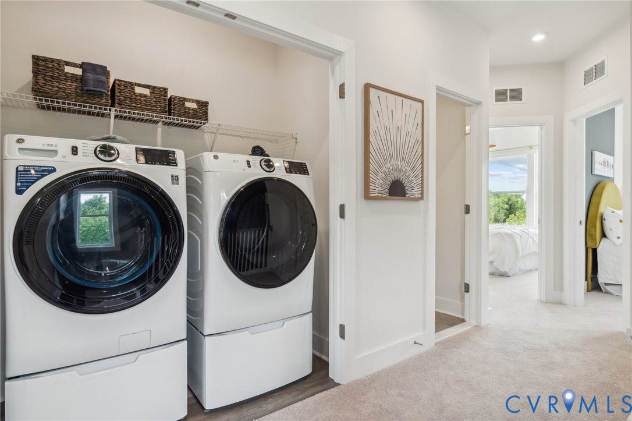
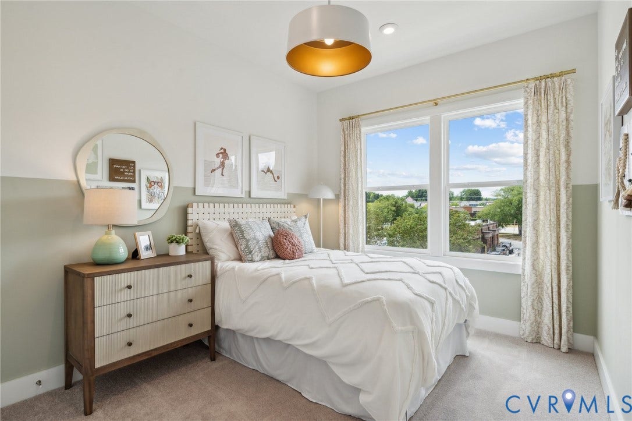
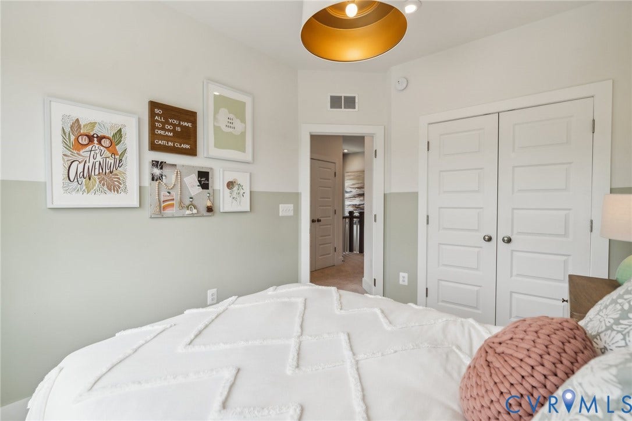
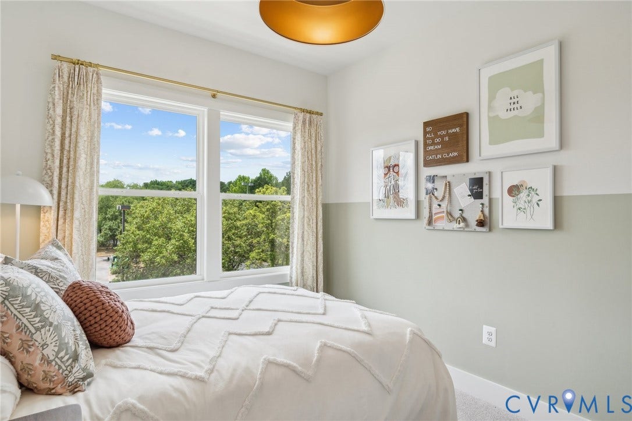
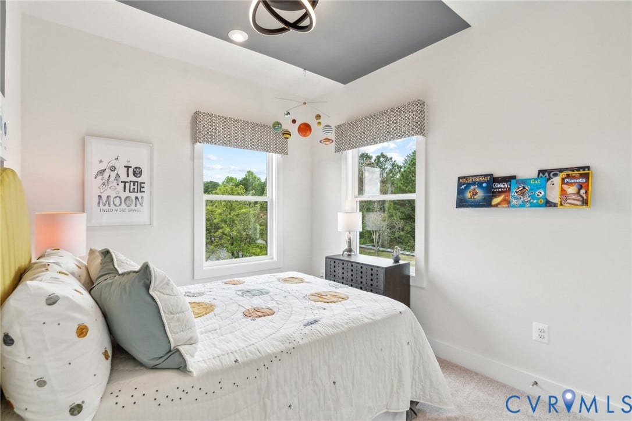
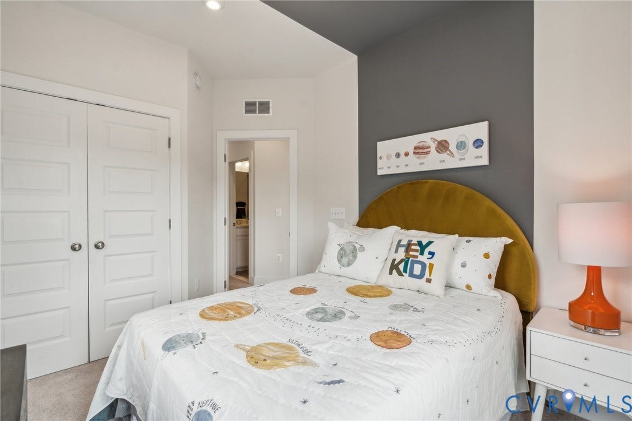
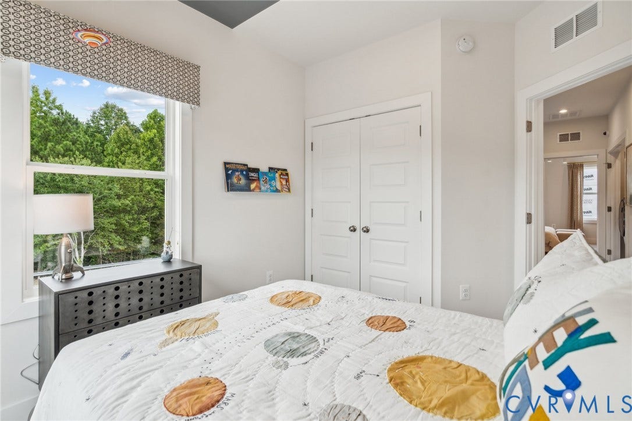
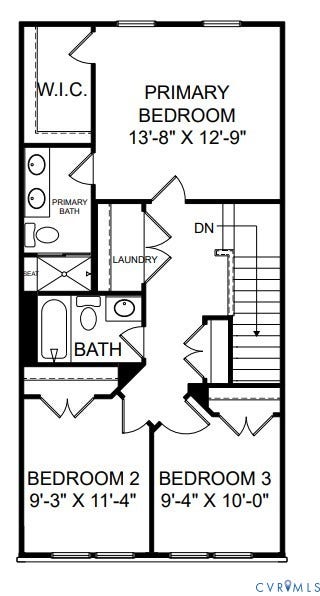
Upstairs, the primary suite offers a comfortable retreat with a private bath and spacious closet, while two additional bedrooms provide flexibility for guests, work-from-home needs, or hobbies.
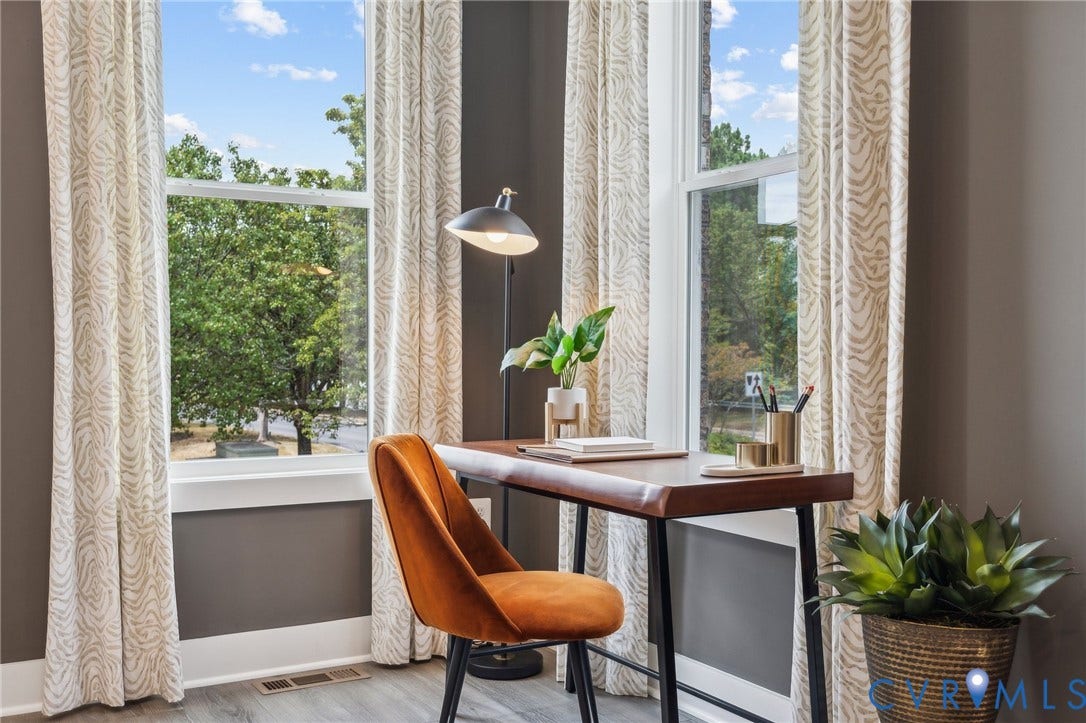
With approximately 1,943 square feet, a 2-car garage, and flexible living spaces throughout, the Jenkins is designed to adapt to your lifestyle—whether you need extra room to work, unwind, or entertain.
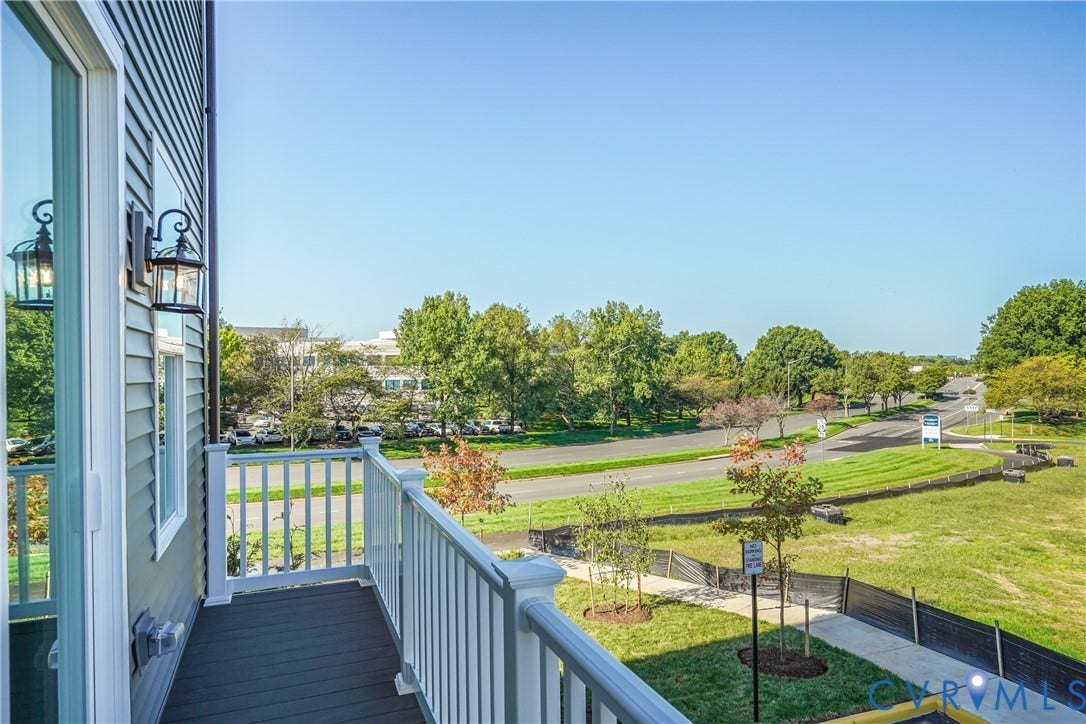
Village at Virginia Center offers a connected lifestyle with planned amenities including a dog park, walking trails, and outdoor gathering spaces. Ideally located, you’ll also enjoy being within walking distance of Texas Roadhouse, Regal Theater, America Family Fitness and local dining options, making it easy to ...
| Listing Id: | 2616351 |
|---|---|
| List Price: | $425,590 |
| Close Price: | $380,000 |
| Close Date: | 2026-09-29 |
| Property Type: | Residential |
| Property Sub Type: | Townhouse |
| Status: | Closed |
| Bedrooms Total: | 3 |
| Bathrooms Full: | 2 |
| Bathrooms Half: | 2 |
| Living Area: | 1,976 |
| Association Fee: | $68 |
| Tax Annual Amount: | $0 |
| Architectural Style: | Contemporary |
| Waterfront?: | No |
| City: | Henrico |
| Subdivision: | Village At Virginia Center Commons |
| Postal Code: | 23059 |
| Year Built: | 2026 |
| Above Grade Finished Area: | 1,976.0 |
| Appliances: | BuiltInOven, DoubleOven, Dishwasher, ExhaustFan, ElectricCooking, Disposal, Microwave, Refrigerator, RangeHood, SmoothCooktop |
| Association Fee: | $68 |
| Association Fee Frequency: | Monthly |
| Association Fee Includes: | CommonAreas, SnowRemoval, Trash |
| Association?: | Yes |
| Attached Garage?: | Yes |
| Basement Yn: | No |
| Bathrooms Total Integer: | 4 |
| Building Area Source: | Builder |
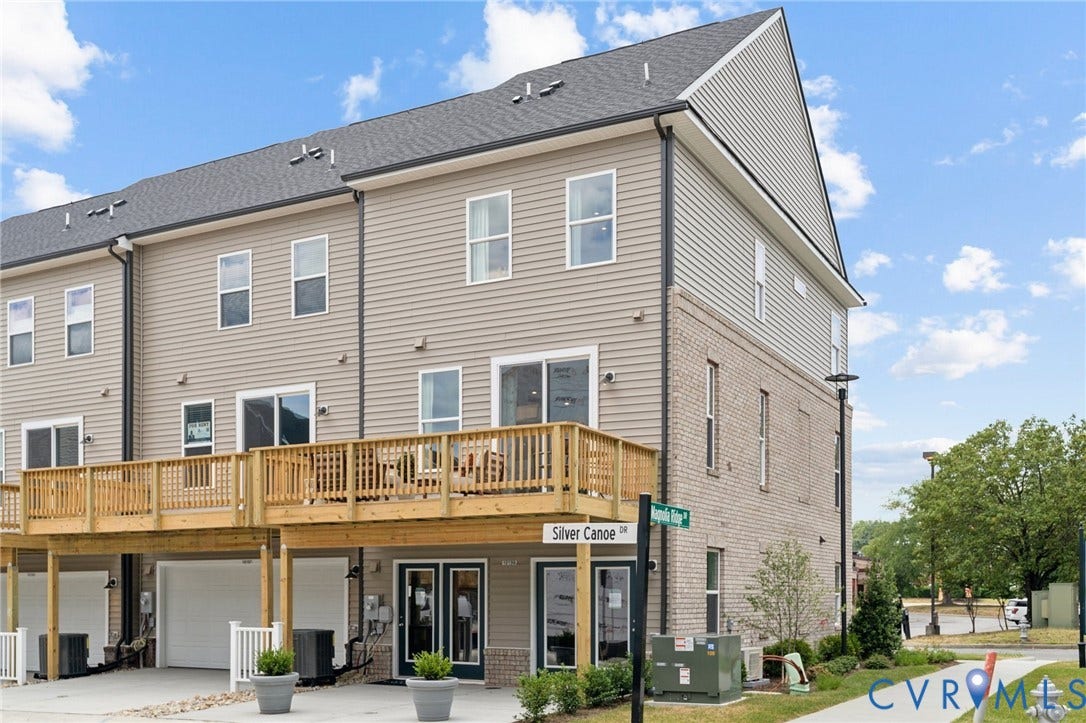
| Construction Materials: | Brick, Frame, VinylSiding |
| Cooling: | CentralAir |
| Cooling?: | Yes |
| Directions: | I-295N take exit 43B-C_D toward Ashland onto US-1 N (Brook Rd.), turn right onto J.E.B Stuart PKWY then left onto Ethelwood Rd then right onto All Star BLVD, then left onto Telegraph. |
| Disclosures: | OwnerIsListingAgent, ExemptDisclaimer |
| Door Features: | InsulatedDoors, SlidingDoors |
| Elementary School: | Longdale |
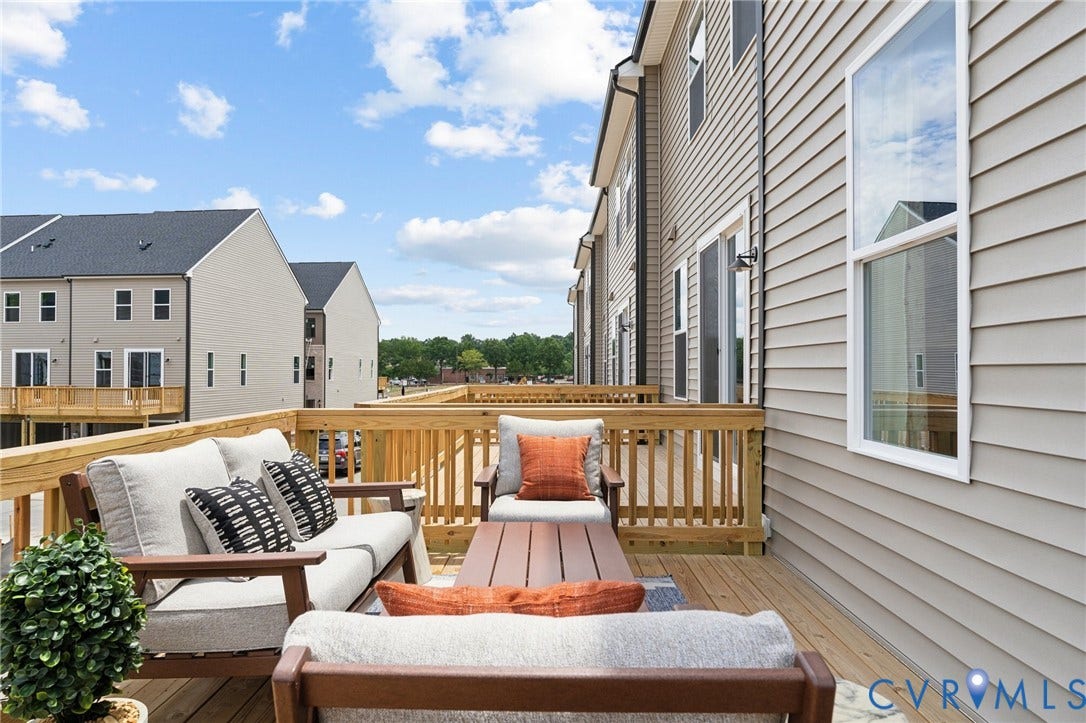
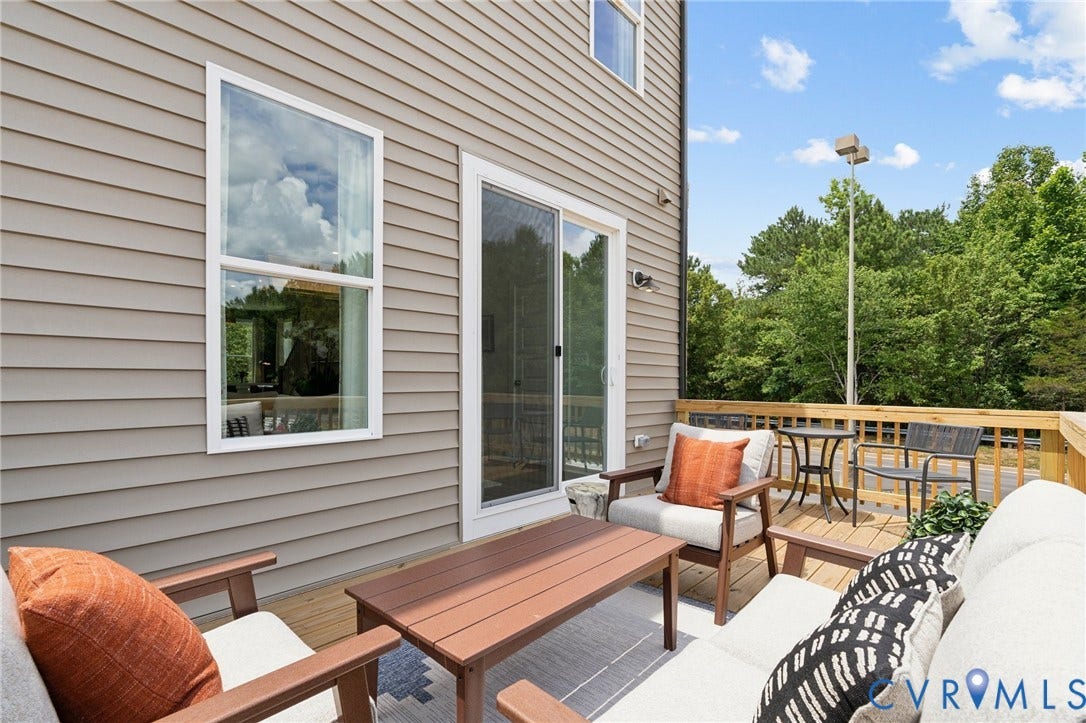
| Exterior Features: | Deck, PavedDriveway |
| Flooring: | CeramicTile, PartiallyCarpeted, Vinyl |
| Garage Spaces: | 2.0 |
| Garage?: | Yes |
| Heating: | Electric |
| Heating?: | Yes |
| High School: | Hermitage |
| Interior Features: | DiningArea, DoubleVanity, Fireplace, HighCeilings, KitchenIsland, BathInPrimaryBedroom, Pantry, RecessedLighting, SolidSurfaceCounters, WalkInClosets |
| Laundry Features: | WasherHookup, DryerHookup |
| Levels: | ThreeOrMore |
| Living Area Source: | Builder |
| Lot Size Units: | Acres |
| Middle Or Junior School: | Brookland |
| MLS Area Major: | 34 - Henrico |
| New Construction?: | Yes |
| Original List Price: | $425,590 |
| Ownership: | Corporate |
| Ownership Type: | Corporation |
| Parcel Number: | 785-770-7494 |
| Parking Features: | Attached, DirectAccess, Driveway, Garage, GarageDoorOpener, OffStreet, Paved, GarageFacesRear, GarageFacesSide |
| Parking Total: | 2 |
| Patio And Porch Features: | Balcony, RearPorch, Deck |
| Pending Timestamp: | 2026-09-02 |
| Pool Features: | None |
| Possession: | CloseOfEscrow |
| Property Attached?: | Yes |
| Property Condition: | NewConstruction |
| Roof: | Shingle |
| Rooms Total: | 9 |
| Security Features: | SmokeDetectors |
| Sewer: | PublicSewer |
| Special Listing Conditions: | CorporateListing |
| State Or Province: | VA |
| Stories: | 3 |
| Stories Total: | 3 |
| Tax Year: | 2026 |
| Water Source: | Public |
| Window Features: | Screens |
| Year Built Details: | Under Construction |
| Property Sub Type Additional: | Townhouse |
| County Or Parish: | Henrico |
| Below Grade Unfinished Area: | 0.0 |
| Country Subdivision: | 51087 |
| Record Signature: | 1,730,005,188 |
| Universal Parcel Id: | urn:reso:upi:2.0:US:51087:785-770-7494 |
| Fireplace?: | Yes |
Listing Courtesy of: SM Brokerage LLC
(571) 999-7039
All or a portion of the multiple Listing information is provided by the Central Virginia Regional MLS, from a copyrighted compilation of Listings. All Central Virginia Regional MLS information provided is deemed reliable but is not guaranteed accurate. The compilation of Listings and each individual Listing are ©2026 Central Virginia Regional MLS. All rights reserved.
Central Virginia Regional MLS data last updated on October 08, 2026 04:57 PM - ET
Property Last Updated: October 08, 2026 04:57 PM - ET
