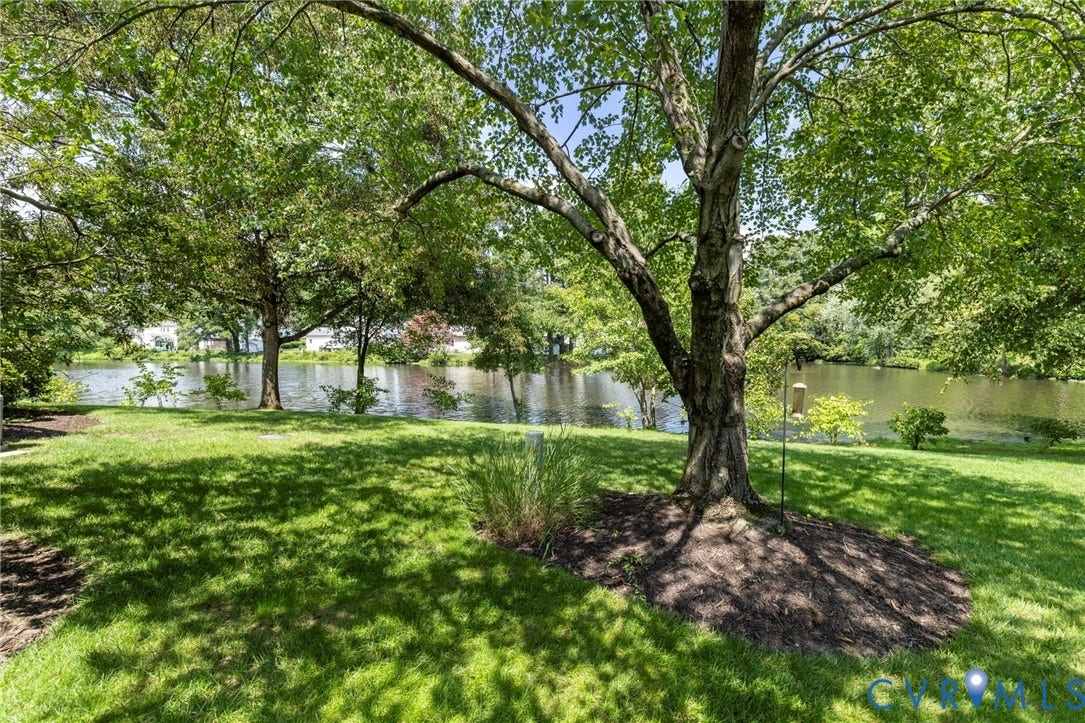
9140 Lakeland Drive
Henrico, VA 23229
$380,000
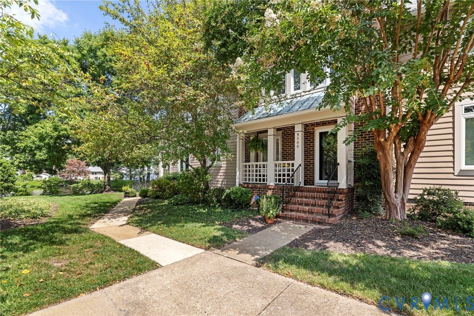
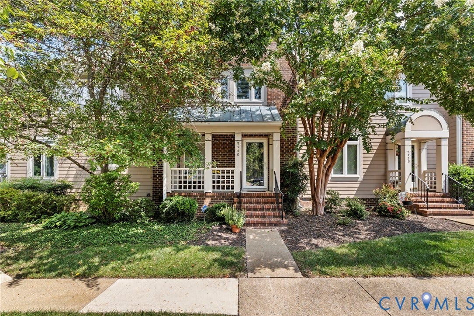
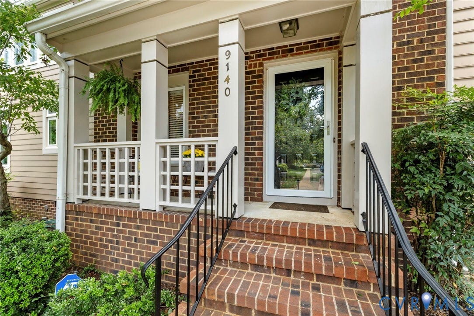
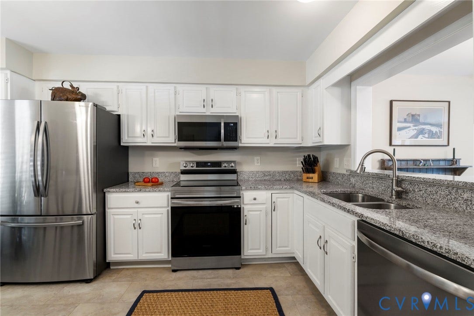
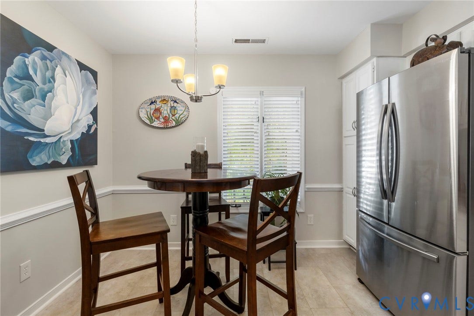
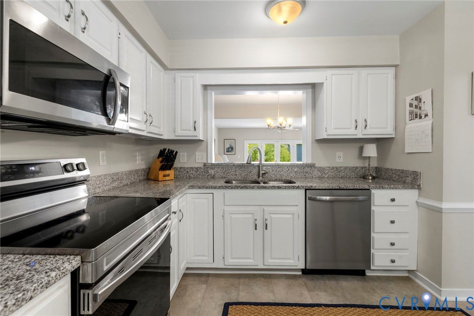
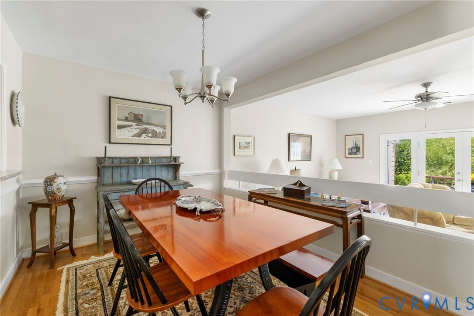
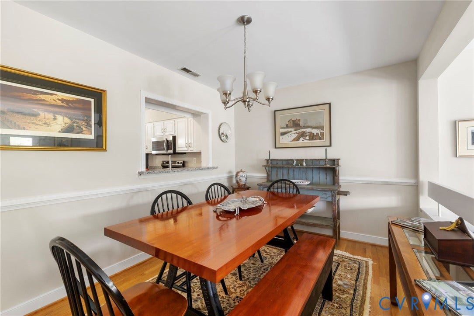
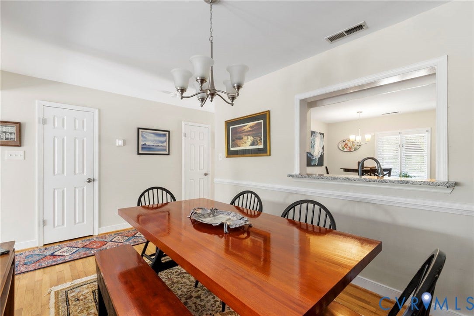
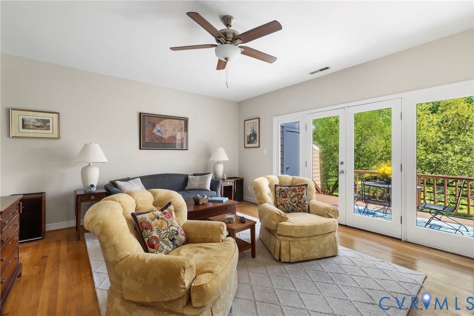
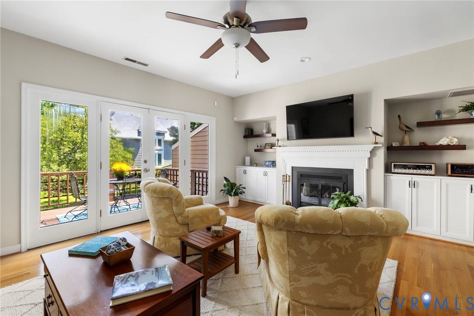
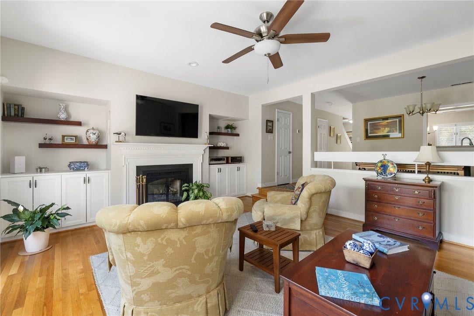
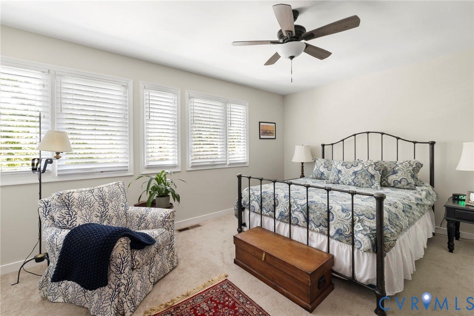
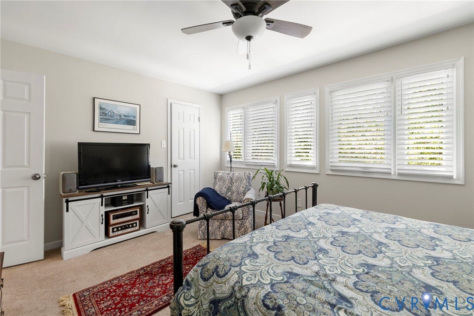
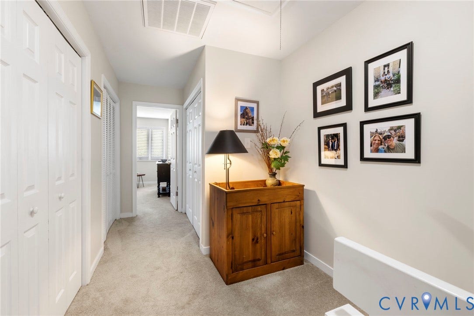
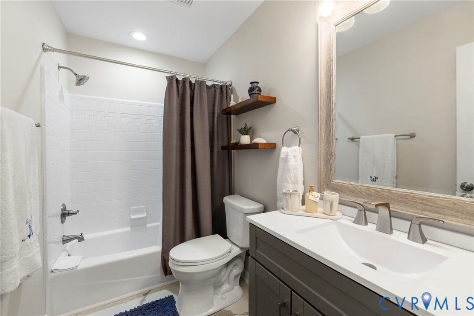
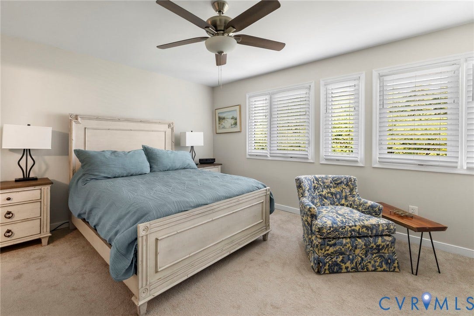
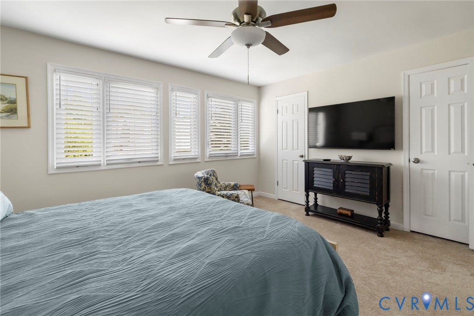
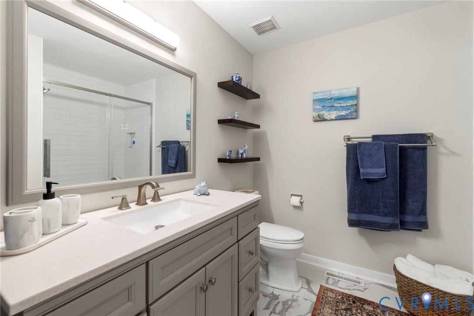
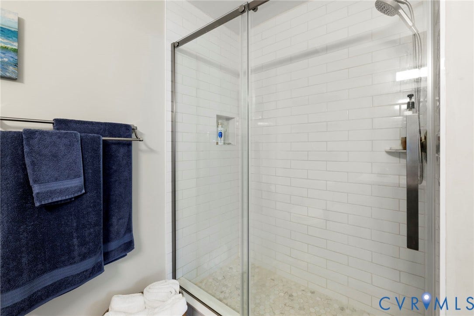
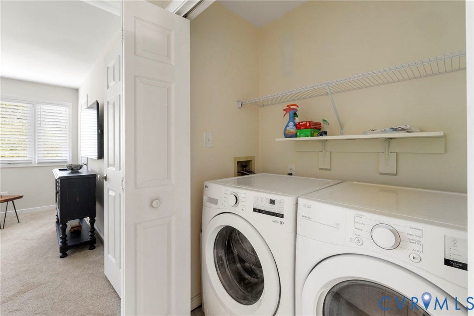
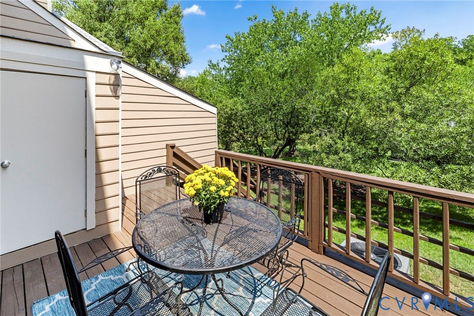
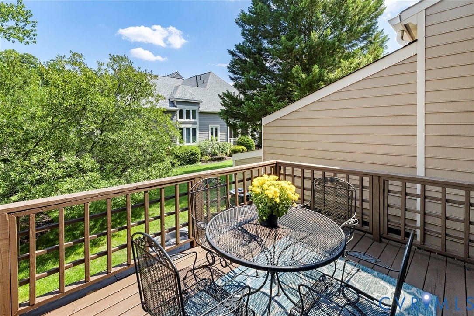
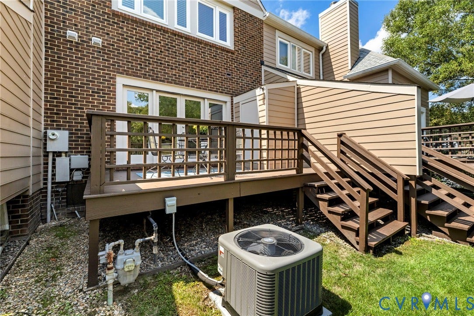
Welcome to this beautifully updated townhome in Henrico's highly desirable Waterford Rhye community! Perfectly situated just around the corner from the picturesque community lake, this move-in ready home offers 2 bedrooms, 2.5 baths & 1,600 square feet of thoughtfully designed living space. A charming covered front porch welcomes you inside, where you’ll find a spacious foyer w/ LVP flooring, hardwood floors, a convenient powder room & coat closet. The renovated eat-in kitchen features granite countertops, white cabinetry, stainless steel appliances, a pantry, chair rail molding & a pass-through opening to the dining room, creating an ideal layout for everyday living & entertaining. The dining room offers hardwood flooring, chair rail molding, a generous storage closet & flows seamlessly into the sunken family room. Filled w/ natural light, the inviting family room showcases hardwood floors, a cozy gas fireplace w/ a new 2023 insert, custom Closet Factory built-ins & direct access to the private rear deck w/ attached storage shed. Upstairs, you’ll find a spacious landing w/ a large laundry closet (washer & dryer convey), additional storage & a utility closet. The primary suite features two large closets, a ceiling fan, abundant natural light & a beautifully renovated en suite bath. The second bedroom also offers a large closet, ceiling fan, plenty of natural light & easy access to the renovated hall bath just outside the door. Additional highlights include new HVAC (2023), new gas fireplace insert (2023), custom built-ins (2023), ...
+ Read More| Listing Id: | 2621150 |
|---|---|
| List Price: | $380,000 |
| Close Price: | $380,000 |
| Close Date: | 2026-09-16 |
| Property Type: | Residential |
| Property Sub Type: | Townhouse |
| Status: | Closed |
| Bedrooms Total: | 2 |
| Bathrooms Full: | 2 |
| Bathrooms Half: | 1 |
| Living Area: | 1,600 |
| Association Fee: | $386 |
| Tax Annual Amount: | $2,643 |
| Lot Size Acres: | 0.0346 |
| Architectural Style: | Contemporary,TwoStory |
| Waterfront?: | No |
| City: | Henrico |
| Subdivision: | Waterford Rhye |
| Postal Code: | 23229 |
| Year Built: | 1988 |
| Above Grade Finished Area: | 1,600.0 |
| Appliances: | Dryer, Dishwasher, Disposal, GasWaterHeater, Microwave, Oven, Refrigerator, SmoothCooktop, Washer |
| Association Amenities: | Landscaping, Management |
| Association Fee: | $386 |
| Association Fee Frequency: | Monthly |
| Association Fee Includes: | AssociationManagement, CommonAreas, MaintenanceGrounds, MaintenanceStructure, ReserveFund |
| Association?: | Yes |
| Basement: | CrawlSpace |
| Basement Yn: | No |
| Bathrooms Total Integer: | 3 |
| Building Area Source: | Assessor |
| Community Features: | CommonGroundsArea, HomeOwnersAssociation, Lake, MaintainedCommunity, Pond, Curbs, Gutters |
| Construction Materials: | Brick, Drywall, Frame, Hardboard |
| Cooling: | CentralAir |
| Cooling?: | Yes |
| Directions: | Entrances to Waterford Rhye off of Patterson AVE and Maybeury DR - community sits on the NorthEast corner of the Patterson AVE and Maybeury DR intersection. |
| Elementary School: | Maybeury |
| Exterior Features: | Deck, Porch, Storage, Shed |
| Fencing: | None |
| Fireplace Features: | Gas |
| Fireplaces Total: | 1 |
| Flooring: | PartiallyCarpeted, Vinyl, Wood |
| Heating: | ForcedAir, NaturalGas |
| Heating?: | Yes |
| High School: | Freeman |
| Interior Features: | Bookcases, BuiltInFeatures, BreakfastArea, CeilingFans, SeparateFormalDiningRoom, DoubleVanity, EatInKitchen, Fireplace, GraniteCounters, HighCeilings, BathInPrimaryBedroom, Pantry, WalkInClosets |
| Laundry Features: | WasherHookup, DryerHookup |
| Levels: | Two |
| Listing Agreement: | ExclusiveRightToSell |
| Living Area Source: | Assessor |
| Lot Features: | Landscaped, Level |
| Lot Size Area: | 0.0346 |
| Lot Size Units: | Acres |
| Middle Or Junior School: | Tuckahoe |
| MLS Area Major: | 22 - Henrico |
| Original List Price: | $380,000 |
| Other Structures: | Sheds |
| Ownership: | Individuals |
| Ownership Type: | SoleProprietor |
| Parcel Number: | 748-742-9308 |
| Parking Features: | Assigned, Guest, NoGarage, OffStreet |
| Patio And Porch Features: | RearPorch, FrontPorch, Deck, Porch |
| Pending Timestamp: | 2026-08-23 |
| Pool Features: | None |
| Possession: | Negotiable |
| Postal Code Plus4: | 6000 |
| Property Attached?: | Yes |
| Property Condition: | Resale |
| Roof: | Composition, Shingle |
| Rooms Total: | 5 |
| Sewer: | PublicSewer |
| State Or Province: | VA |
| Stories: | 2 |
| Stories Total: | 2 |
| Tax Assessed Value: | $318,400 |
| Tax Year: | 2026 |
| View: | Water |
| View?: | Yes |
| Waterfront Features: | Lake |
| Water Source: | Public |
| Year Built Details: | Actual |
| Zoning Description: | RTH |
| Property Sub Type Additional: | Townhouse |
| County Or Parish: | Henrico |
| Below Grade Unfinished Area: | 0.0 |
| Water Heater: | Gas |
| Country Subdivision: | 51087 |
| Record Signature: | 197,743,848 |
| Universal Parcel Id: | urn:reso:upi:2.0:US:51087:748-742-9308 |
| Fireplace?: | Yes |
Listing Courtesy of: Long & Foster REALTORS
(804) 393-1038
All or a portion of the multiple Listing information is provided by the Central Virginia Regional MLS, from a copyrighted compilation of Listings. All Central Virginia Regional MLS information provided is deemed reliable but is not guaranteed accurate. The compilation of Listings and each individual Listing are ©2026 Central Virginia Regional MLS. All rights reserved.
Central Virginia Regional MLS data last updated on October 08, 2026 04:57 PM - ET
Property Last Updated: October 08, 2026 04:57 PM - ET
