909 Newsome Court
Goochland, VA 23063
$555,000 - Village Hills At Courthouse
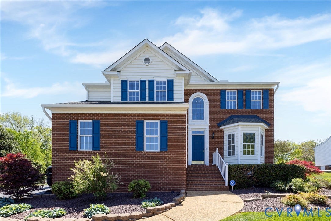
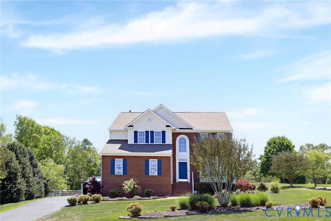
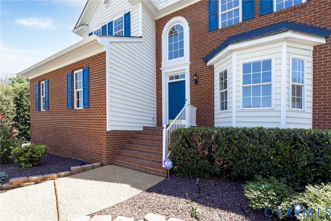
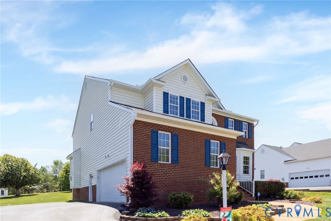
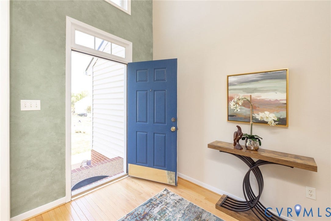
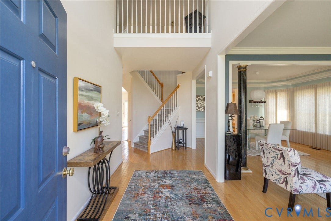
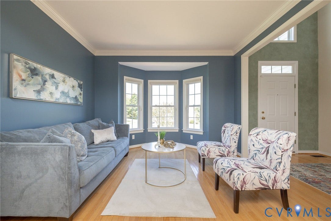
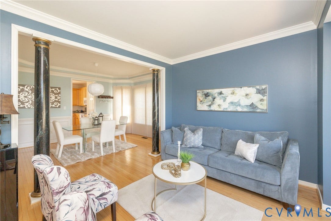
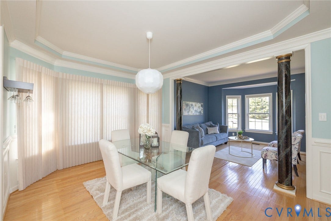
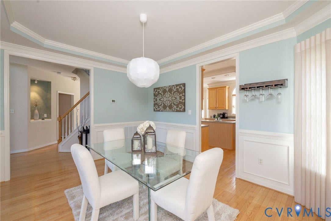
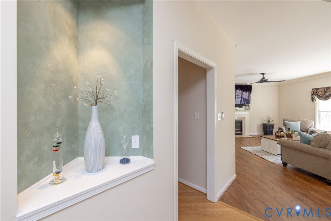
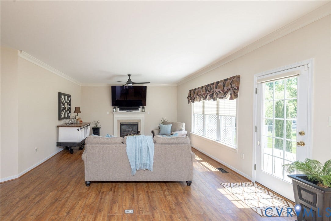
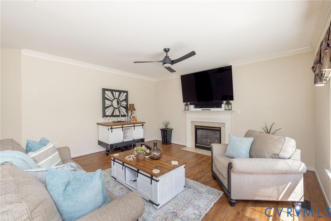
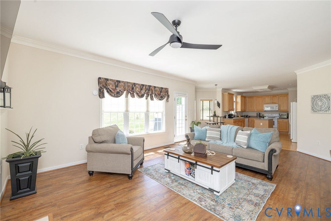
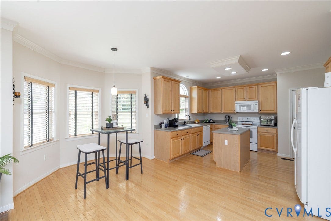
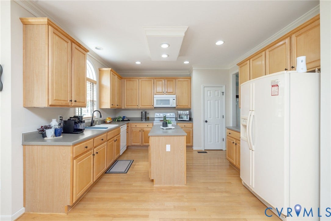
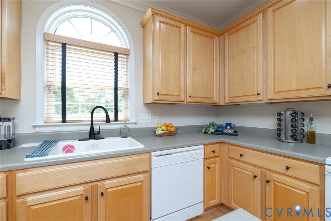
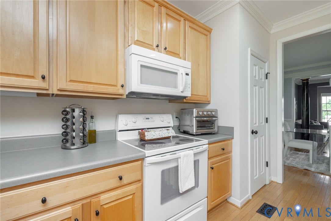
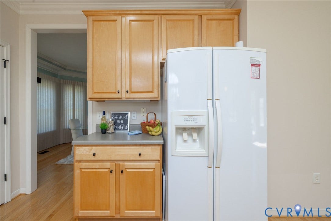
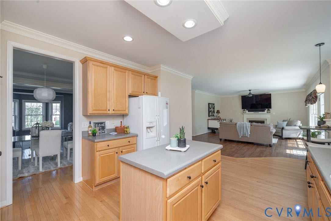
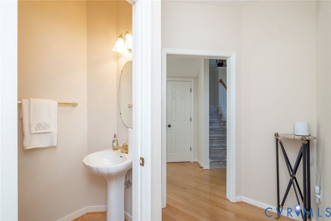
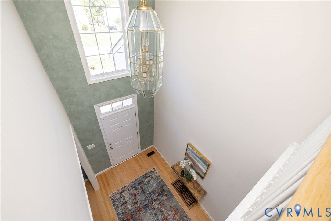
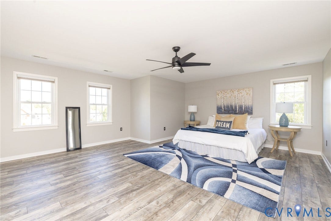
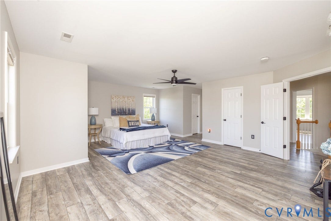
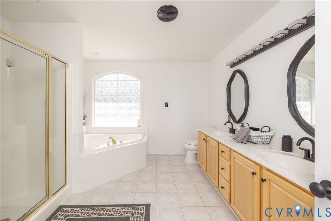
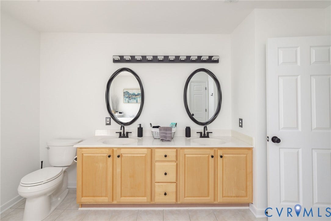
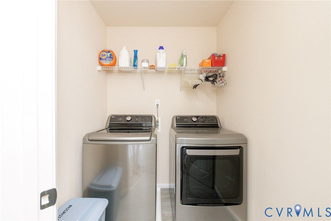
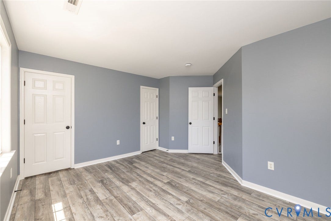
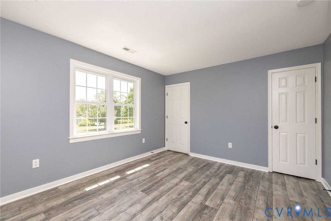
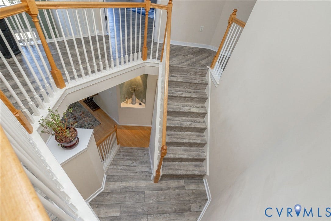
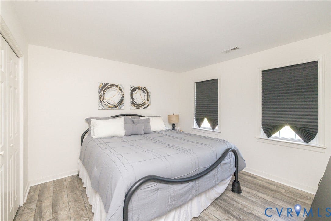
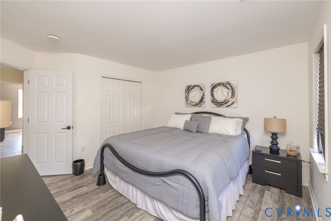
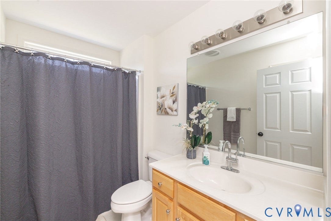
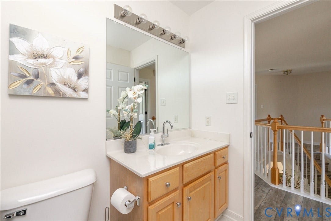
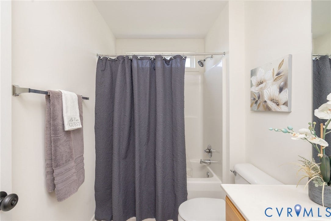
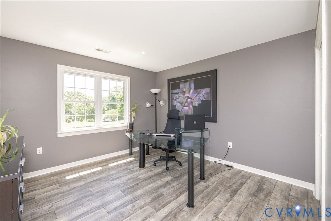
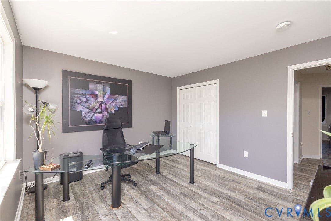
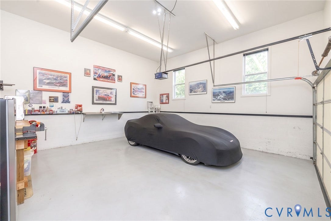
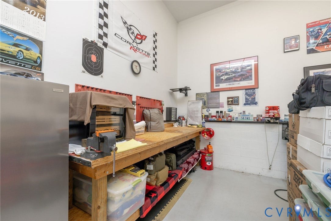
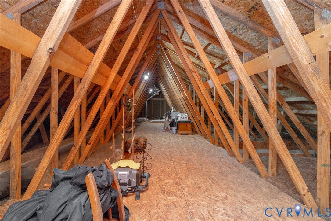
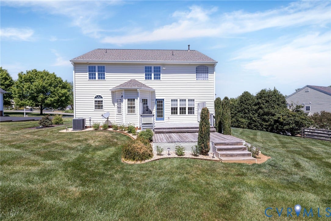
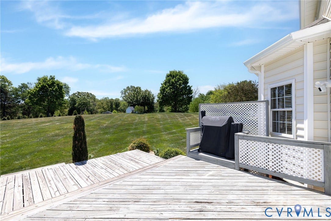
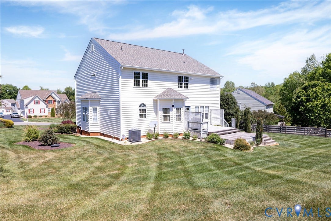
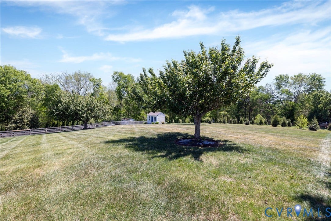
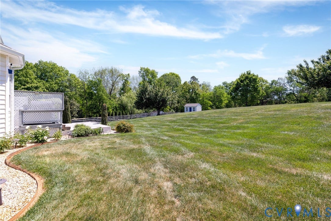
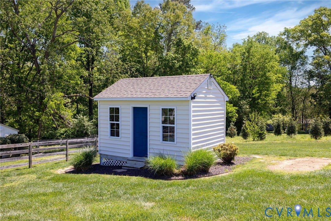
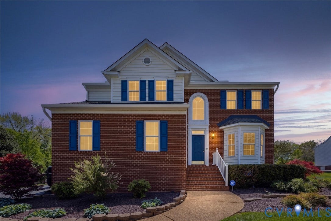
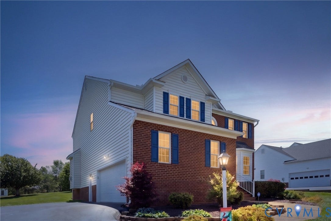
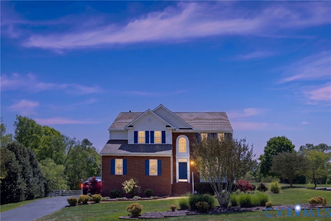
Welcome to this exceptional 4-bedroom, 2.5 bath home situated on a nearly 1-acre lot in one of Goochland's desirable neighborhoods. Built by renowned Richmond Builder Tom McMahon, this former Model Home showcases quality craftsmanship, thoughtful design, and numerous recent upgrades throughout. The owners have meticulously maintained and improved this property, making it truly move-in ready. Recent updates include a new 35-year architectural roof, new exterior trim and 6-inch gutters, approximately 5-year-old HVAC system, new hot water tank, beautiful, updated flooring, and freshly painted throughout the home. For added security an ADT PLUS security system which monitors for Carbon Monoxide and Smoke. The spacious floor plan offers comfortable living and entertaining areas, while the walk-up attic provides abundant storage space. Outside, you'll find a custom-designed storage shed that perfectly complements the home's architectural style, along with professionally installed landscape lighting that enhances the property's curb appeal and evening ambiance. As the original model home for the neighborhood, this residence features many upgrades and special touches not commonly found in surrounding properties. The current owners have gone above and beyond in maintaining and enhancing every aspect of the home, resulting in a property that stands out as one of the finest in the community. This immaculate home offers the perfect combination of quality, comfort, and value-ready for its next owners to move in and enjoy from day one!!
| Listing Id: | 2610440 |
|---|---|
| List Price: | $549,950 |
| Close Price: | $555,000 |
| Close Date: | 2026-08-18 |
| Property Type: | Residential |
| Property Sub Type: | SingleFamilyResidence |
| Status: | Closed |
| Bedrooms Total: | 4 |
| Bathrooms Full: | 2 |
| Bathrooms Half: | 1 |
| Living Area: | 2,622 |
| Association Fee: | $150 |
| Tax Annual Amount: | $2,391 |
| Lot Size Acres: | 0.675 |
| Architectural Style: | Colonial,TwoStory,Transitional |
| Waterfront?: | No |
| City: | Goochland |
| City Region: | Village Hills At Courthouse |
| Subdivision: | Village Hill |
| Postal Code: | 23063 |
| Year Built: | 2001 |
| Above Grade Finished Area: | 2,622.0 |
| Appliances: | Dryer, Dishwasher, ElectricCooking, ElectricWaterHeater, IceMaker, Microwave, Refrigerator, SmoothCooktop, Stove, Washer |
| Association Fee: | $150 |
| Association Fee Frequency: | Annually |
| Association Fee Includes: | CommonAreas |
| Association?: | Yes |
| Attached Garage?: | Yes |
| Basement: | CrawlSpace |
| Basement Yn: | No |
| Bathrooms Total Integer: | 3 |
| Building Area Source: | Assessor |
| Community Features: | CommonGroundsArea |
| Construction Materials: | Brick, Drywall, Frame, VinylSiding |
| Cooling: | Electric, Zoned |
| Cooling?: | Yes |
| Directions: | From 288 take 6 west toward Goochland, right on Earls Road, right on Kline Road, left on Newsome. |
| Disclosures: | SellerDisclosure |
| Elementary School: | Randolph |
| Exterior Features: | Deck, Lighting, OutBuildings, Porch, Storage, Shed, PavedDriveway |
| Fencing: | None |
| Fireplace Features: | FactoryBuilt, Gas |
| Fireplaces Total: | 1 |
| Flooring: | Laminate, Tile, Vinyl, Wood |
| Garage Spaces: | 2.0 |
| Garage?: | Yes |
| Heating: | Electric |
| Heating?: | Yes |
| High School: | Goochland |
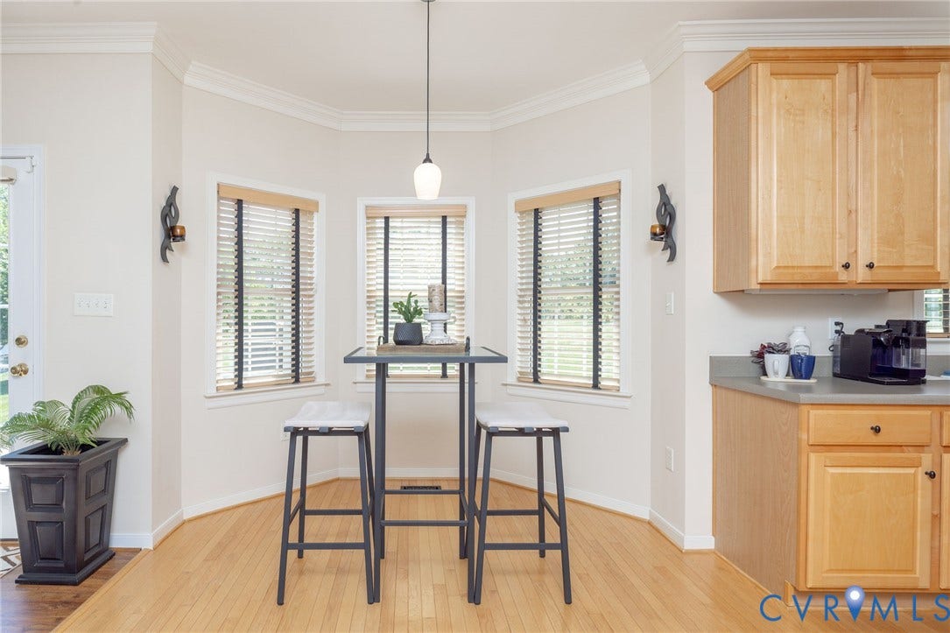
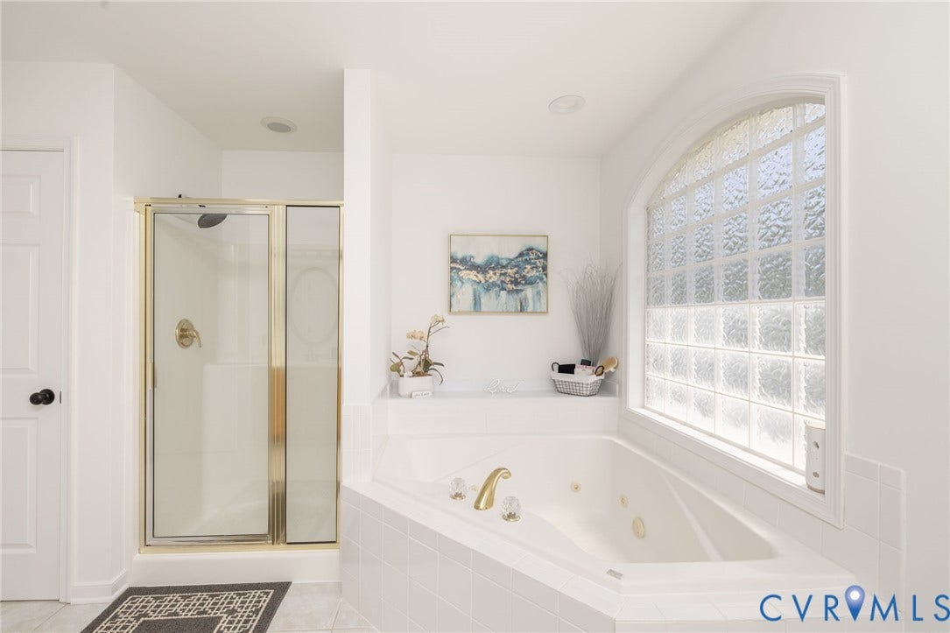
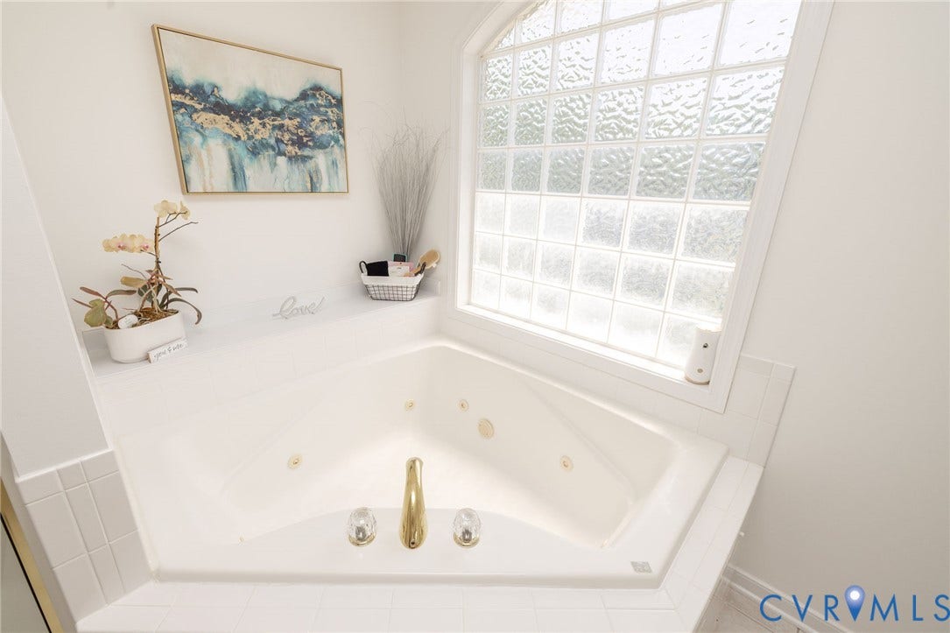
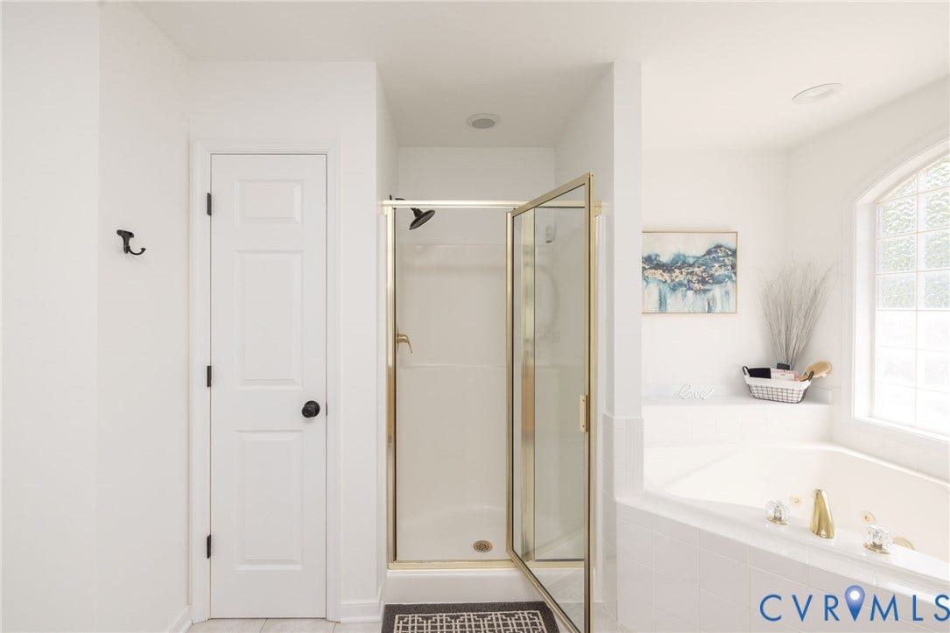
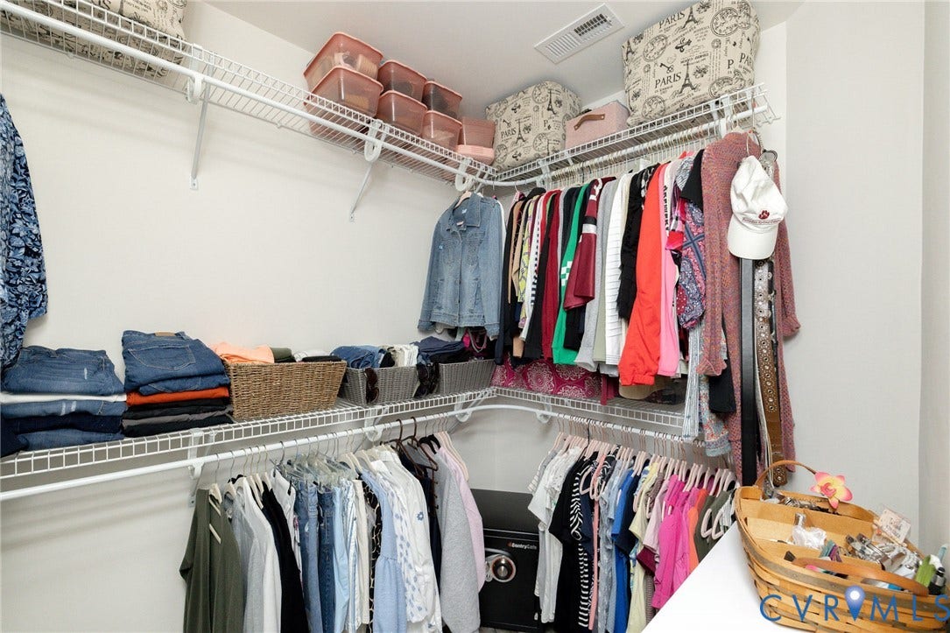
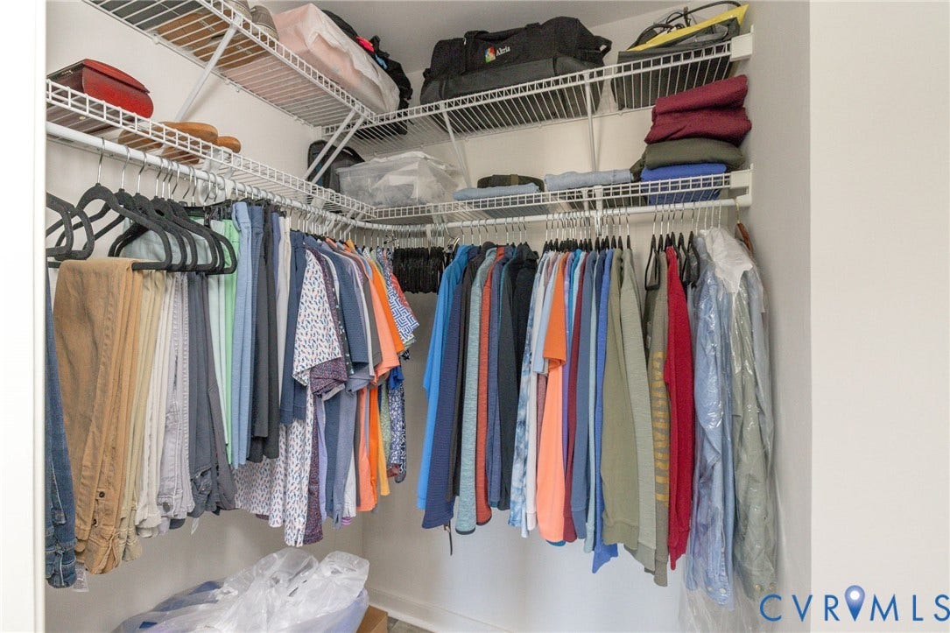
| Interior Features: | Balcony, BreakfastArea, BayWindow, TrayCeilings, CeilingFans, SeparateFormalDiningRoom, EatInKitchen, Fireplace, GardenTubRomanTub, HighSpeedInternet, JettedTub, KitchenIsland, BathInPrimaryBedroom, Pantry, SolidSurfaceCounters, WiredForData, WalkInClosets, WindowTreatments |
| Laundry Features: | WasherHookup, DryerHookup |
| Levels: | Two |
| Listing Agreement: | ExclusiveRightToSell |
| Living Area Source: | Assessor |
| Lot Features: | Landscaped |
| Lot Size Area: | 0.675 |
| Lot Size Units: | Acres |
| Middle Or Junior School: | Goochland |
| MLS Area Major: | 24 - Goochland |
| Original List Price: | $569,950 |
| Other Structures: | Outbuilding |
| Ownership: | Individuals |
| Ownership Type: | SoleProprietor |
| Parcel Number: | 42-28-0-36-0 |
| Parking Features: | Attached, Driveway, Garage, GarageDoorOpener, Paved, GarageFacesRear, GarageFacesSide |
| Parking Total: | 2 |
| Patio And Porch Features: | FrontPorch, Deck, Porch |
| Pending Timestamp: | 2026-07-21 |
| Pool Features: | None |
| Possession: | CloseOfEscrow |
| Postal Code Plus4: | 3240 |
| Property Condition: | Resale |
| Roof: | Composition |
| Rooms Total: | 8 |
| Security Features: | SecuritySystem |
| Sewer: | PublicSewer |
| State Or Province: | VA |
| Stories: | 2 |
| Stories Total: | 2 |
| Tax Assessed Value: | $451,100 |
| Tax Year: | 2025 |
| Water Source: | Public |
| Window Features: | WindowTreatments |
| Year Built Details: | Actual |
| Zoning Description: | R-1 |
| Property Sub Type Additional: | SingleFamilyResidence |
| County Or Parish: | Goochland |
| Below Grade Unfinished Area: | 0.0 |
| Water Heater: | Electric |
| Country Subdivision: | 51075 |
| Record Signature: | 818,585,859 |
| Universal Parcel Id: | urn:reso:upi:2.0:US:51075:42-28-0-36-0 |
| Fireplace?: | Yes |
Listing Courtesy of: Exit First Realty
(804) 914-5340
All or a portion of the multiple Listing information is provided by the Central Virginia Regional MLS, from a copyrighted compilation of Listings. All Central Virginia Regional MLS information provided is deemed reliable but is not guaranteed accurate. The compilation of Listings and each individual Listing are ©2026 Central Virginia Regional MLS. All rights reserved.
Central Virginia Regional MLS data last updated on October 08, 2026 04:57 PM - ET
Property Last Updated: October 08, 2026 04:57 PM - ET
