904 Newsome Court
Goochland, VA 23063
$590,000 - Village Hills At Courthouse Co
This home features an assumable 3.25% loan.
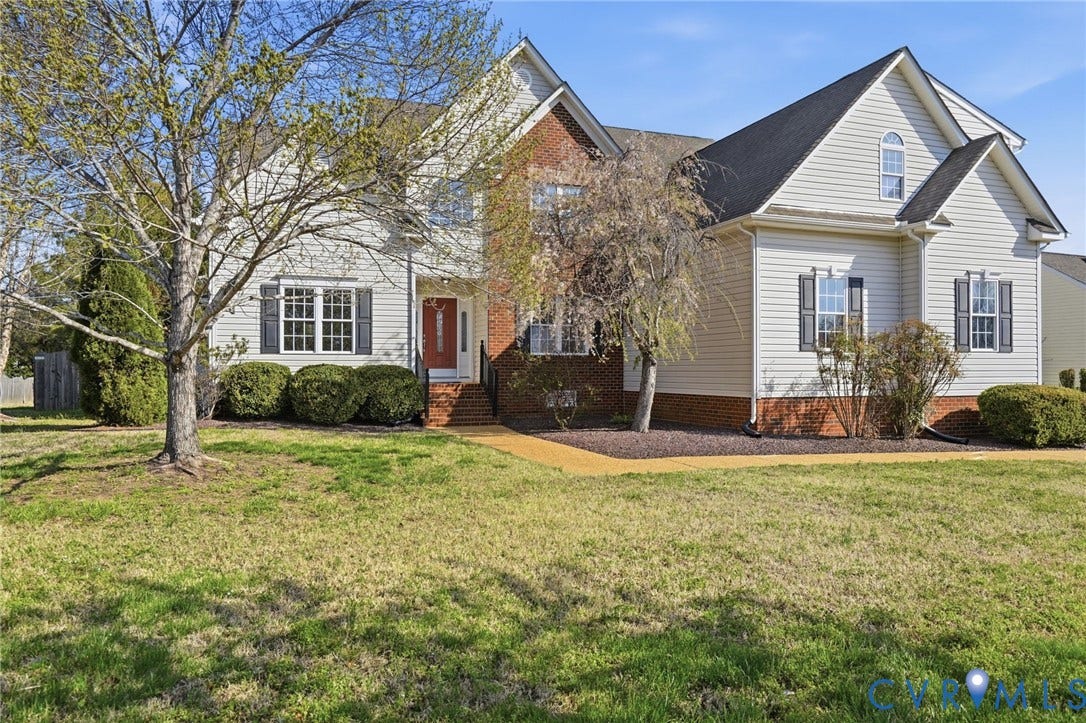
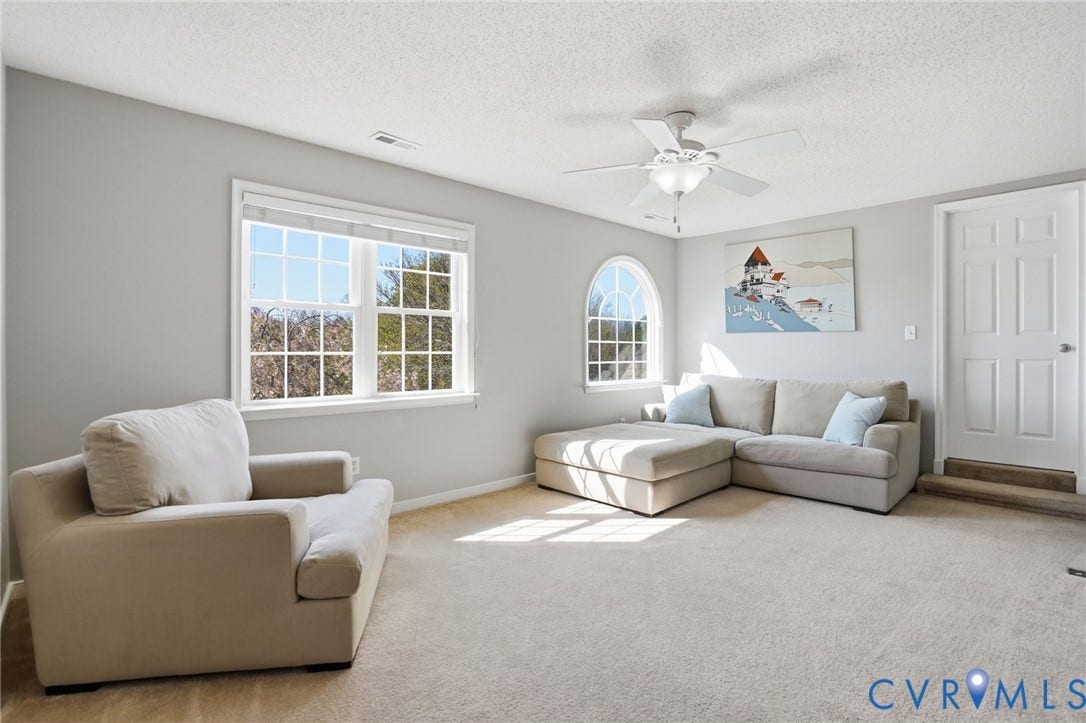
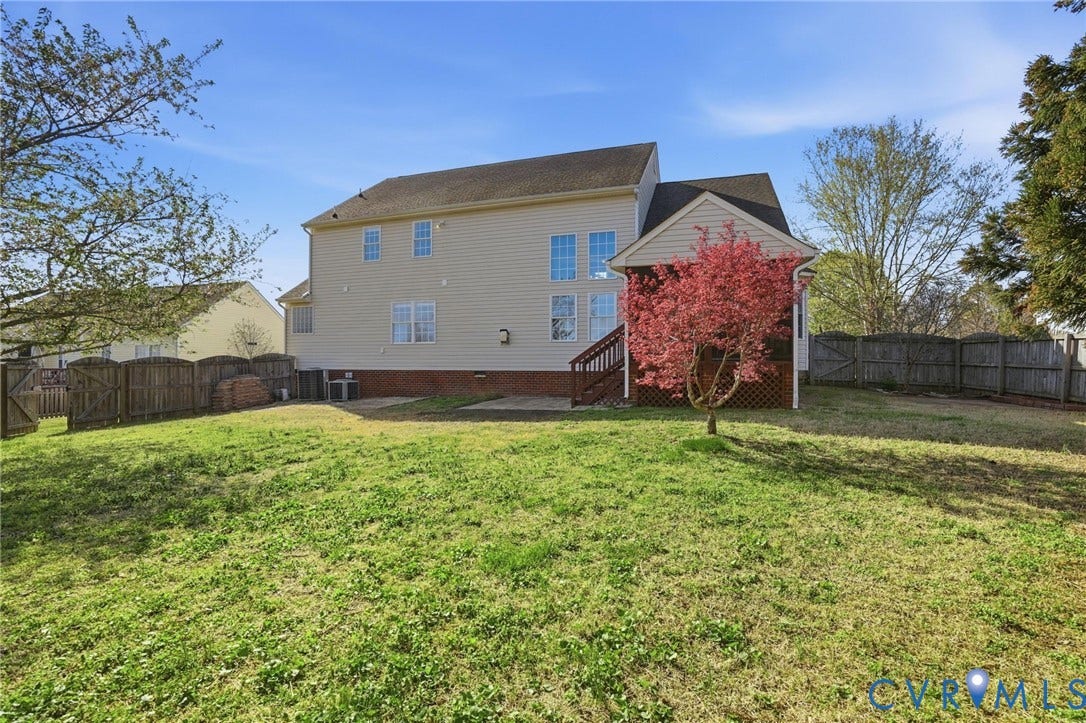
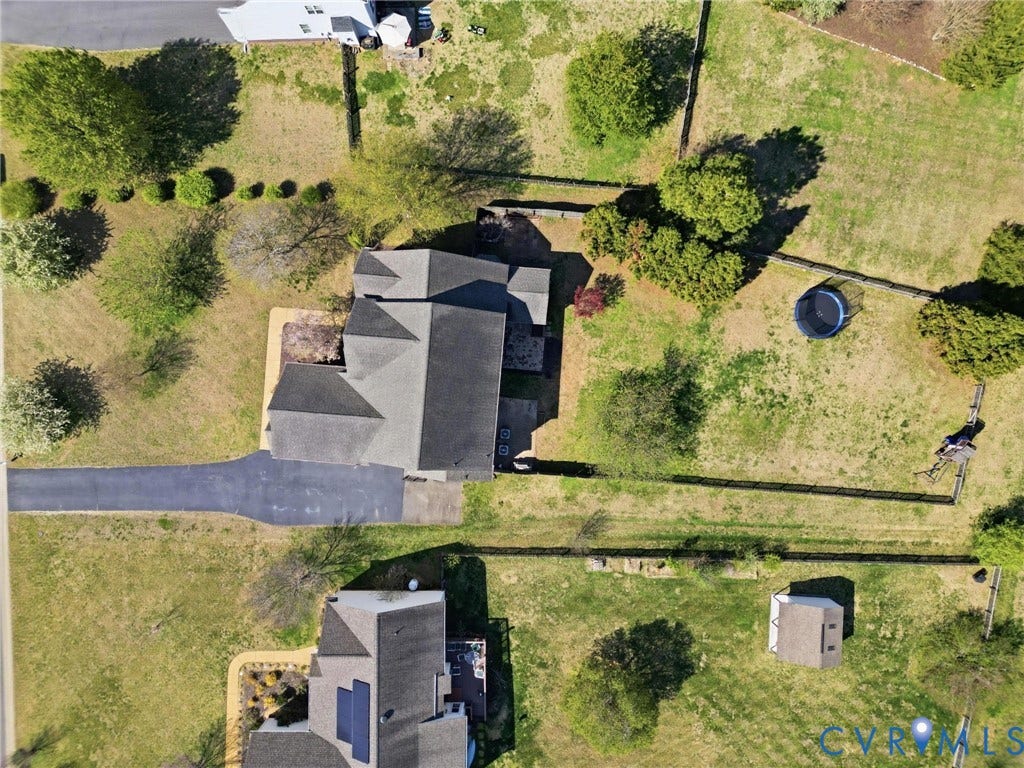
Welcome to 904 Newsome Court in Goochland, a beautifully maintained two-story transitional home perfectly positioned on a quiet cul-de-sac lot with mature landscaping. This home offers space, comfort, and functionality for everyday living.
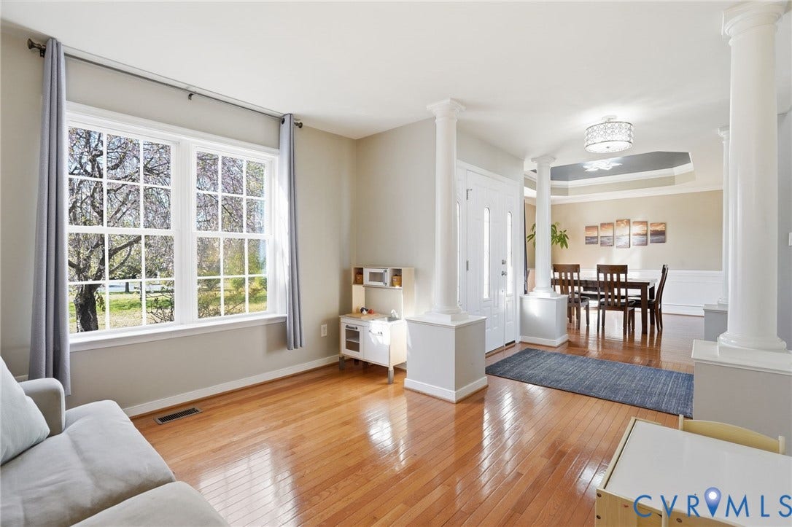
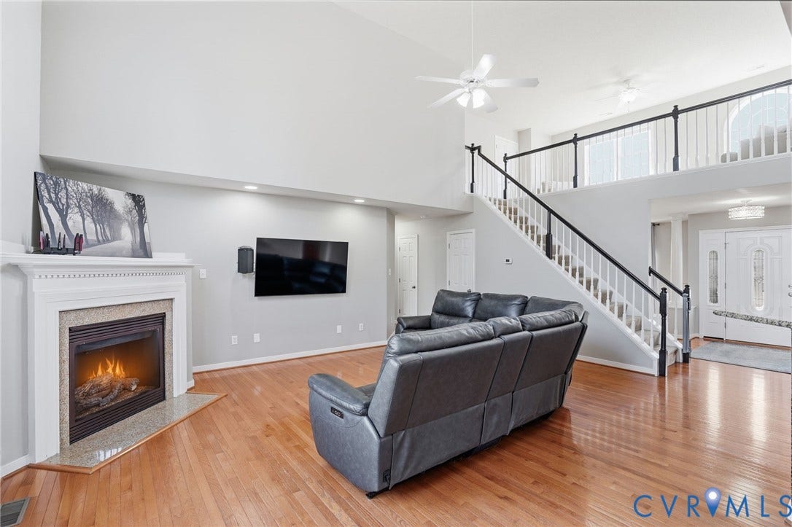
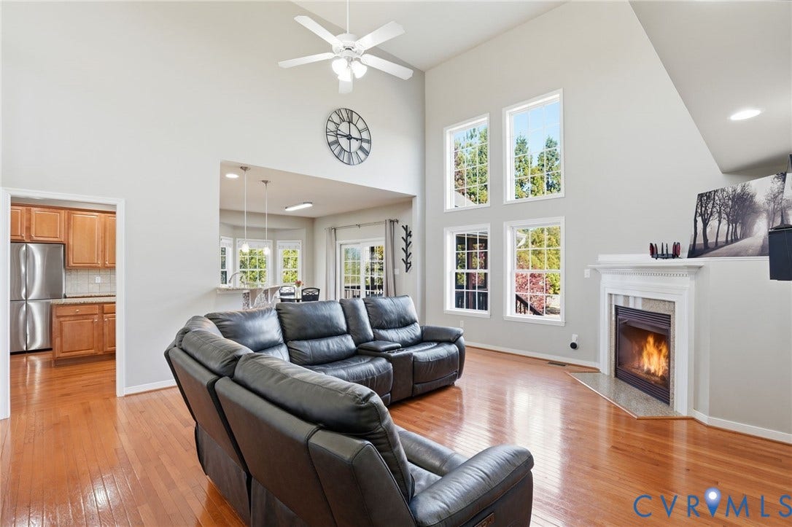
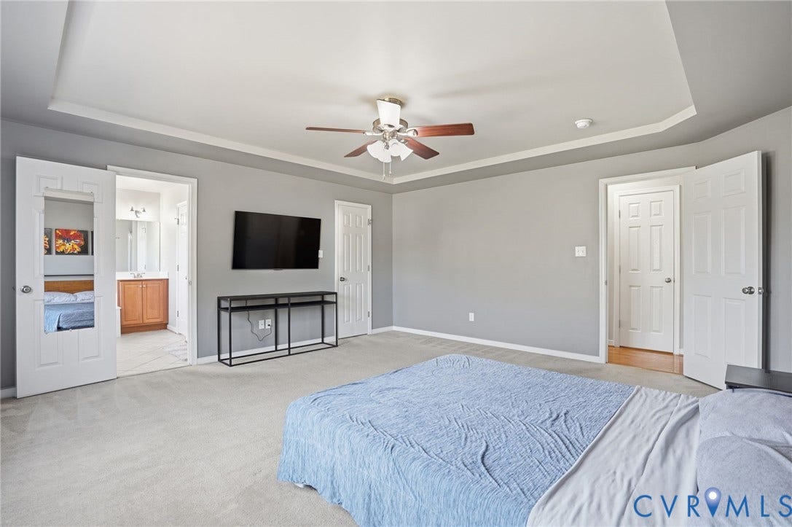
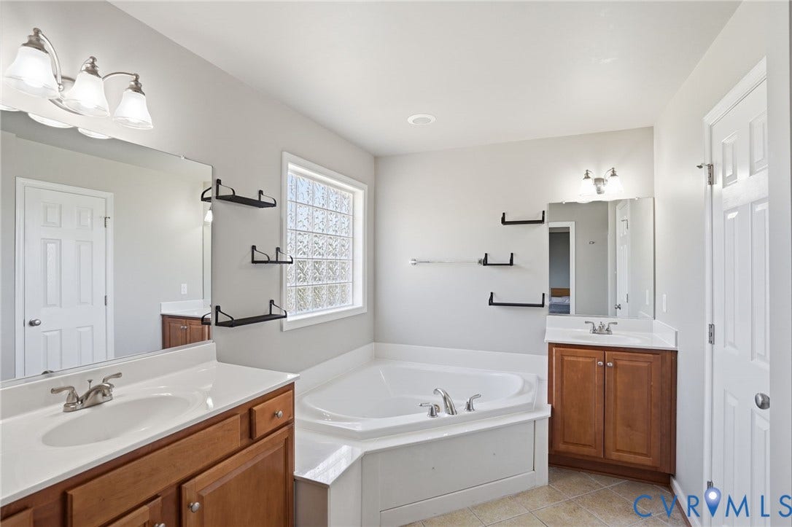
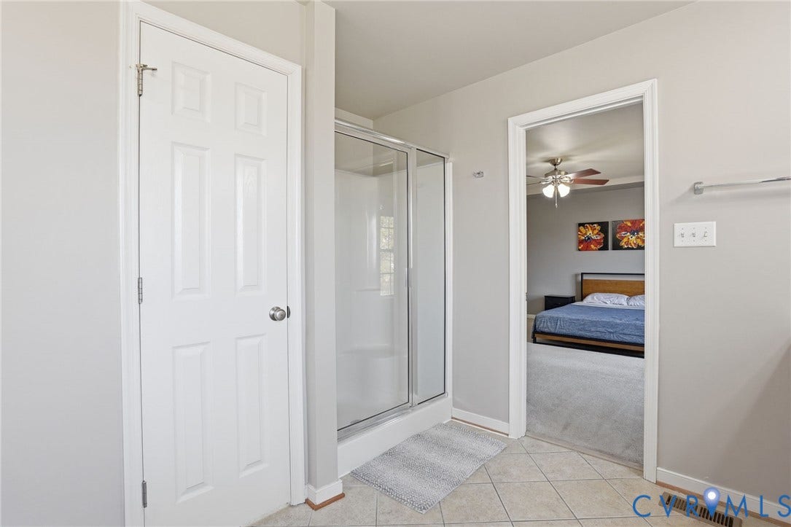
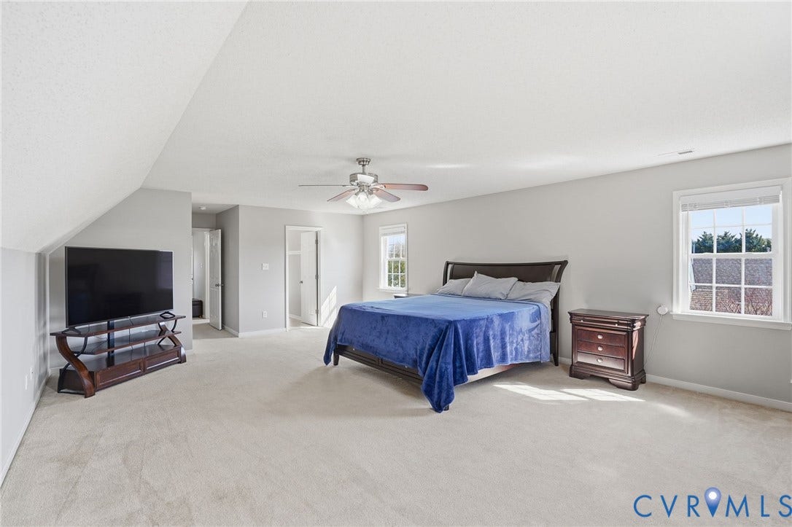
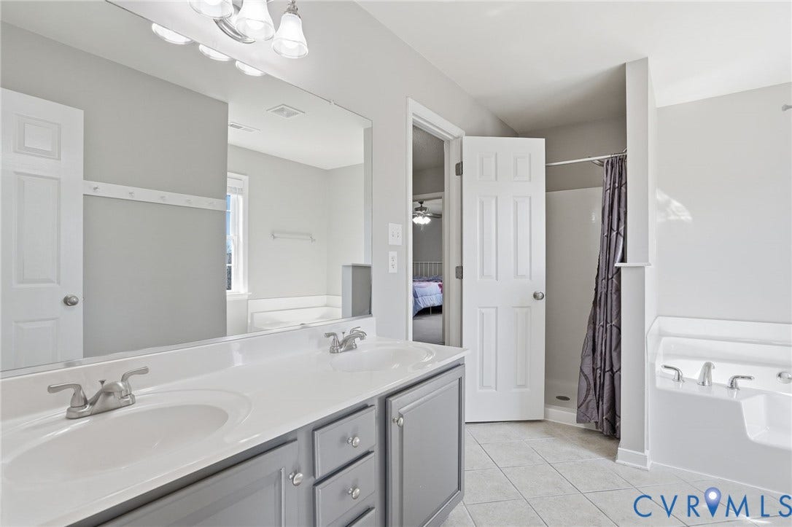
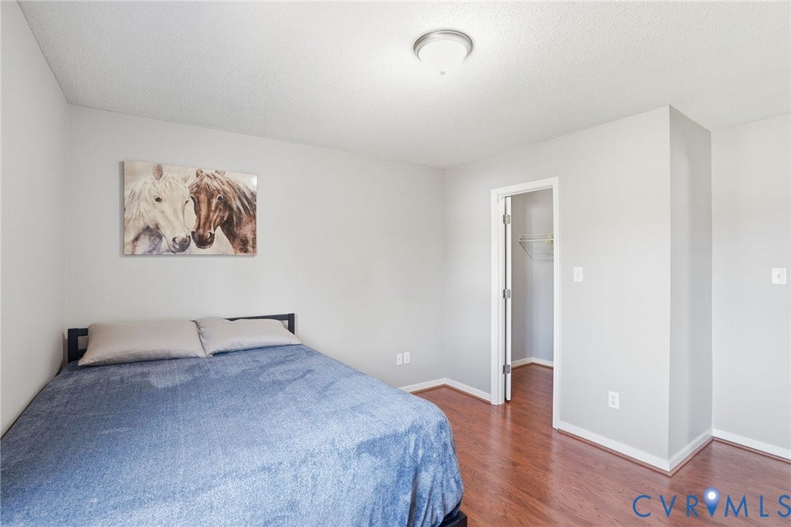
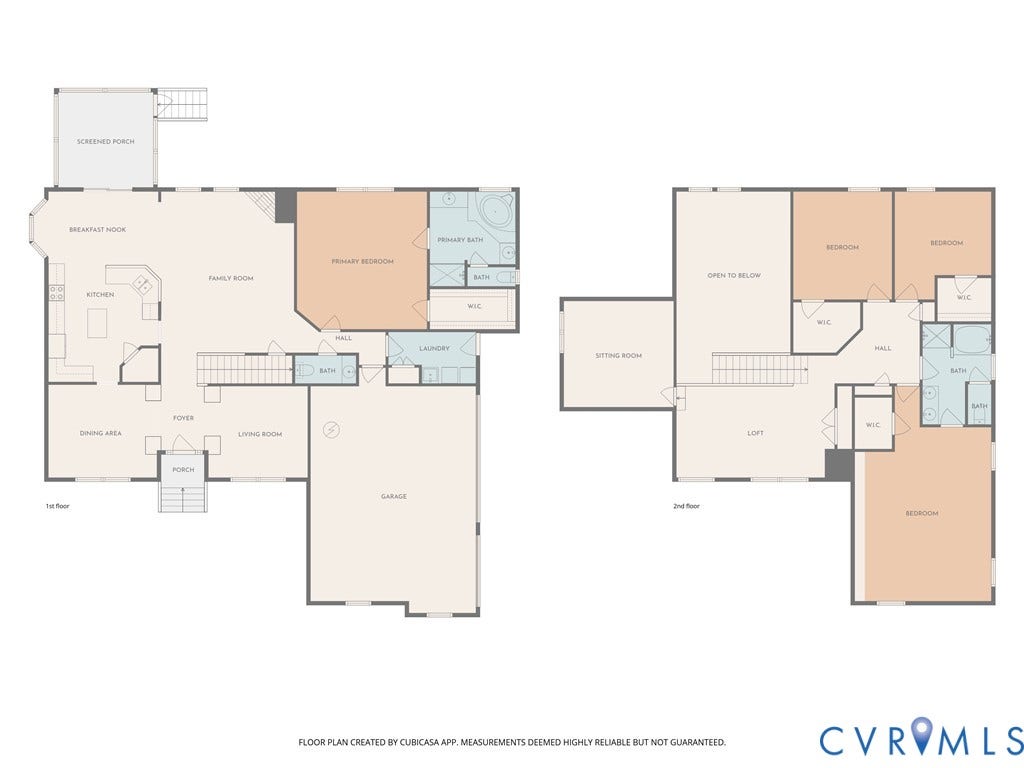
Step inside and you’ll immediately notice the 9+ foot ceilings, natural light, and elegant finishes that create a warm and inviting atmosphere. The main level features a spacious primary suite The primary suite offers a private retreat featuring a walk-in closet, double vanity, and jetted tub, creating a spa-like space to unwind. and an additional first-floor bedroom, offering flexibility for guests, multi-generational living, or a private office.
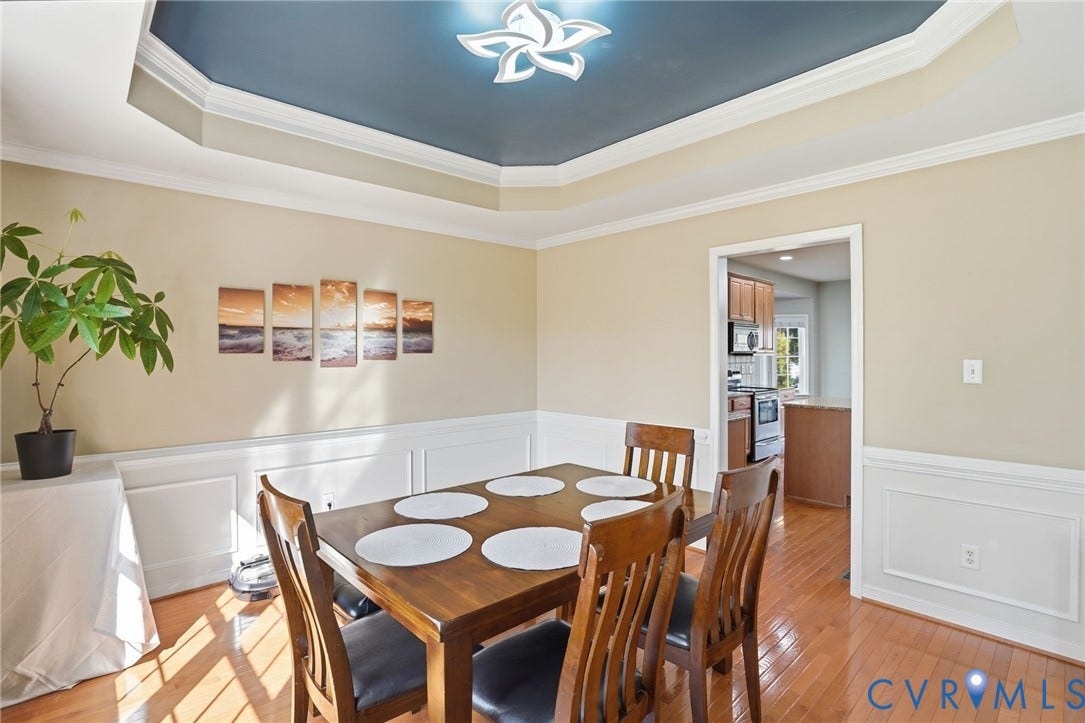
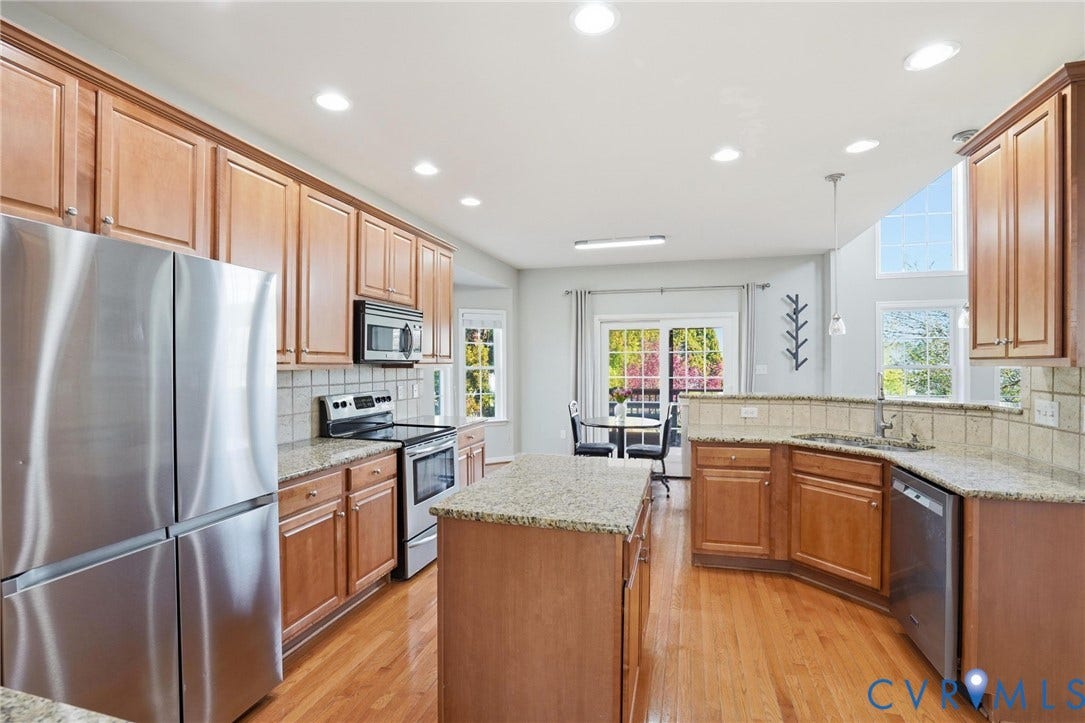
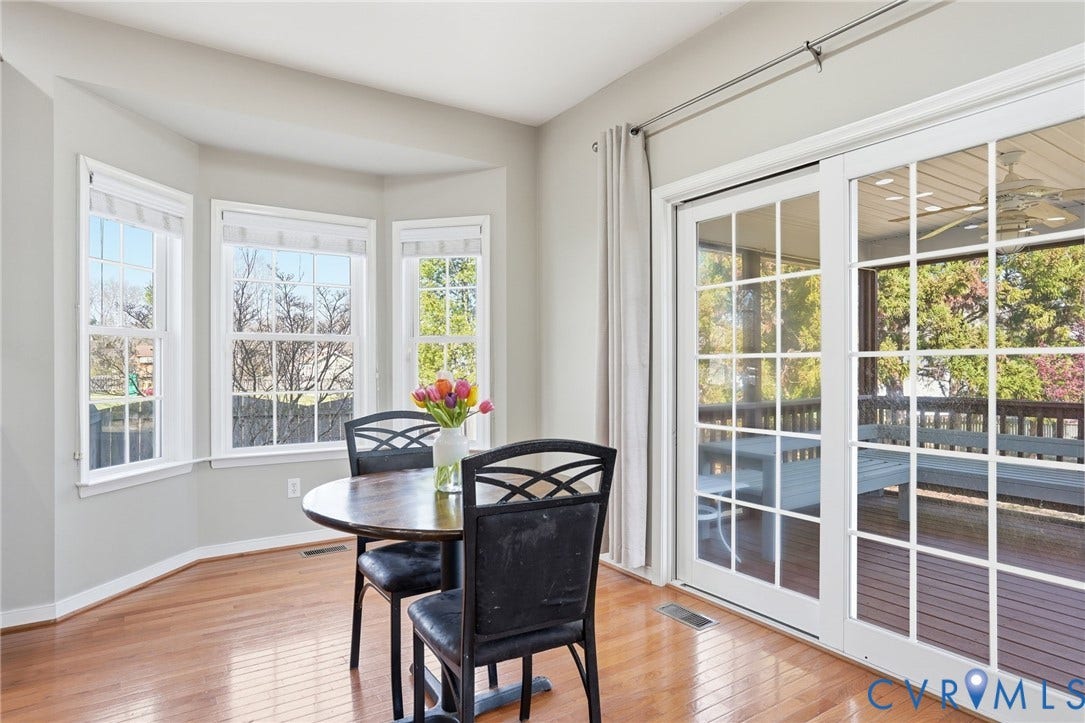
The eat-in kitchen with granite countertops, center island, pantry, and breakfast nook flows seamlessly into the living area, perfect for entertaining or everyday family life. Enjoy gatherings in the formal dining room, or relax in the living room beside the gas fireplace. French doors and thoughtful architectural touches like tray ceilings and recessed lighting add to the home’s character and charm.
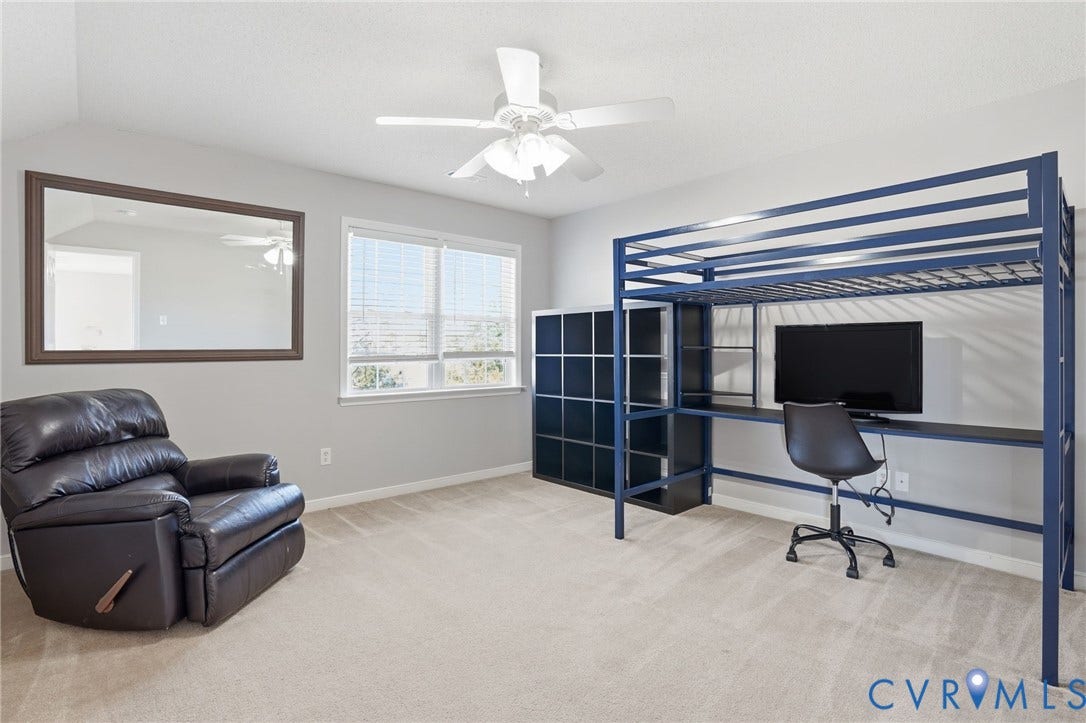
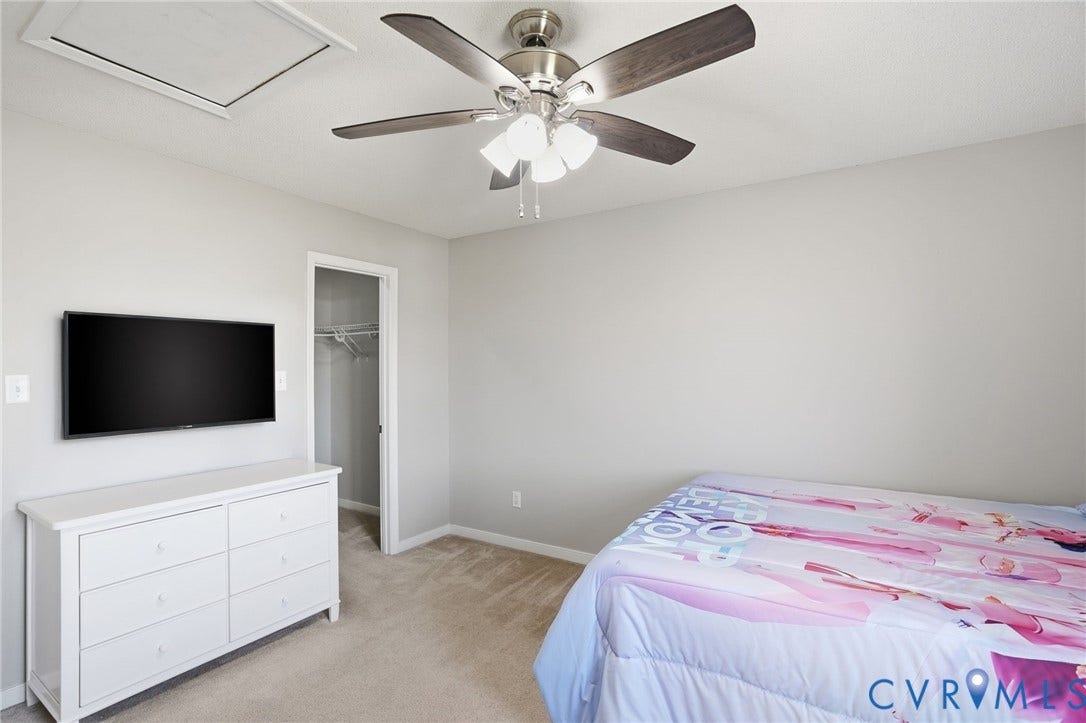
Upstairs, a loft area provides additional flexible living space ideal for a media room, playroom, or home office with additional bedrooms.
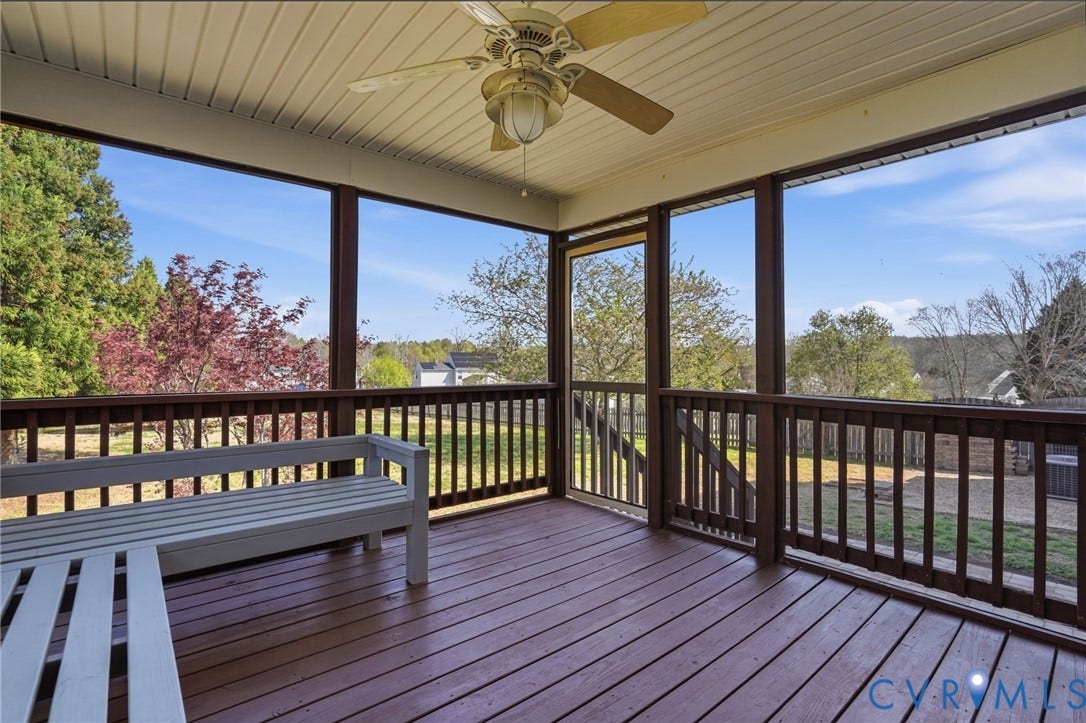
Outside, enjoy peaceful evenings on the screened rear porch, overlooking the backyard that is fully fenced, perfect for pets, play, or relaxing outdoors.
Additional highlights include:
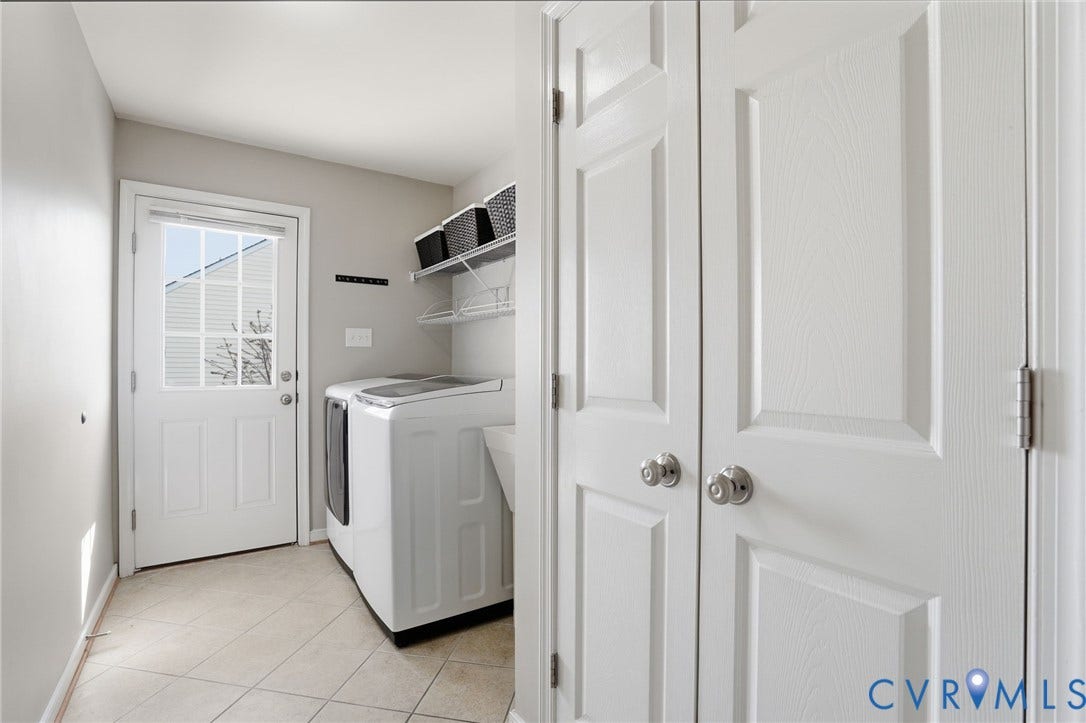
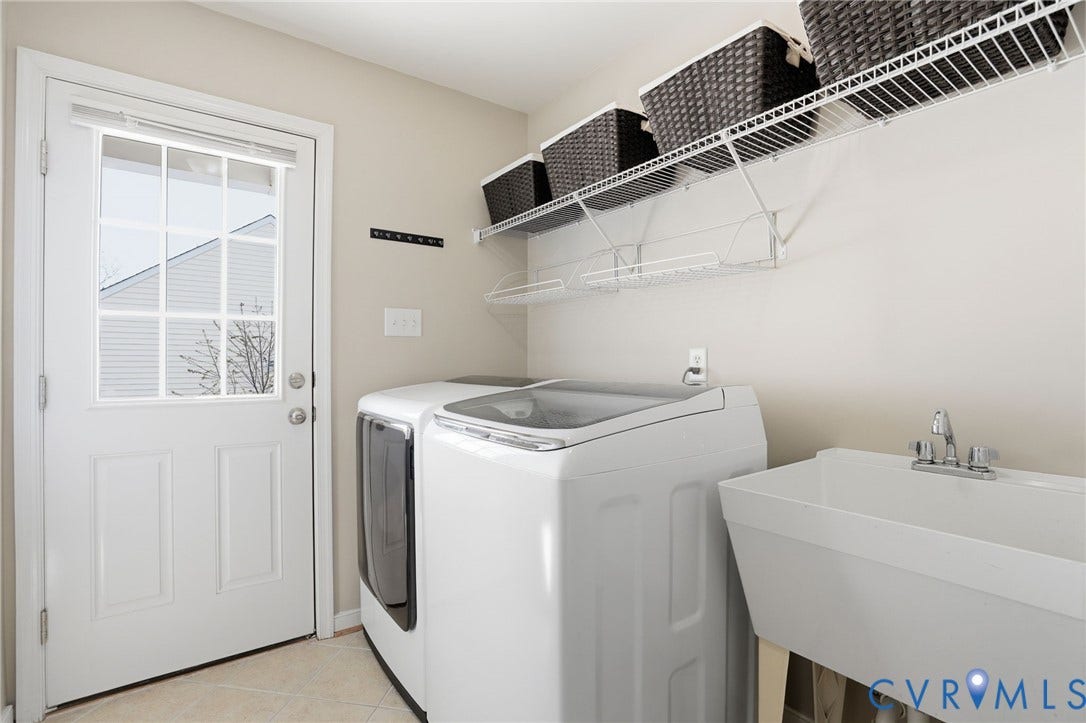
Oversized 3-car attached garage with pedestrian door and side/rear entry. Dimensional roof and durable brick/vinyl exterior. Two-zone heating and cooling for year-round comfort. Public water and sewer. Thermal windows and ...
| Listing Id: | 2608107 |
|---|---|
| List Price: | $595,000 |
| Close Price: | $590,000 |
| Close Date: | 2026-08-28 |
| Property Type: | Residential |
| Property Sub Type: | SingleFamilyResidence |
| Status: | Closed |
| Bedrooms Total: | 4 |
| Bathrooms Full: | 2 |
| Bathrooms Half: | 1 |
| Living Area: | 3,372 |
| Association Fee: | $150 |
| Tax Annual Amount: | $2,985 |
| Lot Size Acres: | 0.585 |
| Architectural Style: | TwoStory,Transitional |
| Waterfront?: | No |
| City: | Goochland |
| City Region: | Village Hills At Courthouse Co |
| Subdivision: | Village Hill |
| Postal Code: | 23063 |
| Year Built: | 2007 |
| Above Grade Finished Area: | 3,372.0 |
| Appliances: | ElectricWaterHeater |
| Association Fee: | $150 |
| Association Fee Frequency: | Annually |
| Association Fee Includes: | CommonAreas |
| Association?: | Yes |
| Basement: | CrawlSpace |
| Basement Yn: | No |
| Bathrooms Total Integer: | 3 |
| Building Area Source: | Assessor |
| Community Features: | HomeOwnersAssociation |
| Construction Materials: | Brick, Drywall, Frame, VinylSiding |
| Cooling: | HeatPump, Zoned |
| Cooling?: | Yes |
| Directions: | From 288 take 6 West toward Goochland. Right on Earls road into Courthouse Commons Subdivision. Right on Kline Rd. Left on Newsome Rd. Home is on the left. |
| Disclosures: | CovenantsRestrictionsDisclosure |
| Door Features: | FrenchDoors |
| Elementary School: | Goochland |
| Exterior Features: | Deck, PavedDriveway |
| Fencing: | BackYard, Fenced |
| Fireplace Features: | Gas |
| Fireplaces Total: | 1 |
| Flooring: | CeramicTile, PartiallyCarpeted, Wood |
| Garage Spaces: | 3.0 |
| Garage?: | Yes |
| Heating: | Electric, HeatPump, Zoned |
| Heating?: | Yes |
| High School: | Goochland |
| Interior Features: | BedroomOnMainLevel, BreakfastArea, TrayCeilings, CeilingFans, DiningArea, SeparateFormalDiningRoom, DoubleVanity, EatInKitchen, EnSuiteBathroom, FrenchDoorsAtriumDoors, FullBathOnMainLevel, Fireplace, GraniteCounters, HighCeilings, JettedTub, KitchenIsland, Loft, BathInPrimaryBedroom, MainLevelPrimary, RecessedLighting, CableTv |
| Laundry Features: | WasherHookup, DryerHookup |
| Levels: | One |
| Listing Agreement: | ExclusiveRightToSell |
| Living Area Source: | Assessor |
| Lot Features: | Level, CulDeSac |
| Lot Size Area: | 0.585 |
| Lot Size Units: | Acres |
| Middle Or Junior School: | Goochland |
| MLS Area Major: | 24 - Goochland |
| Original List Price: | $595,000 |
| Ownership: | Individuals |
| Ownership Type: | SoleProprietor |
| Parcel Number: | 42-28-0-17-0 |
| Parking Features: | DirectAccess, Driveway, GarageDoorOpener, OffStreet, Paved, GarageFacesRear, GarageFacesSide |
| Parking Total: | 3 |
| Patio And Porch Features: | RearPorch, Screened, Deck |
| Pending Timestamp: | 2026-04-08 |
| Pool Features: | None |
| Possession: | CloseOfEscrow |
| Postal Code Plus4: | 3239 |
| Property Condition: | Resale |
| Roof: | Shingle |
| Rooms Total: | 10 |
| Sewer: | PublicSewer |
| State Or Province: | VA |
| Stories: | 1 |
| Stories Total: | 1 |
| Tax Assessed Value: | $563,200 |
| Tax Year: | 2025 |
| Water Source: | Public |
| Window Features: | Screens, ThermalWindows |
| Year Built Details: | Actual |
| Zoning Description: | R-1 |
| Property Sub Type Additional: | SingleFamilyResidence |
| County Or Parish: | Goochland |
| Below Grade Unfinished Area: | 0.0 |
| Water Heater: | Electric |
| Country Subdivision: | 51075 |
| Record Signature: | 1,547,423,841 |
| Universal Parcel Id: | urn:reso:upi:2.0:US:51075:42-28-0-17-0 |
| Fireplace?: | Yes |
Listing Courtesy of: Liz Moore & Associates
jolewis@lizmoore.com
All or a portion of the multiple Listing information is provided by the Central Virginia Regional MLS, from a copyrighted compilation of Listings. All Central Virginia Regional MLS information provided is deemed reliable but is not guaranteed accurate. The compilation of Listings and each individual Listing are ©2026 Central Virginia Regional MLS. All rights reserved.
Central Virginia Regional MLS data last updated on October 08, 2026 04:57 PM - ET
Property Last Updated: October 08, 2026 04:57 PM - ET
