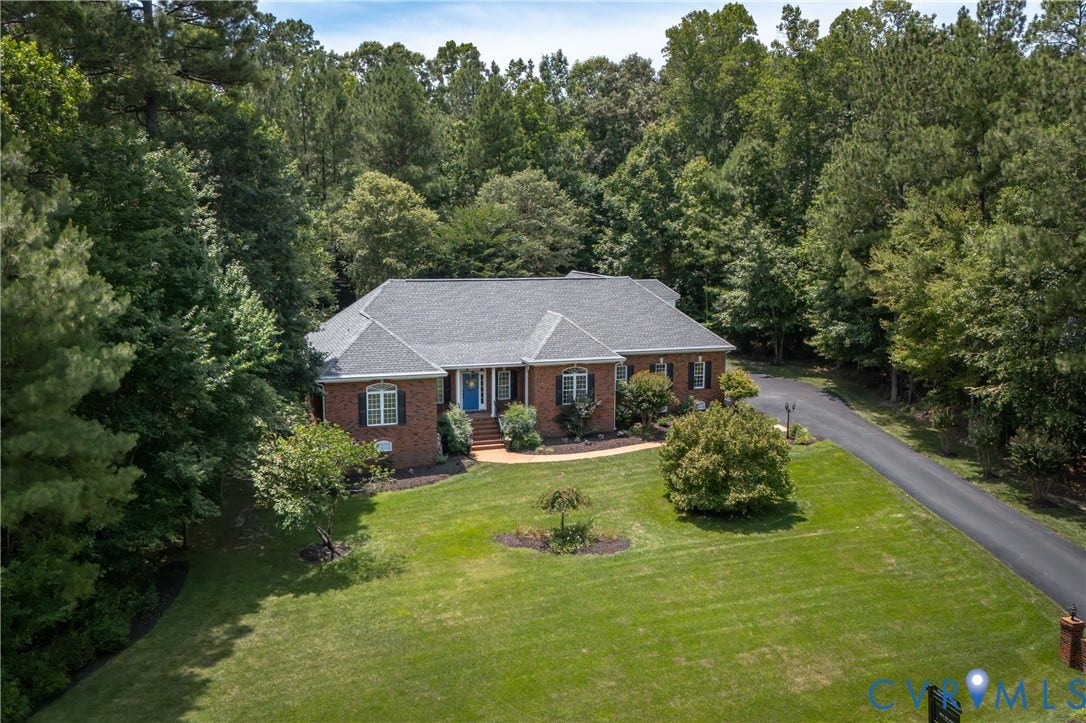
8919 First Branch Lane
Chesterfield, VA 23838
$737,000
A serene woodland retreat blending timeless brick elegance with expansive entertainment spaces, offered for the first time ever by it's original owners!
Cross the inviting front porch and step into a grand foyer featuring hardwood floors, wainscoting, and crown molding that flows gracefully throughout the home. The main level centers around a bright, open living room equipped with an integrated sound system and a cozy fireplace, creating an ideal gathering hub. Sunlight pours into the adjacent Florida room, providing a peaceful sanctuary for relaxation. Host dinners in the formal dining room or prepare culinary delights in the sun-drenched kitchen. Recently remodeled in 2022, this chef-inspired space boasts white cabinetry, stone countertops, and stainless steel appliances.
The primary suite serves as a private haven complete with a massive walk-in closet, and a spa-like ensuite bath featuring a jetted tub and dual vanity. This level also includes secondary bedrooms on the opposite side of the home, serviced by a full bathroom. Upstairs, an expansive recreation room adapts to your entertaining needs, fully equipped with a custom wet bar, granite counters, and a mini fridge, alongside an additional full bath, bedroom or flex space, and a walk-in attic for storage.
Exceptional outdoor living awaits on the rear deck and within the screened porch, highlighting a soaring cathedral ceiling and built-in speakers. The sprawling backyard leads to a secluded vine-covered pergola and a matching detached shed. Modern infrastructure includes a central vacuum system, a ...
+ Read More| Listing Id: | 2615965 |
|---|---|
| List Price: | $737,000 |
| Close Price: | $737,000 |
| Close Date: | 2026-09-30 |
| Property Type: | Residential |
| Property Sub Type: | SingleFamilyResidence |
| Status: | Closed |
| Bedrooms Total: | 4 |
| Bathrooms Full: | 3 |
| Bathrooms Half: | 1 |
| Living Area: | 3,317 |
| Association Fee: | $315 |
| Tax Annual Amount: | $5,379 |
| Lot Size Acres: | 2.568 |
| Architectural Style: | Ranch |
| Waterfront?: | No |
| City: | Chesterfield |
| Subdivision: | First Branch @ Woodland Pond |
| Postal Code: | 23838 |
| Year Built: | 2004 |
| Above Grade Finished Area: | 3,317.0 |
| Appliances: | Dryer, Dishwasher, ElectricCooking, Disposal, Microwave, Oven, Refrigerator, SmoothCooktop, Stove, Washer |
| Association Fee: | $315 |
| Association Fee Frequency: | Annually |
| Association?: | Yes |
| Attached Garage?: | Yes |
| Basement: | CrawlSpace |
| Basement Yn: | No |
| Bathrooms Total Integer: | 4 |
| Building Area Source: | Assessor |
| Construction Materials: | Brick, Drywall, WoodSiding |
| Cooling: | CentralAir |
| Cooling?: | Yes |
| Disclosures: | FirstRightOfRefusal, SellerDisclosure |
| Door Features: | FrenchDoors |
| Elementary School: | Gates |
| Exterior Features: | Deck, SprinklerIrrigation, Porch, Storage, Shed, PavedDriveway |
| Fireplace Features: | Gas |
| Fireplaces Total: | 1 |
| Flooring: | Laminate, PartiallyCarpeted, Wood |
| Garage Spaces: | 2.0 |
| Garage?: | Yes |
| Heating: | Electric, HeatPump, NaturalGas |
| Heating?: | Yes |
| High School: | Matoaca |
| Interior Features: | Bookcases, BuiltInFeatures, BedroomOnMainLevel, CeilingFans, CathedralCeilings, DiningArea, SeparateFormalDiningRoom, DoubleVanity, EatInKitchen, EnSuiteBathroom, FrenchDoorsAtriumDoors, FullBathOnMainLevel, Fireplace, GraniteCounters, HighCeilings, JettedTub, BathInPrimaryBedroom, MainLevelPrimary, RecessedLighting, WalkInClosets, CentralVacuum |
| Laundry Features: | DryerHookup |
| Levels: | One |
| Listing Agreement: | ExclusiveRightToSell |
| Living Area Source: | Assessor |
| Lot Size Area: | 2.568 |
| Lot Size Units: | Acres |
| Middle Or Junior School: | Matoaca |
| MLS Area Major: | 54 - Chesterfield |
| Original List Price: | $747,000 |
| Other Structures: | Sheds |
| Ownership: | Individuals |
| Ownership Type: | SoleProprietor |
| Parcel Number: | 756-64-77-45-900-000 |
| Parking Features: | Attached, Driveway, Garage, OffStreet, Paved, TwoSpaces |
| Parking Total: | 2 |
| Patio And Porch Features: | FrontPorch, Screened, Deck, Porch |
| Pending Timestamp: | 2026-08-25 |
| Pool Features: | Community, Pool |
| Possession: | CloseOfEscrow |
| Postal Code Plus4: | 5609 |
| Property Condition: | Resale |
| Roof: | Composition, Shingle |
| Rooms Total: | 8 |
| Security Features: | SmokeDetectors |
| Sewer: | SepticTank |
| State Or Province: | VA |
| Stories: | 1 |
| Stories Total: | 1 |
| Tax Assessed Value: | $633,000 |
| Tax Year: | 2026 |
| Water Source: | Public |
| Year Built Details: | Actual |
| Zoning Description: | R15 |
| Property Sub Type Additional: | SingleFamilyResidence |
| County Or Parish: | Chesterfield |
| Below Grade Unfinished Area: | 0.0 |
| Country Subdivision: | 51041 |
| Record Signature: | 881,284,789 |
| Universal Parcel Id: | urn:reso:upi:2.0:US:51041:756-64-77-45-900-000 |
| Fireplace?: | Yes |
Listing Courtesy of: Real Broker LLC
membership@therealbrokerage.com
All or a portion of the multiple Listing information is provided by the Central Virginia Regional MLS, from a copyrighted compilation of Listings. All Central Virginia Regional MLS information provided is deemed reliable but is not guaranteed accurate. The compilation of Listings and each individual Listing are ©2026 Central Virginia Regional MLS. All rights reserved.
Central Virginia Regional MLS data last updated on October 08, 2026 04:57 PM - ET
Property Last Updated: October 08, 2026 04:57 PM - ET
