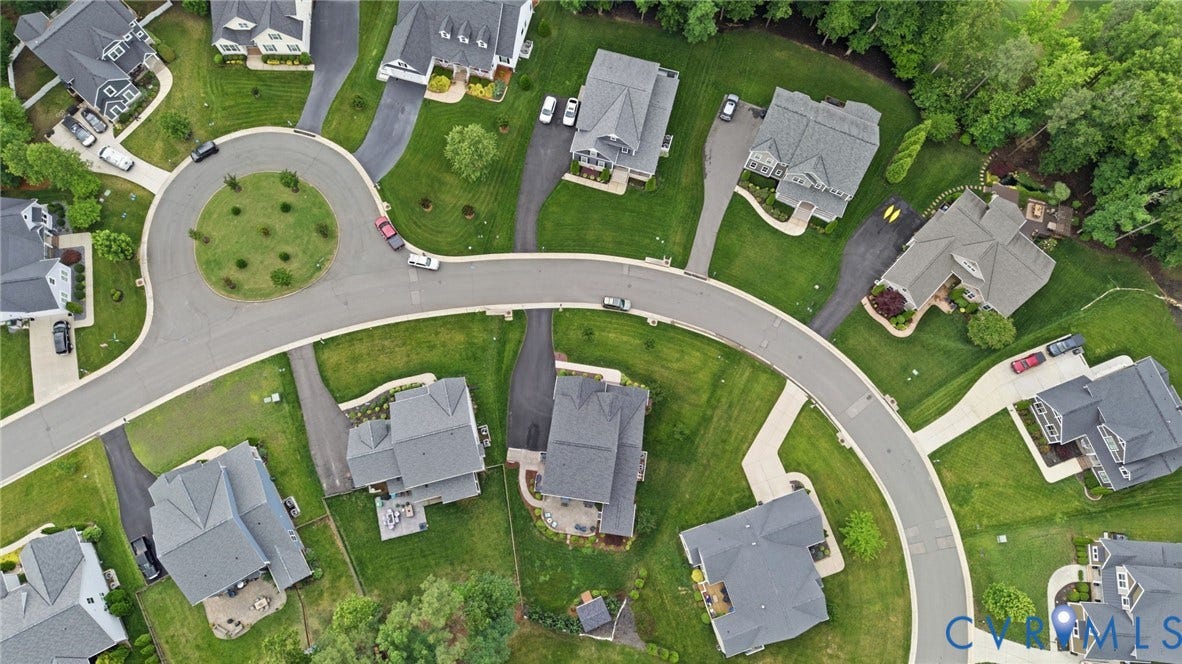
8907 Lavenham Loop
Midlothian, VA 23112
$595,000 - Lavenham
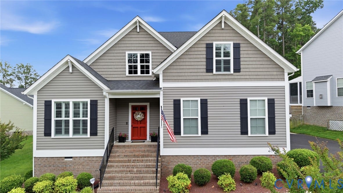
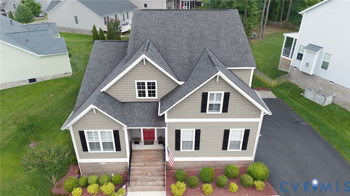
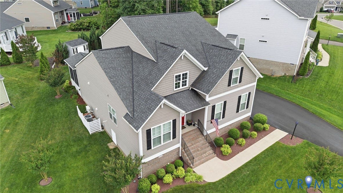
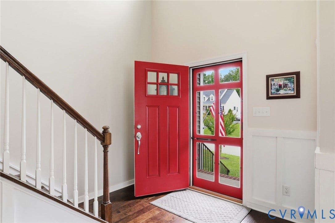
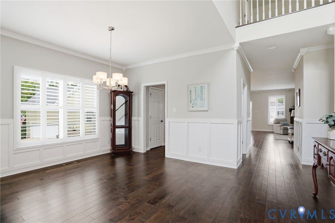
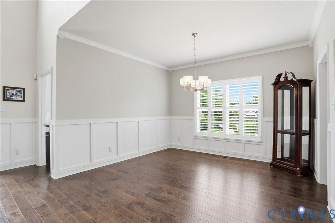
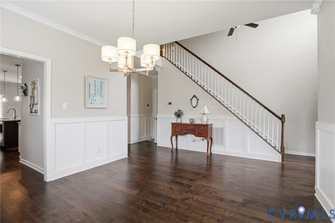
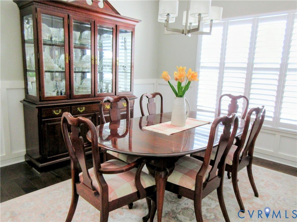
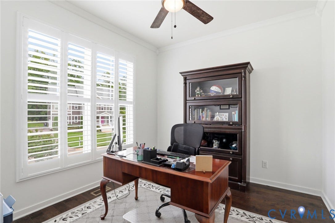
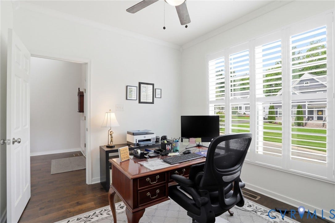
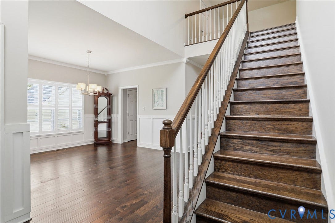
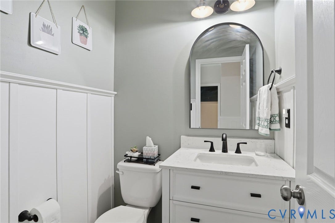
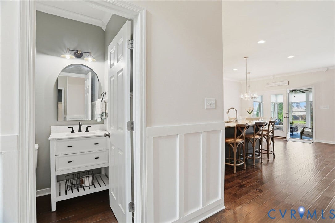
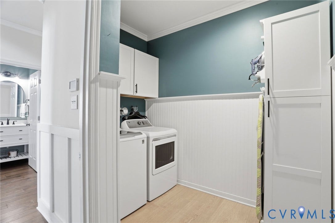
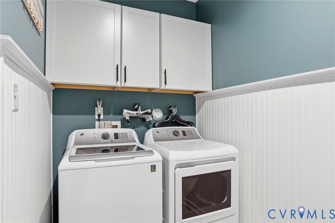
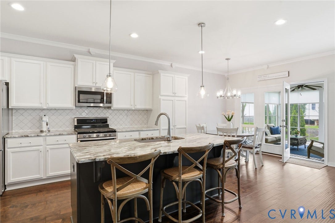
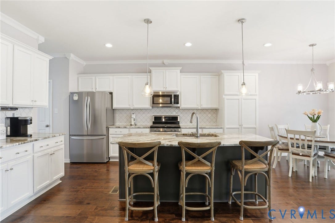
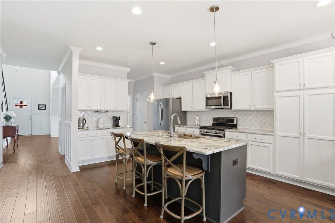
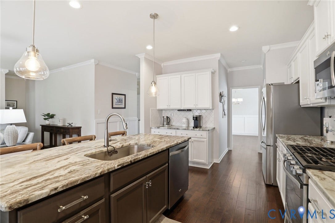
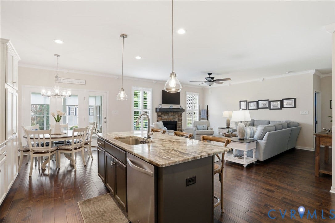
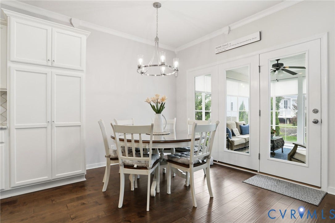
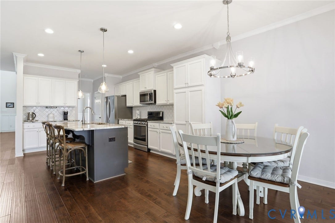
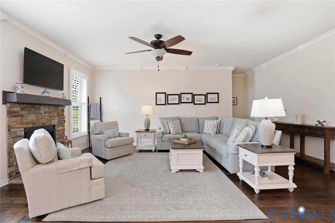
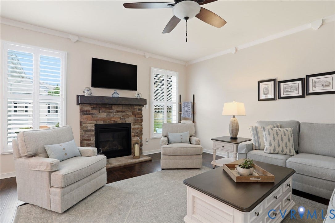
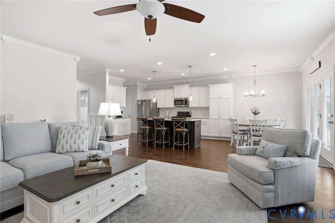
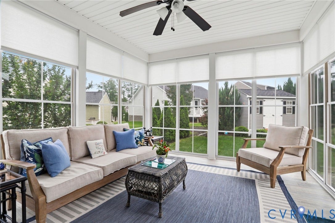
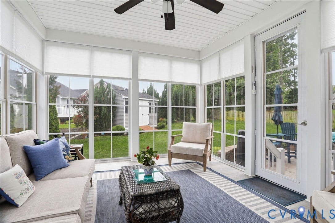
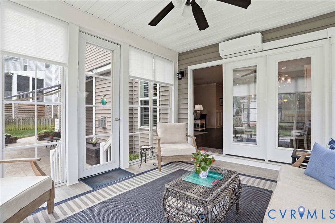
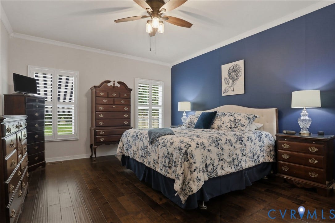
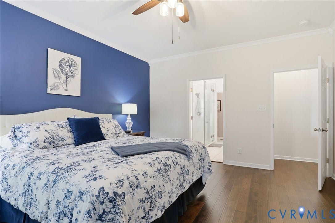
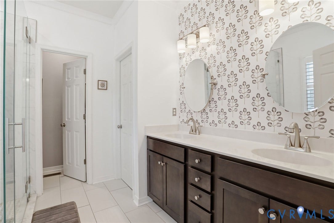
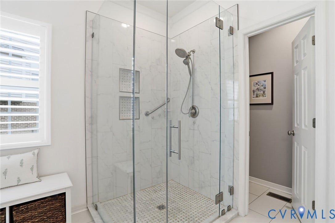
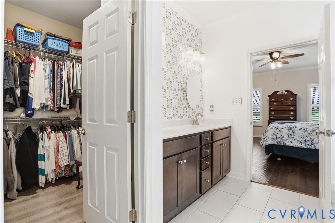
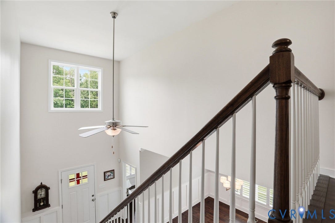
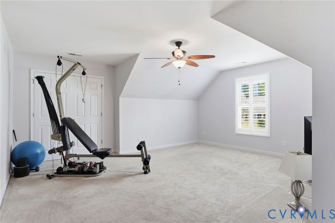
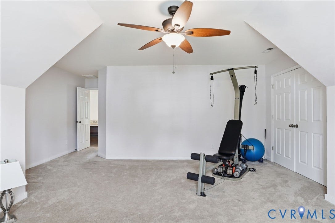
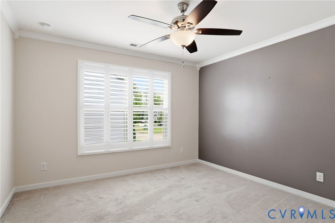
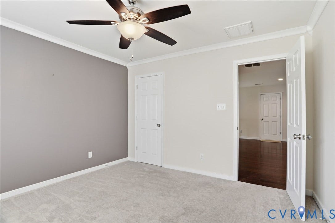
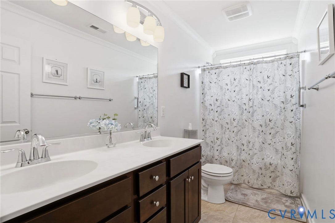
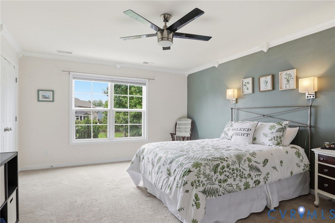
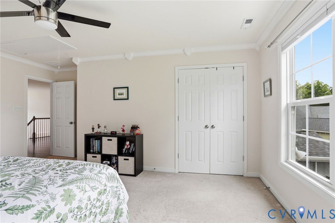
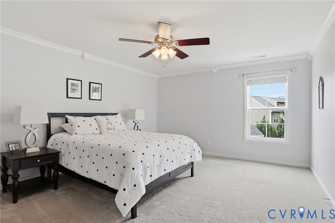
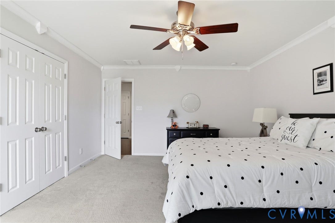
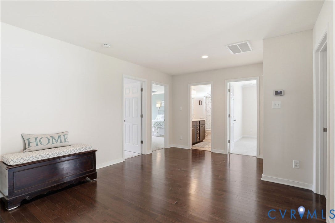
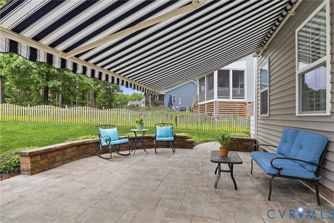
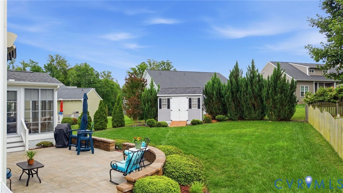
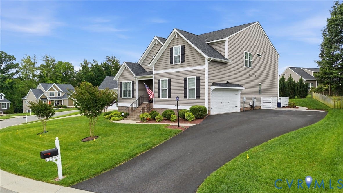
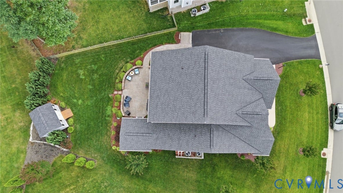
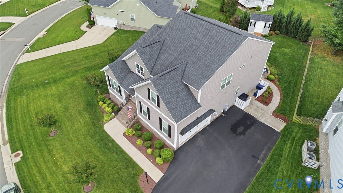
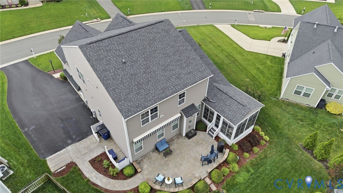
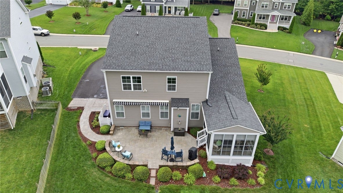
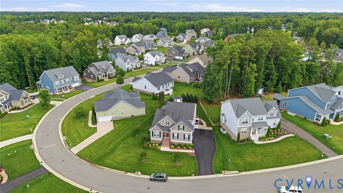
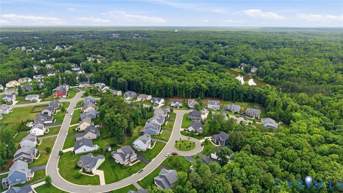
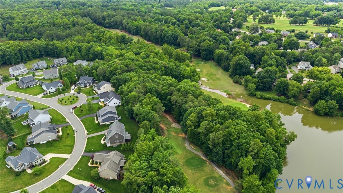
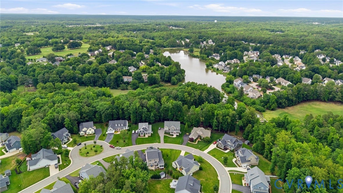
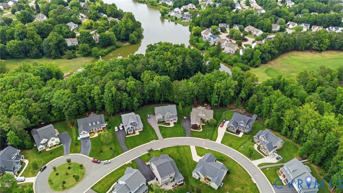
Welcome to this stunning transitional home built by Main Street Homes, offering exceptional curb appeal and framed by lush landscaping in the highly sought-after Collington community. Step inside the welcoming foyer, where fresh neutral paint and beautiful engineered hardwood flooring create a warm and inviting atmosphere throughout the main living areas. Just off the entry, you'll find a private office, formal dining room, and a convenient passthrough to the kitchen with a walk-in pantry. The gourmet kitchen features a large center island, bright breakfast nook, and opens directly to a conditioned enclosed porch—perfect for morning coffee, relaxing afternoons, or entertaining year-round. The spacious family room is anchored by a dramatic stone gas fireplace, creating a comfortable gathering space for family and friends. Designed with everyday convenience in mind, the first floor also includes a laundry room and a spacious primary suite featuring a generous walk-in closet and an upgraded bath with a marble-tiled shower and glass enclosure. Upstairs, a versatile loft provides flexible space for hobbies, guests, or a second living area, along with a full bath, dedicated storage room, and four additional bedrooms. Outside, enjoy a private backyard retreat complete with a paver patio, retractable awning, lush lawn, storage shed, and attached 2-car garage. Living in Collington means enjoying outstanding amenities, including an Olympic-sized pool with splash park, clubhouse, tennis courts, walking trails, and playgrounds—all while enjoying a home that offers the comfort of first-floor living with plenty of ...
+ Read More| Listing Id: | 2607377 |
|---|---|
| List Price: | $589,500 |
| Close Price: | $595,000 |
| Close Date: | 2026-09-24 |
| Property Type: | Residential |
| Property Sub Type: | SingleFamilyResidence |
| Status: | Closed |
| Bedrooms Total: | 5 |
| Bathrooms Full: | 2 |
| Bathrooms Half: | 1 |
| Living Area: | 3,046 |
| Association Fee: | $646 |
| Tax Annual Amount: | $4,618 |
| Lot Size Acres: | 0.2965 |
| Architectural Style: | TwoStory,Transitional |
| Waterfront?: | No |
| City: | Midlothian |
| City Region: | Lavenham |
| Subdivision: | Collington |
| Postal Code: | 23112 |
| Year Built: | 2017 |
| Above Grade Finished Area: | 3,046.0 |
| Appliances: | GasWaterHeater |
| Association Fee: | $646 |
| Association Fee Frequency: | Annually |
| Association Fee Includes: | AssociationManagement, Clubhouse, CommonAreas, Pools, ReserveFund |
| Association?: | Yes |
| Attached Garage?: | Yes |
| Basement Yn: | No |
| Bathrooms Total Integer: | 3 |
| Building Area Source: | Assessor |
| Community Features: | BasketballCourt, CommonGroundsArea, Clubhouse, Pool, TennisCourts |
| Construction Materials: | Drywall, Frame, VinylSiding |
| Cooling: | Electric, Zoned |
| Cooling?: | Yes |
| Directions: | From Rt 360, turn onto Winterpock Rd, left onto Springford Pkwy, left onto Collington Dr, left onto Brading Ln, left onto Lavenham Ln, left onto Lavenham Ter, then right onto Lavenham Loop. |
| Disclosures: | FirstRightOfRefusal |
| Elementary School: | Spring Run |
| Exterior Features: | PavedDriveway |
| Fencing: | None |
| Fireplace Features: | Gas |
| Fireplaces Total: | 1 |
| Flooring: | PartiallyCarpeted, Tile, Wood |
| Garage Spaces: | 2.0 |
| Garage?: | Yes |
| Heating: | NaturalGas, Zoned |
| Heating?: | Yes |
| High School: | Manchester |
| Interior Features: | BedroomOnMainLevel, BreakfastArea, DiningArea, SeparateFormalDiningRoom, DoubleVanity, EatInKitchen, EnSuiteBathroom, FullBathOnMainLevel, Fireplace, GraniteCounters, HighCeilings, BathInPrimaryBedroom, MainLevelPrimary, Pantry, RecessedLighting, WindowTreatments |
| Laundry Features: | WasherHookup, DryerHookup |
| Levels: | Two |
| Listing Agreement: | ExclusiveRightToSell |
| Living Area Source: | Assessor |
| Lot Features: | Level |
| Lot Size Area: | 0.2965 |
| Lot Size Units: | Acres |
| Middle Or Junior School: | Bailey Bridge |
| MLS Area Major: | 54 - Chesterfield |
| Original List Price: | $595,000 |
| Ownership: | Individuals |
| Ownership Type: | SoleProprietor |
| Parcel Number: | 725-66-23-29-600-000 |
| Parking Features: | Attached, DirectAccess, Driveway, Garage, GarageDoorOpener, Paved |
| Parking Total: | 2 |
| Patio And Porch Features: | RearPorch, FrontPorch, Patio |
| Pending Timestamp: | 2026-08-11 |
| Pool Features: | Pool, Community |
| Possession: | CloseOfEscrow |
| Postal Code Plus4: | 2063 |
| Property Condition: | Resale |
| Roof: | Shingle |
| Rooms Total: | 9 |
| Sewer: | PublicSewer |
| State Or Province: | VA |
| Stories: | 2 |
| Stories Total: | 2 |
| Tax Assessed Value: | $557,400 |
| Tax Year: | 2025 |
| Topography: | Level |
| Water Source: | Public |
| Window Features: | WindowTreatments |
| Year Built Details: | Actual |
| Zoning Description: | R12 |
| Property Sub Type Additional: | SingleFamilyResidence |
| County Or Parish: | Chesterfield |
| Below Grade Unfinished Area: | 0.0 |
| Green Building Verification Type: | EnergyStarCertifiedHomes |
| Water Heater: | Gas |
| Country Subdivision: | 51041 |
| Record Signature: | 838,391,198 |
| Universal Parcel Id: | urn:reso:upi:2.0:US:51041:725-66-23-29-600-000 |
| Fireplace?: | Yes |
Listing Courtesy of: Compass
804-221-4365
All or a portion of the multiple Listing information is provided by the Central Virginia Regional MLS, from a copyrighted compilation of Listings. All Central Virginia Regional MLS information provided is deemed reliable but is not guaranteed accurate. The compilation of Listings and each individual Listing are ©2026 Central Virginia Regional MLS. All rights reserved.
Central Virginia Regional MLS data last updated on October 08, 2026 04:57 PM - ET
Property Last Updated: October 08, 2026 04:57 PM - ET
