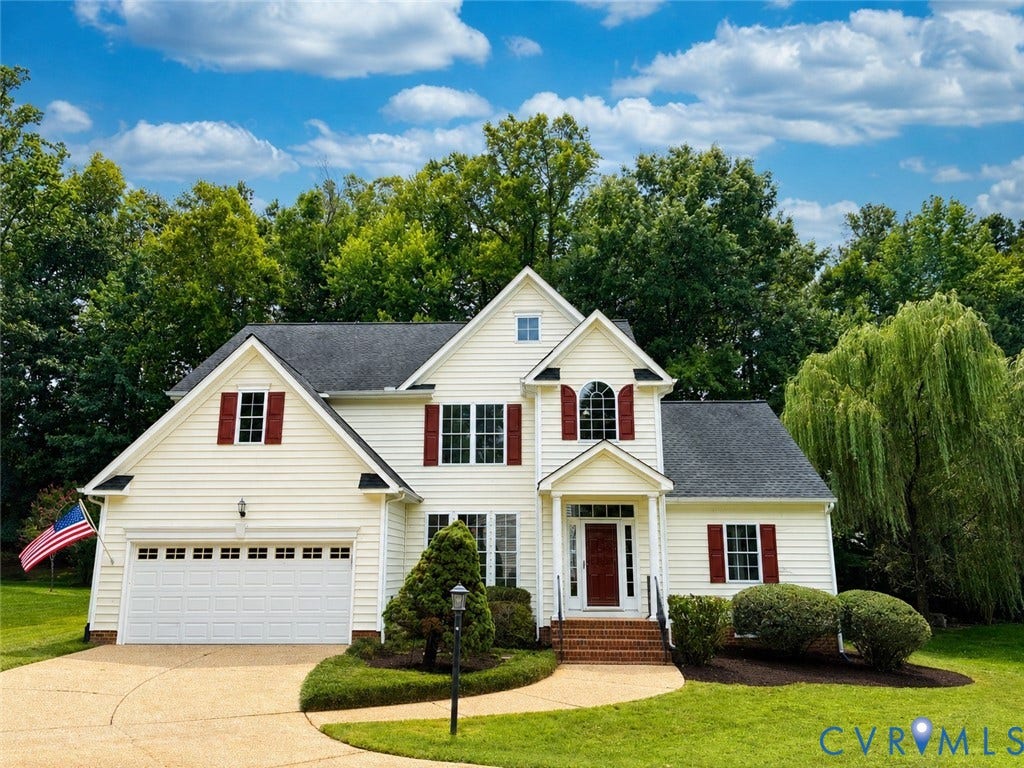
8619 Emerald Valley Circle
Chesterfield, VA 23832
$489,900 - Birkdale
From the moment you cross the threshold, the soaring two-story foyer sets a tone of elegance and light that defines this exceptional Birkdale residence. The home’s signature feature is a dramatic cascade of windows across the rear, bathing the living spaces in natural light and offering serene views of the parklike private backyard. The open-concept layout flows effortlessly from the two-story great room into the kitchen and formal dining room creating an airy, connected atmosphere that feels both grand and inviting.
Retreat to the first-floor primary suite, a sanctuary of convenience featuring a jetted garden tub, separate shower, double sinks and a spacious walk-in closet. Upstairs, the floor plan offers incredible versatility with three generous bedrooms—two of which include flexible bonus spaces perfect for a home office, fitness studio, or quiet reading nook. Storage is unparalleled, with a finished walk-in storage closet, a walk-in attic, and additional pull-down access to ensure a place for everything.
Outdoor living is just as thoughtful, featuring a screened porch with durable composite flooring and a new ceiling fan—the perfect spot to enjoy the breeze. Situated on a quiet cul-de-sac, the property backs directly to the golf course, providing a rare blend of golf-front living and lush privacy. Inside, you'll find a freshly painted interior, new LVP flooring, refinished hardwood in the dining room, and new carpet on the first floor. Major updates offer real peace of mind, including a 2015 roof, a new heat pump and ...
| Listing Id: | 2614021 |
|---|---|
| List Price: | $489,900 |
| Close Price: | $489,900 |
| Close Date: | 2026-09-17 |
| Property Type: | Residential |
| Property Sub Type: | SingleFamilyResidence |
| Status: | Closed |
| Bedrooms Total: | 4 |
| Bathrooms Full: | 2 |
| Bathrooms Half: | 1 |
| Living Area: | 2,416 |
| Association Fee: | $125 |
| Tax Annual Amount: | $3,999 |
| Lot Size Acres: | 0.284 |
| Architectural Style: | Transitional |
| Waterfront?: | No |
| City: | Chesterfield |
| City Region: | Birkdale |
| Subdivision: | Birkdale |
| Postal Code: | 23832 |
| Year Built: | 2000 |
| Above Grade Finished Area: | 2,416.0 |
| Appliances: | Dryer, Dishwasher, ElectricWaterHeater, Disposal, Refrigerator, Stove, Washer |
| Association Fee: | $125 |
| Association Fee Frequency: | Quarterly |
| Association Fee Includes: | CommonAreas |
| Association?: | Yes |
| Attached Garage?: | Yes |
| Basement: | CrawlSpace |
| Basement Yn: | No |
| Bathrooms Total Integer: | 3 |
| Building Area Source: | Assessor |
| Community Features: | HomeOwnersAssociation |
| Construction Materials: | Drywall, Frame, VinylSiding |
| Cooling: | HeatPump |
| Cooling?: | Yes |
| Elementary School: | Spring Run |
| Exterior Features: | PavedDriveway |
| Fencing: | BackYard, Fenced |
| Fireplace Features: | Gas |
| Fireplaces Total: | 1 |
| Flooring: | Carpet, Vinyl, Wood |
| Garage Spaces: | 2.0 |
| Garage?: | Yes |
| Heating: | Electric, HeatPump, NaturalGas, Zoned |
| Heating?: | Yes |
| High School: | Manchester |
| Interior Features: | MainLevelPrimary, CentralVacuum |
| Levels: | Two |
| Listing Agreement: | ExclusiveRightToSell |
| Living Area Source: | Assessor |
| Lot Features: | CulDeSac |
| Lot Size Area: | 0.284 |
| Lot Size Units: | Acres |
| Middle Or Junior School: | Bailey Bridge |
| MLS Area Major: | 54 - Chesterfield |
| Original List Price: | $489,900 |
| Ownership: | Individuals |
| Ownership Type: | SoleProprietor |
| Parcel Number: | 726-66-50-24-000-000 |
| Parking Features: | Attached, Driveway, Garage, Oversized, Paved |
| Parking Total: | 2 |
| Patio And Porch Features: | RearPorch, Screened |
| Pending Timestamp: | 2026-08-12 |
| Pool Features: | None |
| Possession: | CloseOfEscrow |
| Postal Code Plus4: | 2420 |
| Property Condition: | Resale |
| Roof: | Composition |
| Rooms Total: | 8 |
| Sewer: | PublicSewer |
| State Or Province: | VA |
| Stories: | 2 |
| Stories Total: | 2 |
| Tax Assessed Value: | $462,600 |
| Tax Year: | 2025 |
| View: | GolfCourse |
| Water Source: | Public |
| Year Built Details: | Actual |
| Zoning Description: | R9 |
| Property Sub Type Additional: | SingleFamilyResidence |
| County Or Parish: | Chesterfield |
| Below Grade Unfinished Area: | 0.0 |
| Water Heater: | Electric |
| Country Subdivision: | 51041 |
| Record Signature: | -159,586,443 |
| Universal Parcel Id: | urn:reso:upi:2.0:US:51041:726-66-50-24-000-000 |
| Fireplace?: | Yes |
Listing Courtesy of: Compass
(804) 402-7769
All or a portion of the multiple Listing information is provided by the Central Virginia Regional MLS, from a copyrighted compilation of Listings. All Central Virginia Regional MLS information provided is deemed reliable but is not guaranteed accurate. The compilation of Listings and each individual Listing are ©2026 Central Virginia Regional MLS. All rights reserved.
Central Virginia Regional MLS data last updated on October 08, 2026 04:57 PM - ET
Property Last Updated: October 08, 2026 04:57 PM - ET
