




8406 Chandon Court
Chesterfield, VA 23838
$545,000
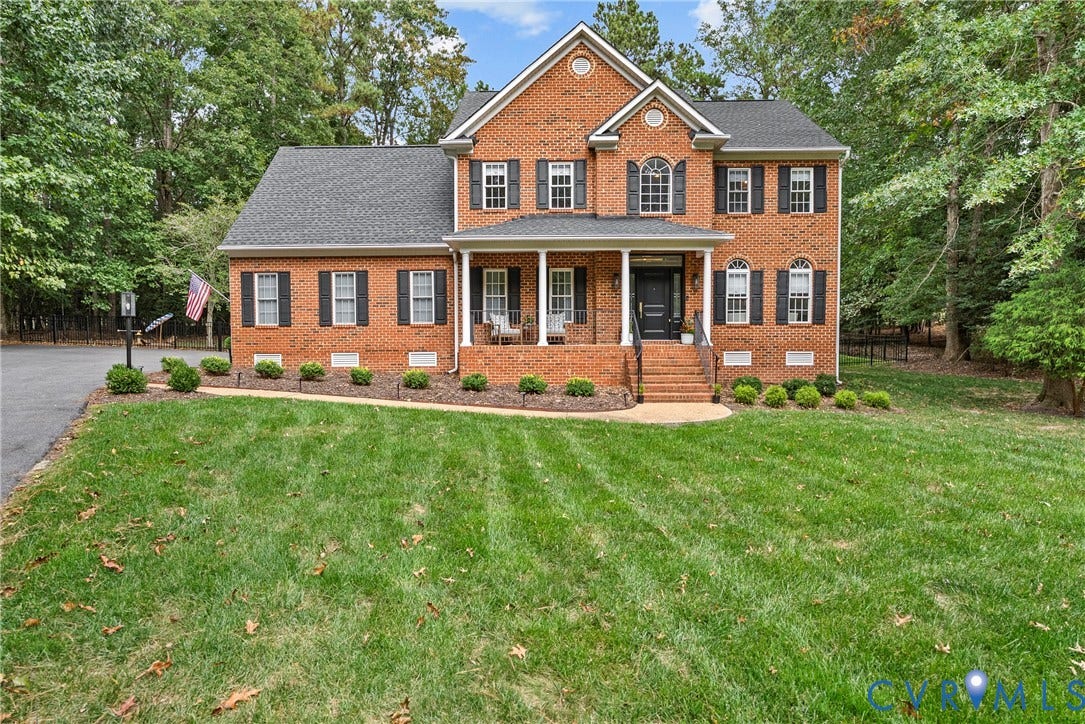
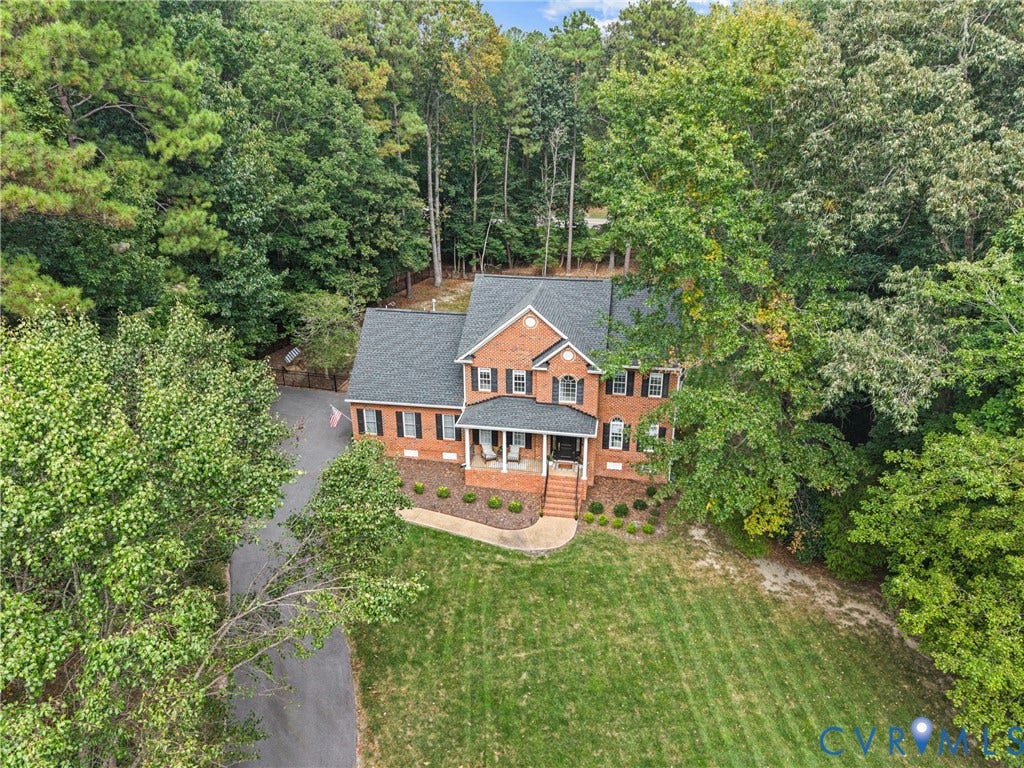
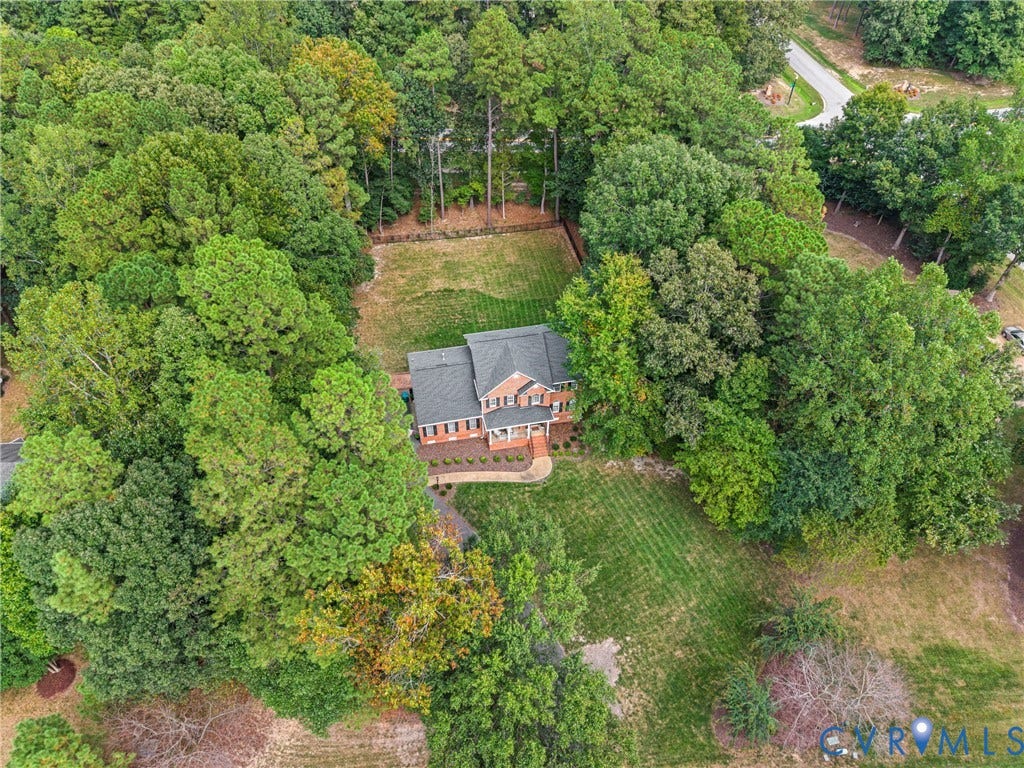
Set within The Highlands in Chesterfield County, this 2,570-square-foot residence sits inside one of Central Virginia's most distinctive master-planned communities. Founded on more than 3,100 acres of preserved land, The Highlands was built around a commitment to outdoor living that is evident in everything from the large wooded lots to the recreational infrastructure threaded throughout the community. Trails, open space, and a resort-style neighborhood lifestyle make this an address people come to for the long term, and rarely leave.
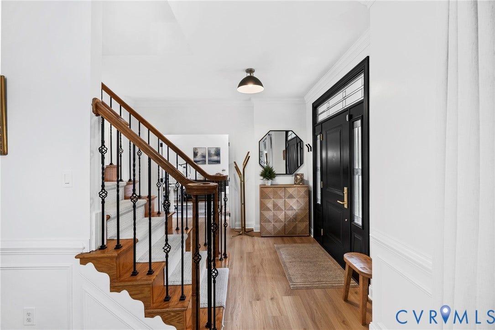
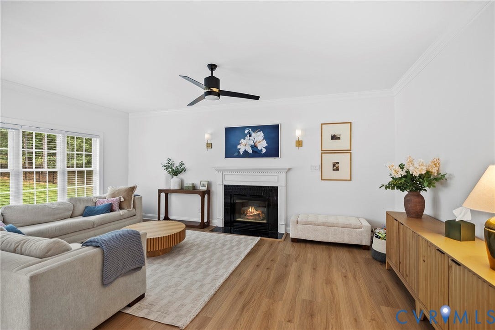
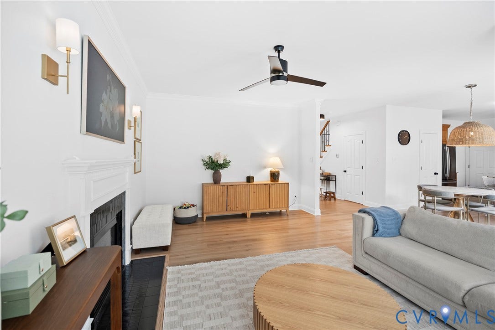
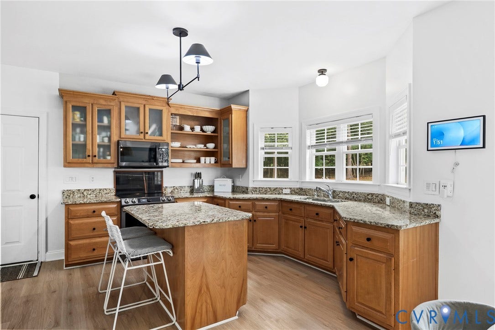
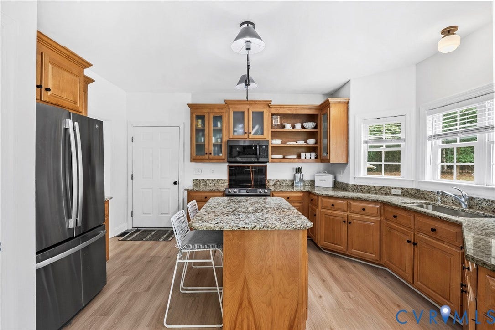
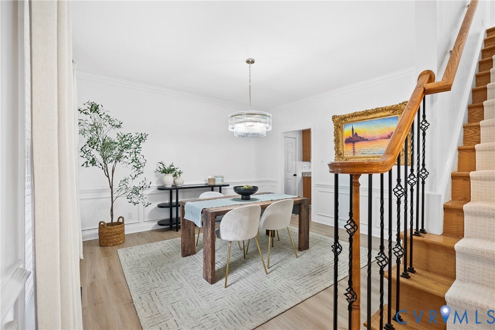
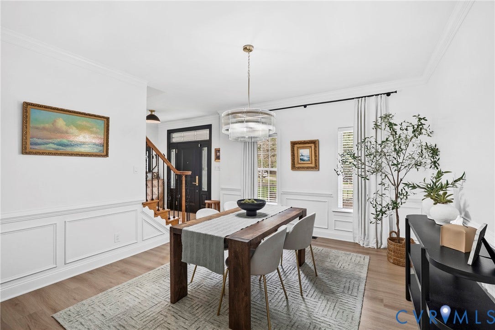
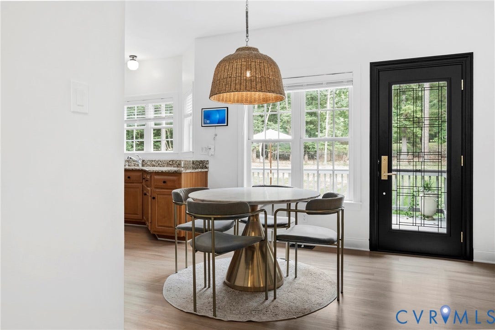
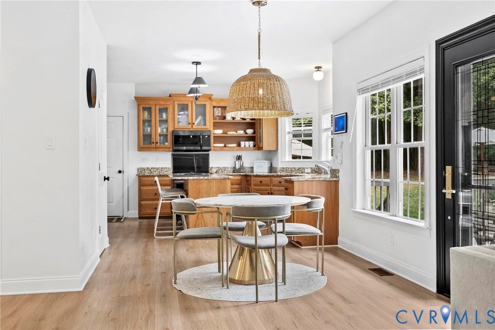
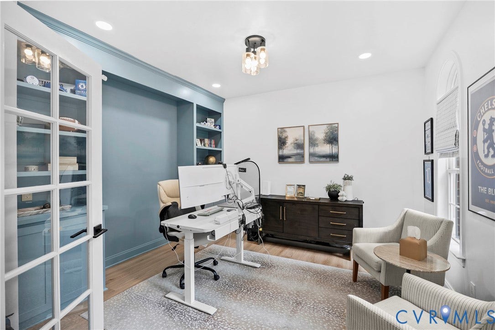
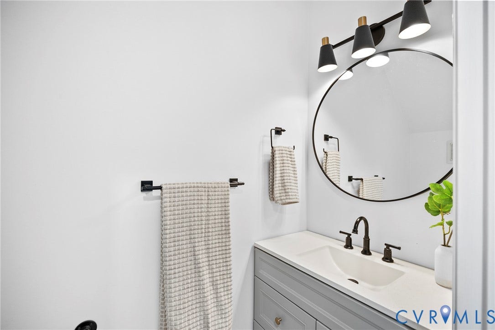
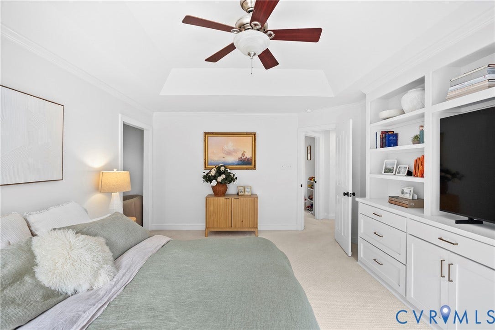
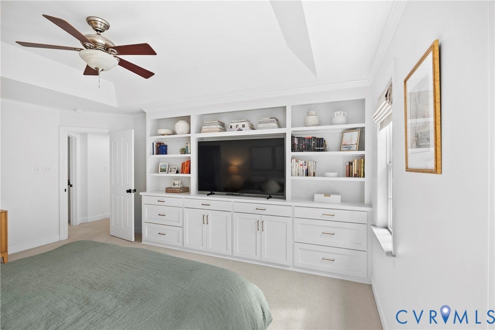
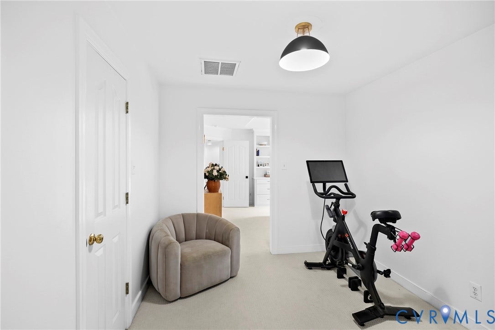
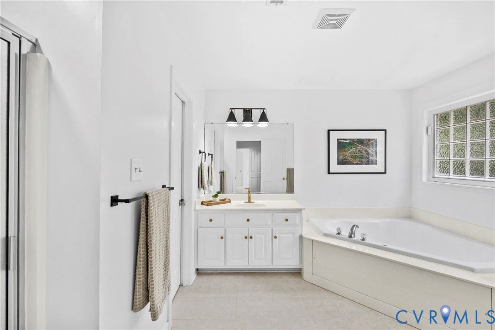
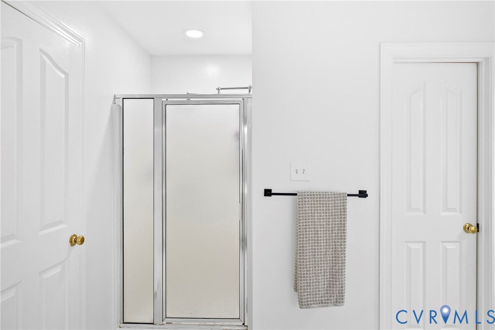
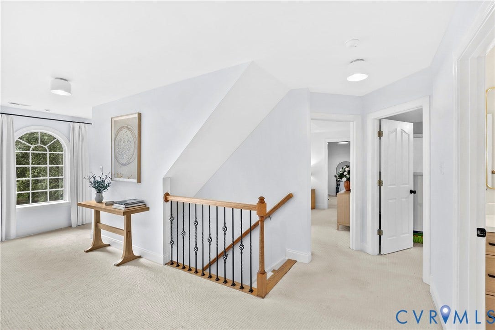
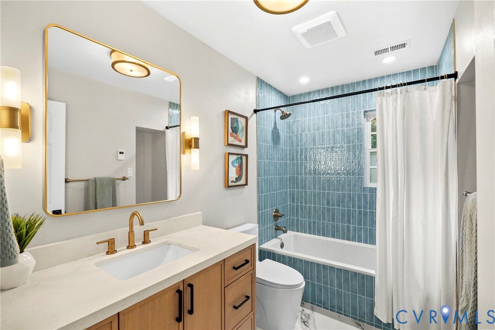
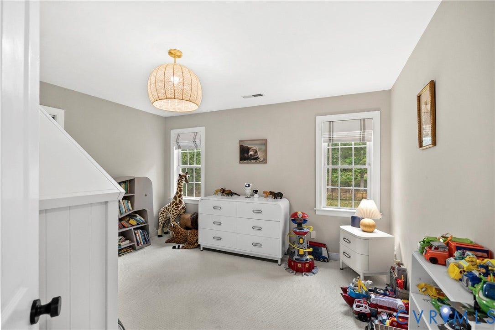
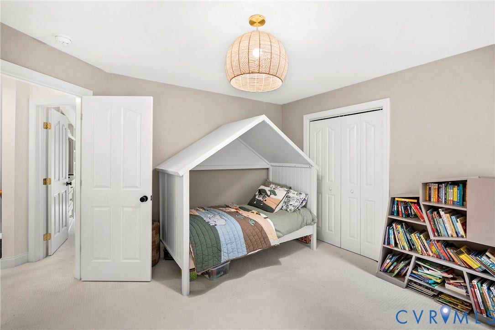
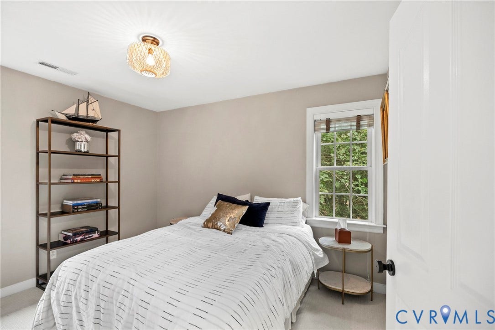
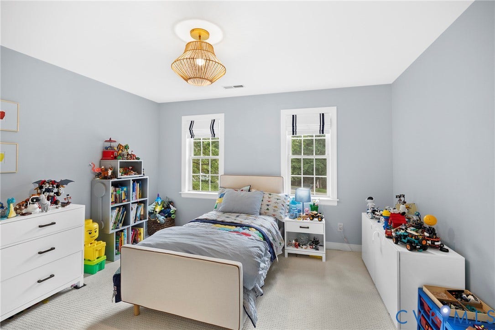
The home has been thoughtfully updated by its current owners, resulting in an interior that feels fresh and well-maintained throughout. New flooring runs through the main living areas, fresh paint refreshes every room, and updated fixtures bring a modern finish to the floor plan. The kitchen anchors the gathering spaces on the main level with granite countertops and connects seamlessly to the living areas that flow through the home's 2,570 square feet. Four bedrooms and two and a half bathrooms provide practical flexibility, with enough scale for a dedicated flex space alongside the primary suite and household bedrooms.
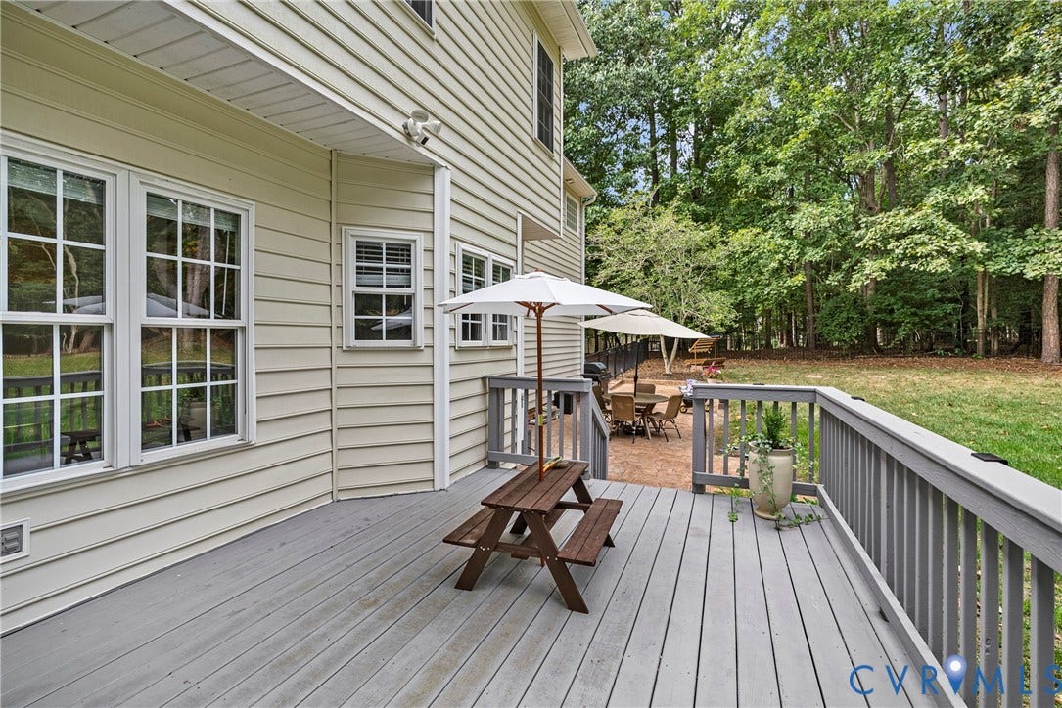
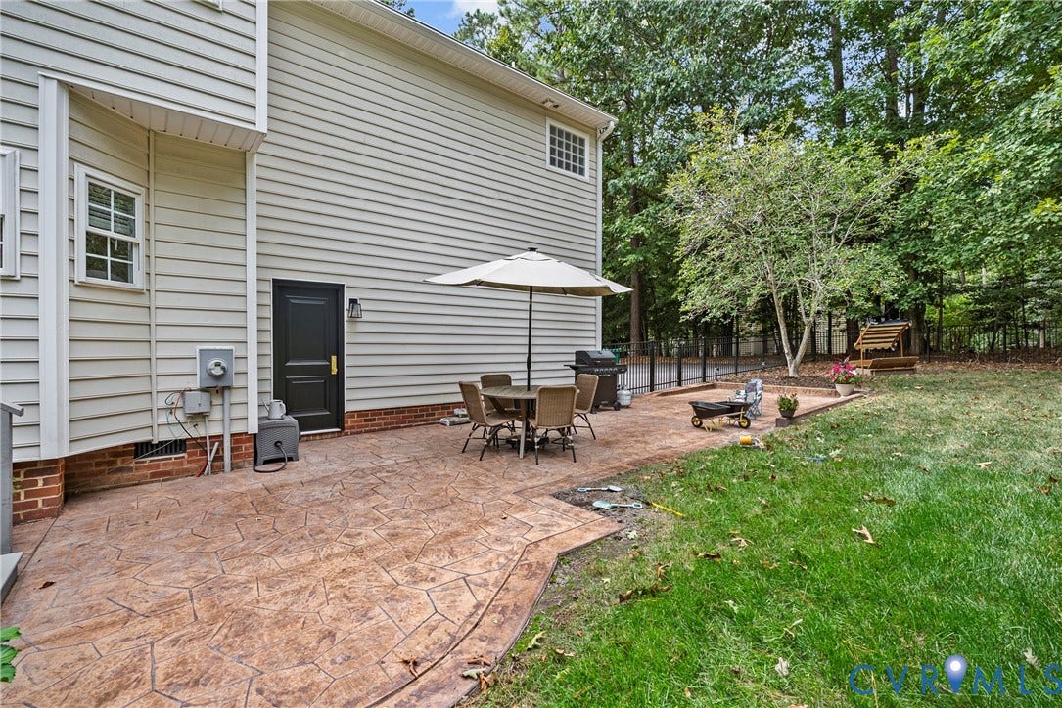
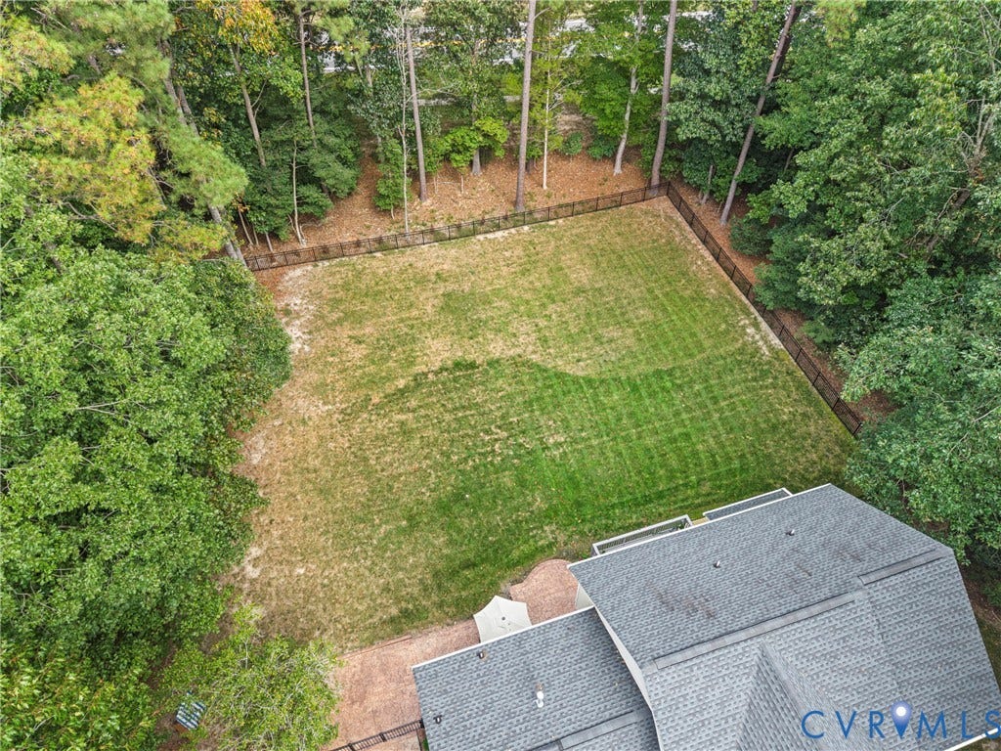
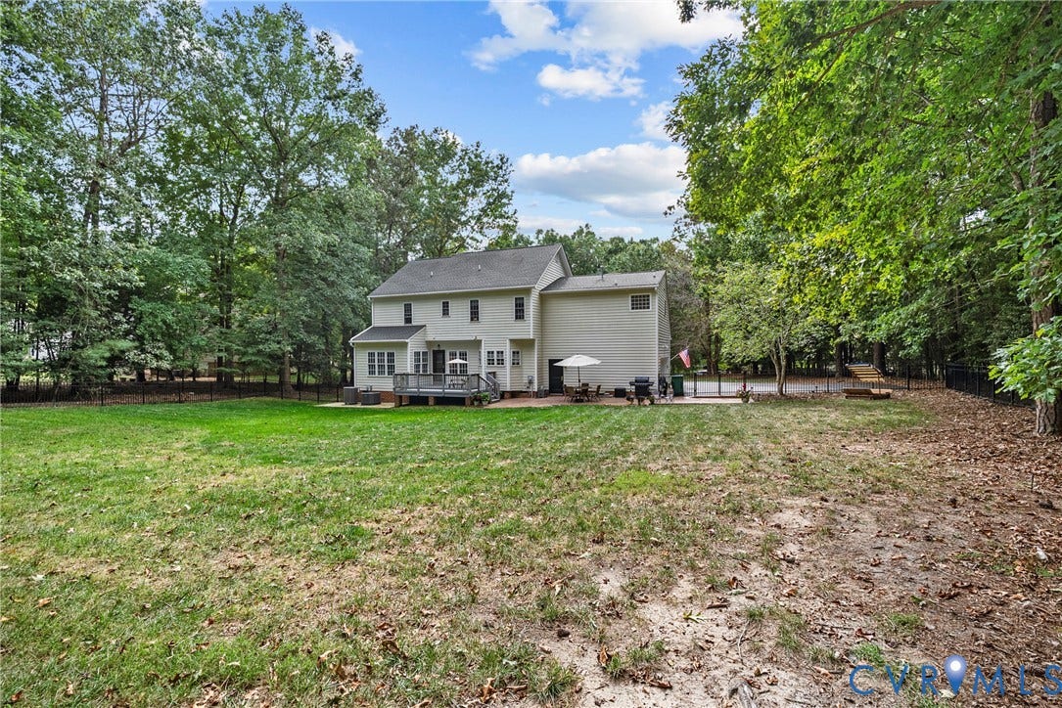
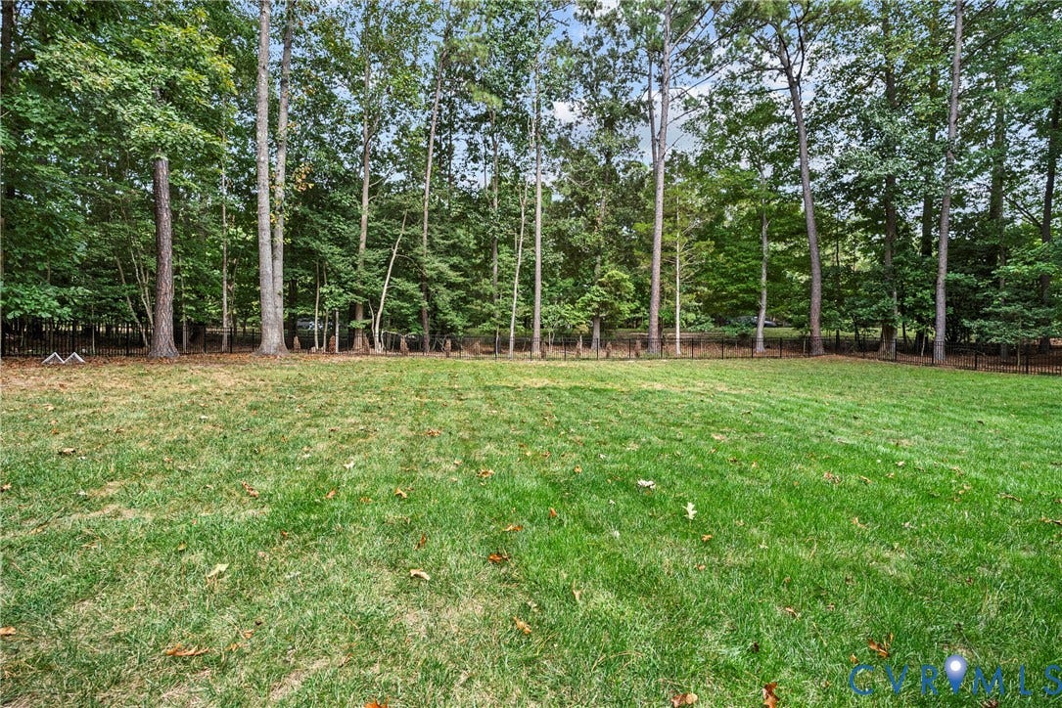
The backyard is among the property's most compelling features. Fully fenced and generous in its open footprint, it offers a private outdoor setting that reads as a natural extension of the neighborhood's broader outdoor culture. From the lot, the trails, green spaces, and community amenities that define The Highlands lifestyle are woven into the surroundings rather than requiring a drive to reach. The result is ...
+ Read More| Listing Id: | 2626316 |
|---|---|
| List Price: | $545,000 |
| Property Type: | Residential |
| Property Sub Type: | SingleFamilyResidence |
| Status: | Active |
| Bedrooms Total: | 4 |
| Bathrooms Full: | 2 |
| Bathrooms Half: | 1 |
| Living Area: | 2,570 |
| Association Fee: | $539 |
| Tax Annual Amount: | $4,303 |
| Lot Size Acres: | 0.931 |
| Architectural Style: | TwoStory,Transitional |
| Waterfront?: | No |
| City: | Chesterfield |
| Subdivision: | The Highlands |
| Postal Code: | 23838 |
| Year Built: | 2001 |
| Above Grade Finished Area: | 2,570.0 |
| Appliances: | Dryer, Dishwasher, Disposal, GasWaterHeater, Microwave, Refrigerator, SmoothCooktop, WaterHeater, Washer |
| Association Amenities: | Landscaping, Management |
| Association Fee: | $539 |
| Association Fee Frequency: | Annually |
| Association Fee Includes: | AssociationManagement, CommonAreas, Pools, RecreationFacilities, RoadMaintenance |
| Association?: | Yes |
| Basement: | CrawlSpace |
| Basement Yn: | No |
| Bathrooms Total Integer: | 3 |
| Building Area Source: | Assessor |
| Community Features: | CommonGroundsArea, Clubhouse, CommunityPool, Dock, Fitness, Golf, HomeOwnersAssociation, Playground, Park, StreetLights, TennisCourts, TrailsPaths |
| Construction Materials: | Brick, BrickVeneer, Block, VinylSiding |
| Cooling: | CentralAir, Electric |
| Cooling?: | Yes |
| Elementary School: | Gates |
| Exterior Features: | PavedDriveway |
| Fencing: | None |
| Fireplace Features: | Gas |
| Fireplaces Total: | 1 |
| Flooring: | PartiallyCarpeted, Tile, Vinyl |
| Garage Spaces: | 2.0 |
| Garage?: | Yes |
| Heating: | Electric, ForcedAir, NaturalGas |
| Heating?: | Yes |
| High School: | Matoaca |
| Interior Features: | Bookcases, BuiltInFeatures, BreakfastArea, BayWindow, TrayCeilings, CeilingFans, SeparateFormalDiningRoom, DoubleVanity, Fireplace, GraniteCounters, HighCeilings, JettedTub, KitchenIsland, BathInPrimaryBedroom, WalkInClosets |
| Levels: | Two |
| Listing Agreement: | ExclusiveRightToSell |
| Living Area Source: | Assessor |
| Lot Size Area: | 0.931 |
| Lot Size Units: | Acres |
| Middle Or Junior School: | Matoaca |
| MLS Area Major: | 54 - Chesterfield |
| Original List Price: | $545,000 |
| Ownership: | Individuals |
| Ownership Type: | SoleProprietor |
| Parcel Number: | 764-65-18-62-300-000 |
| Parking Features: | Driveway, Oversized, Paved, GarageFacesRear, TwoSpaces, GarageFacesSide |
| Parking Total: | 2 |
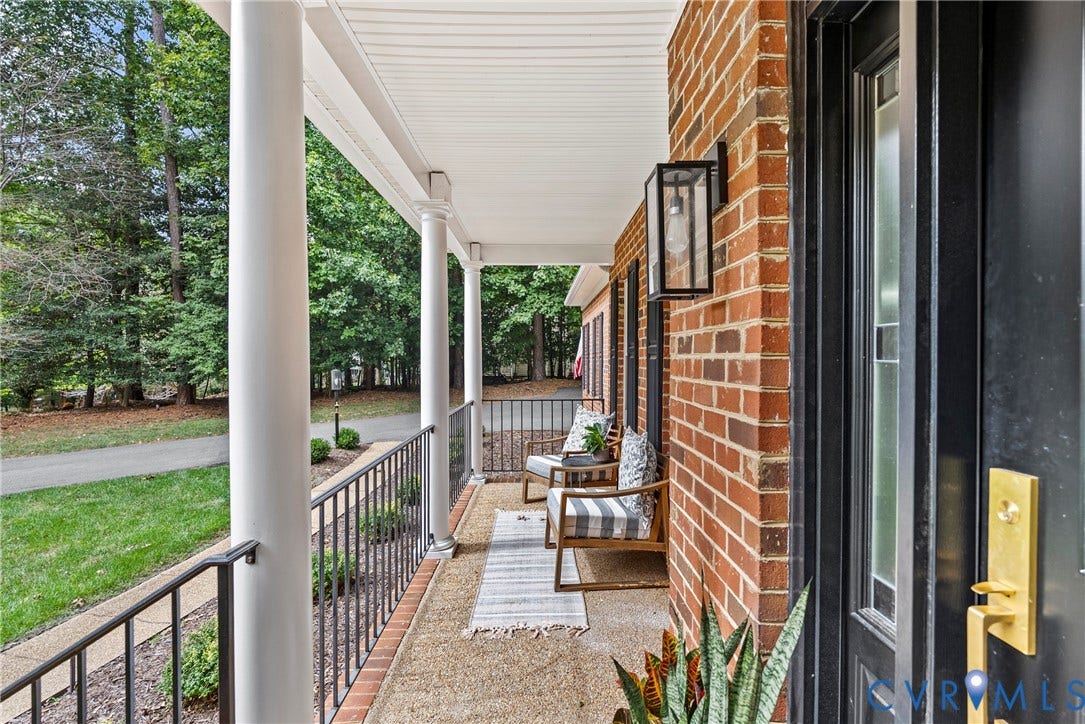
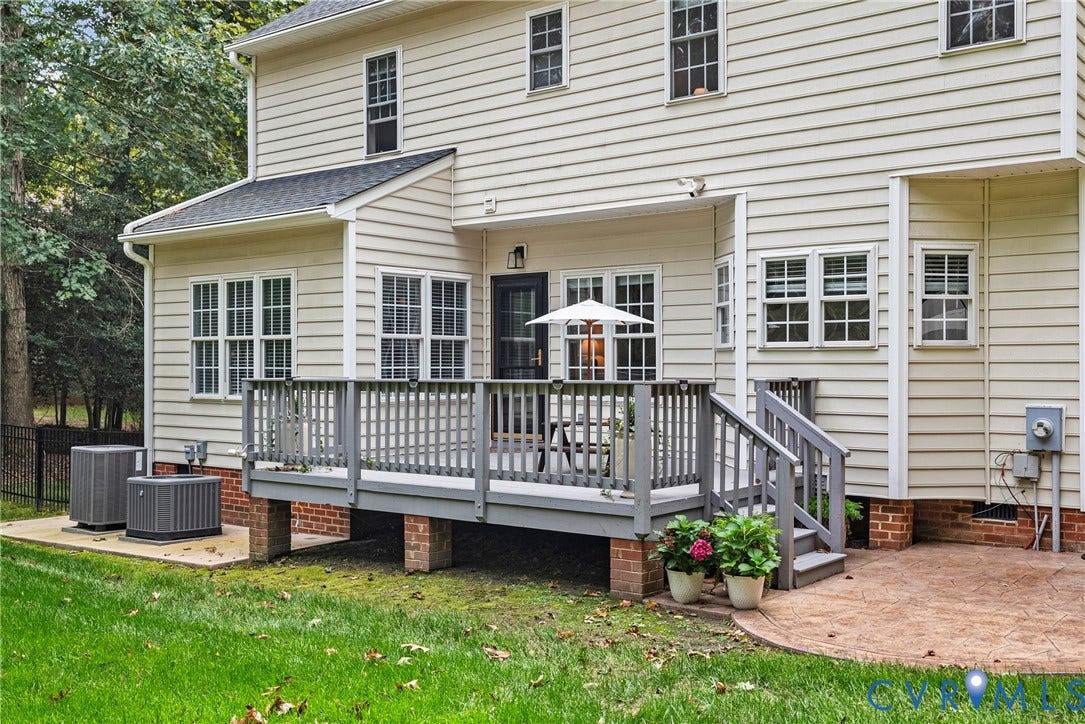
| Patio And Porch Features: | RearPorch, Deck, FrontPorch |
| Pets Allowed: | Yes |
| Pool Features: | Community, None |
| Possession: | CloseOfEscrow |
| Postal Code Plus4: | 5122 |
| Property Condition: | Resale |
| Roof: | Composition, Shingle |
| Rooms Total: | 8 |
| Security Features: | SmokeDetectors |
| Sewer: | SepticTank |
| State Or Province: | VA |
| Stories: | 2 |
| Stories Total: | 2 |
| Tax Assessed Value: | $483,500 |
| Tax Year: | 2026 |
| Water Source: | Public |
| Year Built Details: | Actual |
| Zoning Description: | R25 |
| Property Sub Type Additional: | SingleFamilyResidence |
| County Or Parish: | Chesterfield |
| Below Grade Unfinished Area: | 0.0 |
| Water Heater: | Gas |
| Country Subdivision: | 51041 |
| Record Signature: | 1,801,299,473 |
| Universal Parcel Id: | urn:reso:upi:2.0:US:51041:764-65-18-62-300-000 |
| Fireplace?: | Yes |
Listing Courtesy of: Real Broker LLC
membership@therealbrokerage.com
All or a portion of the multiple Listing information is provided by the Central Virginia Regional MLS, from a copyrighted compilation of Listings. All Central Virginia Regional MLS information provided is deemed reliable but is not guaranteed accurate. The compilation of Listings and each individual Listing are ©2026 Central Virginia Regional MLS. All rights reserved.
Central Virginia Regional MLS data last updated on October 08, 2026 04:57 PM - ET
Property Last Updated: October 08, 2026 04:57 PM - ET
