



8330 Ferdinand Lane
Midlothian, VA 23112
$425,000
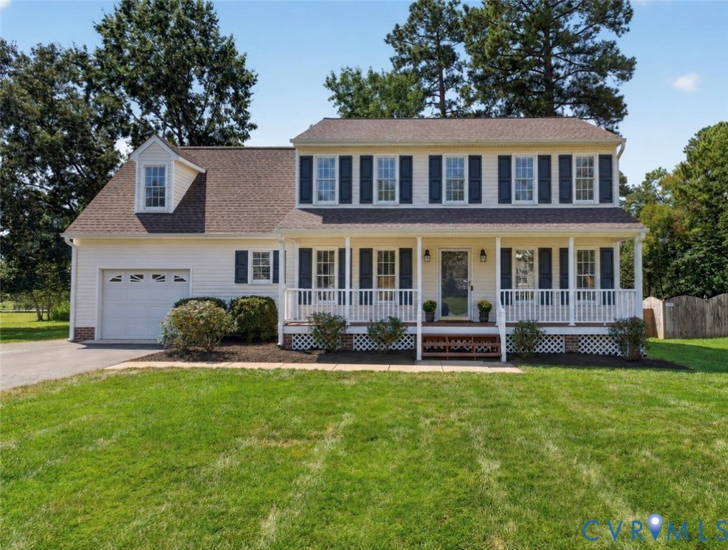
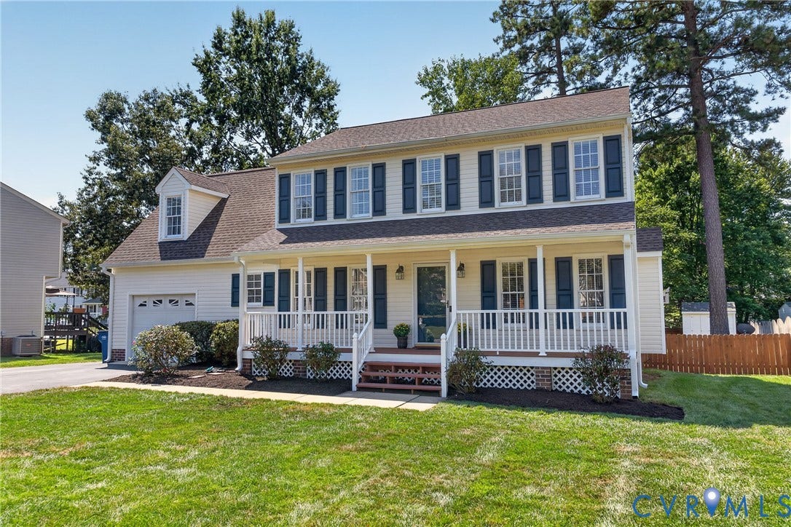
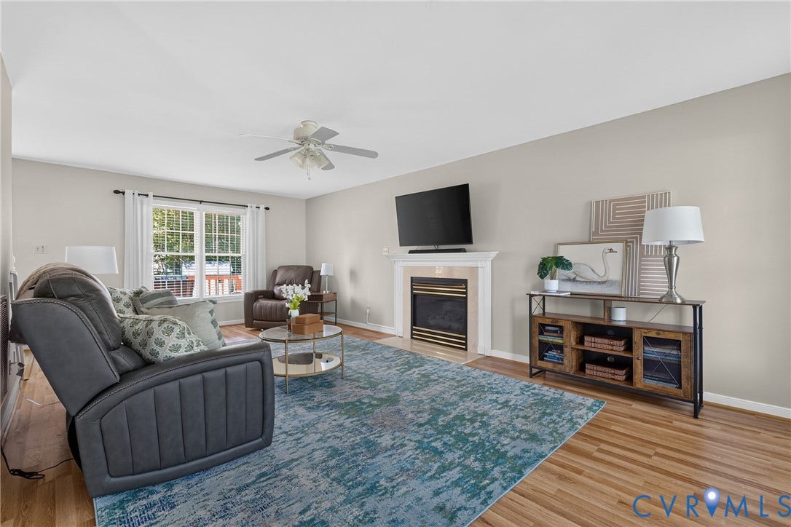
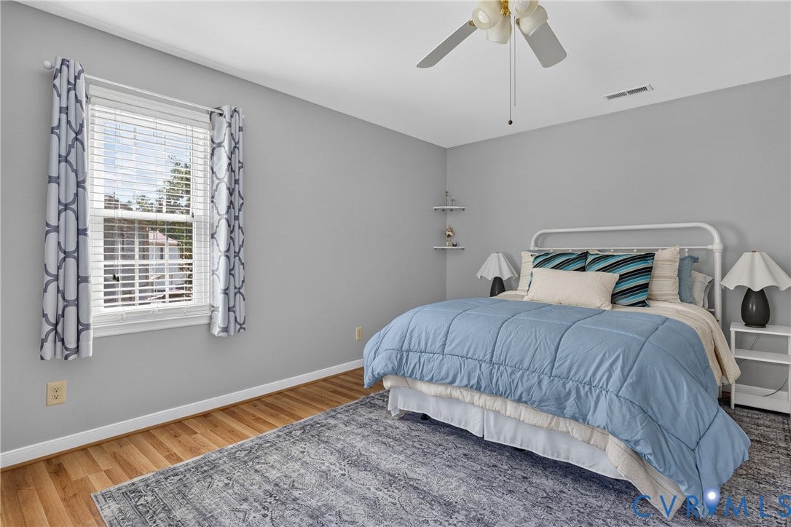
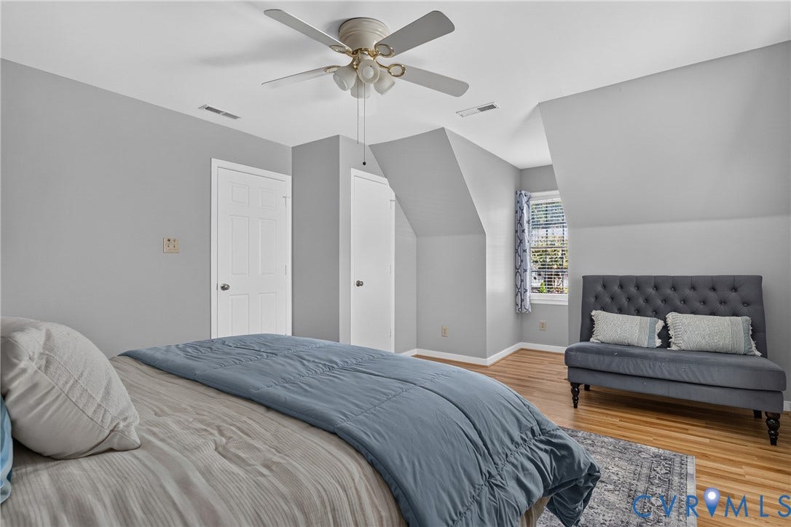
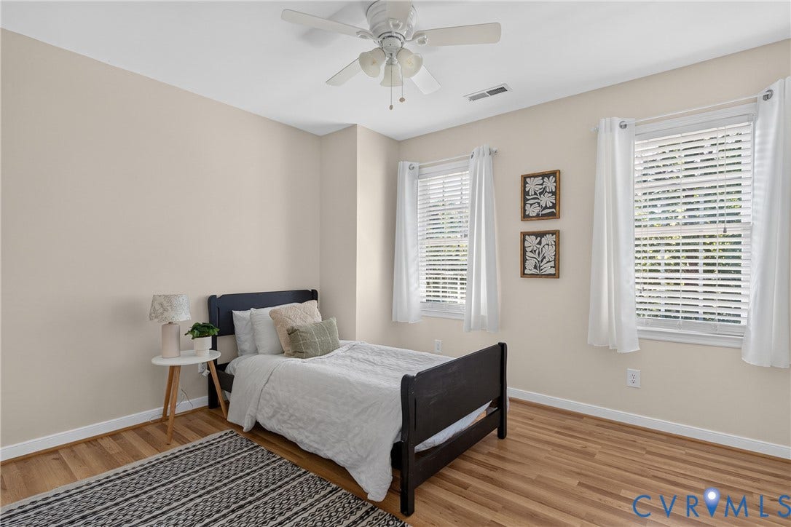
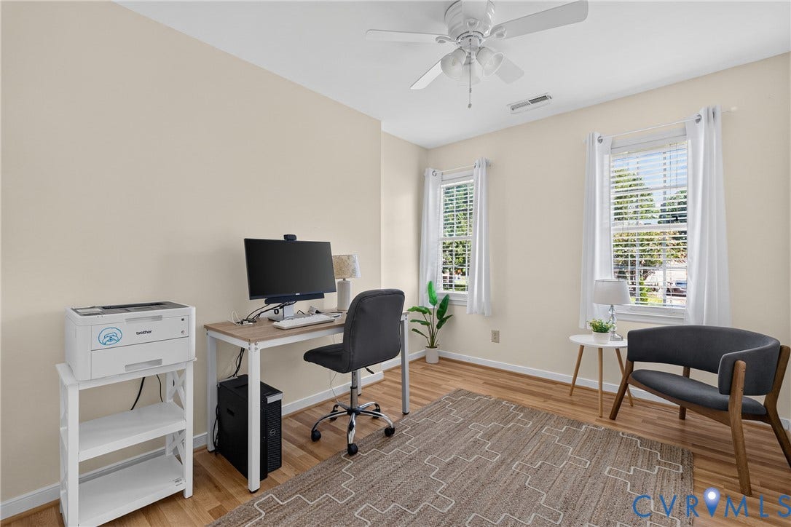
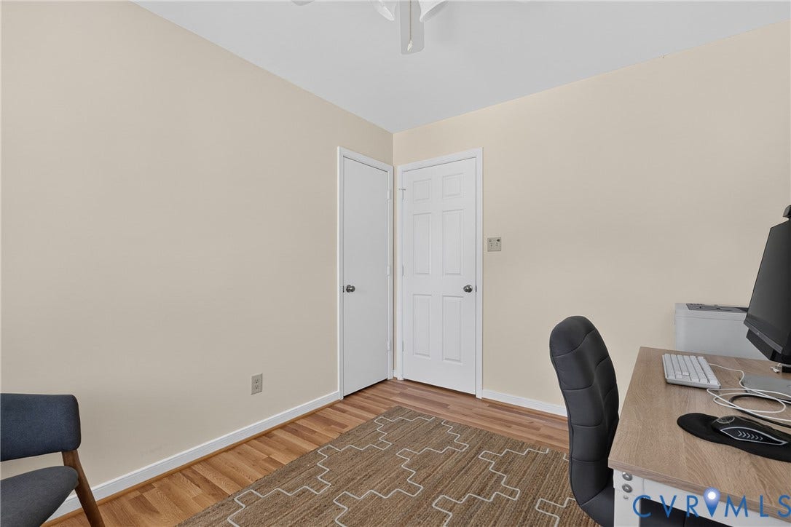
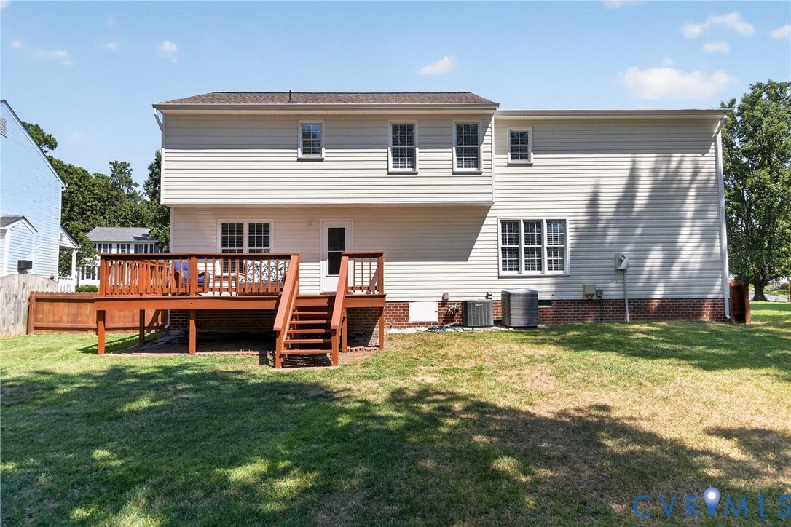
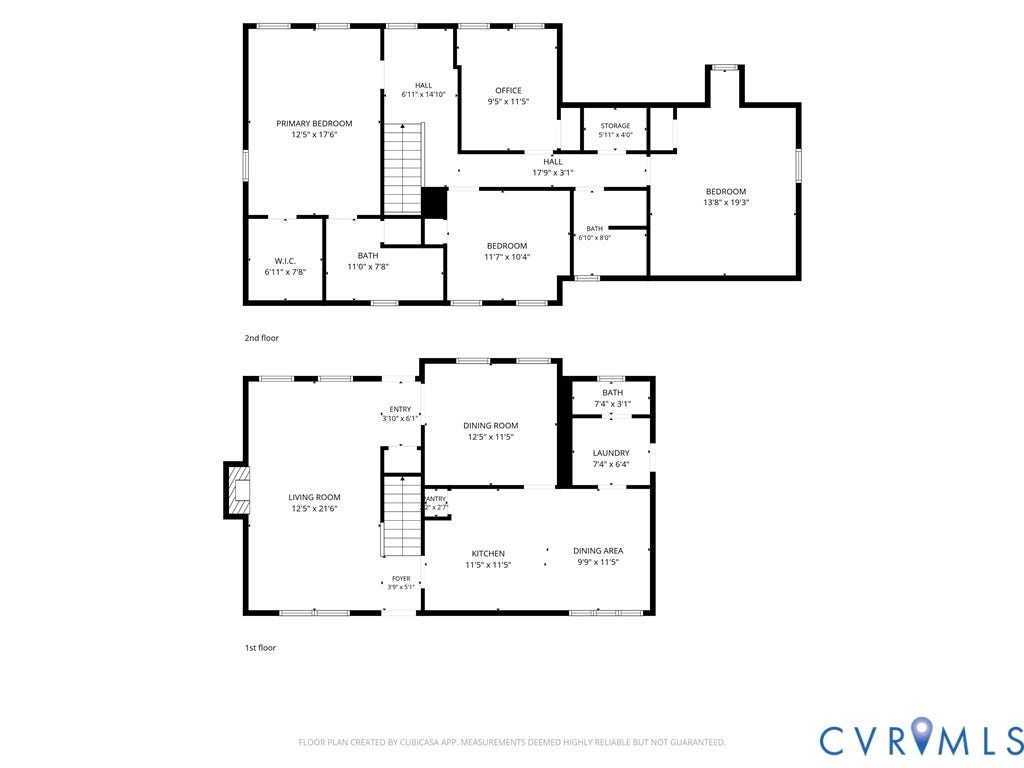
Welcome home to this beautifully updated 4-bedroom, 2½-bath home offering comfortable living spaces, thoughtful improvements, a welcoming covered front porch, and a private fenced backyard. New LVP flooring flows throughout the entire home, complemented by freshly painted walls for a clean, move-in-ready feel.
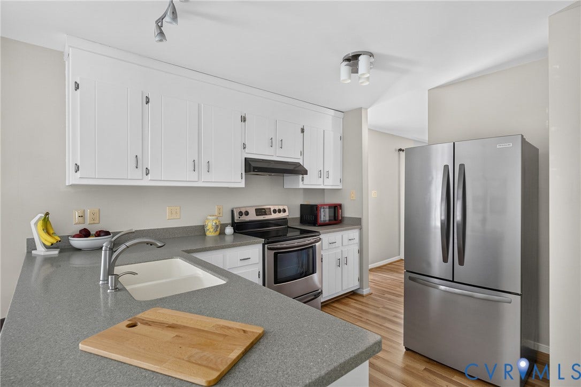
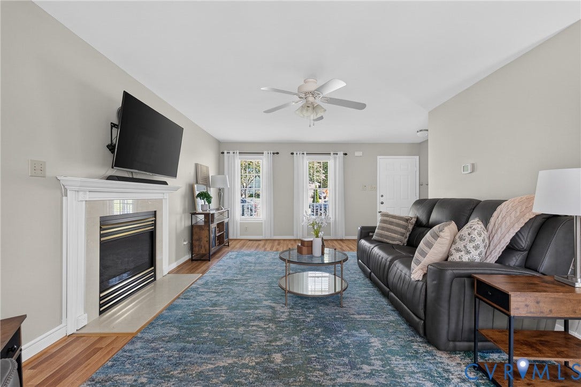
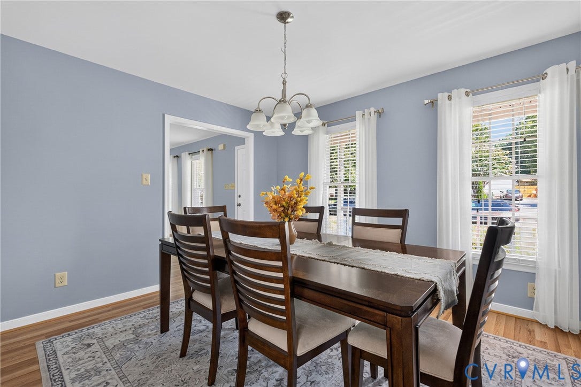
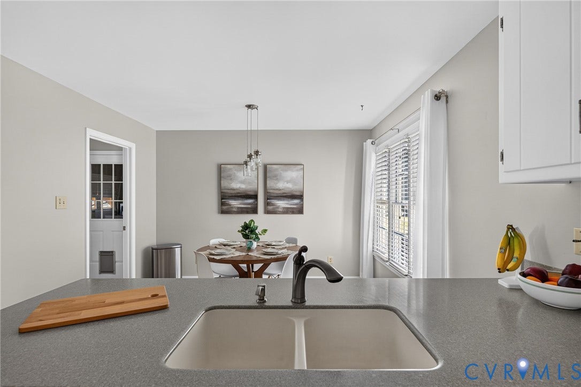
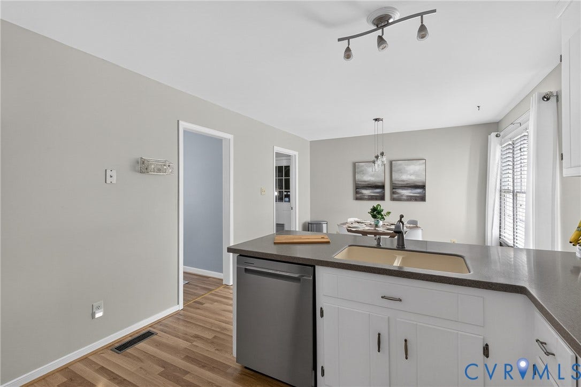
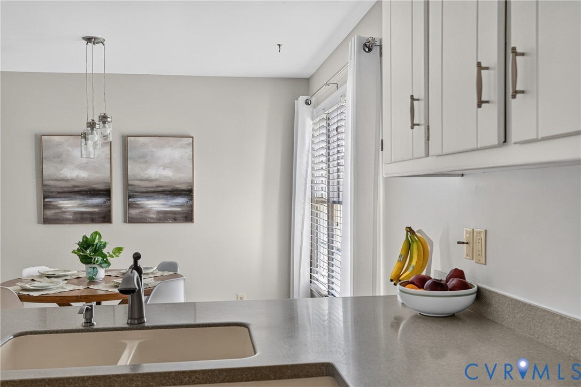
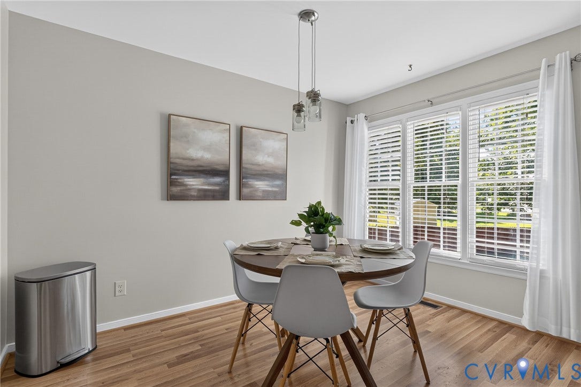
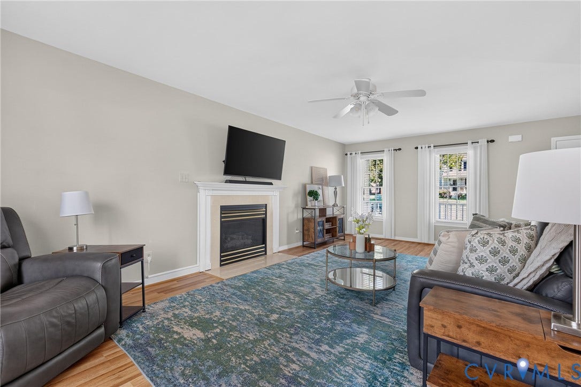
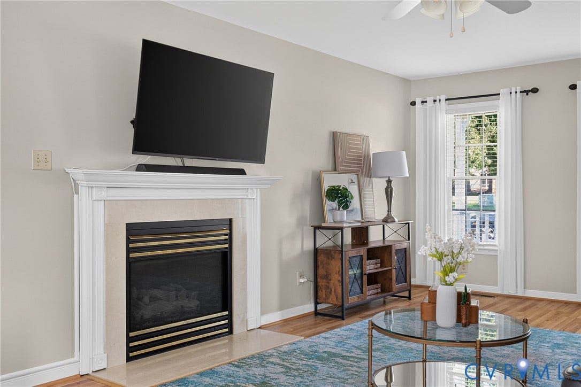
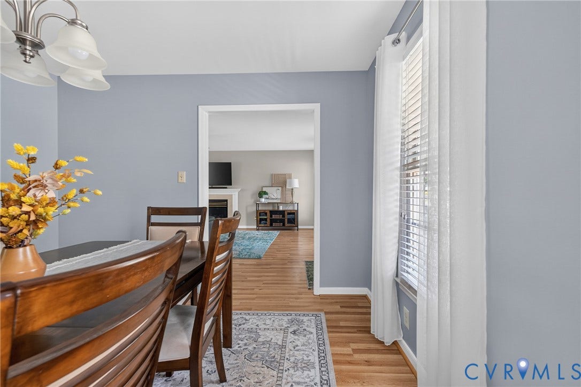
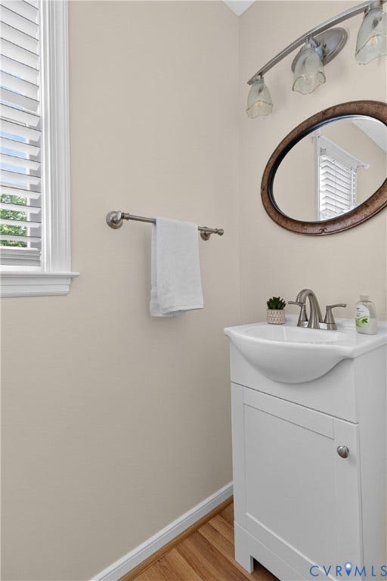
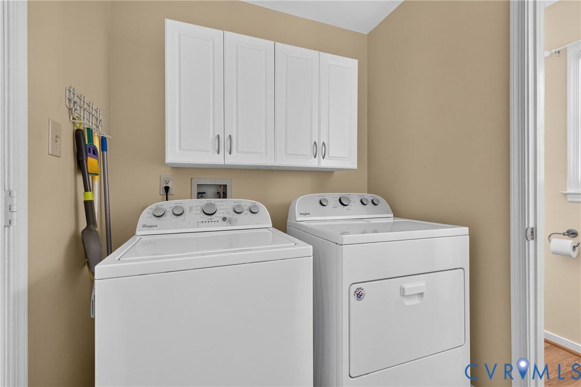
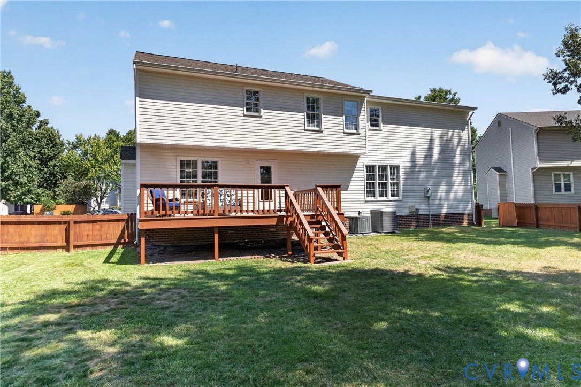
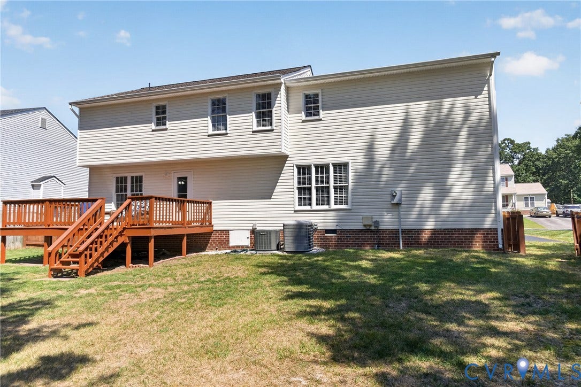
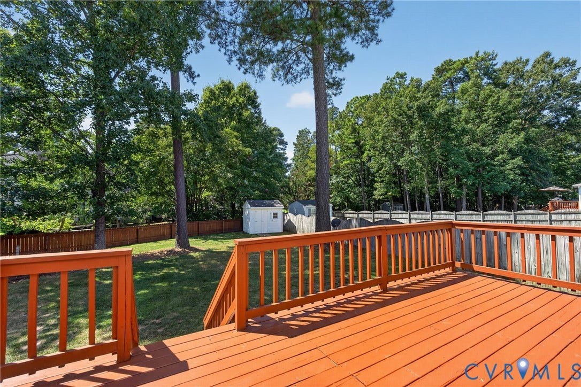
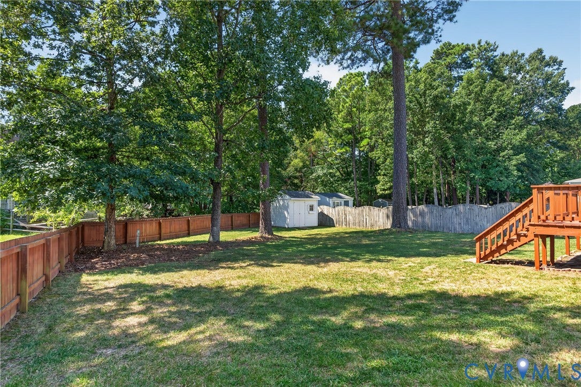
Enter the spacious living room featuring a fireplace and a door opening directly to the large, freshly painted deck and fenced rear yard—perfect for relaxing, entertaining, or enjoying the outdoors. The updated kitchen features solid-surface countertops and stainless-steel appliances and opens to a generous breakfast area with new lighting, and windows overlooking the spacious backyard. Off the front foyer enjoy a spacious dining area, that could be used as office, play room or additional space to relax. A large laundry room with abundant storage and a convenient half bath complete the first floor.
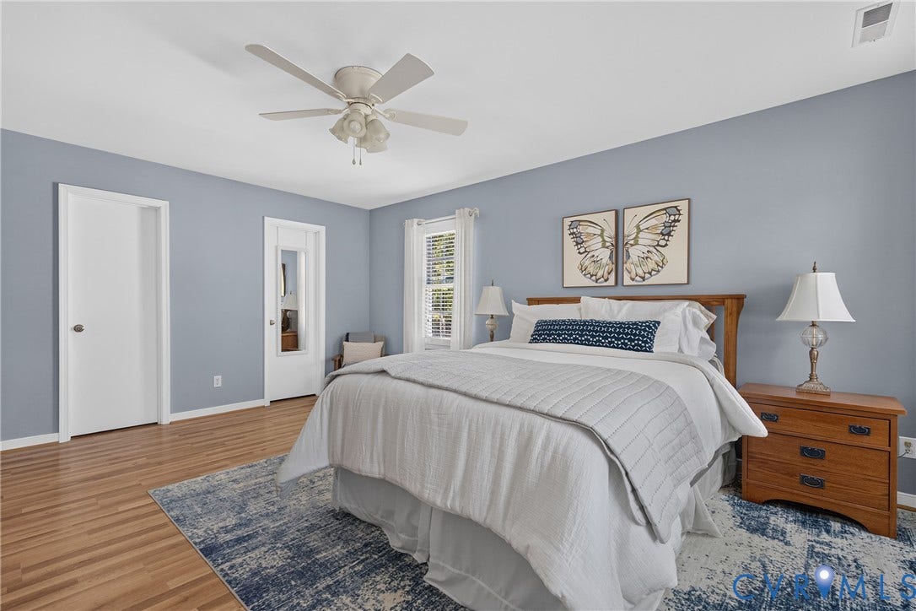
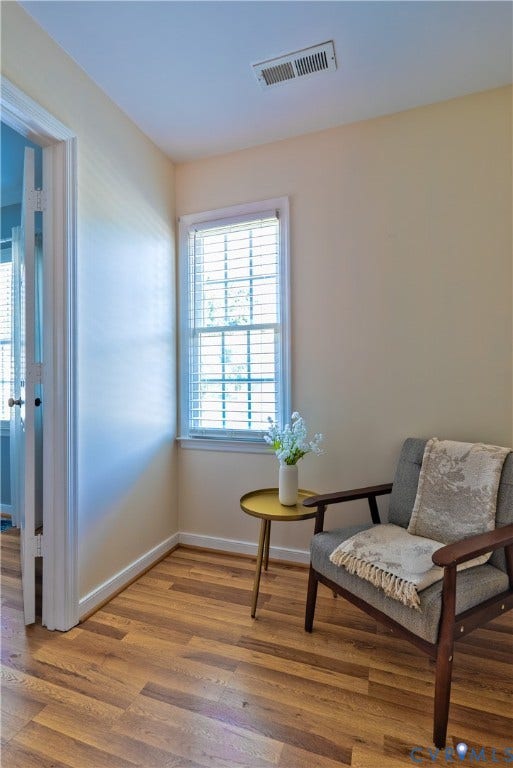
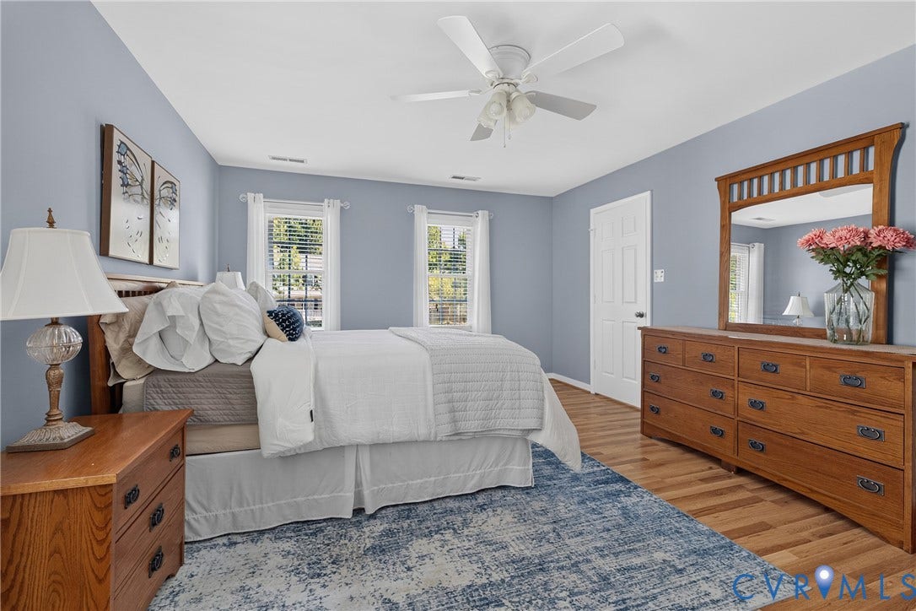
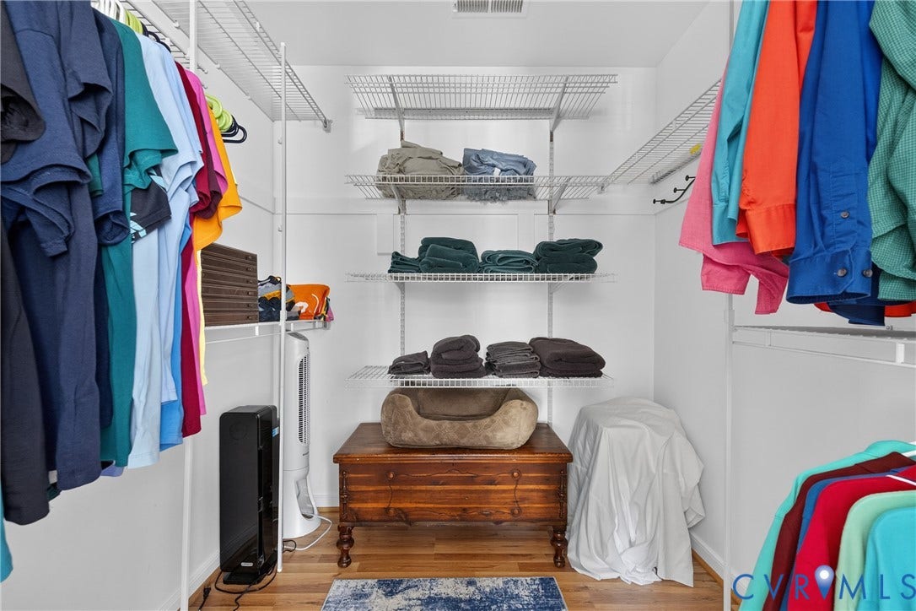
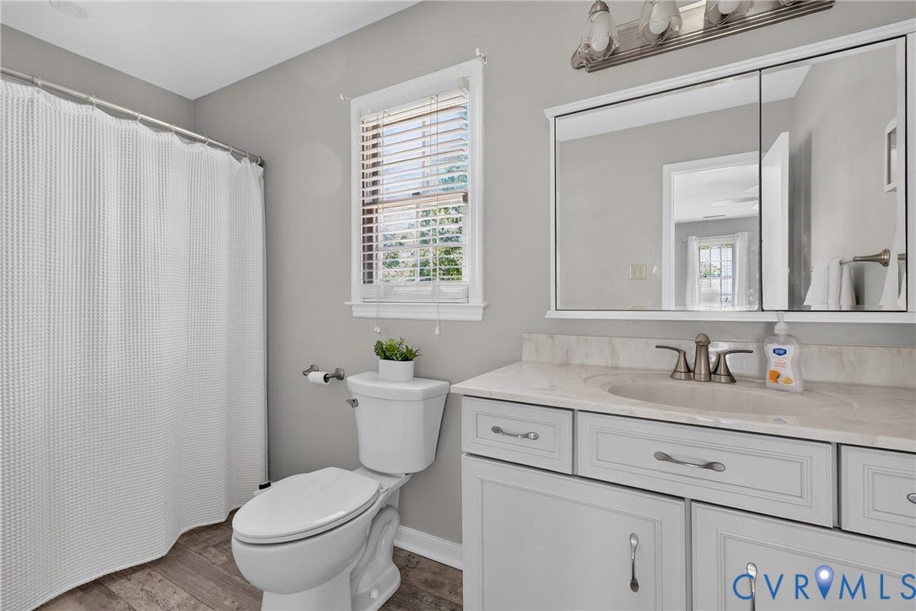
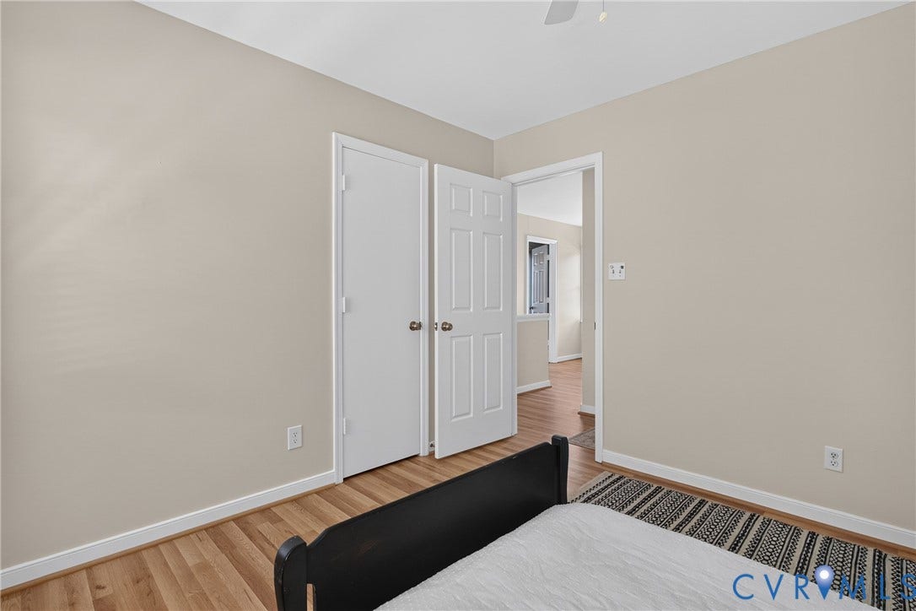
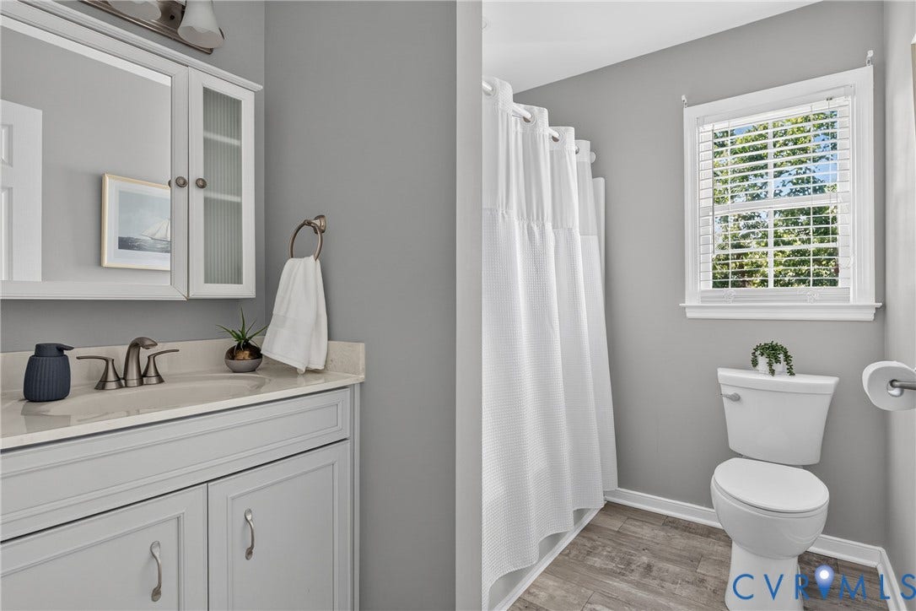
Upstairs, the spacious primary suite offers a large walk-in closet and an expansive, updated private bath. Three additional bedrooms provide excellent closet space, while both full baths have been renovated. In addition, there is a large storage closet with shelving on this level.
Outside, enjoy a spacious yard, gorgeous deck and shed for additional storage. The deck was just updated with fresh paint to enjoy the cooler evenings this fall! The roof is only six years old. The crawl space has been encapsulated.
Conveniently located with easy access to Hull Street and Route 288, with the new road connection off Bailey Bridge Road expected ...
| Listing Id: | 2622794 |
|---|---|
| List Price: | $425,000 |
| Close Price: | $425,000 |
| Close Date: | 2026-10-06 |
| Property Type: | Residential |
| Property Sub Type: | SingleFamilyResidence |
| Status: | Closed |
| Bedrooms Total: | 4 |
| Bathrooms Full: | 2 |
| Bathrooms Half: | 1 |
| Living Area: | 2,039 |
| Tax Annual Amount: | $3,618 |
| Lot Size Acres: | 0.276 |
| Architectural Style: | TwoStory |
| Waterfront?: | No |
| City: | Midlothian |
| Subdivision: | Antler Ridge |
| Postal Code: | 23112 |
| Year Built: | 1995 |
| Above Grade Finished Area: | 2,039.0 |
| Appliances: | Dryer, Dishwasher, ElectricCooking, ElectricWaterHeater, Disposal, Refrigerator, Stove, Washer |
| Attached Garage?: | Yes |
| Basement: | CrawlSpace |
| Basement Yn: | No |
| Bathrooms Total Integer: | 3 |
| Building Area Source: | Assessor |
| Construction Materials: | Block, Frame, VinylSiding |
| Cooling: | HeatPump |
| Cooling?: | Yes |
| Elementary School: | Spring Run |
| Exterior Features: | Deck, Storage, Shed, PavedDriveway |
| Fencing: | BackYard, Fenced |
| Fireplace Features: | Gas |
| Fireplaces Total: | 1 |
| Garage Spaces: | 1.5 |
| Garage?: | Yes |
| Heating: | Electric, HeatPump |
| Heating?: | Yes |
| High School: | Manchester |
| Levels: | Two |
| Listing Agreement: | ExclusiveRightToSell |
| Living Area Source: | Assessor |
| Lot Size Area: | 0.276 |
| Lot Size Units: | Acres |
| Middle Or Junior School: | Bailey Bridge |
| MLS Area Major: | 54 - Chesterfield |
| Original List Price: | $425,000 |
| Ownership: | Individuals |
| Ownership Type: | SoleProprietor |
| Parcel Number: | 729-66-52-20-600-000 |
| Parking Features: | Attached, Driveway, Garage, GarageDoorOpener, OffStreet, Paved, TwoSpaces |
| Parking Total: | 1 |
| Patio And Porch Features: | FrontPorch, Deck |
| Pending Timestamp: | 2026-09-07 |
| Pool Features: | None |
| Possession: | CloseOfEscrow |
| Postal Code Plus4: | 1545 |
| Property Condition: | Resale |
| Roof: | Shingle |
| Rooms Total: | 7 |
| Sewer: | PublicSewer |
| State Or Province: | VA |
| Stories: | 2 |
| Stories Total: | 2 |
| Tax Assessed Value: | $406,500 |
| Tax Year: | 2026 |
| Water Source: | Public |
| Year Built Details: | Actual |
| Zoning Description: | R12 |
| Property Sub Type Additional: | SingleFamilyResidence |
| County Or Parish: | Chesterfield |
| Below Grade Unfinished Area: | 0.0 |
| Water Heater: | Electric |
| Country Subdivision: | 51041 |
| Record Signature: | 1,441,456,457 |
| Universal Parcel Id: | urn:reso:upi:2.0:US:51041:729-66-52-20-600-000 |
| Fireplace?: | Yes |
Listing Courtesy of: Liz Moore & Associates
jolewis@lizmoore.com
All or a portion of the multiple Listing information is provided by the Central Virginia Regional MLS, from a copyrighted compilation of Listings. All Central Virginia Regional MLS information provided is deemed reliable but is not guaranteed accurate. The compilation of Listings and each individual Listing are ©2026 Central Virginia Regional MLS. All rights reserved.
Central Virginia Regional MLS data last updated on October 08, 2026 04:57 PM - ET
Property Last Updated: October 08, 2026 04:57 PM - ET
