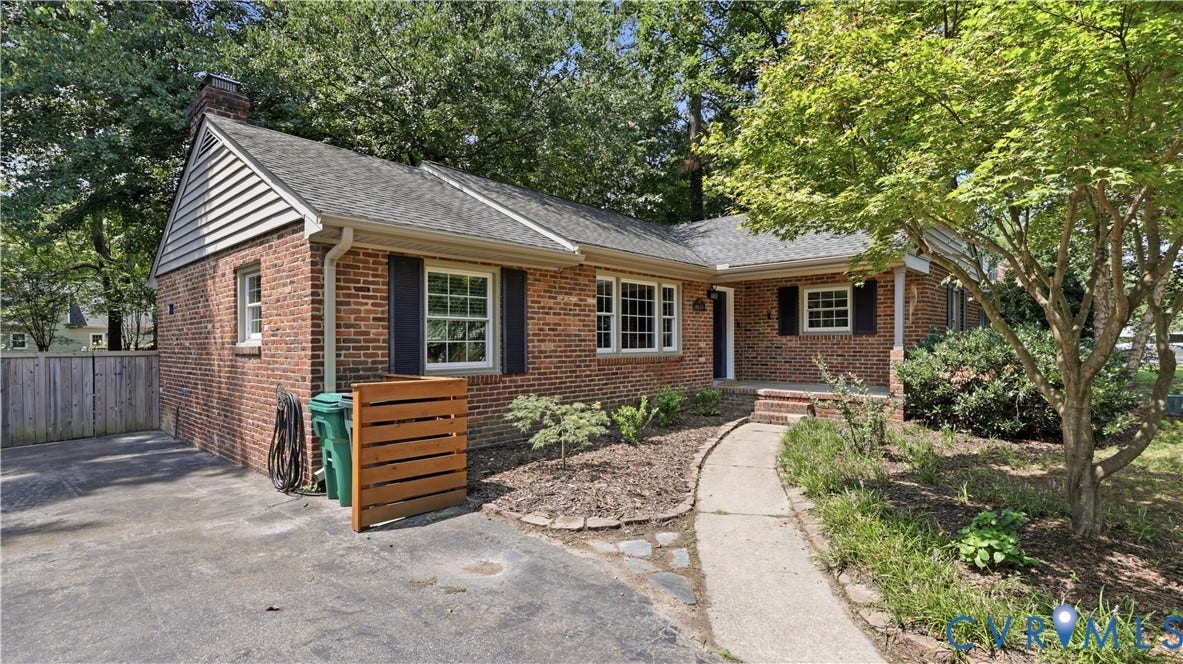
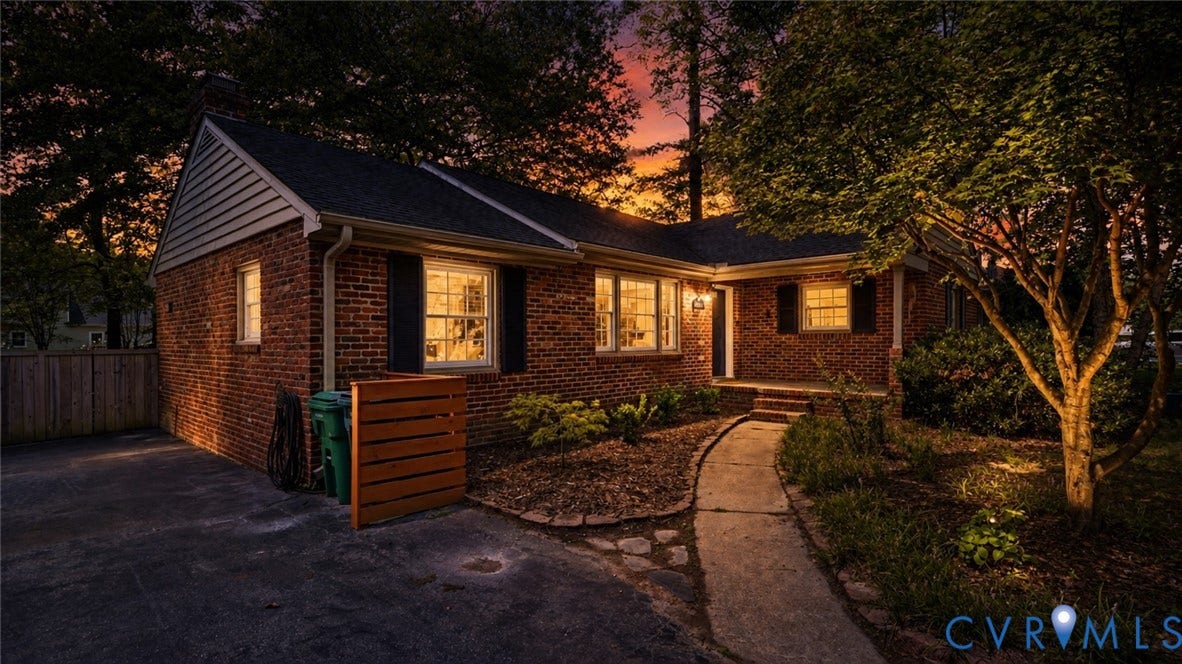
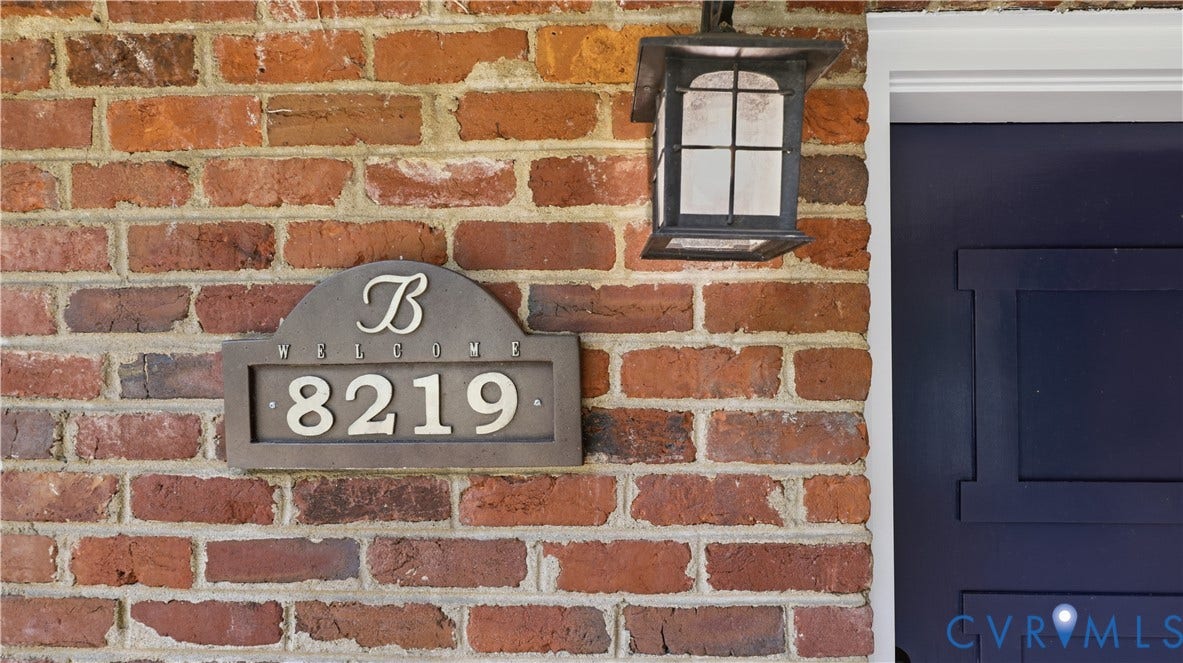
8219 Galway Lane
Henrico, VA 23228
$385,000
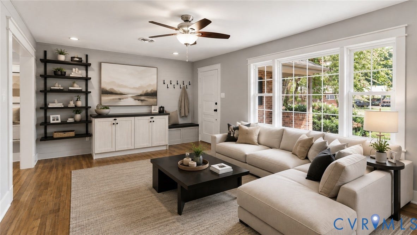
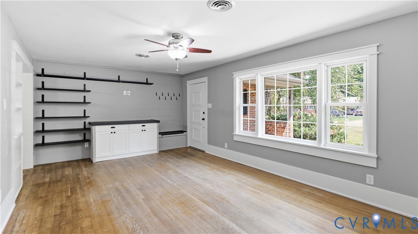
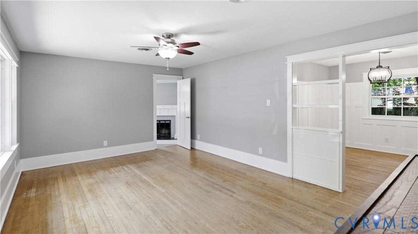
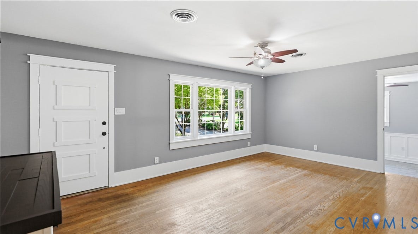
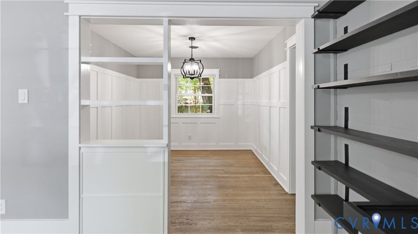
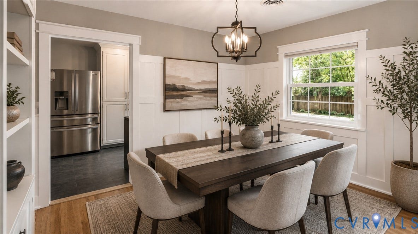
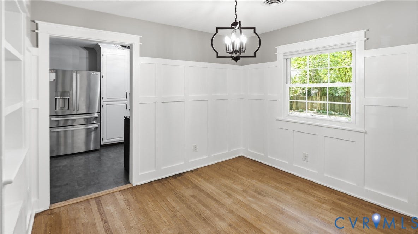
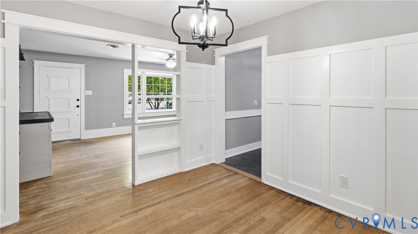
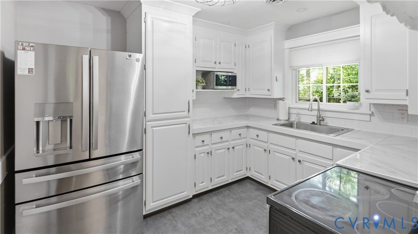
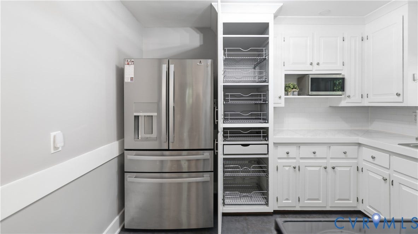
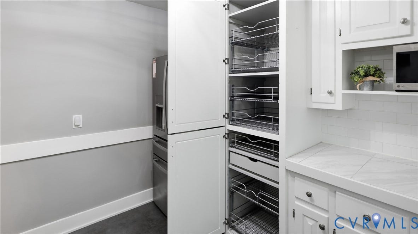
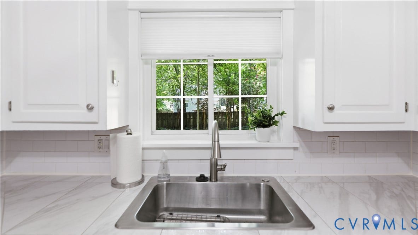
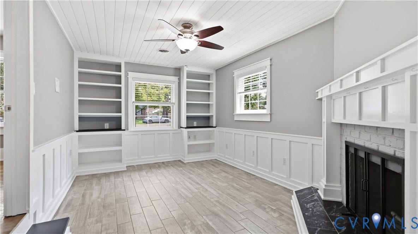
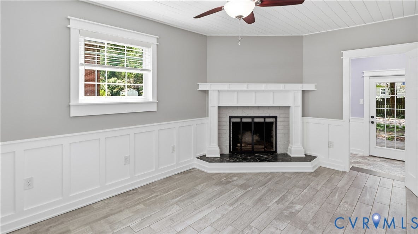
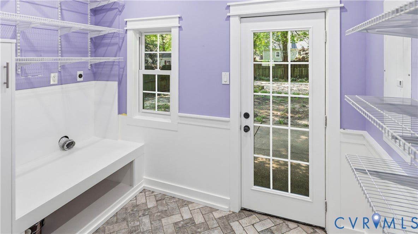
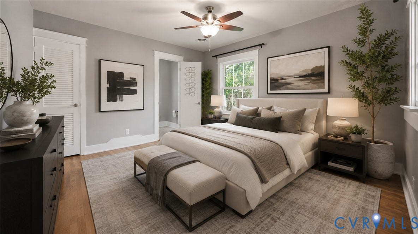
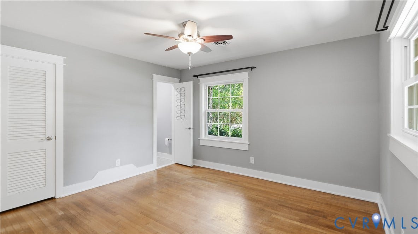
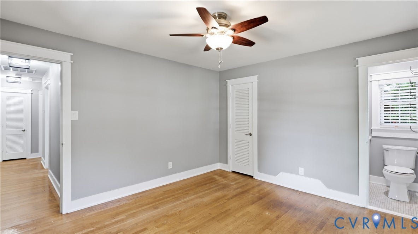
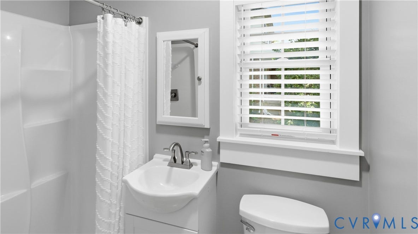
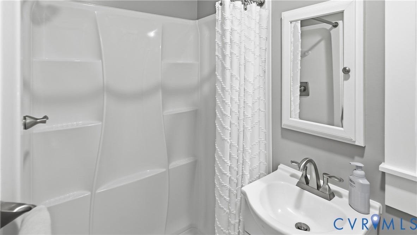
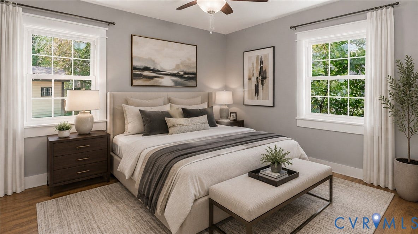
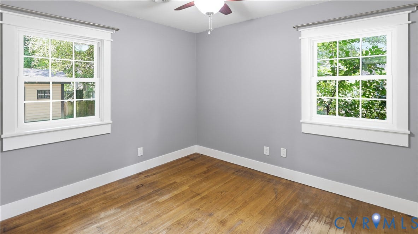
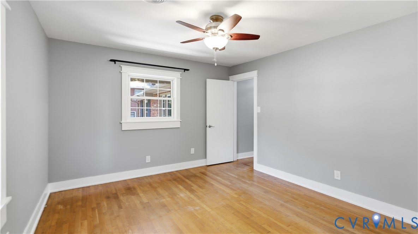
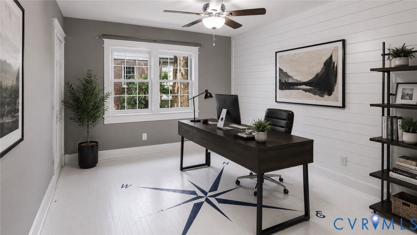
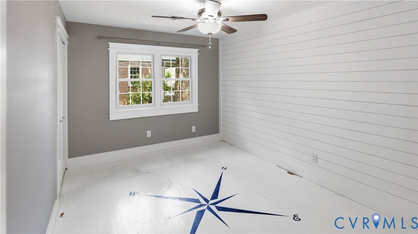
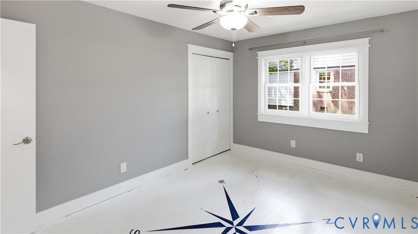
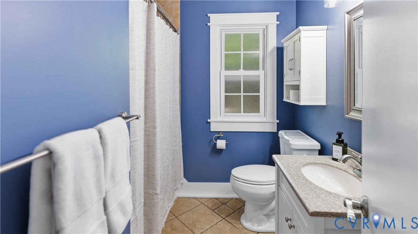
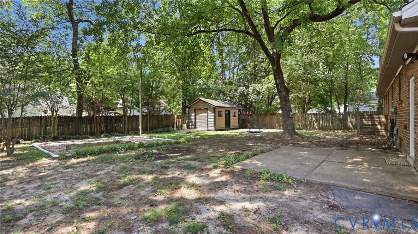
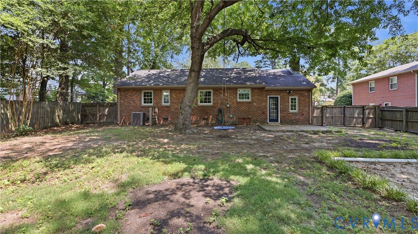
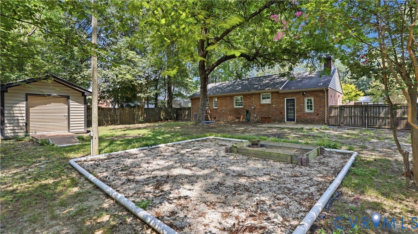
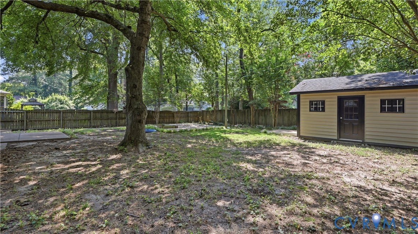
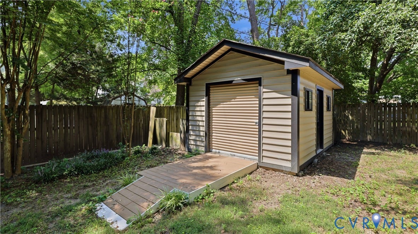
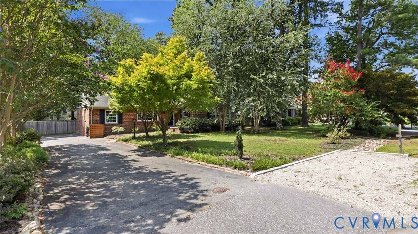
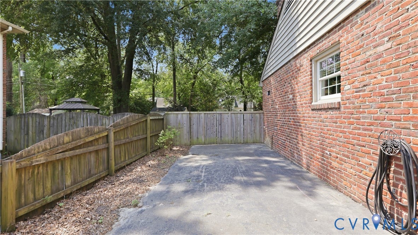
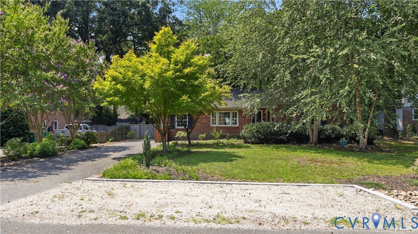
Welcome to 8219 Galway Lane! This handsome brick rancher offers 3 bedrooms, 2 full baths and 1,554 sq ft on one level. Hardwood floors throughout and freshly painted throughout. Large living room with picture window and built in entertainment wall with storage. Formal dining room with new light fixture, decorative molding and direct access to kitchen. Kitchen features white cabinetry, Stainless Steel Appliances and loads of storage in the custom pantry. Sunken family room with woodburning fireplace, built-in shelving, tile flooring and shiplap ceilings. True mudroom with washer/dryer hook ups, water heater, extra shelving and access to rear yard. Primary bedroom with walk-in closet and full private bath (low curb shower). Two additional bedrooms with ceiling fans, ample closet space and shared full bath in hall. Full bath in hallway with tub/shower combo, ceramic tile surround and tile floors. Exterior Features: Paved driveway, additional parking in front, fenced rear yard and detached storage shed. Close to all shopping and interstates.
| Listing Id: | 2621860 |
|---|---|
| List Price: | $375,000 |
| Close Price: | $385,000 |
| Close Date: | 2026-09-21 |
| Property Type: | Residential |
| Property Sub Type: | SingleFamilyResidence |
| Status: | Closed |
| Bedrooms Total: | 3 |
| Bathrooms Full: | 2 |
| Living Area: | 1,554 |
| Tax Annual Amount: | $2,683 |
| Lot Size Acres: | 0.2624 |
| Architectural Style: | Ranch |
| Waterfront?: | No |
| City: | Henrico |
| Subdivision: | Sedgefield Manor |
| Postal Code: | 23228 |
| Year Built: | 1961 |
| Above Grade Finished Area: | 1,554.0 |
| Appliances: | Dishwasher, ElectricCooking, ElectricWaterHeater, Microwave, Stove |
| Basement: | CrawlSpace |
| Basement Yn: | No |
| Bathrooms Total Integer: | 2 |
| Building Area Source: | Assessor |
| Construction Materials: | Brick, Frame |
| Cooling: | CentralAir, HeatPump |
| Cooling?: | Yes |
| Directions: | Hermitage Rd to Lourdes Rd to Galway Lane |
| Elementary School: | Holladay |
| Exterior Features: | Porch, Storage, Shed, PavedDriveway |
| Fencing: | BackYard, Fenced |
| Fireplace Features: | Masonry, WoodBurning |
| Fireplaces Total: | 1 |
| Flooring: | CeramicTile, Wood |
| Heating: | Electric, HeatPump |
| Heating?: | Yes |
| High School: | Hermitage |
| Interior Features: | Bookcases, BuiltInFeatures, BedroomOnMainLevel, CeilingFans, SeparateFormalDiningRoom, EnSuiteBathroom, FullBathOnMainLevel, Fireplace, HighSpeedInternet, BathInPrimaryBedroom, MainLevelPrimary, Pantry, CableTv, WiredForData, WalkInClosets |
| Laundry Features: | WasherHookup, DryerHookup |
| Levels: | One |
| Listing Agreement: | ExclusiveRightToSell |
| Living Area Source: | Assessor |
| Lot Features: | Landscaped, Level |
| Lot Size Area: | 0.2624 |
| Lot Size Units: | Acres |
| Middle Or Junior School: | Moody |
| MLS Area Major: | 32 - Henrico |
| Original List Price: | $375,000 |
| Ownership: | Individuals |
| Ownership Type: | SoleProprietor |
| Parcel Number: | 774-753-5766 |
| Parking Features: | Driveway, Paved |
| Patio And Porch Features: | FrontPorch, Porch |
| Pending Timestamp: | 2026-08-13 |
| Pool Features: | None |
| Possession: | CloseOfEscrow, Negotiable |
| Postal Code Plus4: | 3013 |
| Property Condition: | Resale |
| Roof: | Shingle |
| Rooms Total: | 7 |
| Sewer: | PublicSewer |
| State Or Province: | VA |
| Stories: | 1 |
| Stories Total: | 1 |
| Tax Assessed Value: | $323,300 |
| Tax Year: | 2026 |
| Topography: | Level |
| Water Source: | Public |
| Window Features: | ThermalWindows |
| Year Built Details: | Actual |
| Zoning Description: | R3 |
| Property Sub Type Additional: | SingleFamilyResidence |
| County Or Parish: | Henrico |
| Below Grade Unfinished Area: | 0.0 |
| Water Heater: | Electric |
| Country Subdivision: | 51087 |
| Record Signature: | 1,004,435,324 |
| Universal Parcel Id: | urn:reso:upi:2.0:US:51087:774-753-5766 |
| Fireplace?: | Yes |
Listing Courtesy of: The Dunivan Co, Inc
(804) 389-1423
All or a portion of the multiple Listing information is provided by the Central Virginia Regional MLS, from a copyrighted compilation of Listings. All Central Virginia Regional MLS information provided is deemed reliable but is not guaranteed accurate. The compilation of Listings and each individual Listing are ©2026 Central Virginia Regional MLS. All rights reserved.
Central Virginia Regional MLS data last updated on October 08, 2026 04:57 PM - ET
Property Last Updated: October 08, 2026 04:57 PM - ET
