7949 Hartridge Drive
Chesterfield, VA 23832
$625,000
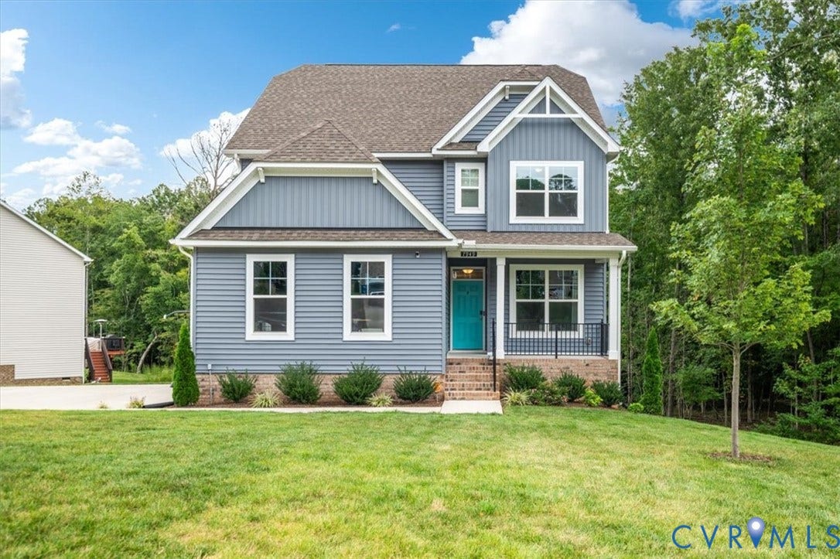
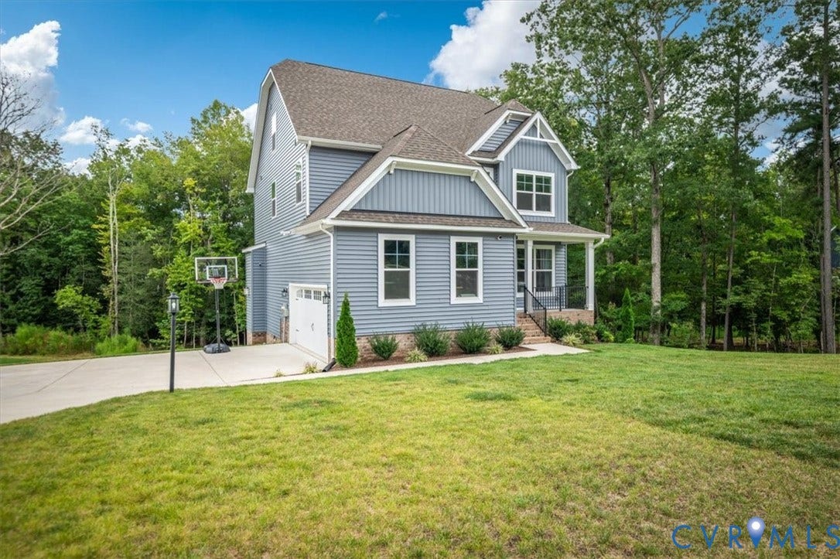
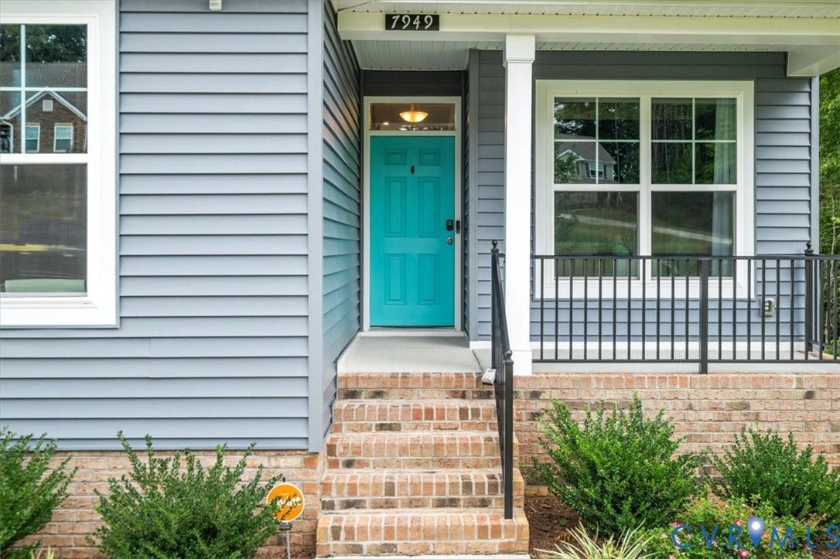
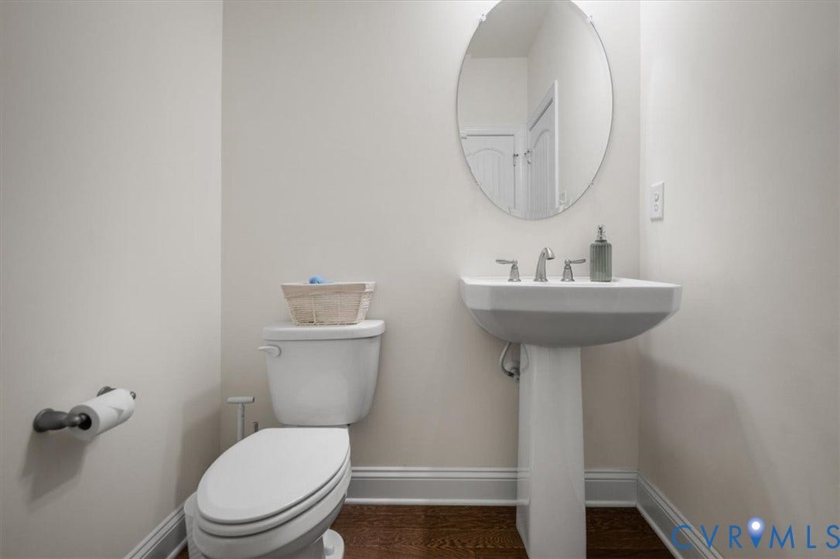
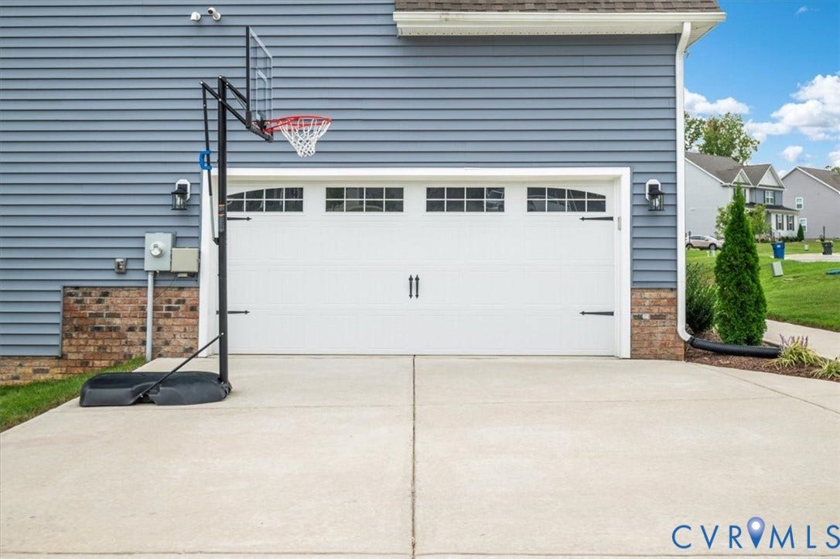
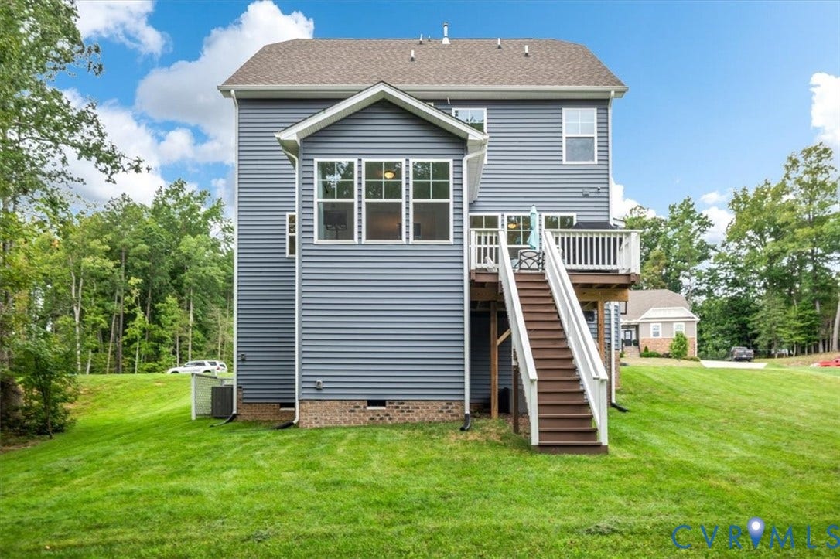
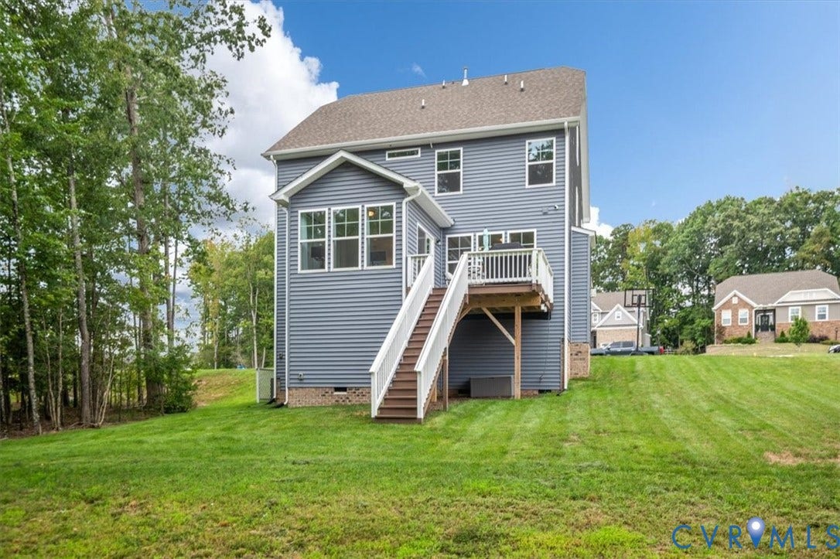
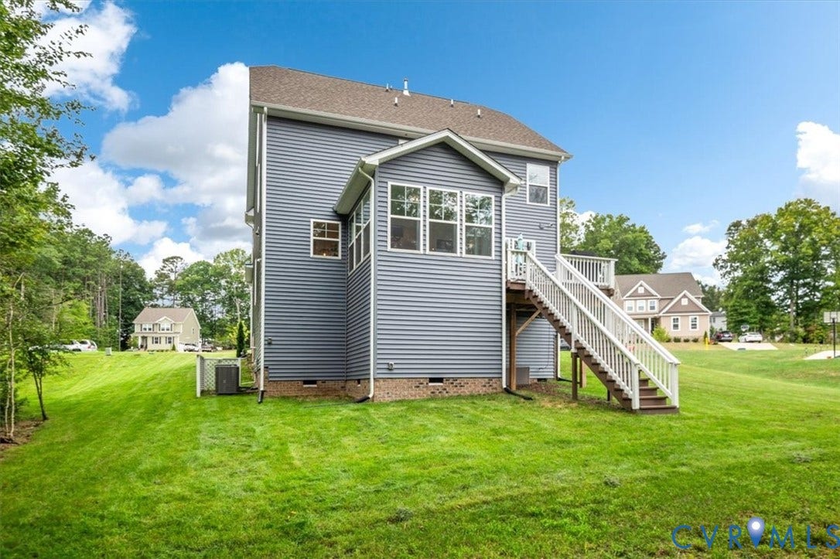
Built in 2024 and offering 2,945 square feet across three finished levels, this five-bedroom, three-and-a-half-bath home in Chesterfield’s Harpers Mill community offers nearly new construction with plenty of space and flexibility. Set on a .36-acre lot with a two-car garage, the home is bright, open, and designed for everyday living.
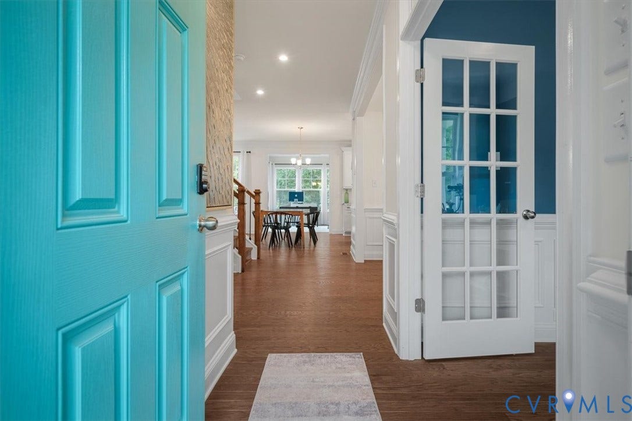
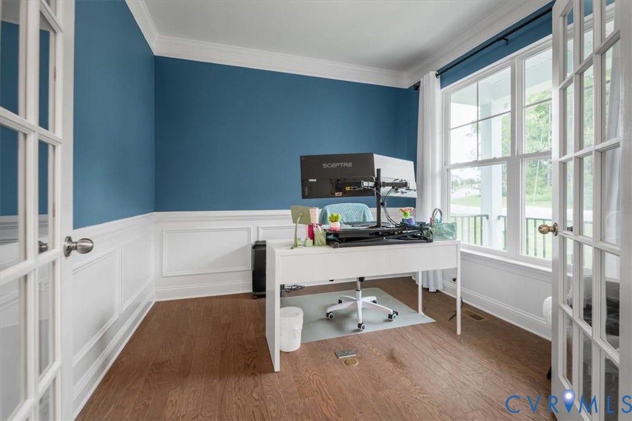
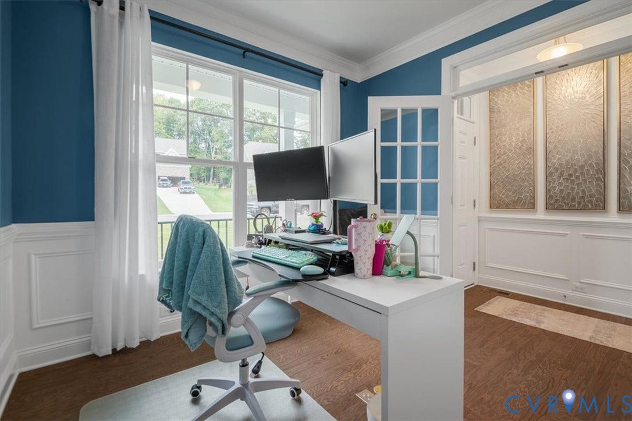
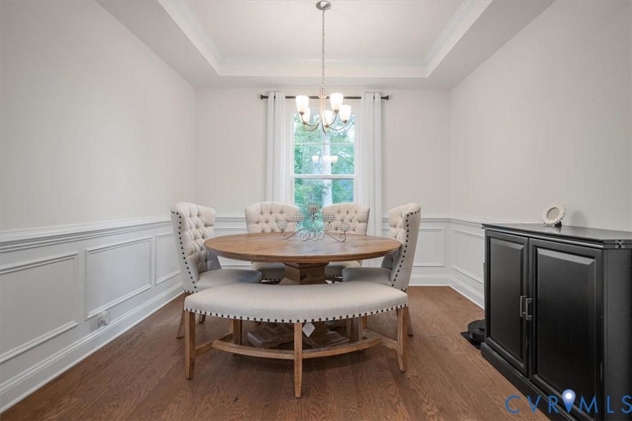
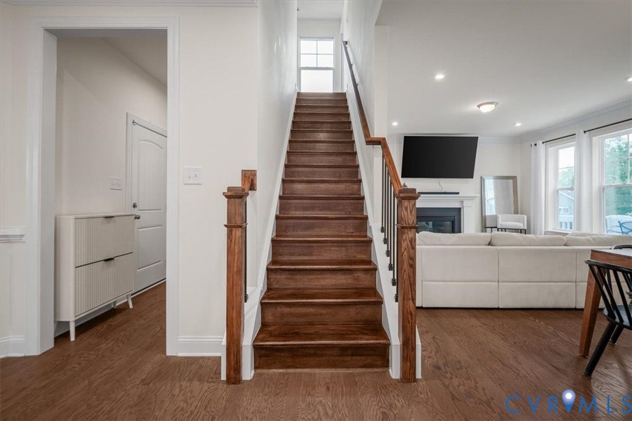
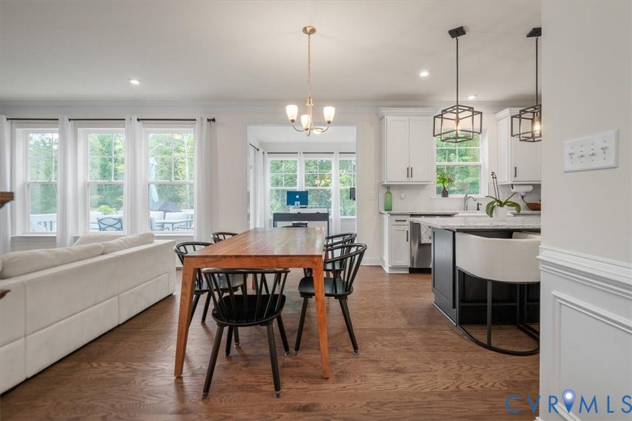
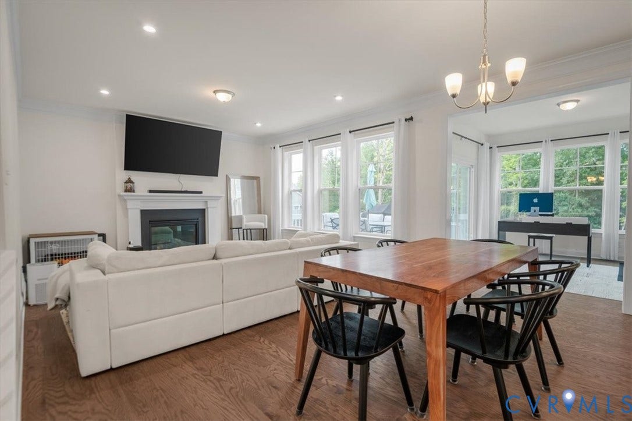
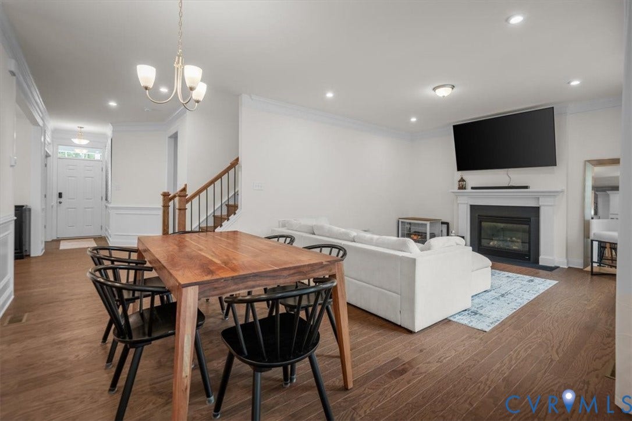
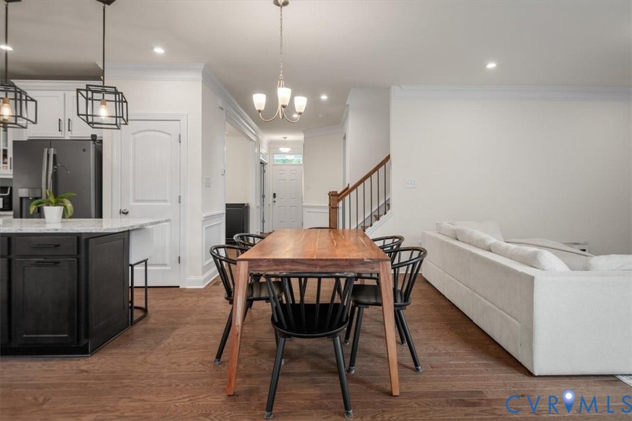
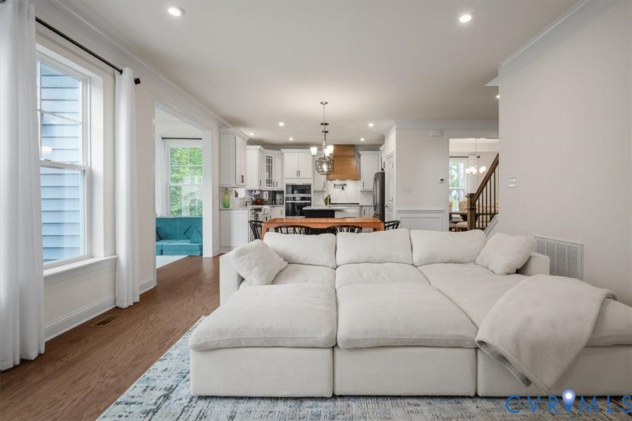
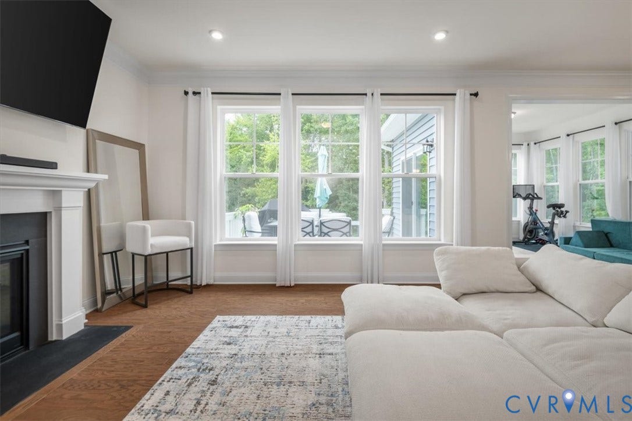
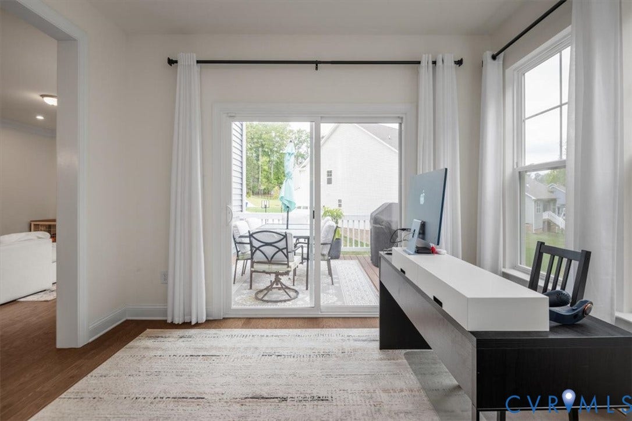
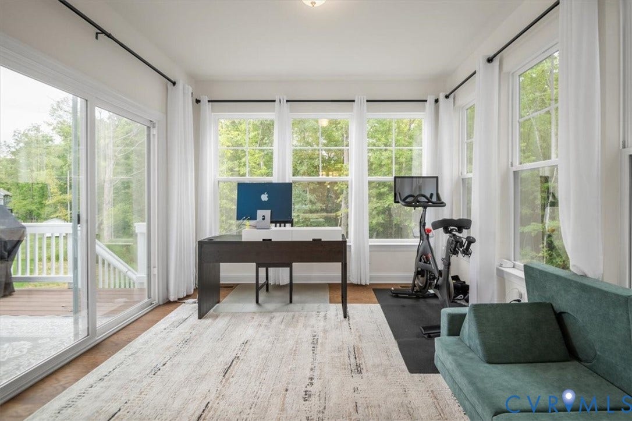
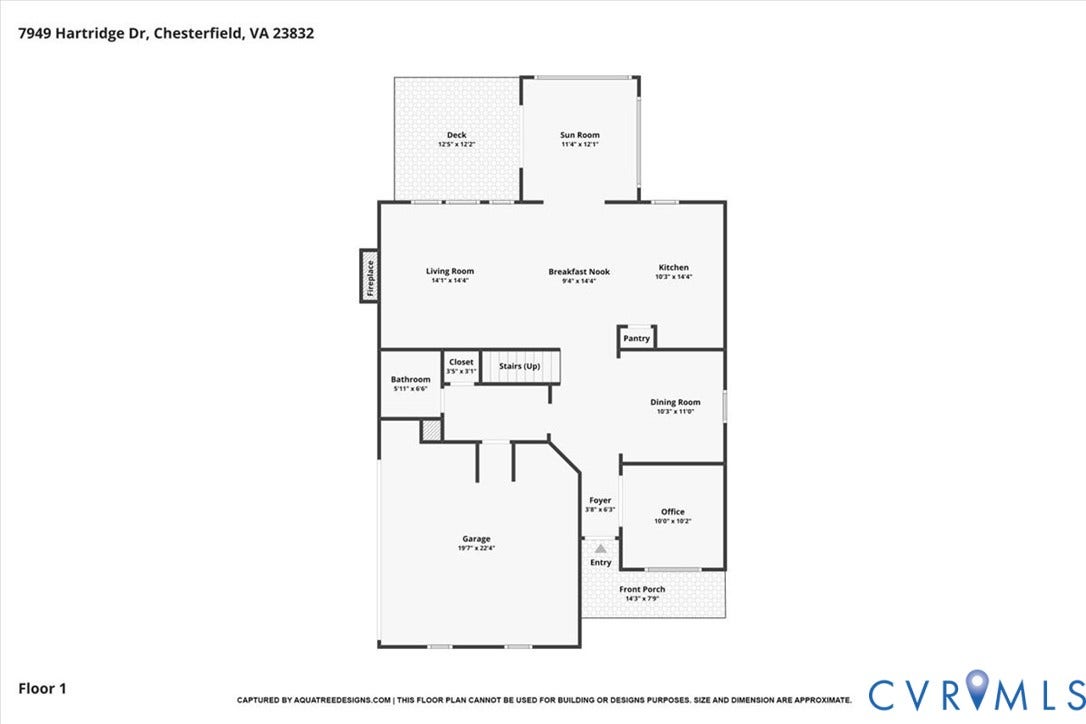
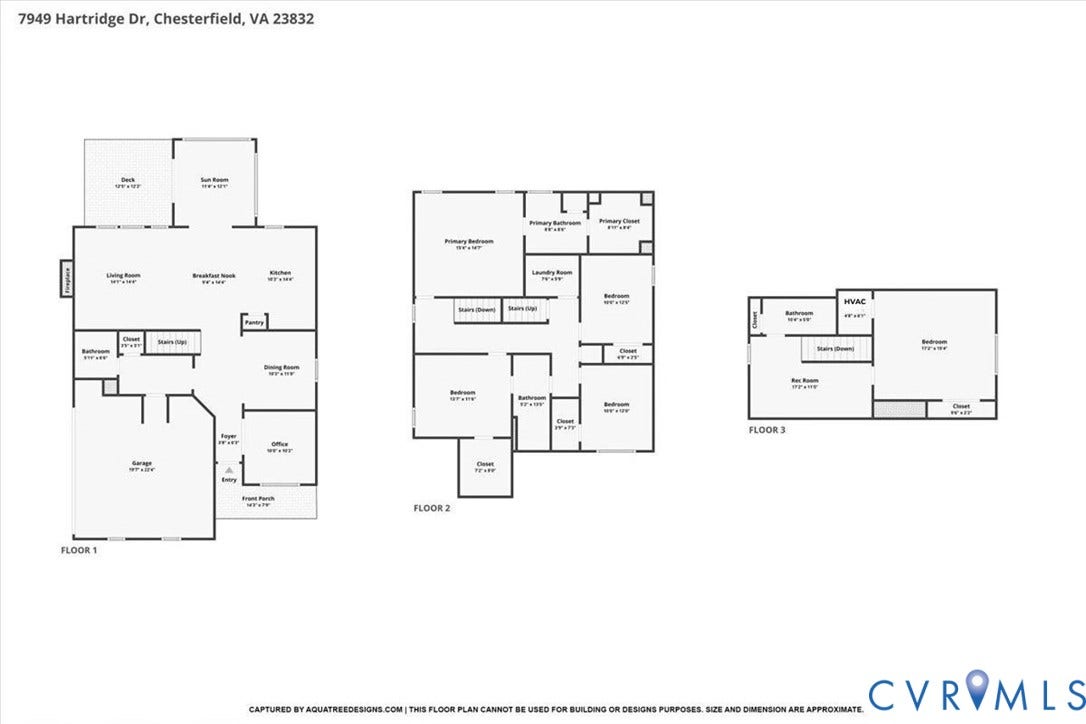
The main level features engineered hardwood floors and plenty of natural light. A formal dining room provides space for gatherings, while a separate office with French doors creates a dedicated workspace. The sunroom, surrounded by large windows, adds another inviting living area.
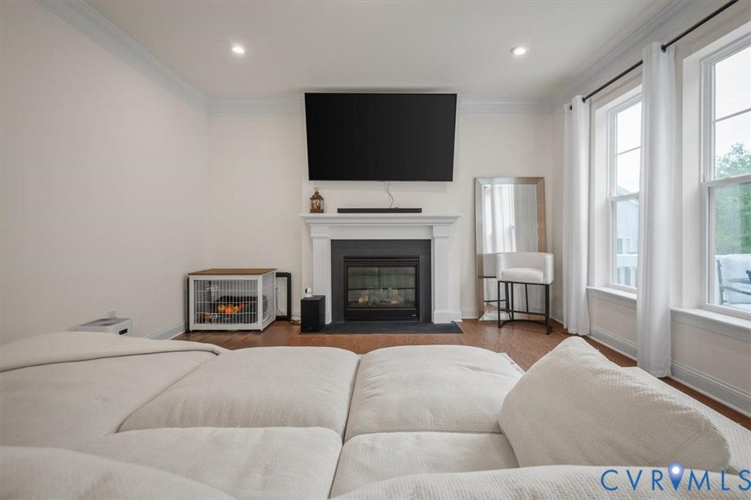
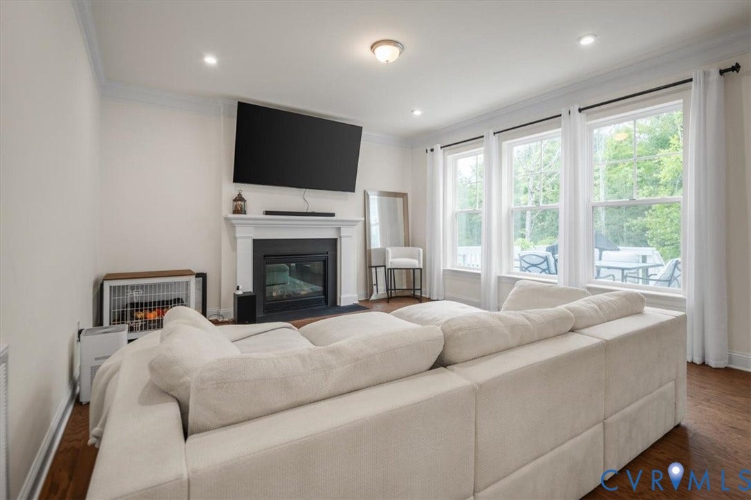
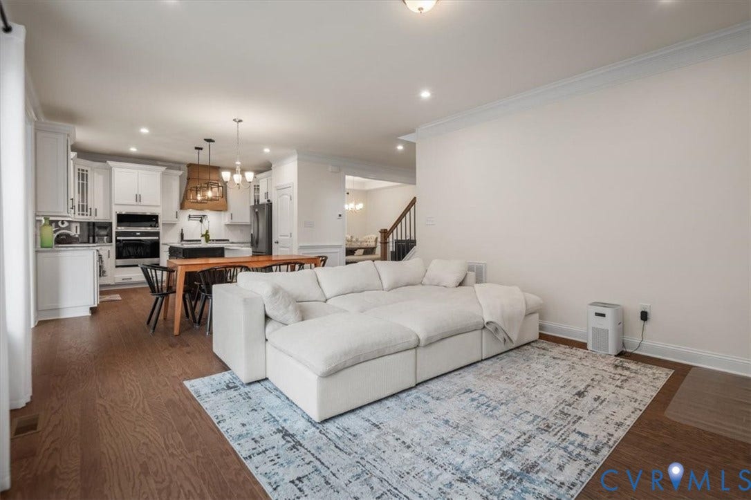
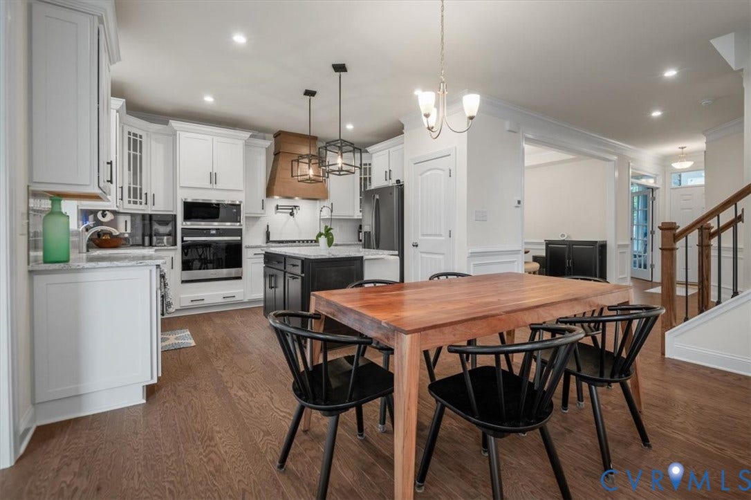
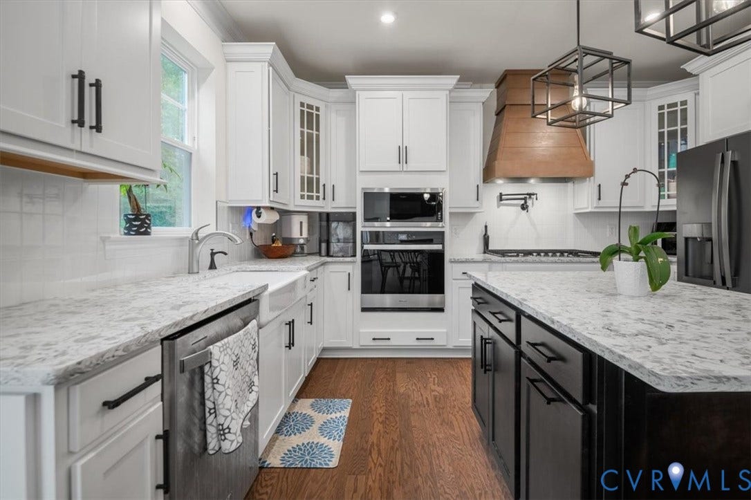
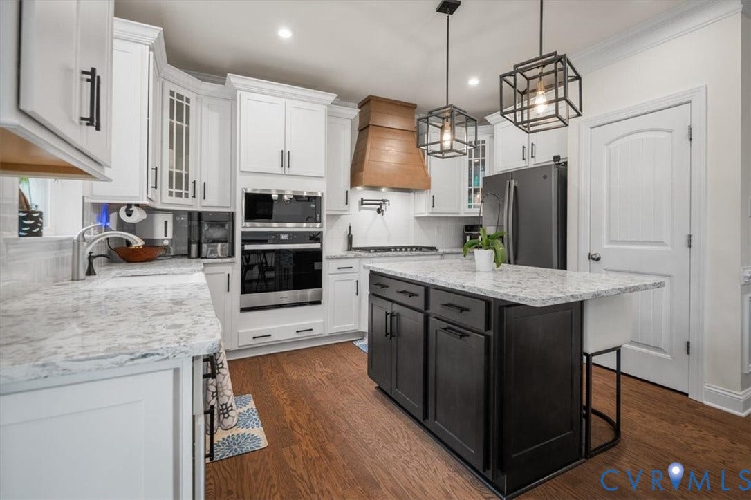
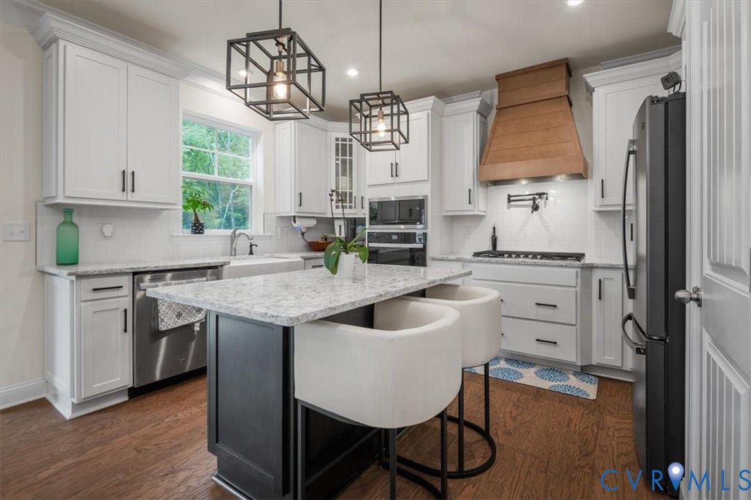
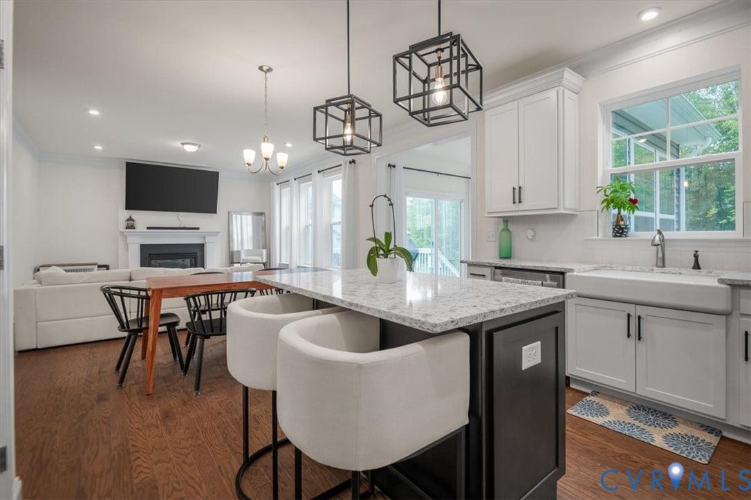
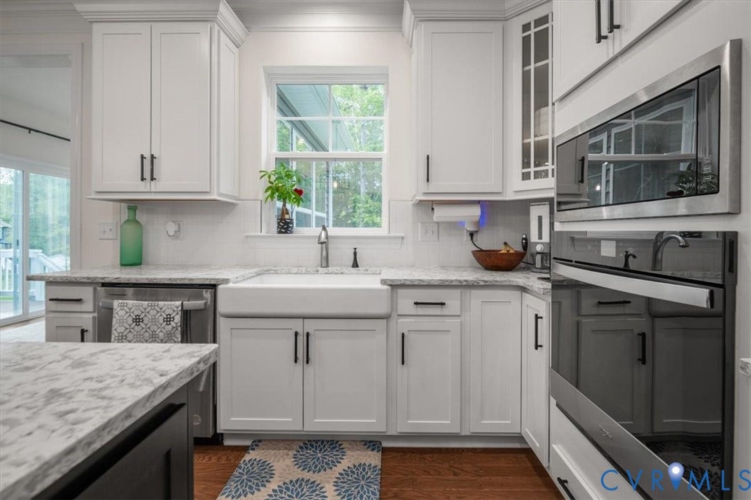
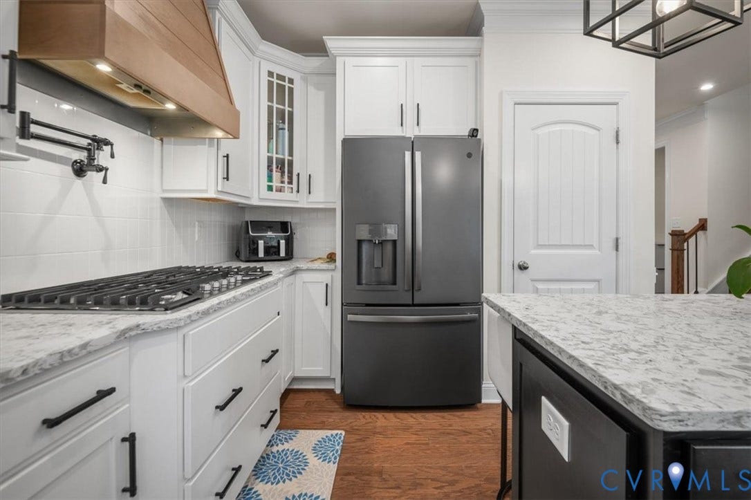
At the heart of the home is an open kitchen with granite countertops, a large island with breakfast-bar seating, gas cooking, pot filler, and pantry. The kitchen flows into the main living area, where a gas fireplace creates a comfortable gathering spot.
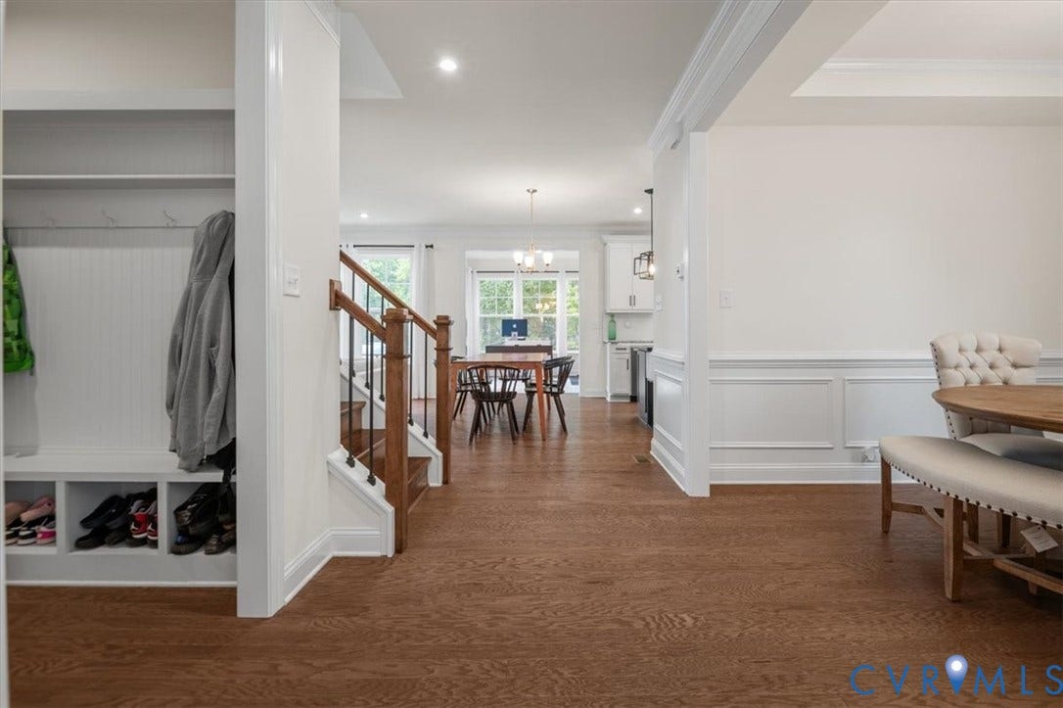
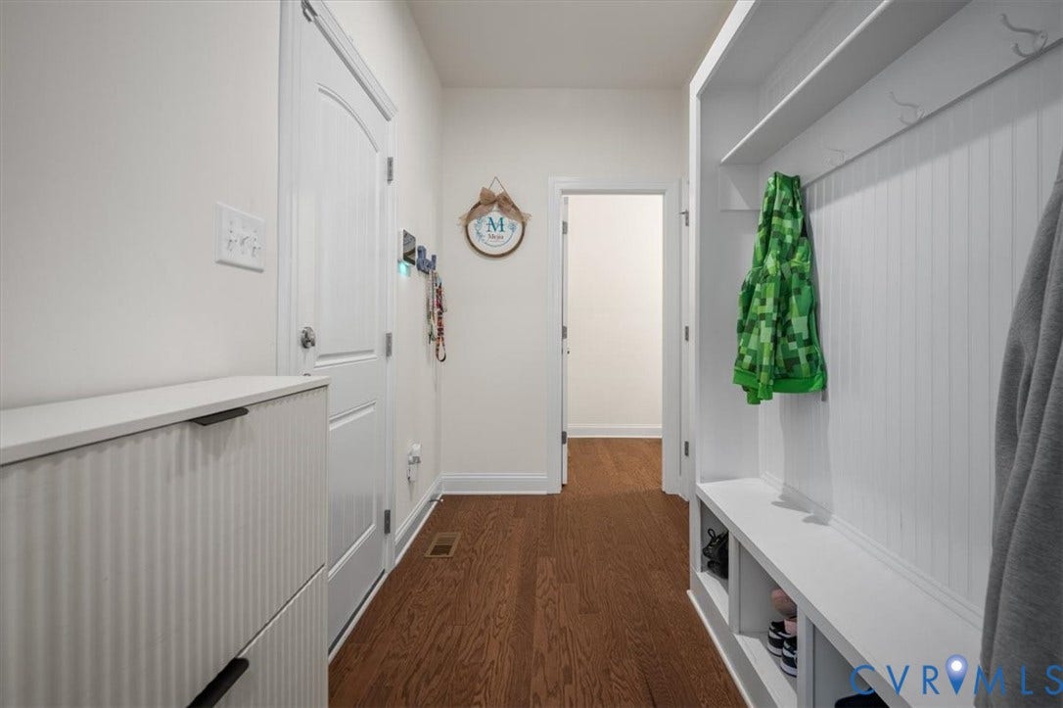
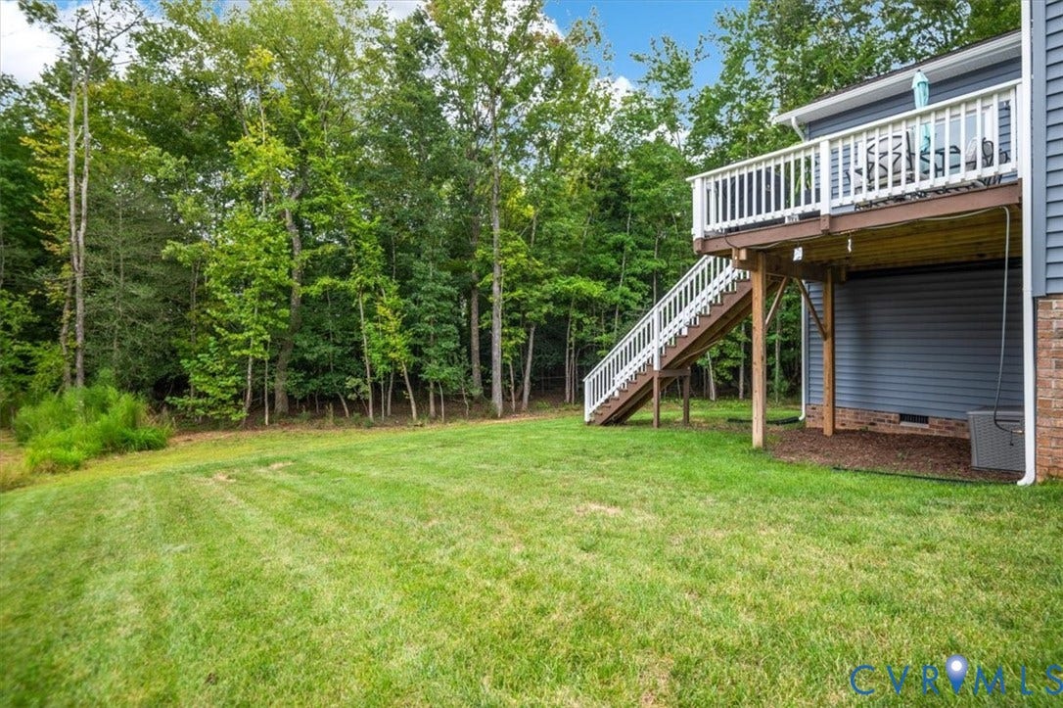
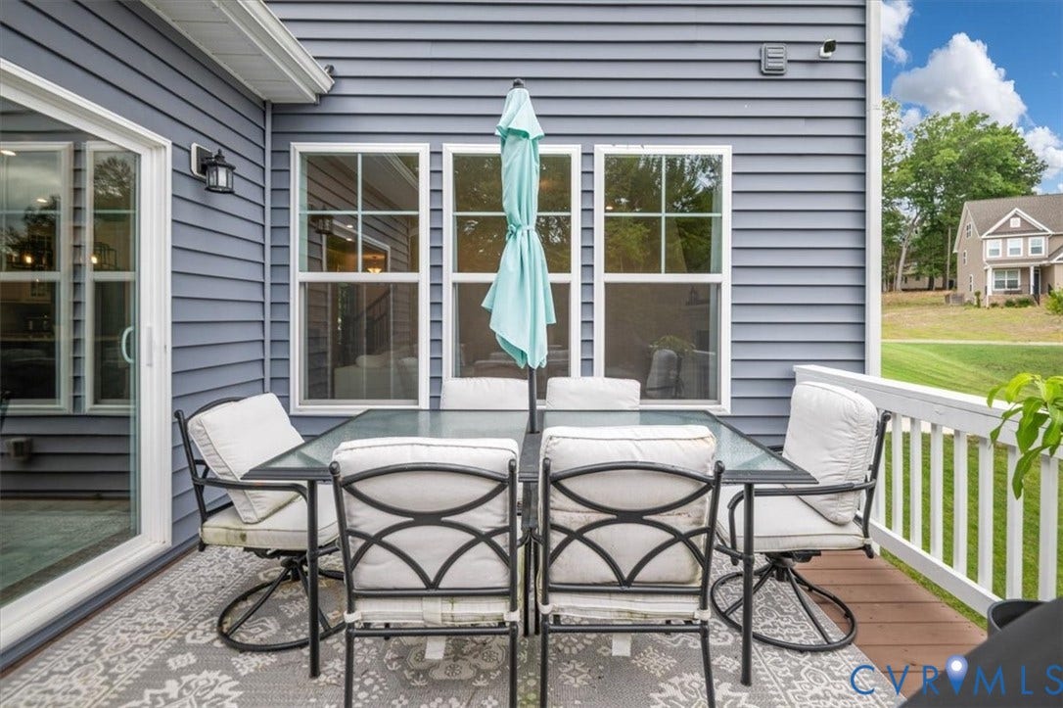
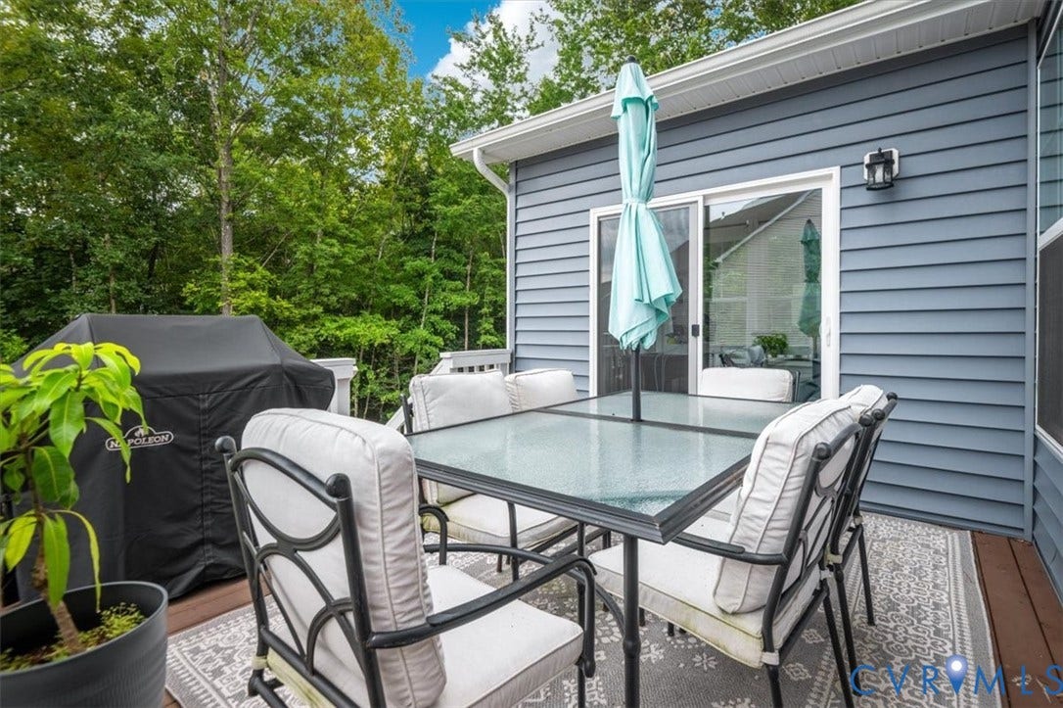
Just inside the two-car garage, a built-in drop zone with bench seating, coat hooks, and storage keeps everyday life organized. Out back, a large deck extends the living space outdoors.
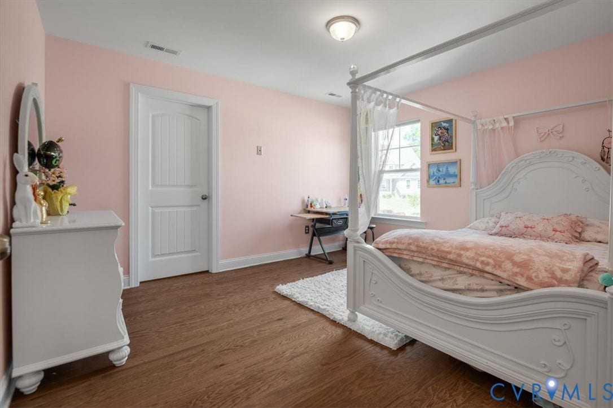
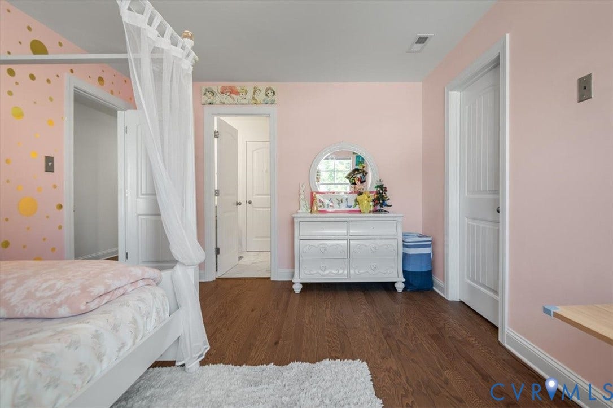
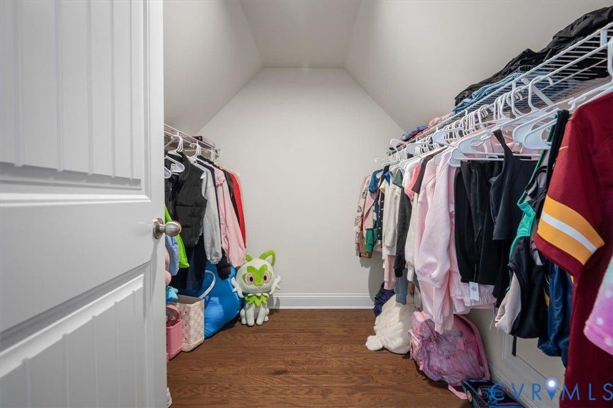
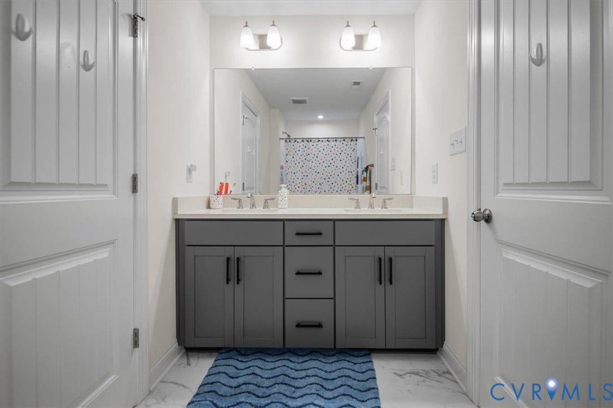
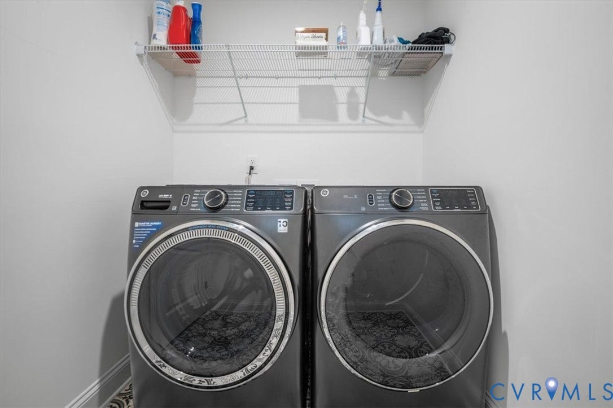
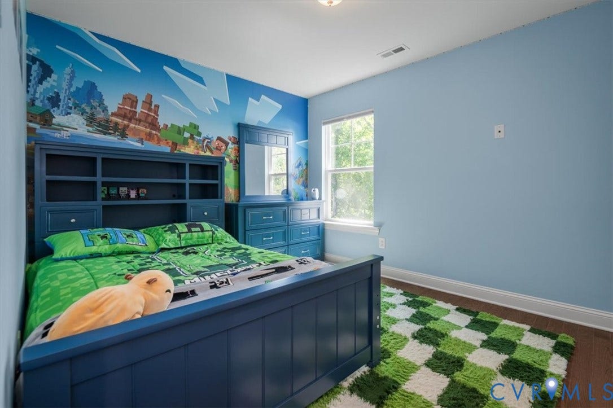
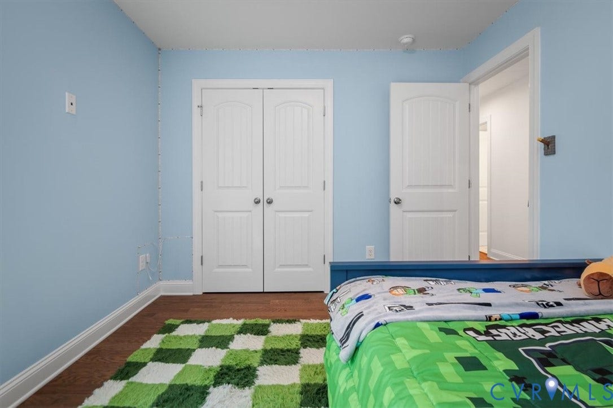
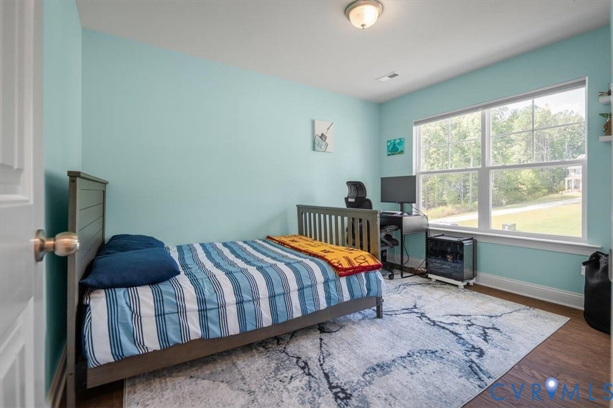
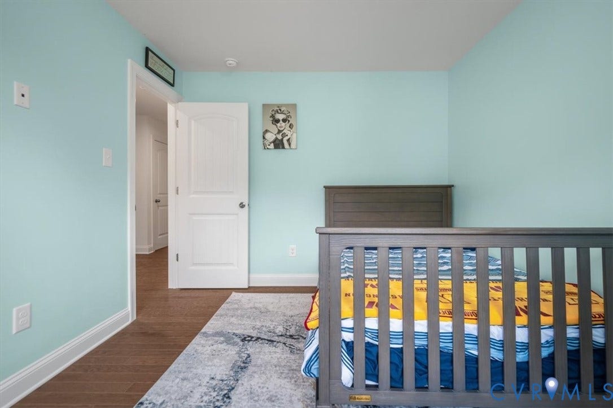
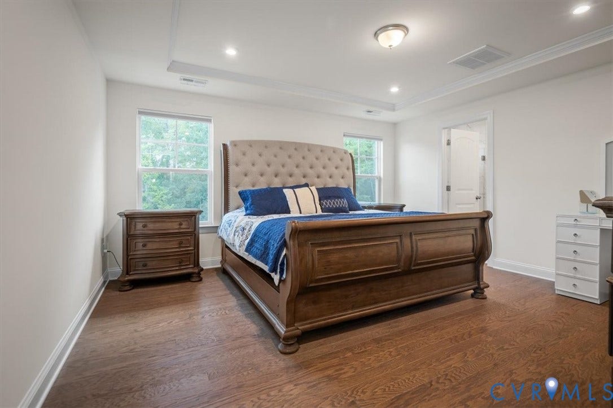
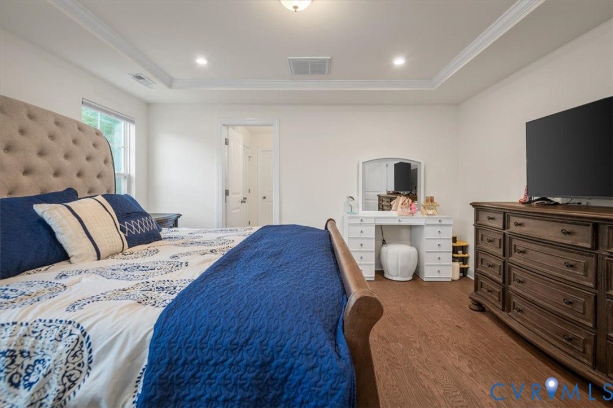
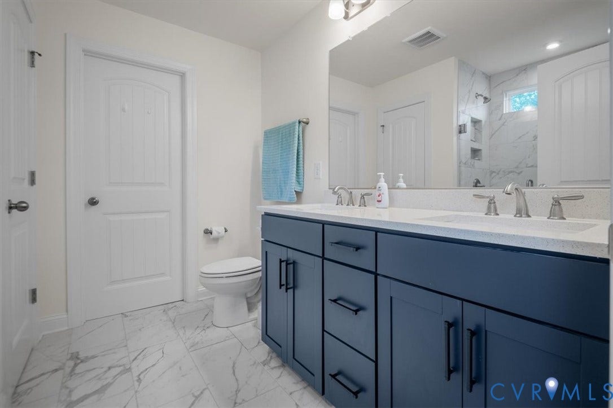
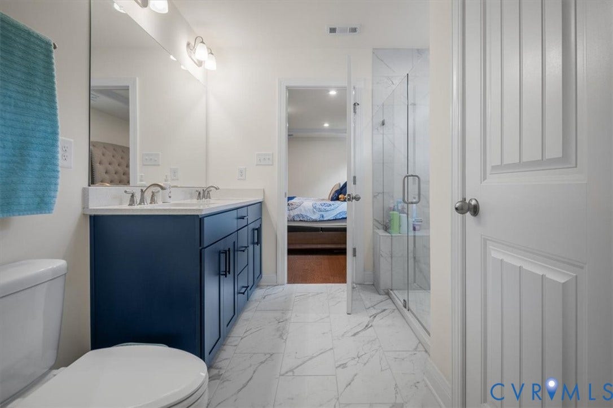
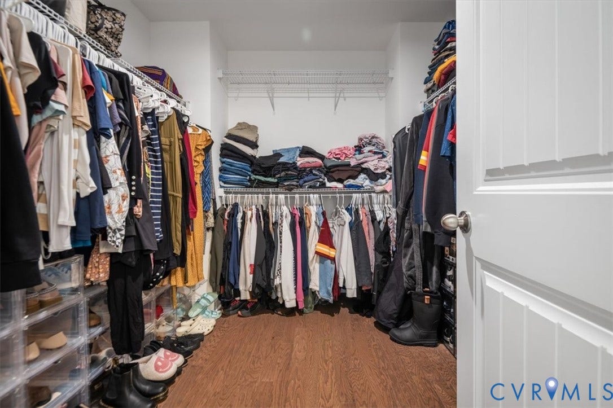
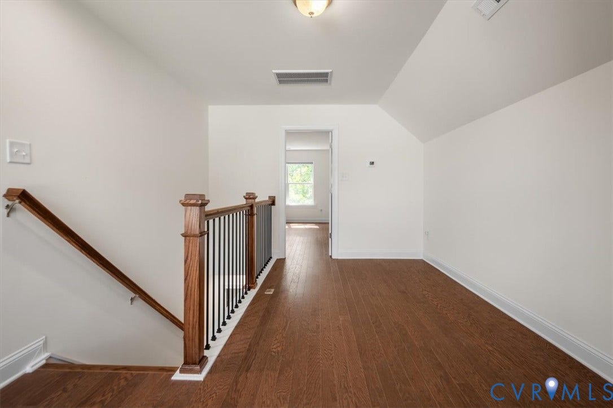
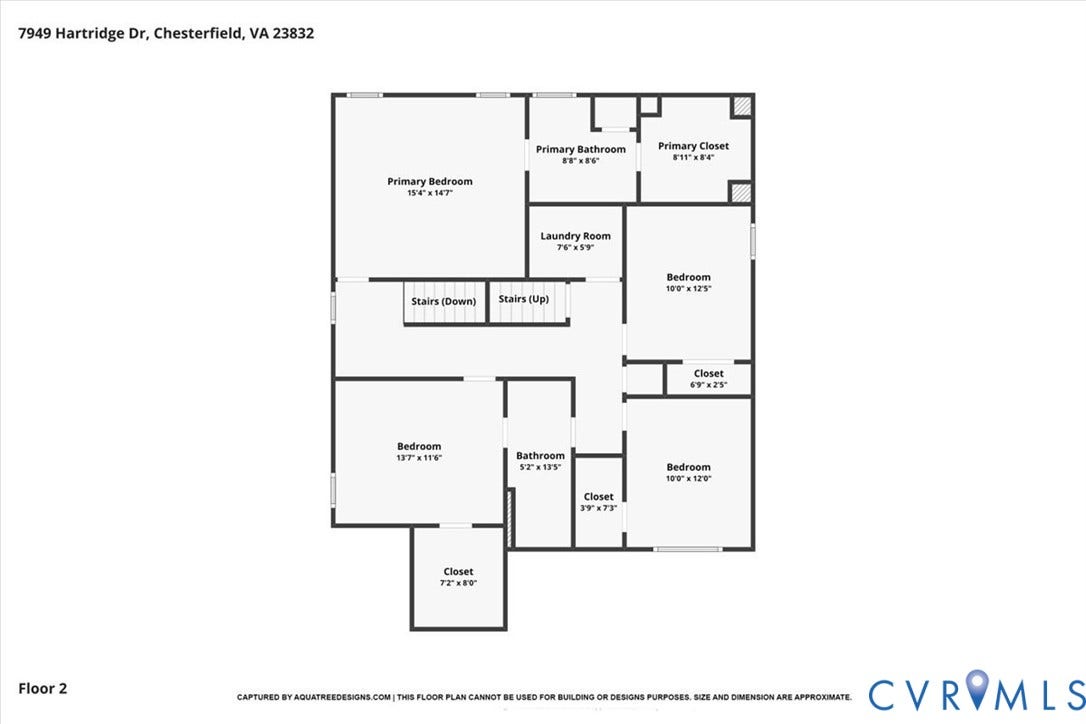
Upstairs, engineered hardwood floors continue throughout. The spacious primary suite features a walk-in closet and private bath with double vanity. Three additional bedrooms, a full bath, and laundry room complete the second floor.
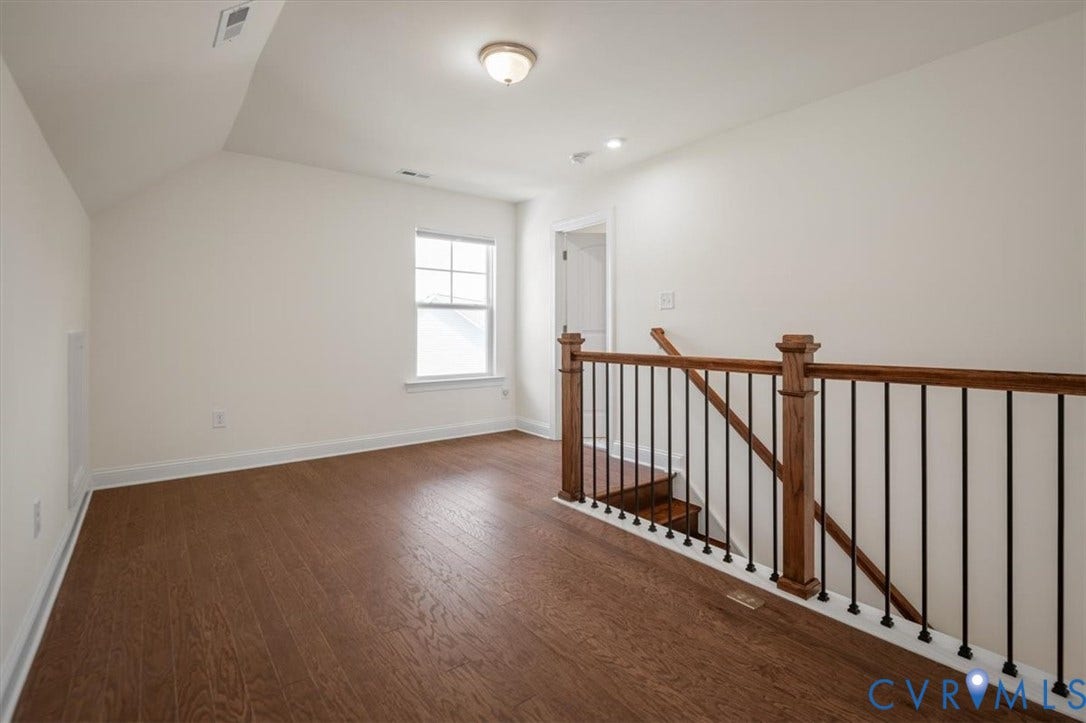
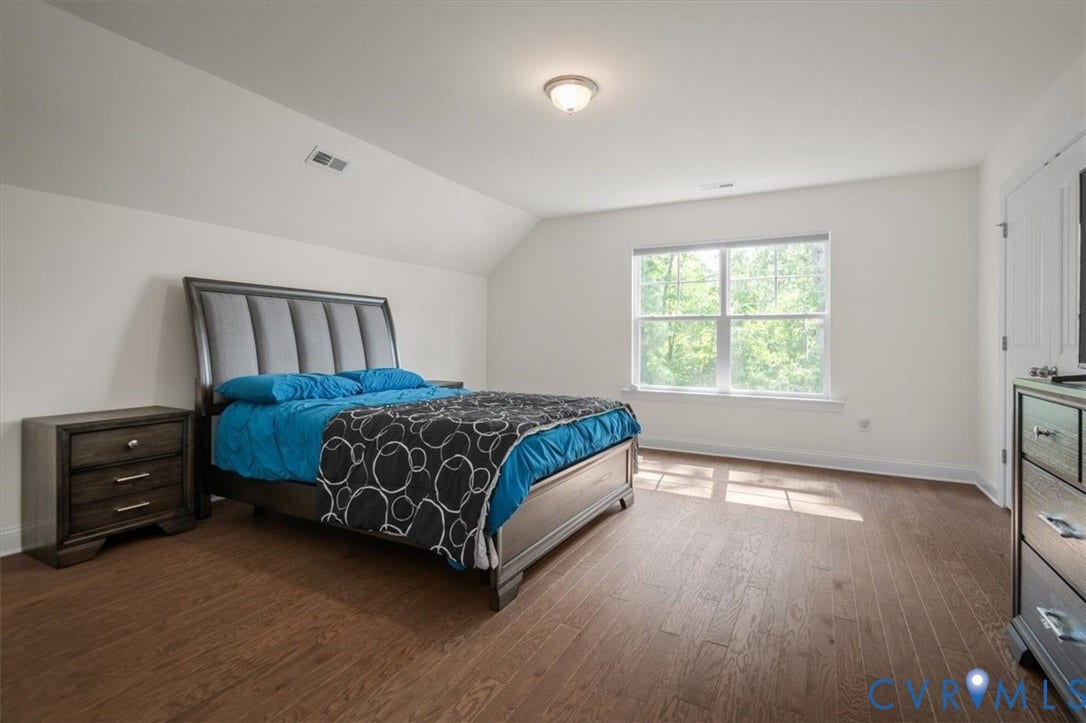
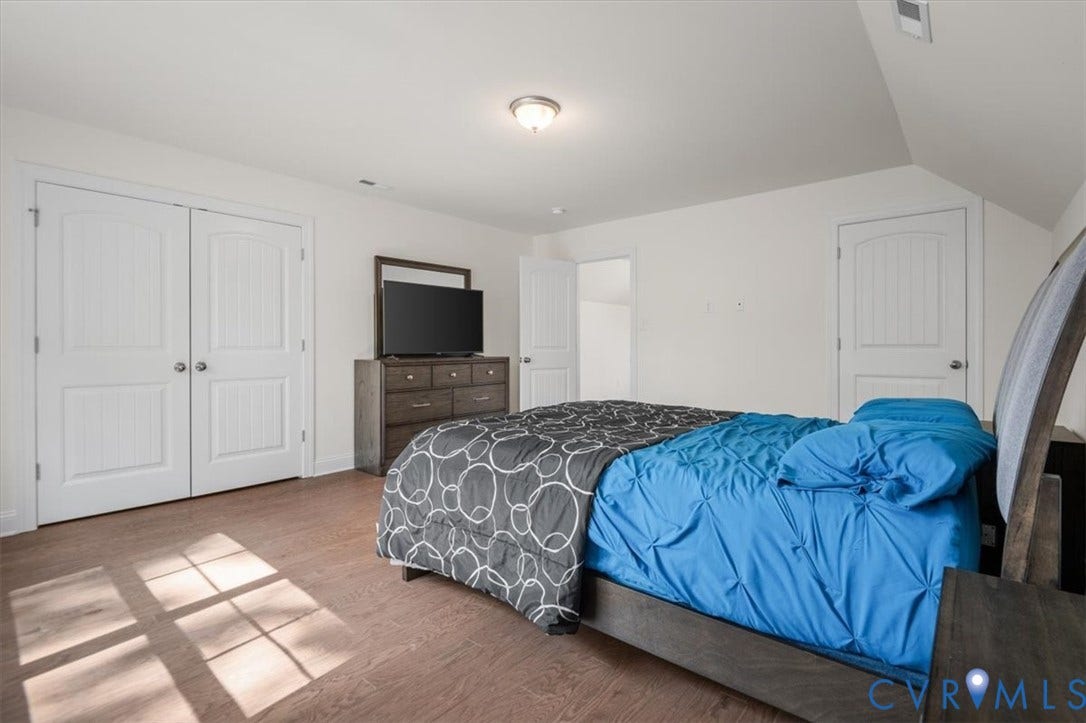
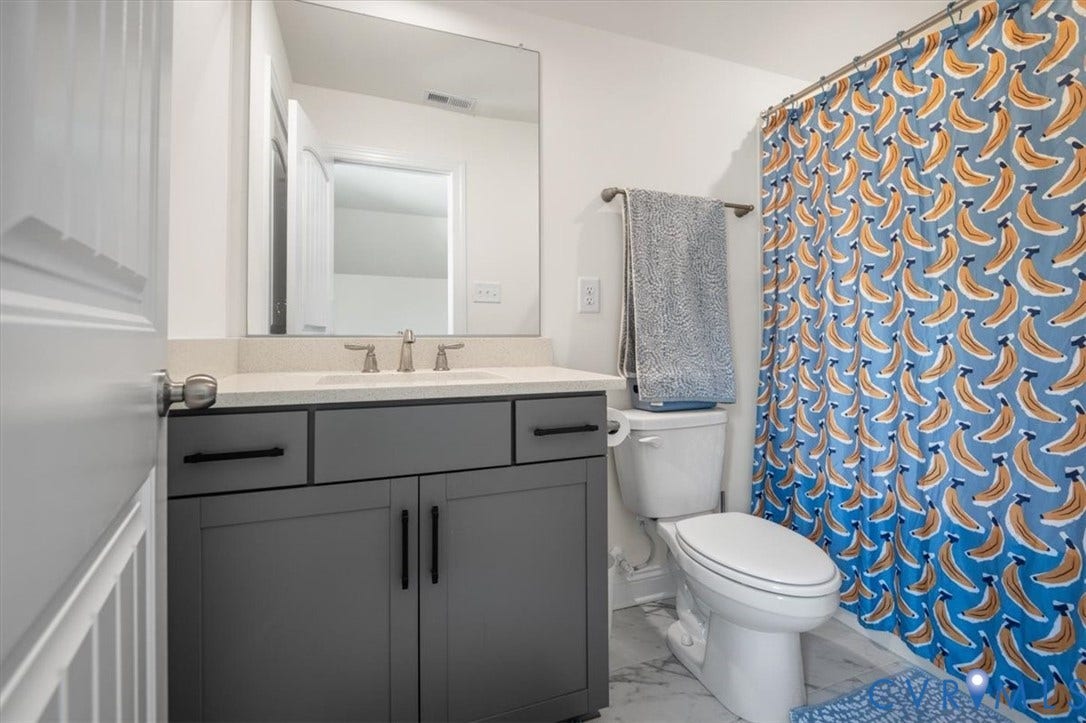
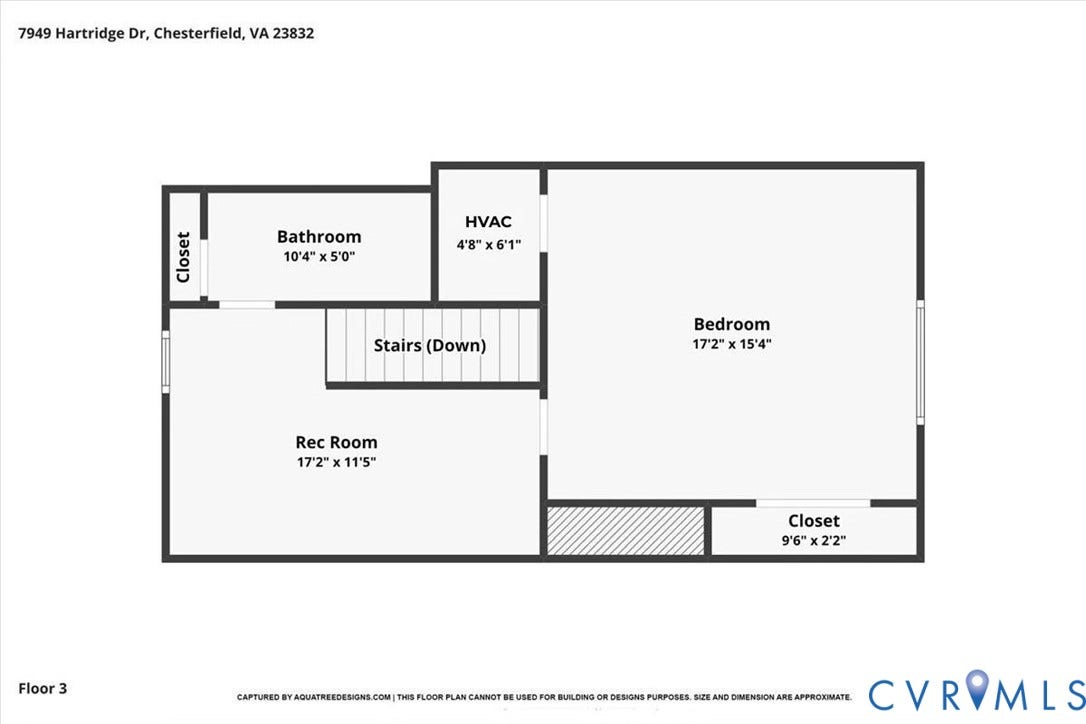
The finished third level adds even more flexibility with a large fifth bedroom, full bath, and loft—ideal for guests, recreation, a second office, or additional private living space.
Additional features include gas heat, a tankless gas water heater, and Vivint security system.
Harpers Mill amenities include a community pool, walking ...
| Listing Id: | 2625726 |
|---|---|
| List Price: | $625,000 |
| Property Type: | Residential |
| Property Sub Type: | SingleFamilyResidence |
| Status: | Active |
| Bedrooms Total: | 5 |
| Bathrooms Full: | 3 |
| Bathrooms Half: | 1 |
| Living Area: | 2,945 |
| Association Fee: | $66 |
| Tax Annual Amount: | $4,818 |
| Lot Size Acres: | 0.3604 |
| Architectural Style: | TwoStory |
| Waterfront?: | No |
| City: | Chesterfield |
| Subdivision: | Harpers Mill |
| Postal Code: | 23832 |
| Year Built: | 2024 |
| Above Grade Finished Area: | 2,945.0 |
| Appliances: | Dishwasher, ExhaustFan, Disposal, Stove, TanklessWaterHeater |
| Association Amenities: | Management |
| Association Fee: | $66 |
| Association Fee Frequency: | Monthly |
| Association Fee Includes: | Clubhouse, CommonAreas, Pools, RecreationFacilities |
| Association?: | Yes |
| Attached Garage?: | Yes |
| Basement Yn: | No |
| Bathrooms Total Integer: | 4 |
| Building Area Source: | Assessor |
| Community Features: | CommonGroundsArea, Clubhouse, HomeOwnersAssociation, Playground, Pool, SportsField, TrailsPaths |
| Construction Materials: | Block, Frame, VinylSiding |
| Cooling: | CentralAir, Zoned |
| Cooling?: | Yes |
| Directions: | 288 S to Hull St Rd/Rt 360 W. Left on Otterdale, Left on Harpers Mill Pkwy, Left on Hartridge |
| Door Features: | FrenchDoors |
| Elementary School: | Winterpock |
| Exterior Features: | Deck, SprinklerIrrigation, PavedDriveway |
| Fencing: | None |
| Fireplace Features: | Gas |
| Fireplaces Total: | 1 |
| Flooring: | Wood |
| Garage Spaces: | 2.0 |
| Garage?: | Yes |
| Heating: | NaturalGas, Zoned |
| Heating?: | Yes |
| High School: | Cosby |
| Interior Features: | TrayCeilings, DiningArea, SeparateFormalDiningRoom, DoubleVanity, FrenchDoorsAtriumDoors, Fireplace, GraniteCounters, HighCeilings, KitchenIsland, Loft, BathInPrimaryBedroom, Pantry, RecessedLighting, WalkInClosets |
| Levels: | TwoAndOneHalf |
| Listing Agreement: | ExclusiveRightToSell |
| Living Area Source: | Assessor |
| Lot Features: | CulDeSac |
| Lot Size Area: | 0.3604 |
| Lot Size Units: | Acres |
| Middle Or Junior School: | Deep Creek |
| MLS Area Major: | 54 - Chesterfield |
| Original List Price: | $625,000 |
| Ownership: | Individuals |
| Ownership Type: | SoleProprietor |
| Parcel Number: | 718-66-60-73-800-000 |
| Parking Features: | Attached, DirectAccess, Driveway, Garage, GarageDoorOpener, Paved, GarageFacesRear, GarageFacesSide |
| Parking Total: | 2 |
| Patio And Porch Features: | RearPorch, FrontPorch, Deck |
| Pool Features: | Pool, Community |
| Possession: | CloseOfEscrow |
| Postal Code Plus4: | 2177 |
| Property Condition: | Resale |
| Rooms Total: | 10 |
| Security Features: | SecuritySystem, SmokeDetectors |
| Sewer: | PublicSewer |
| State Or Province: | VA |
| Stories Total: | 2 |
| Tax Assessed Value: | $541,300 |
| Tax Year: | 2026 |
| Water Source: | Public |
| Year Built Details: | Actual |
| Zoning Description: | R12 |
| Property Sub Type Additional: | SingleFamilyResidence |
| County Or Parish: | Chesterfield |
| Below Grade Unfinished Area: | 0.0 |
| Water Heater: | Tankless |
| Country Subdivision: | 51041 |
| Record Signature: | 212,522,779 |
| Universal Parcel Id: | urn:reso:upi:2.0:US:51041:718-66-60-73-800-000 |
| Fireplace?: | Yes |
Listing Courtesy of: Two Dog Realty
(804) 370-1210
All or a portion of the multiple Listing information is provided by the Central Virginia Regional MLS, from a copyrighted compilation of Listings. All Central Virginia Regional MLS information provided is deemed reliable but is not guaranteed accurate. The compilation of Listings and each individual Listing are ©2026 Central Virginia Regional MLS. All rights reserved.
Central Virginia Regional MLS data last updated on October 08, 2026 04:57 PM - ET
Property Last Updated: October 08, 2026 04:57 PM - ET
