78 W Square Drive
Richmond, VA 23238
$1,050,000 - Randolph Square
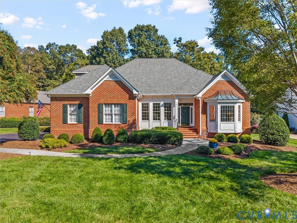
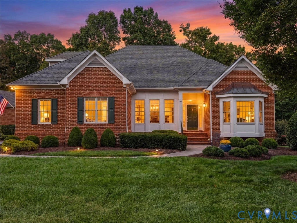
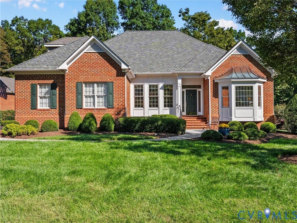
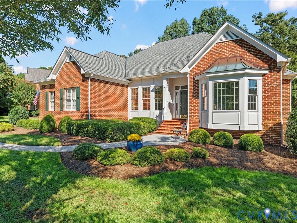
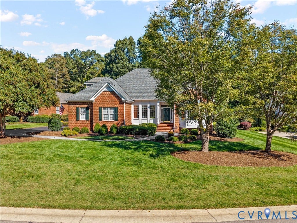
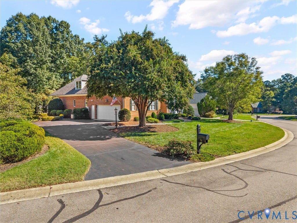
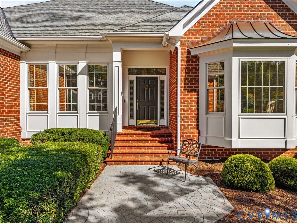
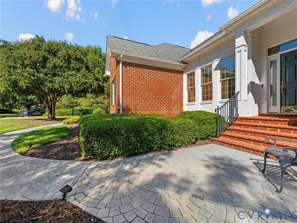
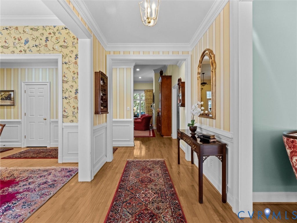
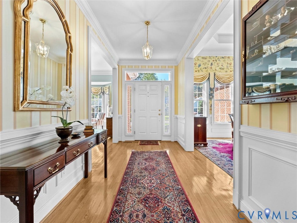
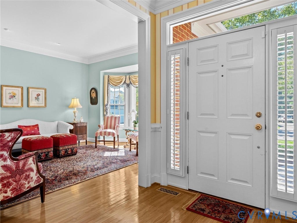
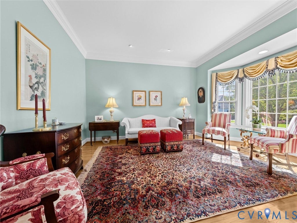
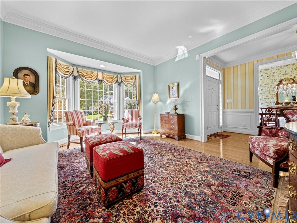
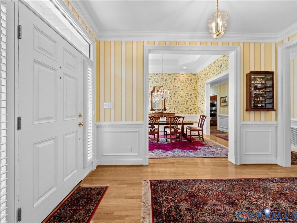
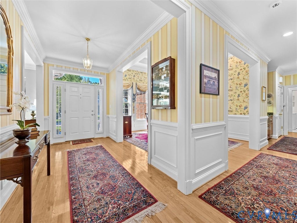
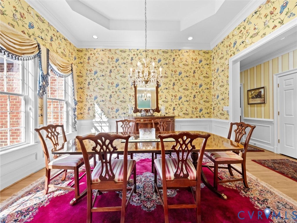
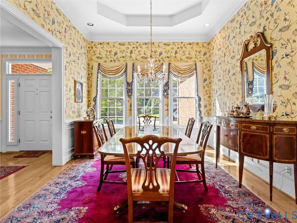
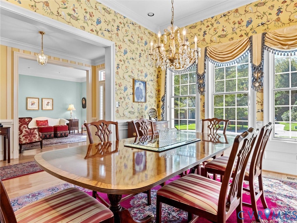
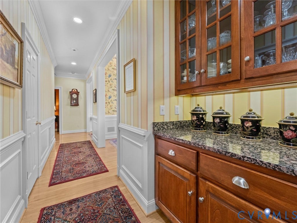
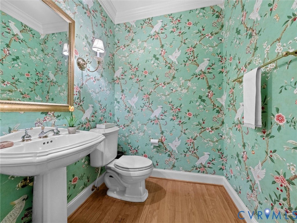
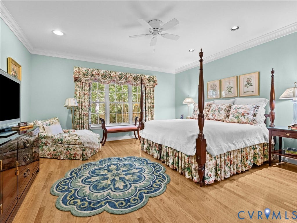
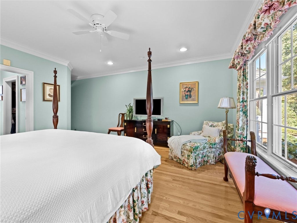
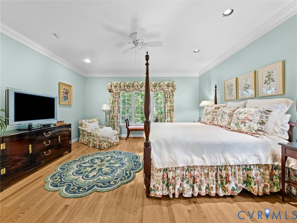
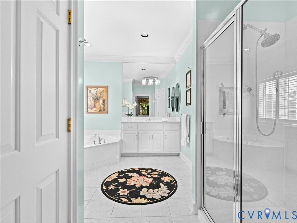
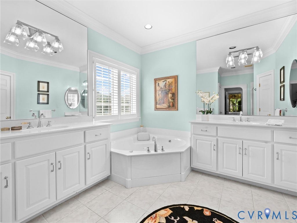
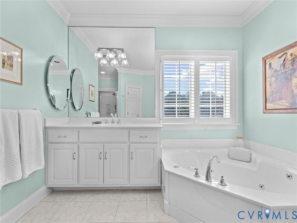
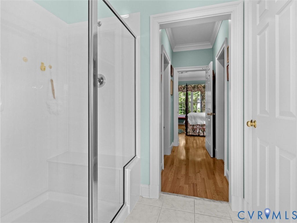
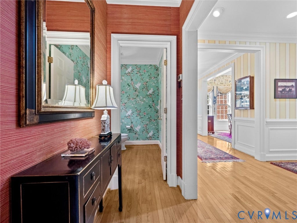
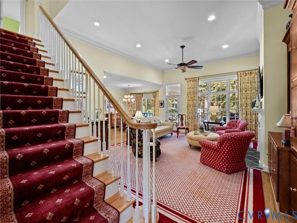
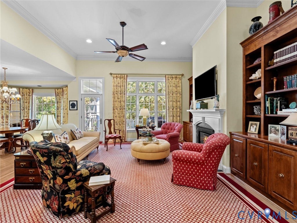
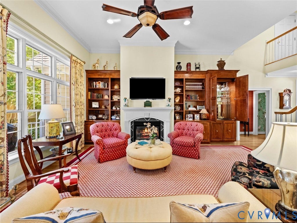
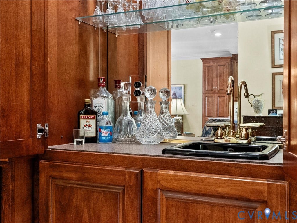
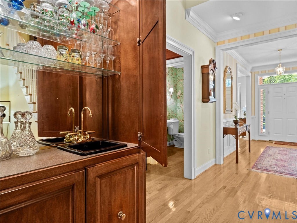
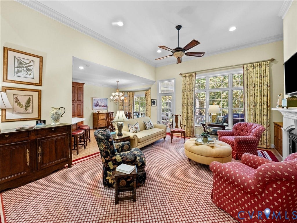
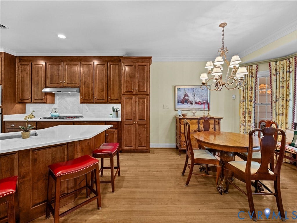
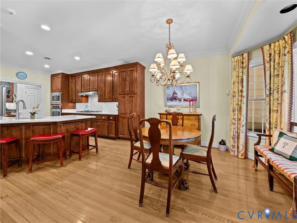
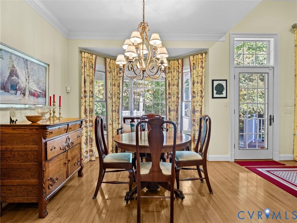
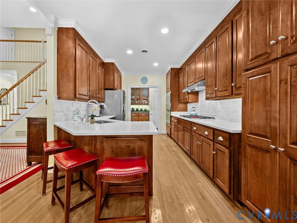
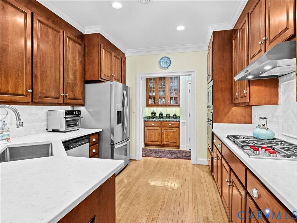
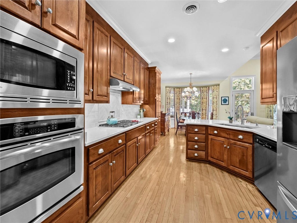
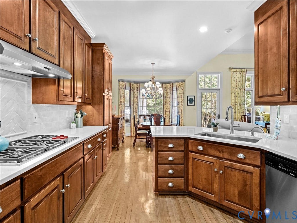
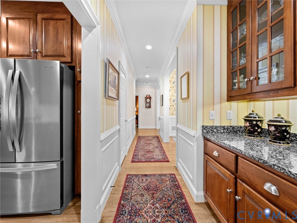
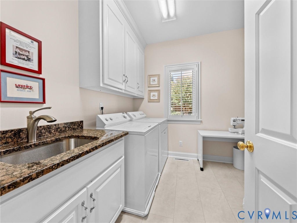
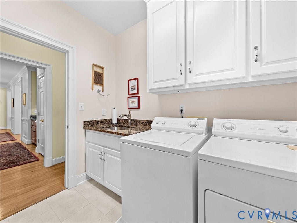
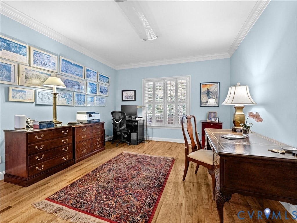
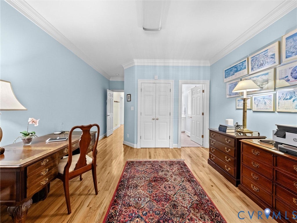
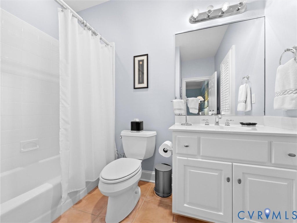
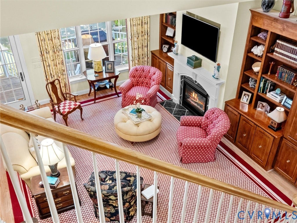
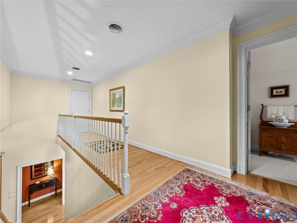
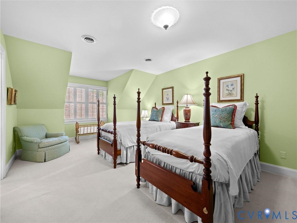
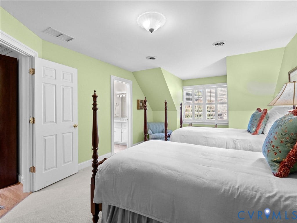
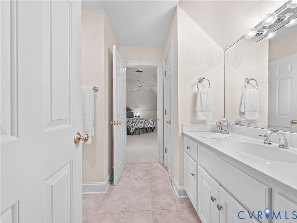
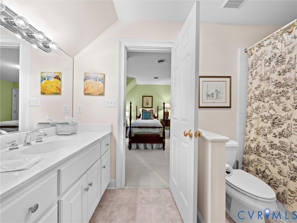
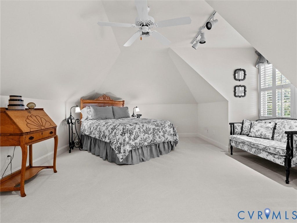
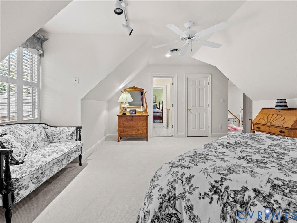
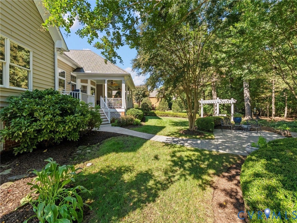
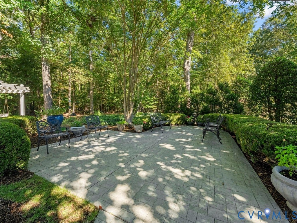
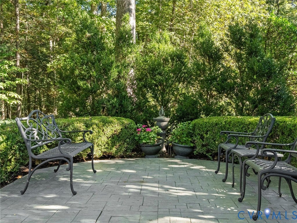
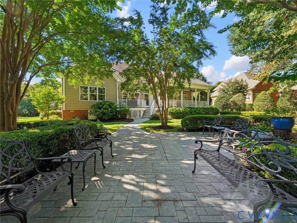
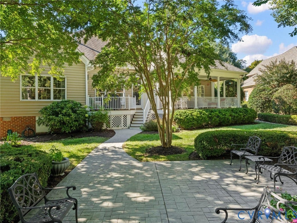
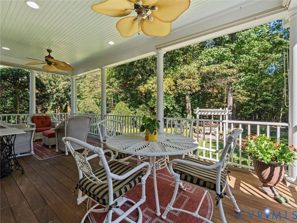
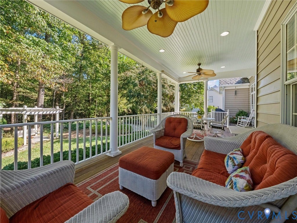
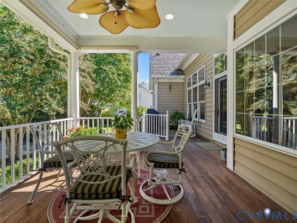
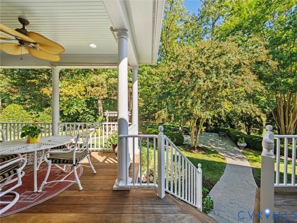
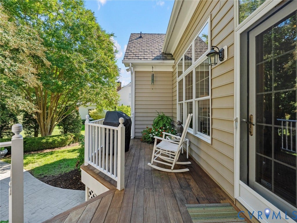
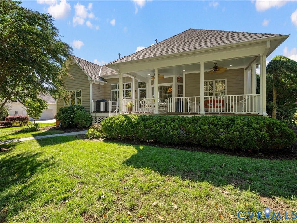
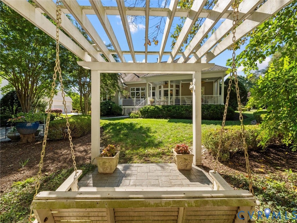
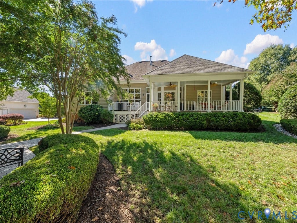
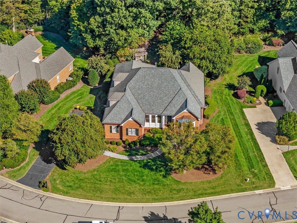
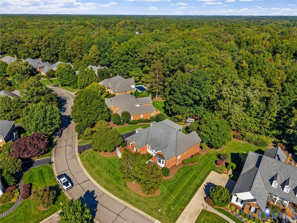
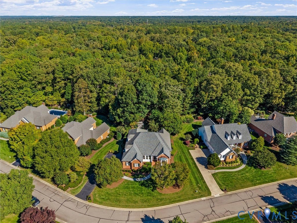
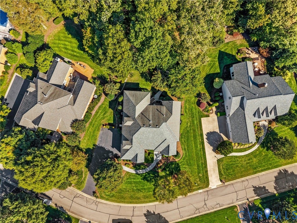
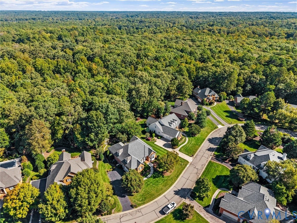
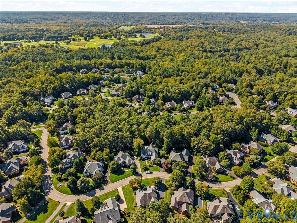
Welcome to this beautifully appointed Montague built custom 2-story brick and vinyl home offering 3,424 square feet of finished living space and exceptional flexibility with multiple first-floor bedrooms. The inviting foyer opens to spacious living and dining areas featuring wood floors, while the impressive family room offers a gas fireplace, built-ins bookcases. The well-appointed kitchen features granite countertops, stainless steel appliances, pantry storage, and an adjoining breakfast area. The first floor includes a primary bedroom with wood floors and closet, plus an additional bedroom with its own full bath, providing excellent options for guests or multigenerational living. The second floor offers two additional spacious bedrooms with closets and carpeting, along with a full bath. With 4 bedrooms and 3 ½ baths , the home provides plenty of comfort and convenience. Additional highlights include 9+ foot ceilings, formal dining room, breakfast nook, double vanity, abundant built-in cabinetry, floored walk-in attic, two-zone heating and cooling, gas fireplace, and a convenient laundry/utility room. Enjoy outdoor living from the rear deck and covered porch overlooking the beautiful, landscaped park-like lot. Plus, a 2-car garage! Community amenities include association-maintained common areas, limited yard maintenance, trash removal & snow removal. Randolph Square is taxed only $.53 per $100, but has public water & sewer and is not apart of the TCSD. A true must see!
| Listing Id: | 2626685 |
|---|---|
| List Price: | $1,050,000 |
| Property Type: | Residential |
| Property Sub Type: | SingleFamilyResidence |
| Status: | Active |
| Bedrooms Total: | 4 |
| Bathrooms Full: | 3 |
| Bathrooms Half: | 1 |
| Living Area: | 3,424 |
| Association Fee: | $3,885 |
| Tax Annual Amount: | $5,710 |
| Lot Size Acres: | 0.428 |
| Architectural Style: | Custom,TwoStory |
| Waterfront?: | No |
| City: | Richmond |
| City Region: | Randolph Square |
| Subdivision: | Randolph Square |
| Postal Code: | 23238 |
| Year Built: | 1998 |
| Above Grade Finished Area: | 3,424.0 |
| Appliances: | BuiltInOven, Dishwasher, GasCooking, Disposal, GasWaterHeater, Microwave, Refrigerator |
| Association Amenities: | Landscaping, Management |
| Association Fee: | $3,885 |
| Association Fee Frequency: | Annually |
| Association Fee Includes: | CommonAreas, MaintenanceGrounds, MaintenanceStructure, SnowRemoval, Trash |
| Association?: | Yes |
| Attached Garage?: | Yes |
| Basement: | CrawlSpace |
| Basement Yn: | No |
| Bathrooms Total Integer: | 4 |
| Building Area Source: | Appraiser |
| Community Features: | CommonGroundsArea, HomeOwnersAssociation, Curbs, Gutters |
| Construction Materials: | Brick, Block, Drywall, VinylSiding |
| Cooling: | Zoned |
| Cooling?: | Yes |
| Directions: | From Gaskins and River Road head west on River Road. Take a left onto Randolph Square parkway. At stop sign turn right and then take an immediate right onto W Square Drive. Follow loop around to 78 W Square Drive. |
| Disclosures: | CovenantsRestrictionsDisclosure |
| Elementary School: | Randolph |
| Exterior Features: | Deck, Porch, PavedDriveway |
| Fencing: | None |
| Fireplace Features: | Gas |
| Fireplaces Total: | 1 |
| Flooring: | Carpet, Tile, Wood |
| Garage Spaces: | 2.0 |
| Garage?: | Yes |
| Heating: | Electric, ForcedAir, NaturalGas, Zoned |
| Heating?: | Yes |
| High School: | Goochland |
| Interior Features: | Bookcases, BuiltInFeatures, BedroomOnMainLevel, BreakfastArea, SeparateFormalDiningRoom, DoubleVanity, EatInKitchen, EnSuiteBathroom, FullBathOnMainLevel, Fireplace, GraniteCounters, HighCeilings, MainLevelPrimary, Pantry, CableTv |
| Laundry Features: | WasherHookup, DryerHookup |
| Levels: | Two |
| Listing Agreement: | ExclusiveRightToSell |
| Living Area Source: | Appraiser |
| Lot Features: | Landscaped, Level |
| Lot Size Area: | 0.428 |
| Lot Size Units: | Acres |
| Middle Or Junior School: | Goochland |
| MLS Area Major: | 24 - Goochland |
| Original List Price: | $1,050,000 |
| Ownership: | Individuals |
| Ownership Type: | SoleProprietor |
| Parcel Number: | 64-23-0-80-0 |
| Parking Features: | Attached, Driveway, Garage, GarageDoorOpener, OffStreet, Paved, GarageFacesRear, GarageFacesSide |
| Parking Total: | 2 |
| Patio And Porch Features: | RearPorch, Deck, Porch |
| Pool Features: | None |
| Possession: | CloseOfEscrow |
| Postal Code Plus4: | 6158 |
| Property Condition: | Resale |
| Roof: | Composition |
| Rooms Total: | 10 |
| Sewer: | PublicSewer |
| State Or Province: | VA |
| Stories: | 2 |
| Stories Total: | 2 |
| Tax Assessed Value: | $1,077,300 |
| Tax Year: | 2026 |
| Topography: | Level |
| Water Source: | Public |
| Year Built Details: | Actual |
| Zoning Description: | RPUD |
| Property Sub Type Additional: | SingleFamilyResidence |
| County Or Parish: | Goochland |
| Below Grade Unfinished Area: | 0.0 |
| Water Heater: | Gas |
| Country Subdivision: | 51075 |
| Record Signature: | 275,915,780 |
| Universal Parcel Id: | urn:reso:upi:2.0:US:51075:64-23-0-80-0 |
| Fireplace?: | Yes |
Listing Courtesy of: Shaheen Ruth Martin & Fonville
804-837-8500
All or a portion of the multiple Listing information is provided by the Central Virginia Regional MLS, from a copyrighted compilation of Listings. All Central Virginia Regional MLS information provided is deemed reliable but is not guaranteed accurate. The compilation of Listings and each individual Listing are ©2026 Central Virginia Regional MLS. All rights reserved.
Central Virginia Regional MLS data last updated on October 08, 2026 04:57 PM - ET
Property Last Updated: October 08, 2026 04:57 PM - ET
