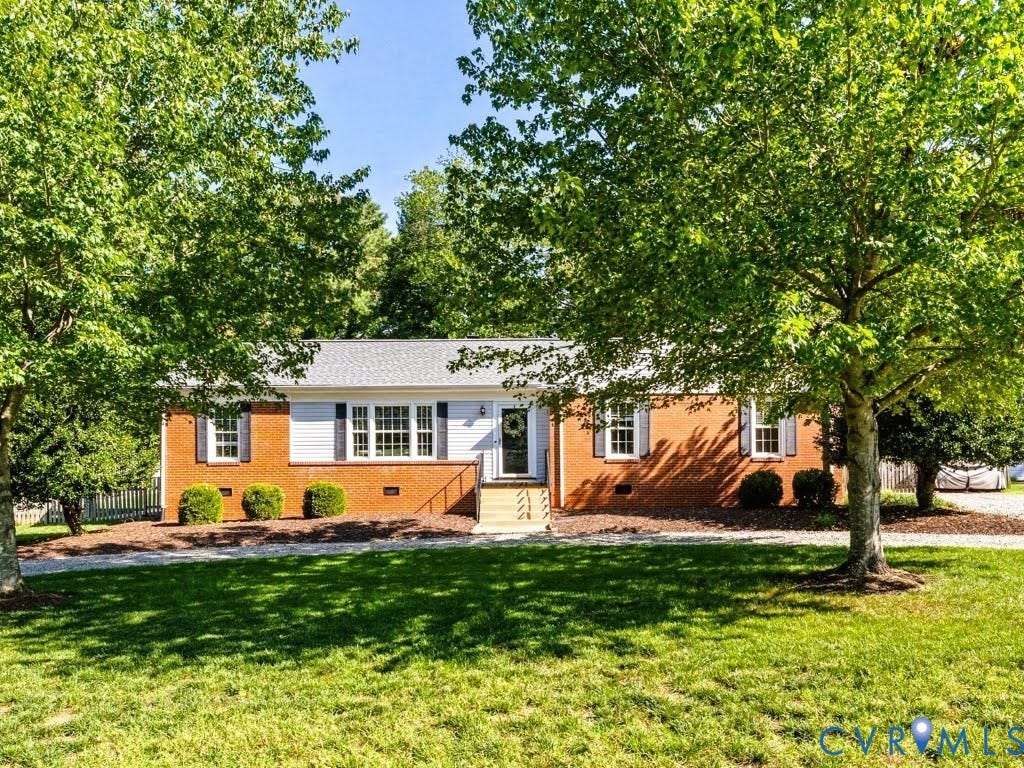
7720 Prairie Road
Richmond, VA 23225
$465,000
BACK ON MARKET AT NO FAULT OF THE SELLER OR PROPERTY! Buyer’s circumstances changed, creating another opportunity to make this beautifully updated home yours. Welcome to 7720 Prairie Road, where move-in-ready, single-level living meets an incredible Stratford Hills location. With a brand-new roof installed in August 2026, new hot water heater, all new kitchen appliances, fresh interior paint, new carpet, and new blinds, many of the home's major updates have already been taken care of. The seller is also offering a home warranty for added peace of mind.
Inside, the comfortable and functional floor plan offers easy one-level living with plenty of space for everyday life and entertaining. The kitchen opens to the family room and flows directly onto the back deck, while a beautiful wood-burning fireplace adds warmth and character. A circular driveway provides ample parking and welcoming curb appeal.
Outside, the home sits on a spacious, park-like lot with a large, fully fenced backyard, expansive deck, freshly mulched planting beds, raised garden bed, and storage shed. There's plenty of room for pets, play, gardening, and outdoor entertaining.
The location is hard to beat. Set in the sought-after Stratford Hills neighborhood, the home is just one mile from Pony Pasture and two miles from Huguenot Flatwater, offering easy access to the James River, trails, kayaking, and outdoor recreation—all while just minutes from downtown Richmond, shopping, dining, and everyday conveniences.
With major improvements complete, a fantastic location, and the ease of single-level living, ...
+ Read More| Listing Id: | 2623354 |
|---|---|
| List Price: | $475,000 |
| Close Price: | $465,000 |
| Close Date: | 2026-09-30 |
| Property Type: | Residential |
| Property Sub Type: | SingleFamilyResidence |
| Status: | Closed |
| Bedrooms Total: | 3 |
| Bathrooms Full: | 2 |
| Living Area: | 1,627 |
| Tax Annual Amount: | $4,740 |
| Lot Size Acres: | 0.5024 |
| Architectural Style: | Ranch |
| Waterfront?: | No |
| City: | Richmond |
| Subdivision: | Stratford Hills |
| Postal Code: | 23225 |
| Year Built: | 1962 |
| Above Grade Finished Area: | 1,627.0 |
| Appliances: | BuiltInOven, Dryer, Dishwasher, ElectricCooking, ElectricWaterHeater, Disposal, Microwave, Refrigerator, Washer |
| Basement: | CrawlSpace |
| Basement Yn: | No |
| Bathrooms Total Integer: | 2 |
| Building Area Source: | Assessor |
| Construction Materials: | Brick, Frame, Plaster, VinylSiding |
| Cooling: | CentralAir |
| Cooling?: | Yes |
| Directions: | Take Huguenot Rd and VA-150 S/Chippenham Pkwy S to Custis Rd. Left onto Custis Rd. Custis turns into Prairie Rd, house is on the left. |
| Door Features: | StormDoors |
| Elementary School: | Southampton |
| Exterior Features: | Deck, Lighting, Storage, Shed, UnpavedDriveway |
| Fencing: | BackYard, Fenced |
| Fireplace Features: | Masonry, WoodBurning |
| Fireplaces Total: | 1 |
| Flooring: | PartiallyCarpeted, Wood |
| Heating: | Electric, HeatPump |
| Heating?: | Yes |
| High School: | Huguenot |
| Interior Features: | BedroomOnMainLevel, CeilingFans, EnSuiteBathroom, FullBathOnMainLevel, Fireplace, MainLevelPrimary, RecessedLighting |
| Levels: | One |
| Listing Agreement: | ExclusiveRightToSell |
| Living Area Source: | Assessor |
| Lot Features: | Landscaped, Level |
| Lot Size Area: | 0.5024 |
| Lot Size Units: | Acres |
| Middle Or Junior School: | Lucille Brown |
| MLS Area Major: | 60 - Richmond |
| Original List Price: | $475,000 |
| Ownership: | Individuals |
| Ownership Type: | SoleProprietor |
| Parcel Number: | C004-0569-040 |
| Parking Features: | CircularDriveway, Driveway, NoGarage, Unpaved |
| Patio And Porch Features: | RearPorch, Deck |
| Pending Timestamp: | 2026-09-11 |
| Pool Features: | None |
| Possession: | CloseOfEscrow |
| Postal Code Plus4: | 1442 |
| Property Condition: | Resale |
| Roof: | Composition |
| Rooms Total: | 7 |
| Security Features: | SmokeDetectors |
| Sewer: | PublicSewer |
| State Or Province: | VA |
| Stories: | 1 |
| Stories Total: | 1 |
| Tax Assessed Value: | $395,000 |
| Tax Year: | 2025 |
| Topography: | Level |
| Water Source: | Public |
| Window Features: | ThermalWindows |
| Year Built Details: | Actual |
| Zoning Description: | R-2 |
| Property Sub Type Additional: | SingleFamilyResidence |
| County Or Parish: | Richmond City |
| Below Grade Unfinished Area: | 0.0 |
| Water Heater: | Electric |
| Country Subdivision: | 51760 |
| Record Signature: | -110,739,099 |
| Universal Parcel Id: | urn:reso:upi:2.0:US:51760:C004-0569-040 |
| Fireplace?: | Yes |
Listing Courtesy of: Samson Properties
(703) 283-7818
All or a portion of the multiple Listing information is provided by the Central Virginia Regional MLS, from a copyrighted compilation of Listings. All Central Virginia Regional MLS information provided is deemed reliable but is not guaranteed accurate. The compilation of Listings and each individual Listing are ©2026 Central Virginia Regional MLS. All rights reserved.
Central Virginia Regional MLS data last updated on October 08, 2026 04:57 PM - ET
Property Last Updated: October 08, 2026 04:57 PM - ET
