7700 Ladybells Place
Moseley, VA 23120
$735,000
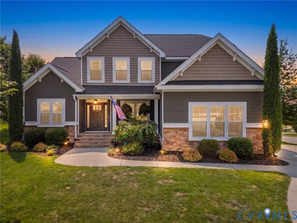
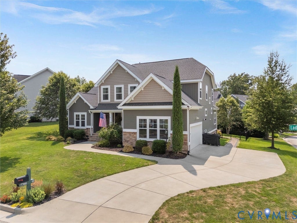
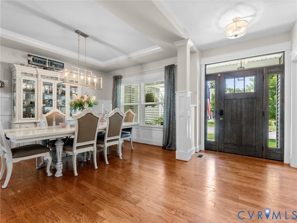
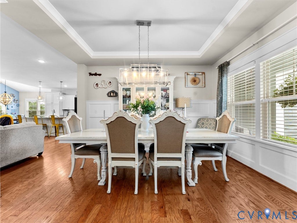
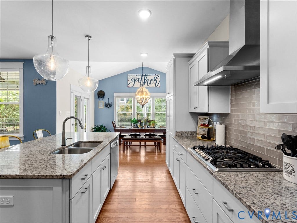
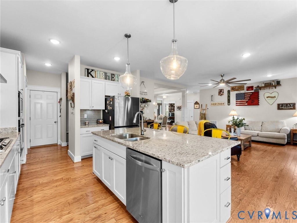
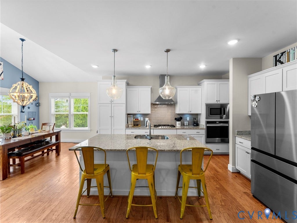
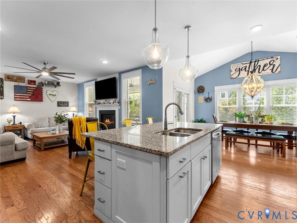
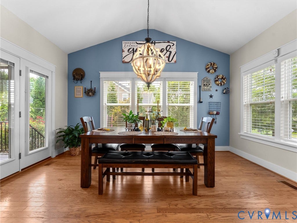
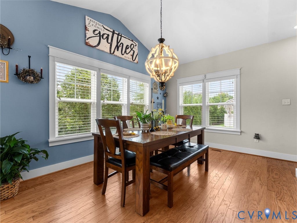
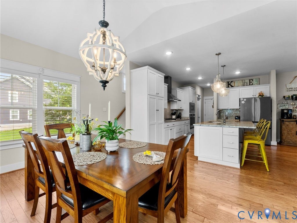
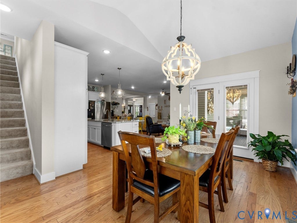
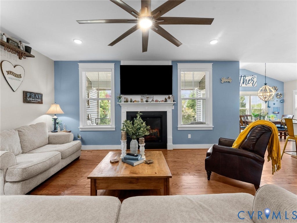
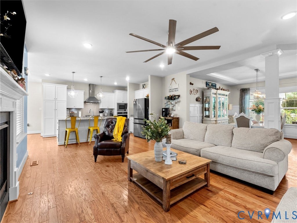
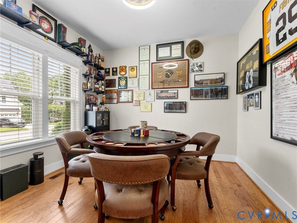
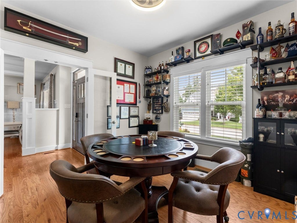
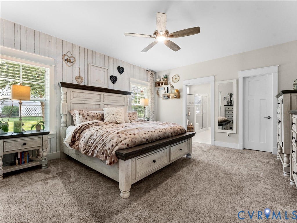
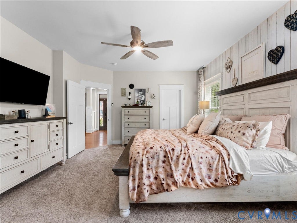
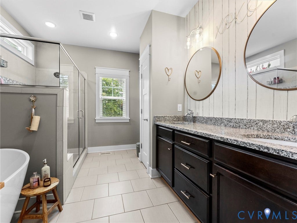
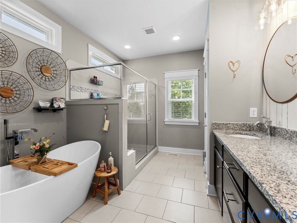
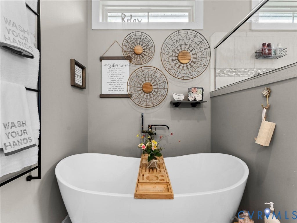
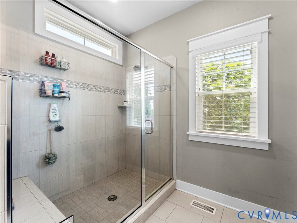
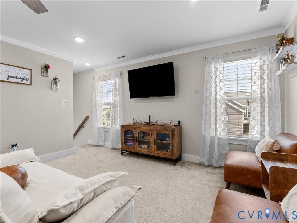
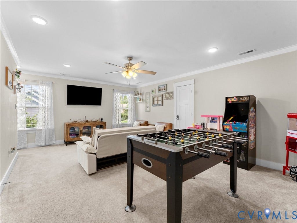
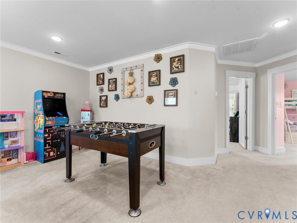
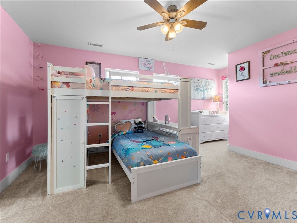
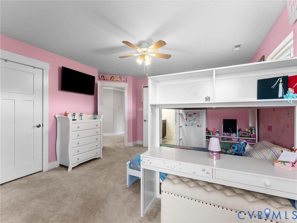
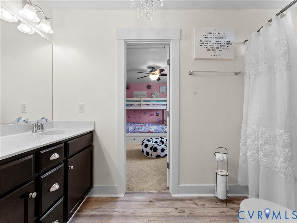
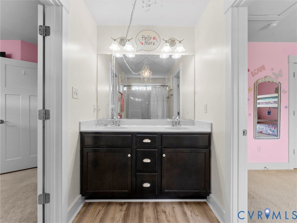
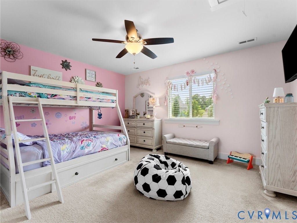
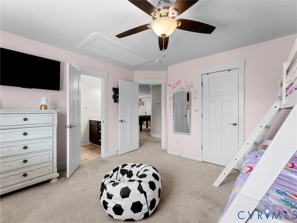
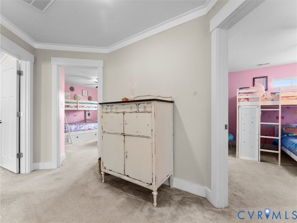
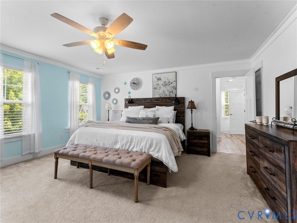
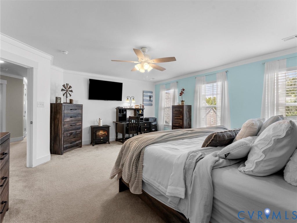
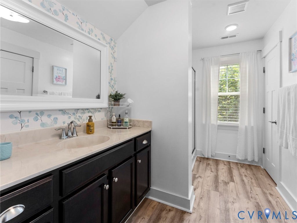
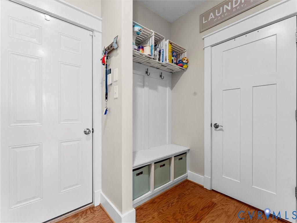
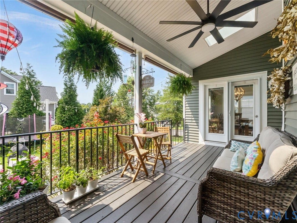
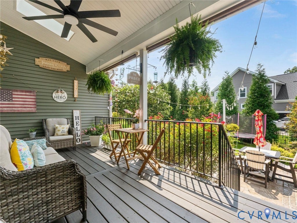
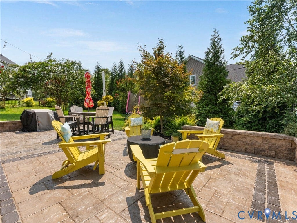
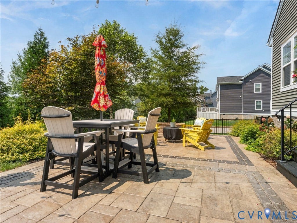
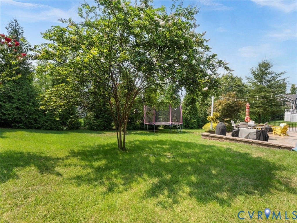
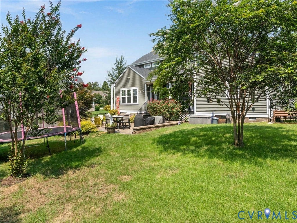
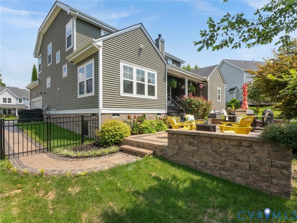
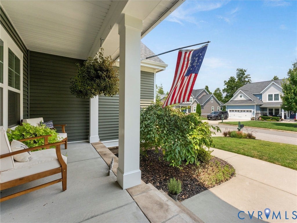
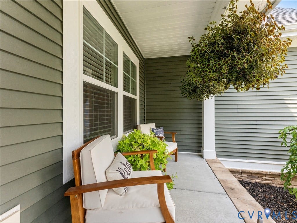
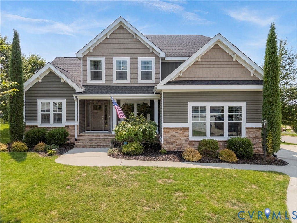
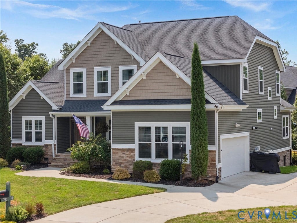
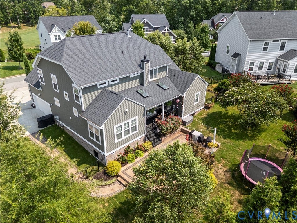
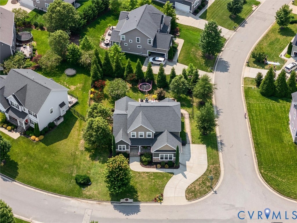
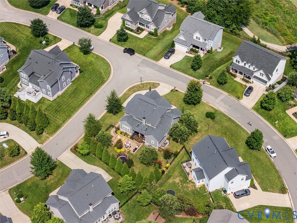
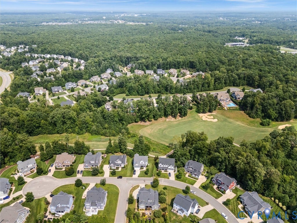
Welcome to this beautiful Craftsman-style home on a corner lot in the highly sought-after Magnolia Green community. Offering 3,102 sq ft, 4 bedrooms, and 3.5 baths, this move-in ready home features quality craftsmanship, thoughtful upgrades, and an open floor plan perfect for everyday living and entertaining. Step into the inviting foyer and elegant dining room with Board & Batten wainscoting. The spacious family room with a gas fireplace flows seamlessly into the stunning kitchen featuring granite countertops, glass tile backsplash, abundant white shaker cabinetry with pot drawers, a large island with breakfast bar, NEW five-burner gas cooktop, NEW stainless steel refrigerator, NEW wall oven, and a HUGE walk-in pantry. The bright morning room opens to the covered rear porch and patio, creating an ideal indoor-outdoor living space. The first-floor primary suite offers two walk-in closets and a luxurious ensuite with double vanities, soaking tub, oversized tiled shower with built-in seat and glass enclosure, and a private water closet. A versatile flex room with French doors is perfect as a game room, office, or study. Upstairs you'll find a spacious loft, two bedrooms with a Jack-and-Jill bath, and a private guest suite with its own ensuite. Generous closets throughout provide exceptional storage. Enjoy the professionally landscaped backyard with a NEW stone patio, covered porch, black wrought-iron fencing, and golf course views across the street. Additional upgrades include landscape lighting, app-controlled exterior lighting, added electrical outlets for wall-mounted TVs, and a NEW ...
+ Read More| Listing Id: | 2620600 |
|---|---|
| List Price: | $735,000 |
| Close Price: | $735,000 |
| Close Date: | 2026-09-24 |
| Property Type: | Residential |
| Property Sub Type: | SingleFamilyResidence |
| Status: | Closed |
| Bedrooms Total: | 4 |
| Bathrooms Full: | 3 |
| Bathrooms Half: | 1 |
| Living Area: | 3,102 |
| Association Fee: | $313 |
| Tax Annual Amount: | $5,296 |
| Lot Size Acres: | 0.3083 |
| Architectural Style: | Craftsman,TwoStory |
| Waterfront?: | No |
| City: | Moseley |
| Subdivision: | Magnolia Green |
| Postal Code: | 23120 |
| Year Built: | 2017 |
| Above Grade Finished Area: | 3,102.0 |
| Appliances: | BuiltInOven, Cooktop, Dishwasher, GasCooking, Disposal, GasWaterHeater, Microwave, Range, Refrigerator, RangeHood, TanklessWaterHeater |
| Association Fee: | $313 |
| Association Fee Frequency: | Quarterly |
| Association Fee Includes: | Clubhouse, Pools, RecreationFacilities, Trash |
| Association?: | Yes |
| Attached Garage?: | Yes |
| Basement: | CrawlSpace |
| Basement Yn: | No |
| Bathrooms Total Integer: | 4 |
| Building Area Source: | Assessor |
| Community Features: | Clubhouse, Golf, HomeOwnersAssociation, Playground, Pool, SportsField, TennisCourts, TrailsPaths |
| Construction Materials: | Frame, VinylSiding |
| Cooling: | Zoned |
| Cooling?: | Yes |
| Directions: | Heading west on Hull Street Rd make a right on Magnolia Green Pkwy, right onto Championship Crossing, right onto Ladybells Dr, right onto Ladybells Pl. Home is on your right. |
| Door Features: | FrenchDoors |
| Elementary School: | Moseley |
| Exterior Features: | Deck, SprinklerIrrigation, Lighting, Porch, PavedDriveway |
| Fencing: | BackYard, Fenced, WroughtIron |
| Fireplace Features: | Gas, Vented |
| Fireplaces Total: | 1 |
| Flooring: | PartiallyCarpeted, Tile, Wood |
| Garage Spaces: | 2.0 |
| Garage?: | Yes |
| Heating: | ForcedAir, NaturalGas, Zoned |
| Heating?: | Yes |
| High School: | Cosby |
| Interior Features: | BedroomOnMainLevel, TrayCeilings, CeilingFans, DiningArea, SeparateFormalDiningRoom, DoubleVanity, EatInKitchen, EnSuiteBathroom, FrenchDoorsAtriumDoors, FullBathOnMainLevel, Fireplace, GraniteCounters, HighCeilings, KitchenIsland, Loft, BathInPrimaryBedroom, MainLevelPrimary, MultiplePrimarySuites, Pantry, RecessedLighting, WalkInClosets |
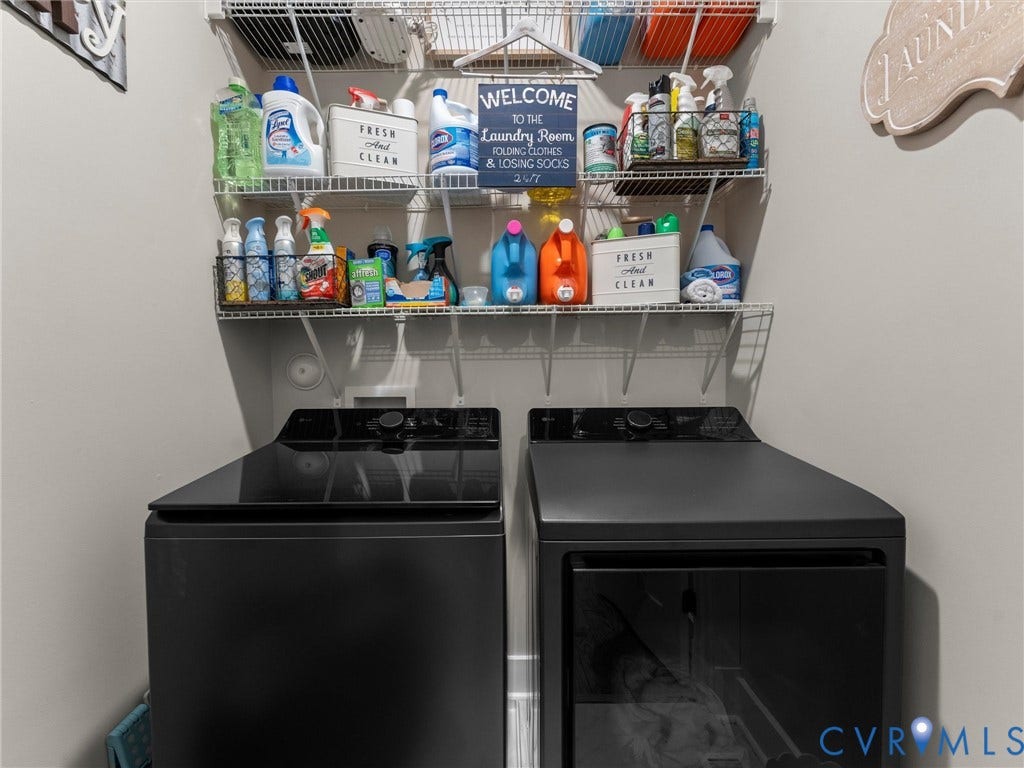
| Laundry Features: | WasherHookup, DryerHookup |
| Levels: | Two |
| Listing Agreement: | ExclusiveRightToSell |
| Living Area Source: | Assessor |
| Lot Features: | Level |
| Lot Size Area: | 0.3083 |
| Lot Size Units: | Acres |
| Middle Or Junior School: | Deep Creek |
| MLS Area Major: | 62 - Chesterfield |
| Original List Price: | $735,000 |
| Ownership: | Individuals |
| Ownership Type: | SoleProprietor |
| Parcel Number: | 705-66-96-62-200-000 |
| Parking Features: | Attached, Driveway, Garage, GarageDoorOpener, Oversized, Paved, GarageFacesRear, GarageFacesSide |
| Parking Total: | 2 |
| Patio And Porch Features: | RearPorch, FrontPorch, Deck, Porch |
| Pending Timestamp: | 2026-08-06 |
| Pool Features: | Pool, Community |
| Possession: | CloseOfEscrow |
| Postal Code Plus4: | 1733 |
| Property Condition: | Resale |
| Roof: | Composition |
| Rooms Total: | 10 |
| Sewer: | PublicSewer |
| State Or Province: | VA |
| Stories: | 2 |
| Stories Total: | 2 |
| Tax Assessed Value: | $595,100 |
| Tax Year: | 2026 |
| Topography: | Level |
| Water Source: | Public |
| Year Built Details: | Approximate |
| Zoning Description: | R9 |
| Property Sub Type Additional: | SingleFamilyResidence |
| County Or Parish: | Chesterfield |
| Below Grade Unfinished Area: | 0.0 |
| Water Heater: | Gas, Tankless |
| Country Subdivision: | 51041 |
| Record Signature: | 506,383,638 |
| Universal Parcel Id: | urn:reso:upi:2.0:US:51041:705-66-96-62-200-000 |
| Fireplace?: | Yes |
Listing Courtesy of: Long & Foster REALTORS
(804) 432-3408
All or a portion of the multiple Listing information is provided by the Central Virginia Regional MLS, from a copyrighted compilation of Listings. All Central Virginia Regional MLS information provided is deemed reliable but is not guaranteed accurate. The compilation of Listings and each individual Listing are ©2026 Central Virginia Regional MLS. All rights reserved.
Central Virginia Regional MLS data last updated on October 08, 2026 04:57 PM - ET
Property Last Updated: October 08, 2026 04:57 PM - ET
