



















7376 River Road
Hanover, VA 23069
$799,500
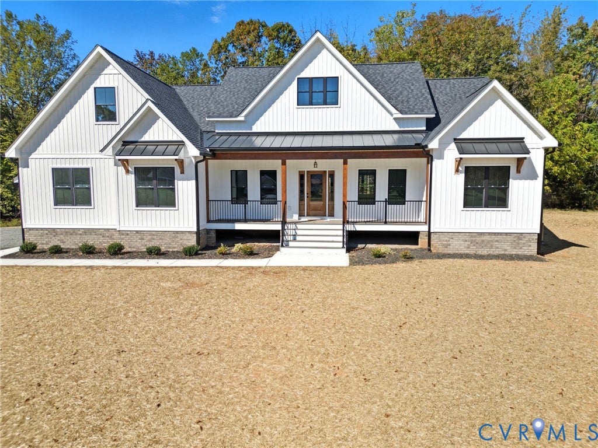
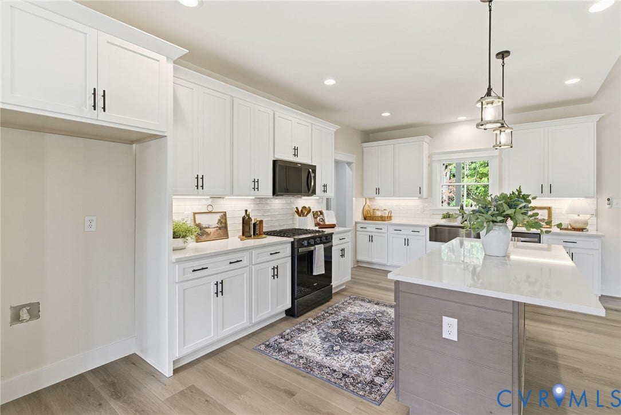
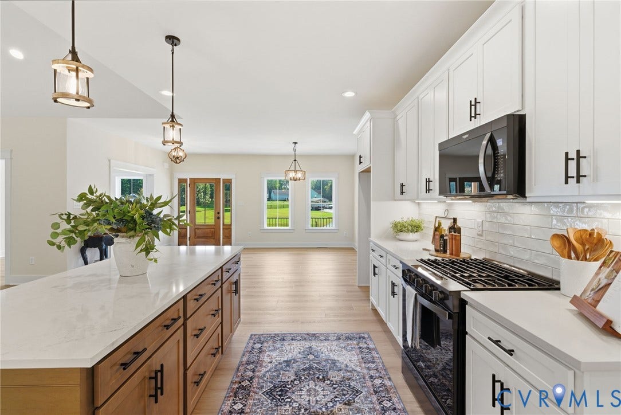
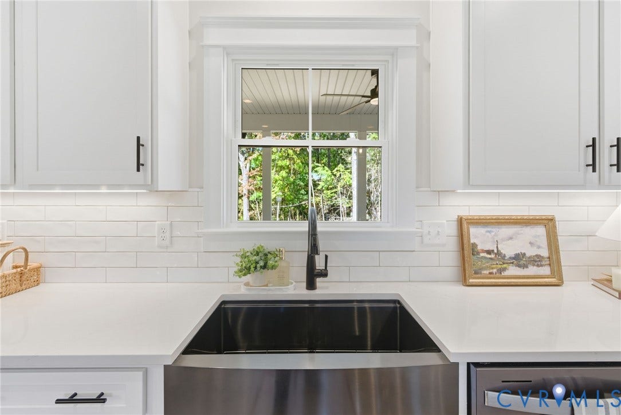
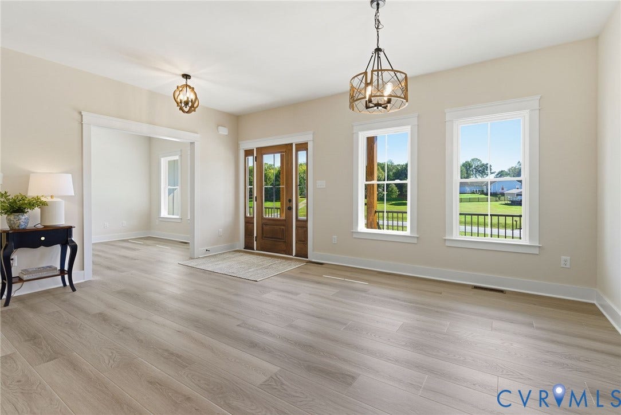
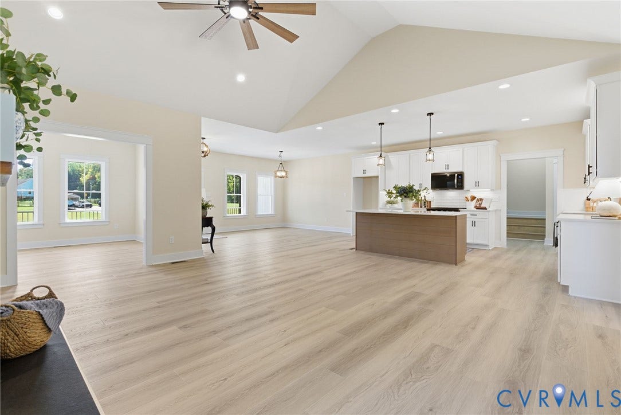
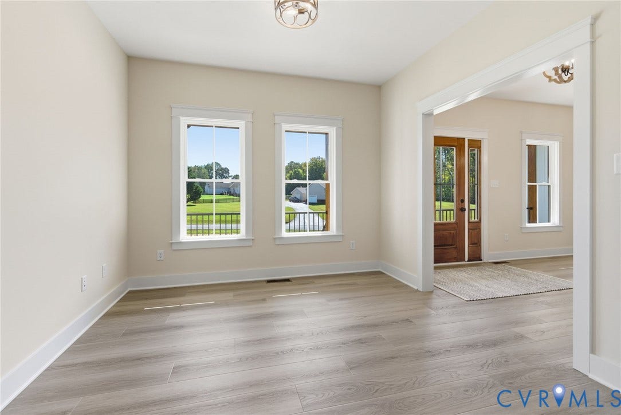
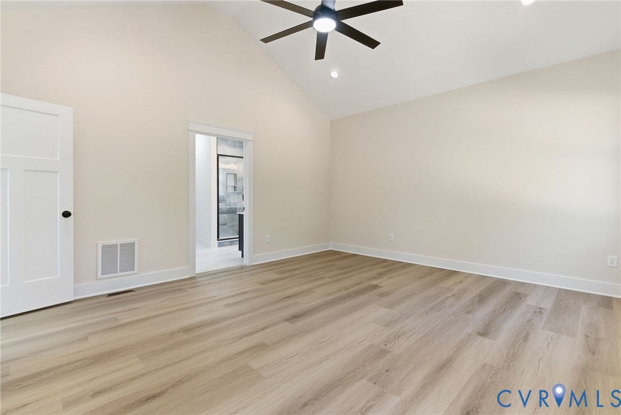
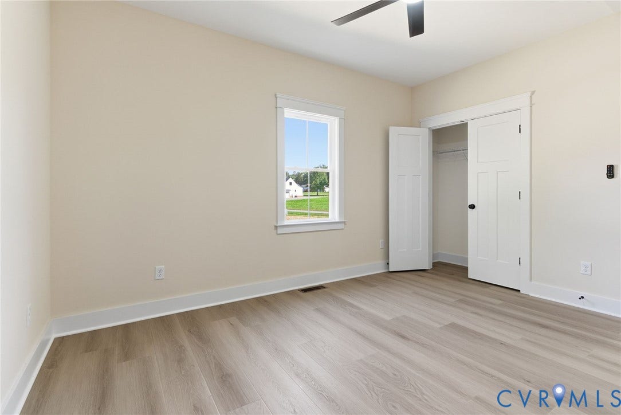
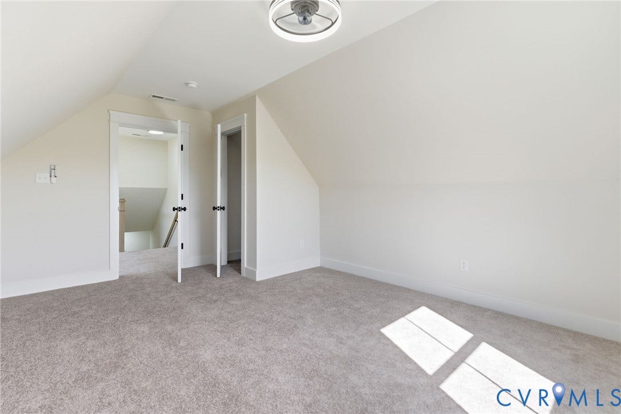
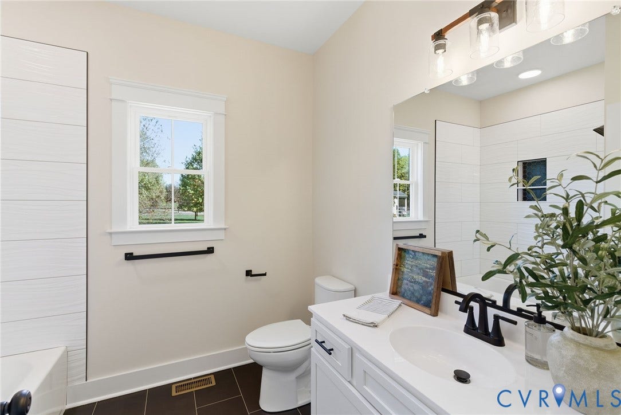
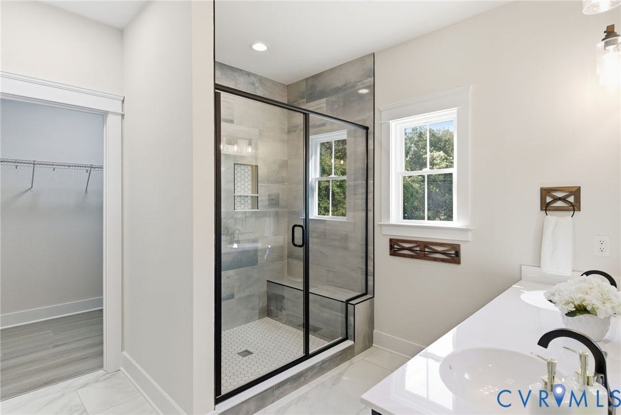
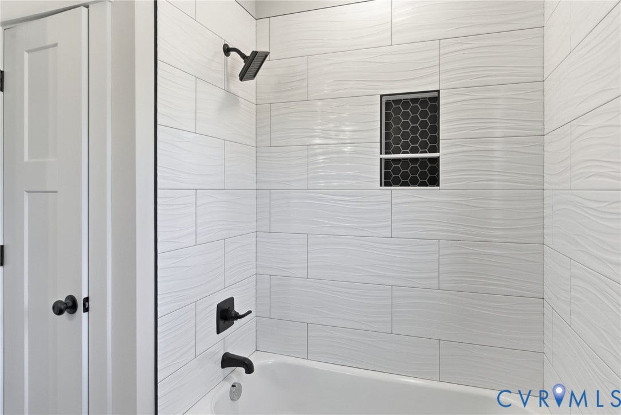
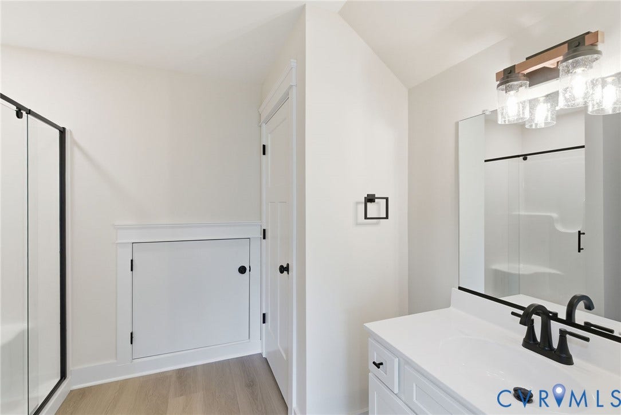
Modern farmhouse new construction on 2.35 acres in a highly desired Hanover County location with NO HOA! This under construction home by RNS Home Builder, LLC delivers a rare opportunity to build with a respected local custom builder known for quality craftsmanship and a service-oriented approach. Offering 4 bedrooms, 3.5 baths, and approximately 2,660 square feet, the design features covered front and rear porches with low-maintenance Trex decking, appealing to buyers searching for new construction homes with acreage and custom homes near major commuter routes convenient to Richmond or D.C. .The open-concept floor plan highlights a gourmet kitchen with quartz countertops, farmhouse sink, oversized island which is open to a vaulted family room with gas fireplace and luxury vinyl plank flooring. High-demand finishes include craftsman-style trim, black windows and hardware, and curated modern farmhouse design selections. A dedicated home office supports today’s remote work needs, while the main-level primary suite provides convenience and privacy. Upstairs, a private suite offers flexibility with a spacious bedroom, full bath, and adjoining loft or media space. This layout is ideal for buyers seeking homes with in-law suites, guest quarters, or bonus living areas. Exterior features include board and batten siding, metal roof accents, stained wood details, a conditioned crawlspace, and a private homesite setting suited for those prioritizing low-maintenance living with acreage. Located in the desirable Hanover High School district with convenient access to I-95 and I-295, this property is well positioned for buyers ...
+ Read More| Listing Id: | 2607466 |
|---|---|
| List Price: | $799,500 |
| Close Price: | $799,500 |
| Close Date: | 2026-08-17 |
| Property Type: | Residential |
| Property Sub Type: | SingleFamilyResidence |
| Status: | Closed |
| Bedrooms Total: | 4 |
| Bathrooms Full: | 3 |
| Bathrooms Half: | 1 |
| Living Area: | 2,673 |
| Tax Annual Amount: | $38 |
| Lot Size Acres: | 2.35 |
| Architectural Style: | Farmhouse |
| Waterfront?: | No |
| City: | Hanover |
| Postal Code: | 23069 |
| Year Built: | 2026 |
| Above Grade Finished Area: | 2,673.0 |
| Accessibility Features: | AccessibleDoors |
| Appliances: | Dishwasher, GasCooking, InstantHotWater, Microwave, Oven, Refrigerator, TanklessWaterHeater |
| Attached Garage?: | Yes |
| Basement: | CrawlSpace, Heated |
| Basement Yn: | No |
| Bathrooms Total Integer: | 4 |
| Building Area Source: | Builder |
| Construction Materials: | Brick, Drywall, Frame, VinylSiding |
| Cooling: | CentralAir, HeatPump, Zoned |
| Cooling?: | Yes |
| Directions: | From I95, take 54 eastbound for 5.8 mi. Turn right onto Rt. 301. Proceed 1.4 mi & turn L onto River Rd. Property is .4 mi on left. From 295, take 301 N for 7.8 mi. Turn R onto River Rd. Property is .4 mi on left. |
| Disclosures: | FamilialRelation, ExemptDisclaimer |
| Elementary School: | Rural Point |
| Exterior Features: | Porch, UnpavedDriveway |
| Fencing: | None |
| Fireplace Features: | Gas, Ventless |
| Fireplaces Total: | 1 |
| Flooring: | Carpet, CeramicTile, Vinyl |
| Garage Spaces: | 2.0 |
| Garage?: | Yes |
| Heating: | Electric, HeatPump, Zoned |
| Heating?: | Yes |
| High School: | Hanover |
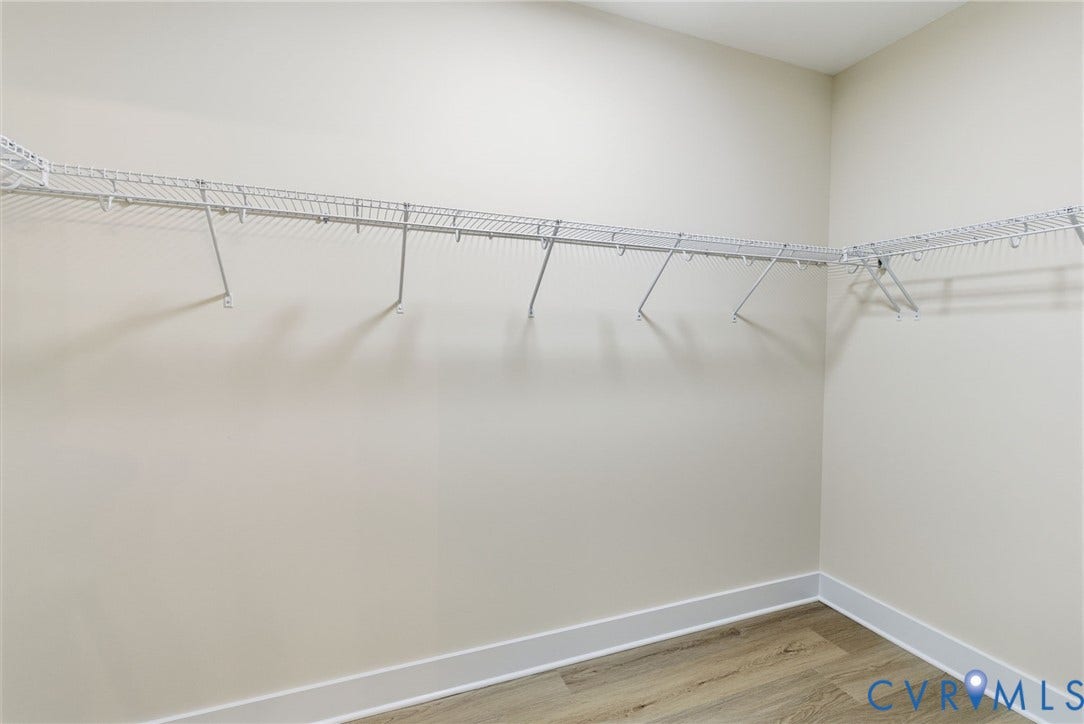
| Interior Features: | BedroomOnMainLevel, CeilingFans, CathedralCeilings, DiningArea, Fireplace, GraniteCounters, HighCeilings, KitchenIsland, BathInPrimaryBedroom, MainLevelPrimary, MultiplePrimarySuites, Pantry, RecessedLighting, WalkInClosets |
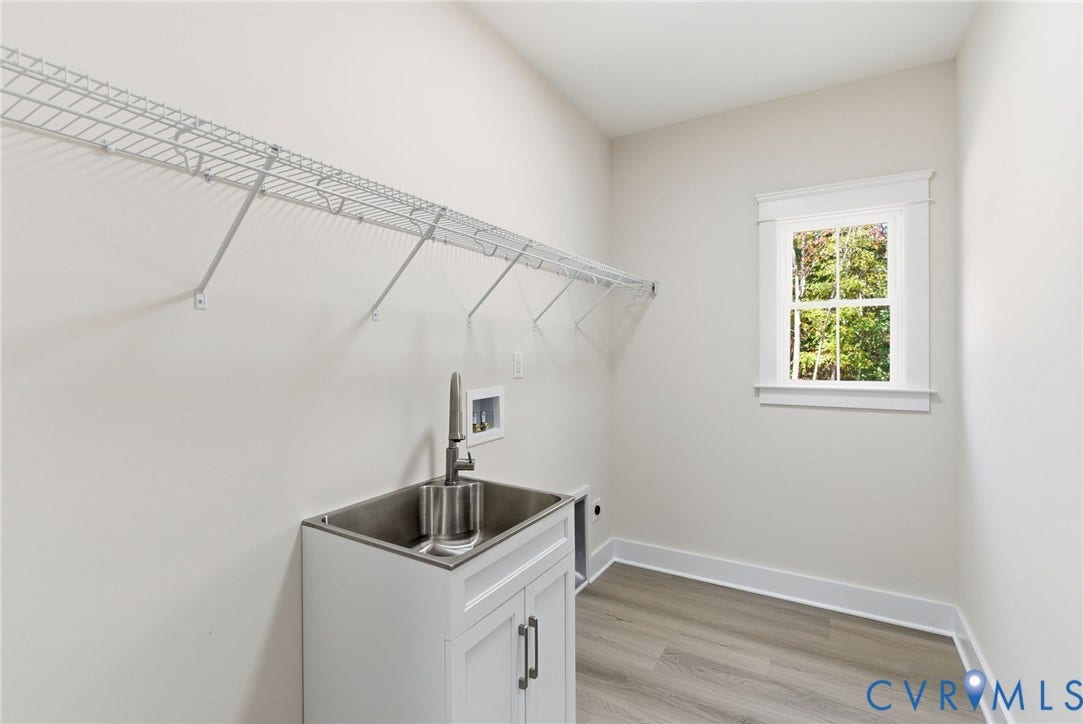
| Laundry Features: | WasherHookup, DryerHookup |
| Levels: | OneAndOneHalf |
| Listing Agreement: | ExclusiveRightToSell |
| Living Area Source: | Builder |
| Lot Features: | Cleared, Wooded |
| Lot Size Area: | 2.35 |
| Lot Size Units: | Acres |
| Middle Or Junior School: | Oak Knoll |
| MLS Area Major: | 44 - Hanover |
| New Construction?: | Yes |
| Original List Price: | $799,500 |
| Ownership: | Corporate |
| Ownership Type: | Corporation |
| Parcel Number: | 8719-48-3404 |
| Parking Features: | Attached, Driveway, Garage, GarageDoorOpener, Oversized, GarageFacesRear, GarageFacesSide, Unpaved |
| Parking Total: | 2 |
| Patio And Porch Features: | RearPorch, FrontPorch, Porch |
| Pending Timestamp: | 2026-06-25 |
| Pool Features: | None |
| Possession: | CloseOfEscrow |
| Property Condition: | NewConstruction, UnderConstruction |
| Roof: | Shingle |
| Rooms Total: | 10 |
| Security Features: | SmokeDetectors |
| Sewer: | SepticTank |
| Special Listing Conditions: | CorporateListing |
| State Or Province: | VA |
| Stories Total: | 1 |
| Tax Assessed Value: | $115,600 |
| Tax Year: | 2025 |
| Water Source: | Well |
| Year Built Details: | Under Construction |
| Zoning Description: | A1 |
| Property Sub Type Additional: | SingleFamilyResidence |
| County Or Parish: | Hanover |
| Below Grade Unfinished Area: | 0.0 |
| Water Heater: | InstantHotWater, Tankless |
| Country Subdivision: | 51085 |
| Record Signature: | -870,224,965 |
| Universal Parcel Id: | urn:reso:upi:2.0:US:51085:8719-48-3404 |
| Fireplace?: | Yes |
Listing Courtesy of: Samson Properties
(804) 852-6454
All or a portion of the multiple Listing information is provided by the Central Virginia Regional MLS, from a copyrighted compilation of Listings. All Central Virginia Regional MLS information provided is deemed reliable but is not guaranteed accurate. The compilation of Listings and each individual Listing are ©2026 Central Virginia Regional MLS. All rights reserved.
Central Virginia Regional MLS data last updated on October 08, 2026 04:57 PM - ET
Property Last Updated: October 08, 2026 04:57 PM - ET
