7330 Cornus Avenue
Chesterfield, VA 23832
$439,900
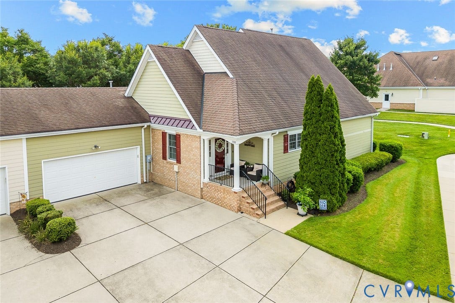
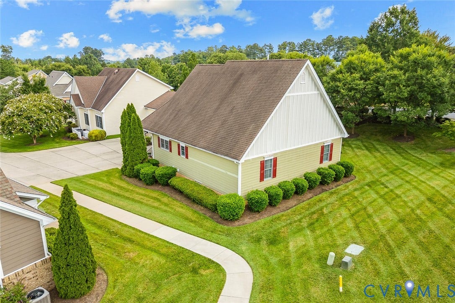
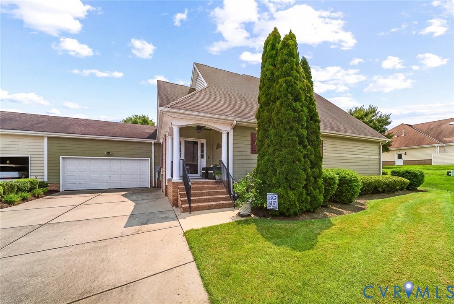
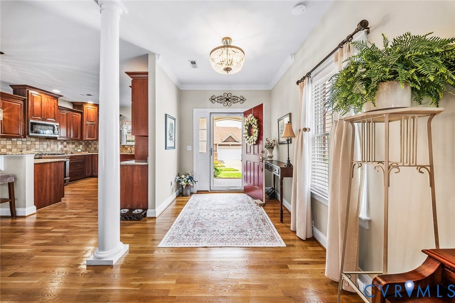
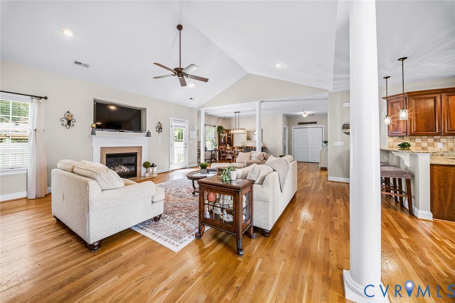
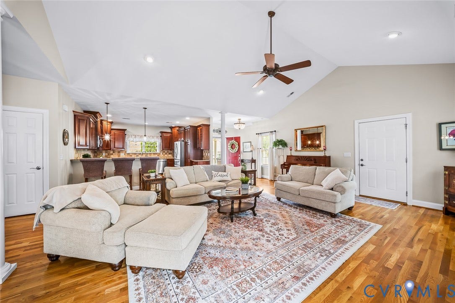
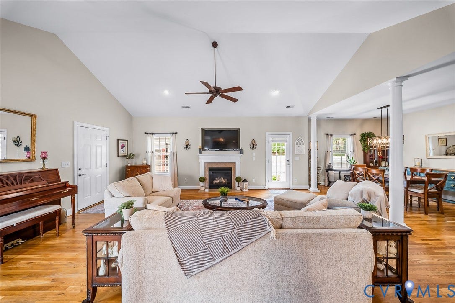
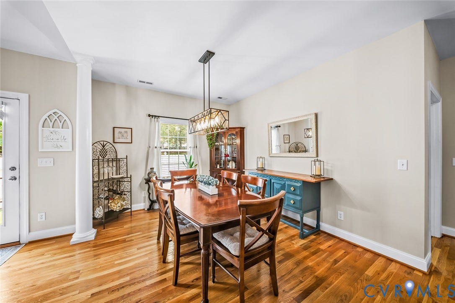
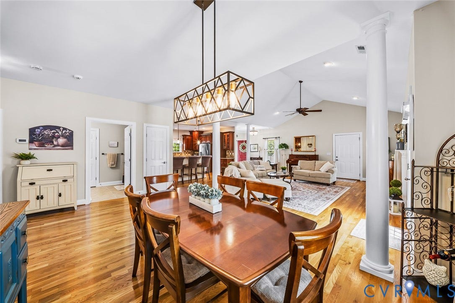
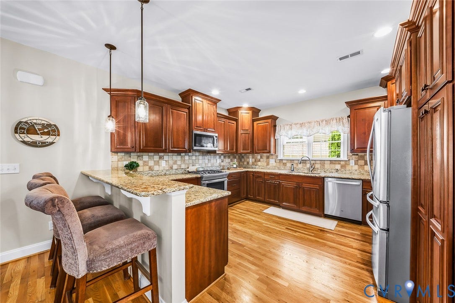
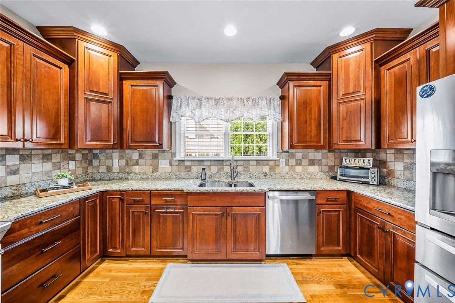
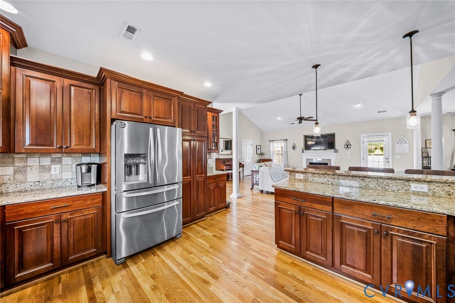
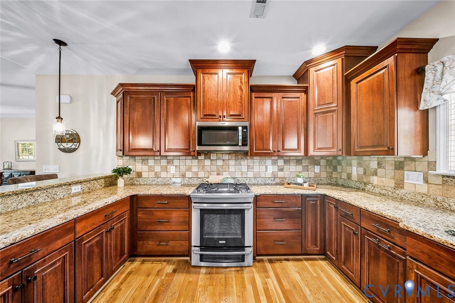
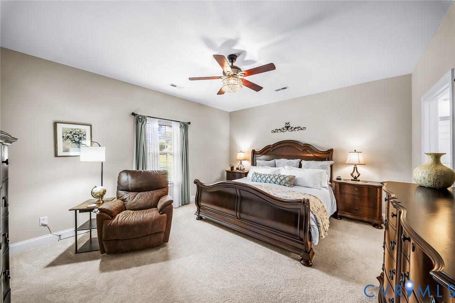
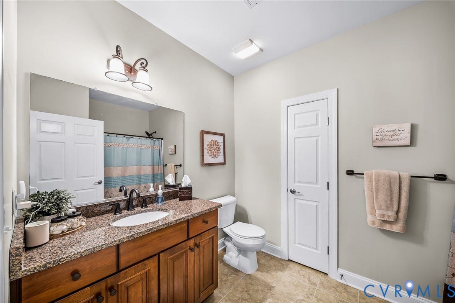
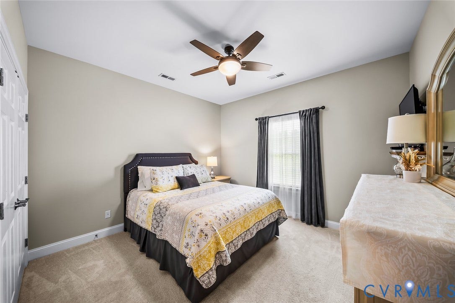
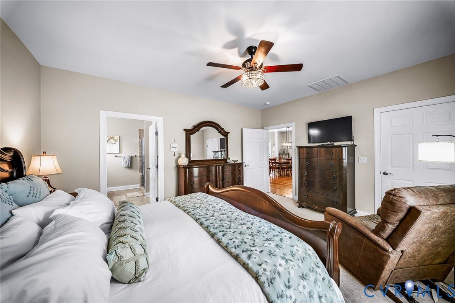
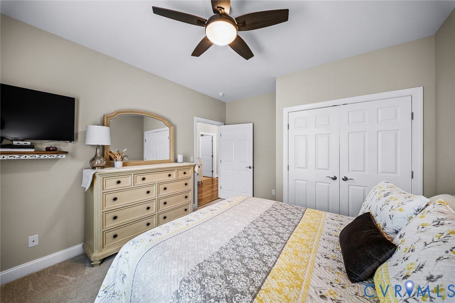
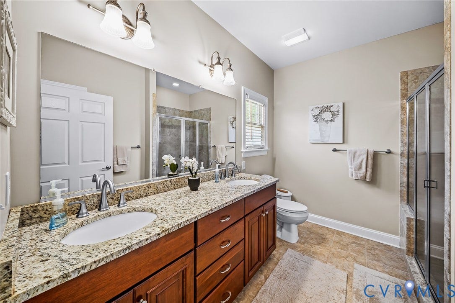
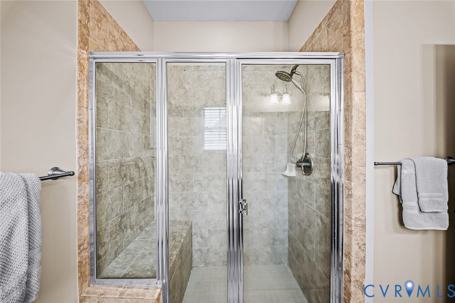
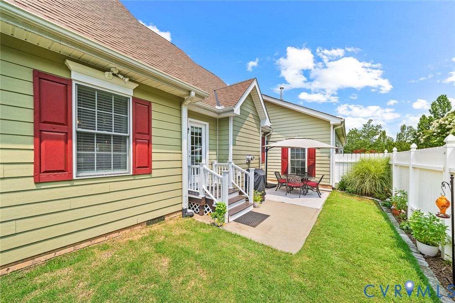
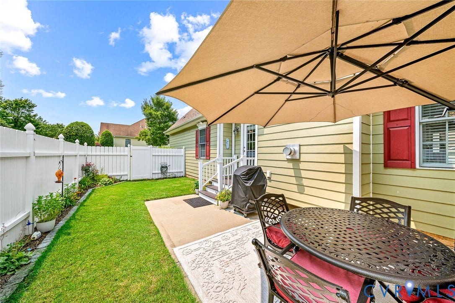
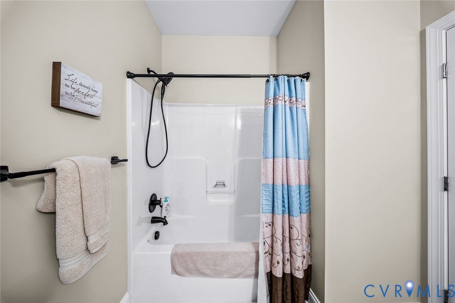
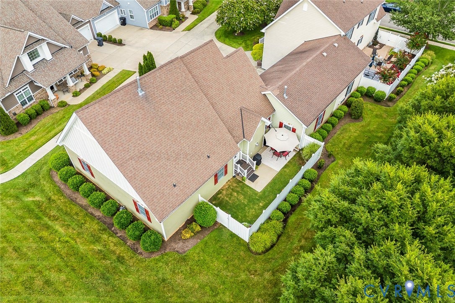
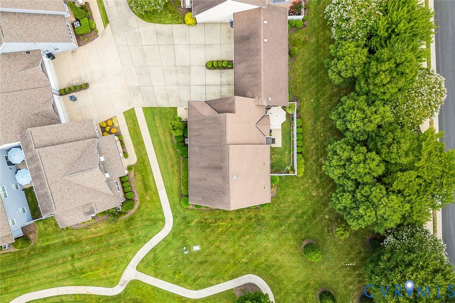
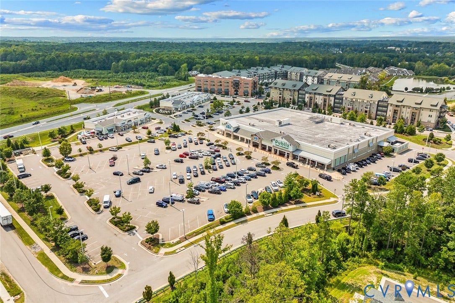
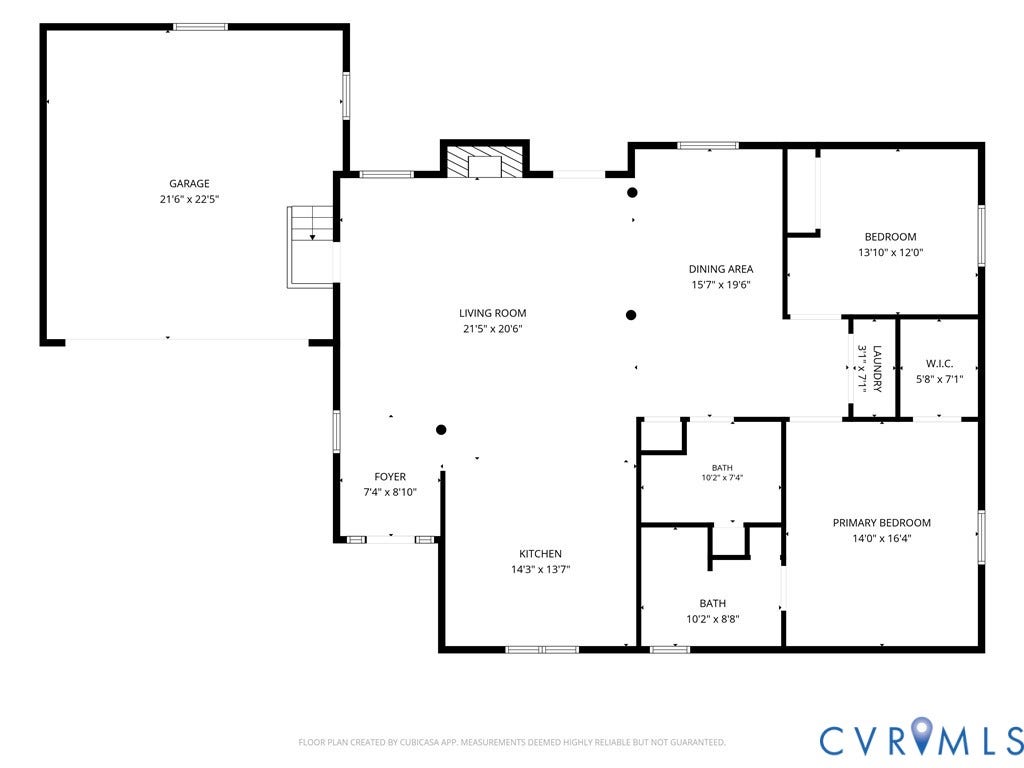
Welcome to easy, low-maintenance living in the highly sought-after Villas at Dogwood, a cozy 55+ active-adult community where the to-do list gets a whole lot shorter. This beautifully appointed end-unit patio home offers 1,633 square feet of comfortable, single-level living — two bedrooms, two full bathrooms, and an attached two-car garage — so everything you need is right where you want it. The open-concept layout is built for both quiet evenings and full-house gatherings, with hardwood floors, vaulted ceilings, a gas fireplace, and a formal dining area that makes even a weeknight dinner feel like an occasion. The kitchen doesn't hold back either: super spacious, with staggered cherry cabinetry & soft-close features, granite countertops, a tile backsplash, stainless-steel appliances, and gas cooking make this a kitchen worth cooking in, not just looking at. The primary suite is a genuine retreat, with a private bath featuring a fully tiled walk-in shower, built-in bench, and custom cherry vanity — the kind of spa-like details that make getting ready in the morning feel less like a chore. A second bedroom and full bath offer flexible space for guests, a home office, hobbies, or whatever comes next. Outside, a fenced rear yard and private patio give you a place to sit with your coffee or host friends — without the burden of extensive exterior upkeep. That's because the Villas at Dogwood isn't just a neighborhood, it's a lifestyle: a resident clubhouse with a ...
+ Read More| Listing Id: | 2619930 |
|---|---|
| List Price: | $439,900 |
| Close Price: | $439,900 |
| Close Date: | 2026-09-18 |
| Property Type: | Residential |
| Property Sub Type: | Townhouse |
| Status: | Closed |
| Bedrooms Total: | 2 |
| Bathrooms Full: | 2 |
| Living Area: | 1,633 |
| Association Fee: | $340 |
| Tax Annual Amount: | $3,229 |
| Lot Size Acres: | 0.153 |
| Architectural Style: | PatioHome |
| Waterfront?: | No |
| City: | Chesterfield |
| Subdivision: | Villas At Dogwood |
| Postal Code: | 23832 |
| Year Built: | 2009 |
| Above Grade Finished Area: | 1,633.0 |
| Accessibility Features: | AccessibleFullBath, AccessibleBedroom, AccessibleKitchen, AccessibleDoors |
| Appliances: | Dishwasher, GasCooking, Disposal, GasWaterHeater, Microwave, Oven |
| Association Fee: | $340 |
| Association Fee Frequency: | Monthly |
| Association?: | Yes |
| Attached Garage?: | Yes |
| Basement: | CrawlSpace |
| Basement Yn: | No |
| Bathrooms Total Integer: | 2 |
| Building Area Source: | Assessor |
| Community Features: | CommonGroundsArea, Clubhouse, Fitness, Lake, MaintainedCommunity, Pond, StreetLights |
| Construction Materials: | Drywall, Frame, HardiplankType |
| Cooling: | CentralAir |
| Cooling?: | Yes |
| Directions: | 360W past Woodlake to Right on Dogwood Park Dr. Right onto Dogwood Villas Dr. Left onto Cornus. |
| Disclosures: | CovenantsRestrictionsDisclosure, SellerDisclosure |
| Elementary School: | Woolridge |
| Exterior Features: | PavedDriveway |
| Fencing: | BackYard, Fenced, Privacy |
| Fireplace Features: | Gas |
| Fireplaces Total: | 1 |
| Flooring: | PartiallyCarpeted, Wood |
| Garage Spaces: | 2.0 |
| Garage?: | Yes |
| Heating: | ForcedAir, NaturalGas |
| Heating?: | Yes |
| High School: | Cosby |
| Interior Features: | BedroomOnMainLevel, CathedralCeilings, SeparateFormalDiningRoom, EnSuiteBathroom, FullBathOnMainLevel, Fireplace, GraniteCounters, HighCeilings, MainLevelPrimary |
| Levels: | One |
| Listing Agreement: | ExclusiveRightToSell |
| Living Area Source: | Assessor |
| Lot Features: | CornerLot |
| Lot Size Area: | 0.153 |
| Lot Size Units: | Acres |
| Middle Or Junior School: | Tomahawk Creek |
| MLS Area Major: | 62 - Chesterfield |
| Original List Price: | $439,900 |
| Ownership: | Individuals |
| Ownership Type: | SoleProprietor |
| Parcel Number: | 717-67-19-75-500-000 |
| Parking Features: | Attached, DirectAccess, Driveway, Garage, GarageDoorOpener, Oversized, Paved |
| Parking Total: | 2 |
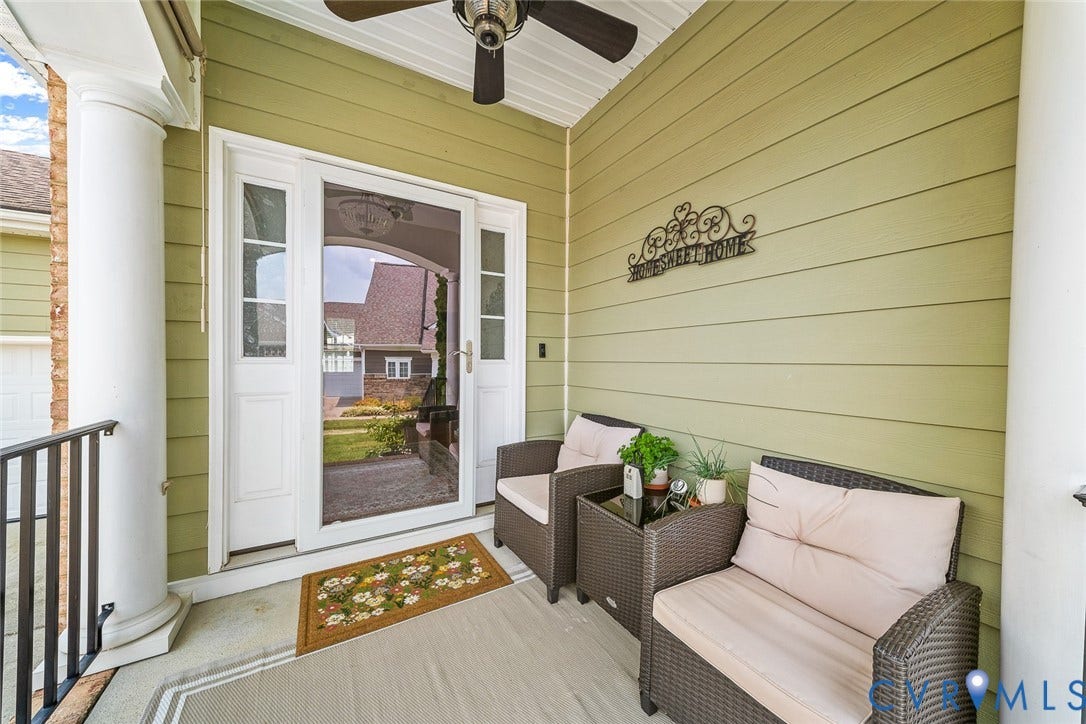
| Patio And Porch Features: | FrontPorch, Patio |
| Pending Timestamp: | 2026-08-03 |
| Pool Features: | None |
| Possession: | CloseOfEscrow |
| Postal Code Plus4: | 2694 |
| Property Attached?: | Yes |
| Property Condition: | Resale |
| Rooms Total: | 5 |
| Senior Community?: | Yes |
| Sewer: | PublicSewer |
| State Or Province: | VA |
| Stories: | 1 |
| Stories Total: | 1 |
| Tax Assessed Value: | $362,800 |
| Tax Year: | 2026 |
| Water Source: | Public |
| Year Built Details: | Actual |
| Zoning Description: | RTH |
| Property Sub Type Additional: | Townhouse |
| County Or Parish: | Chesterfield |
| Below Grade Unfinished Area: | 0.0 |
| Water Heater: | Gas |
| Country Subdivision: | 51041 |
| Record Signature: | 1,067,732,141 |
| Universal Parcel Id: | urn:reso:upi:2.0:US:51041:717-67-19-75-500-000 |
| Fireplace?: | Yes |
Listing Courtesy of: Providence Hill Real Estate
(518) 588-2276
All or a portion of the multiple Listing information is provided by the Central Virginia Regional MLS, from a copyrighted compilation of Listings. All Central Virginia Regional MLS information provided is deemed reliable but is not guaranteed accurate. The compilation of Listings and each individual Listing are ©2026 Central Virginia Regional MLS. All rights reserved.
Central Virginia Regional MLS data last updated on October 08, 2026 04:57 PM - ET
Property Last Updated: October 08, 2026 04:57 PM - ET
