7306 Native Dancer Drive
Midlothian, VA 23112
$355,000
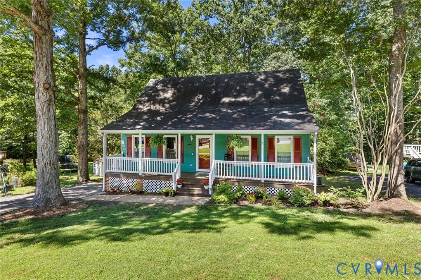
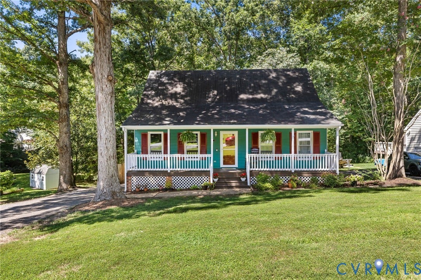
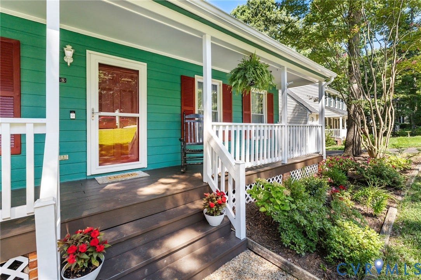
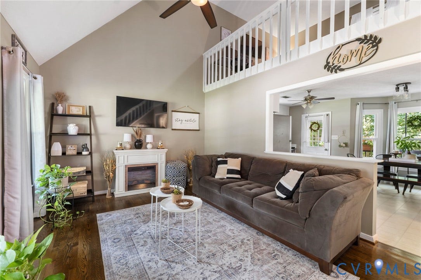
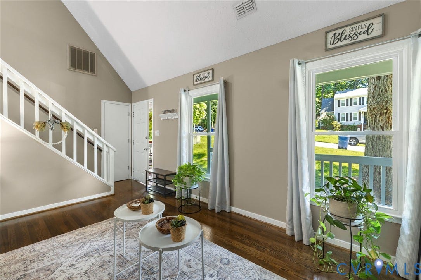
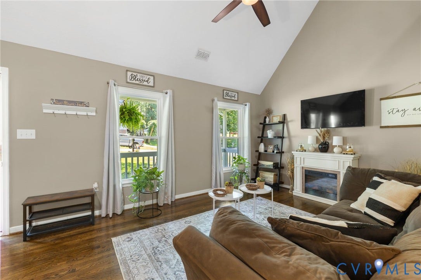
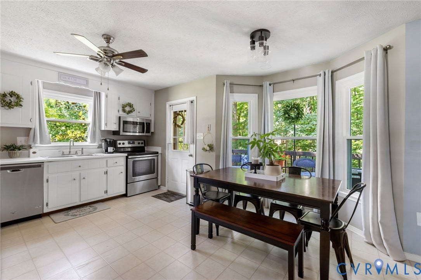
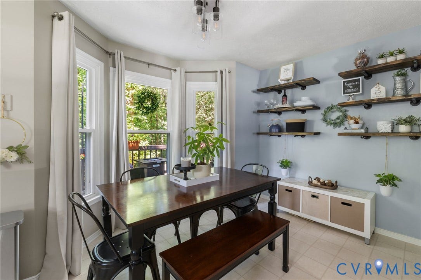
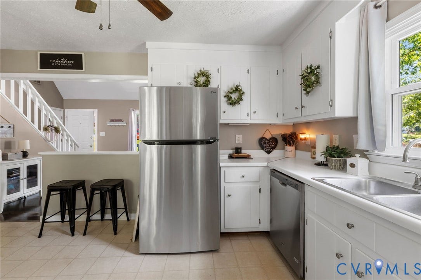
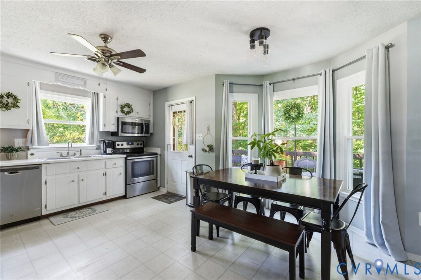
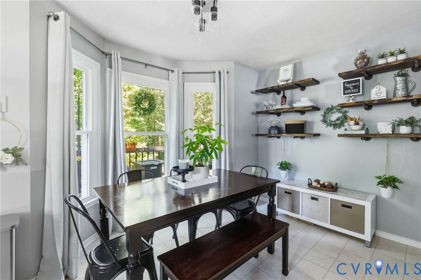
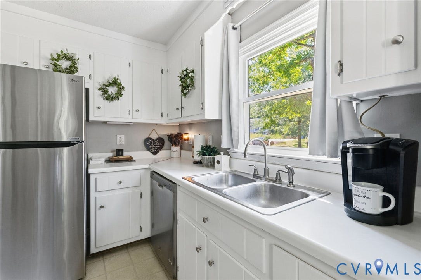
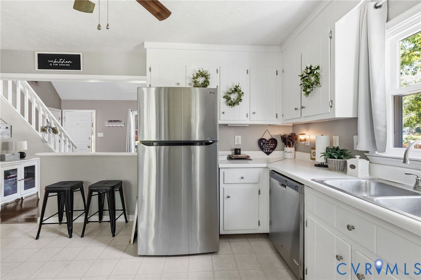
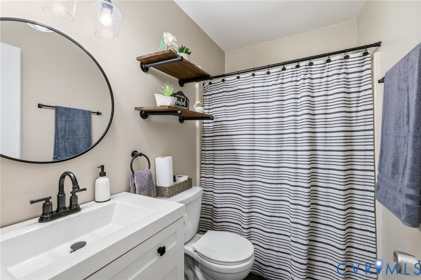
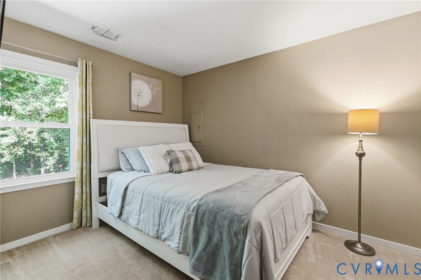
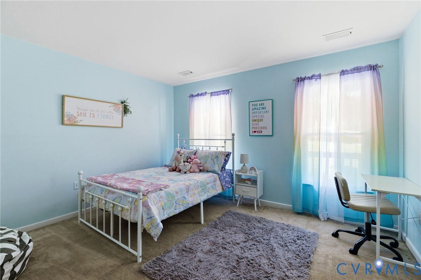
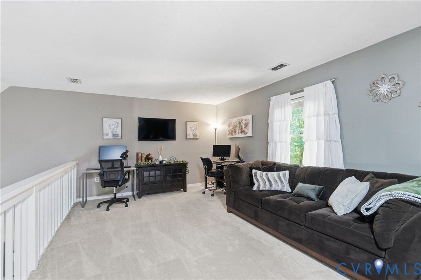
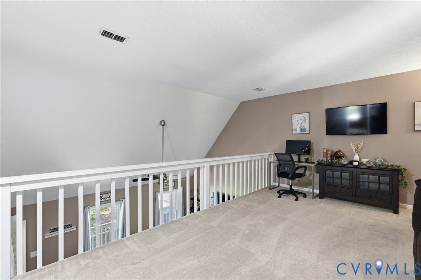
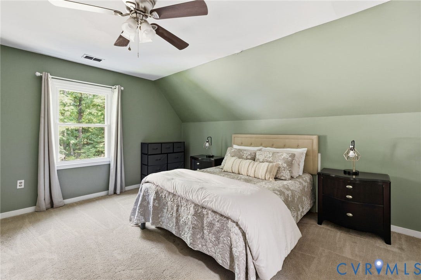
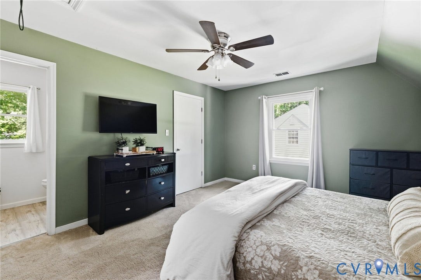
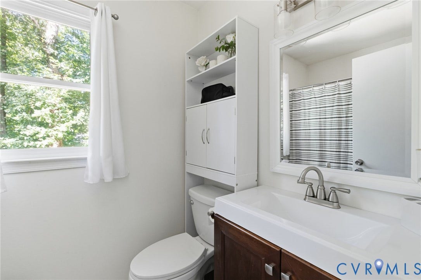
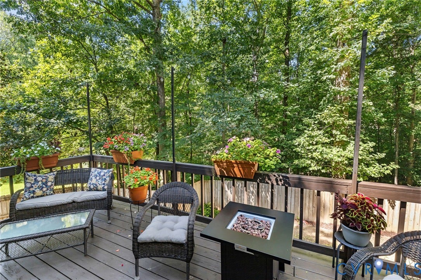
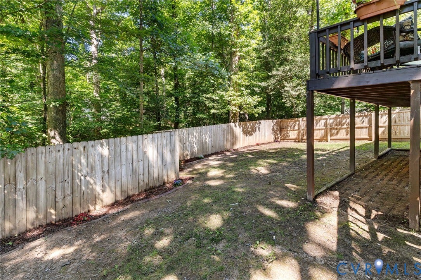
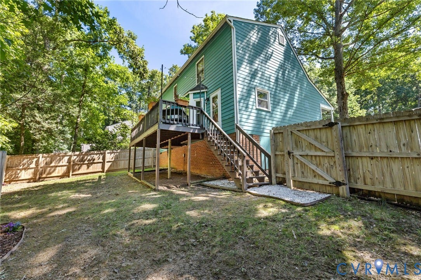
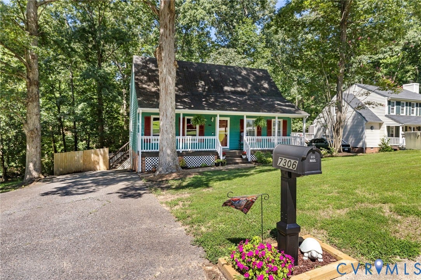
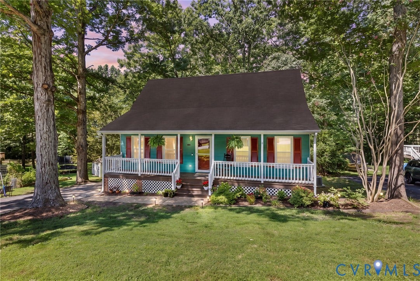
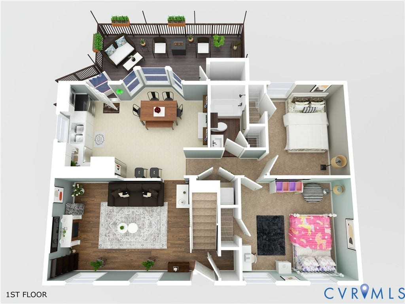
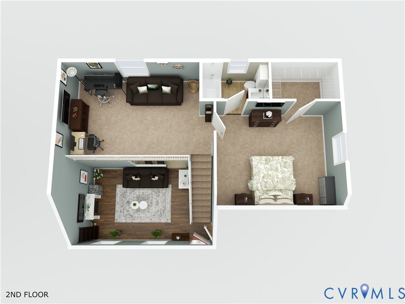
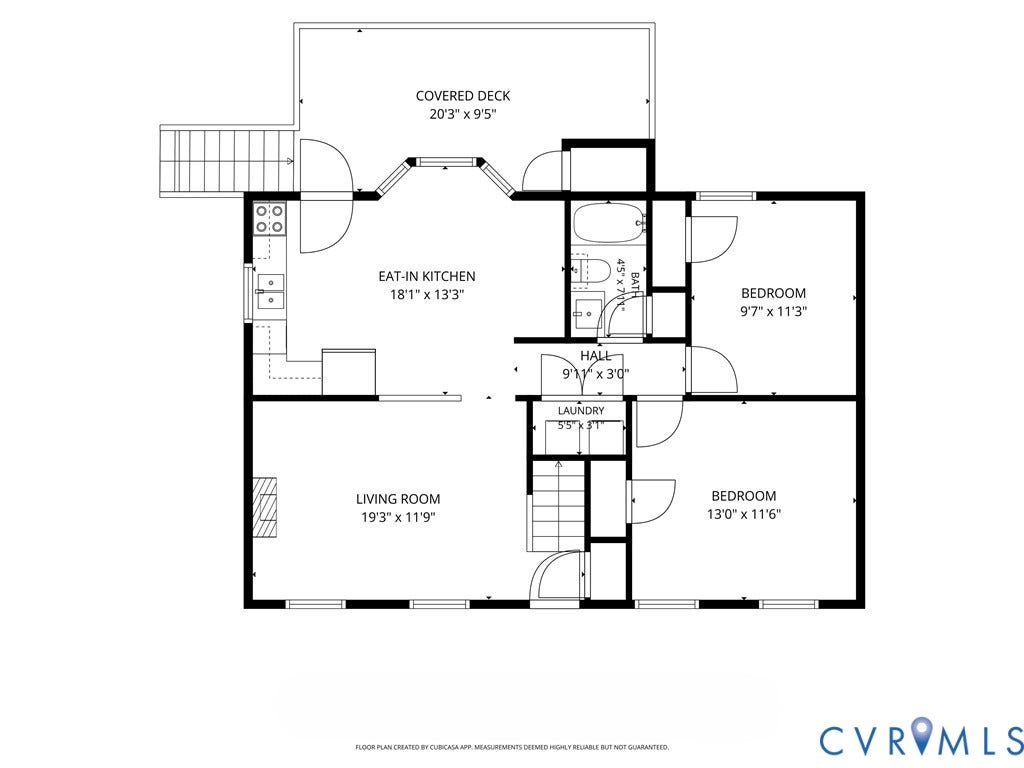
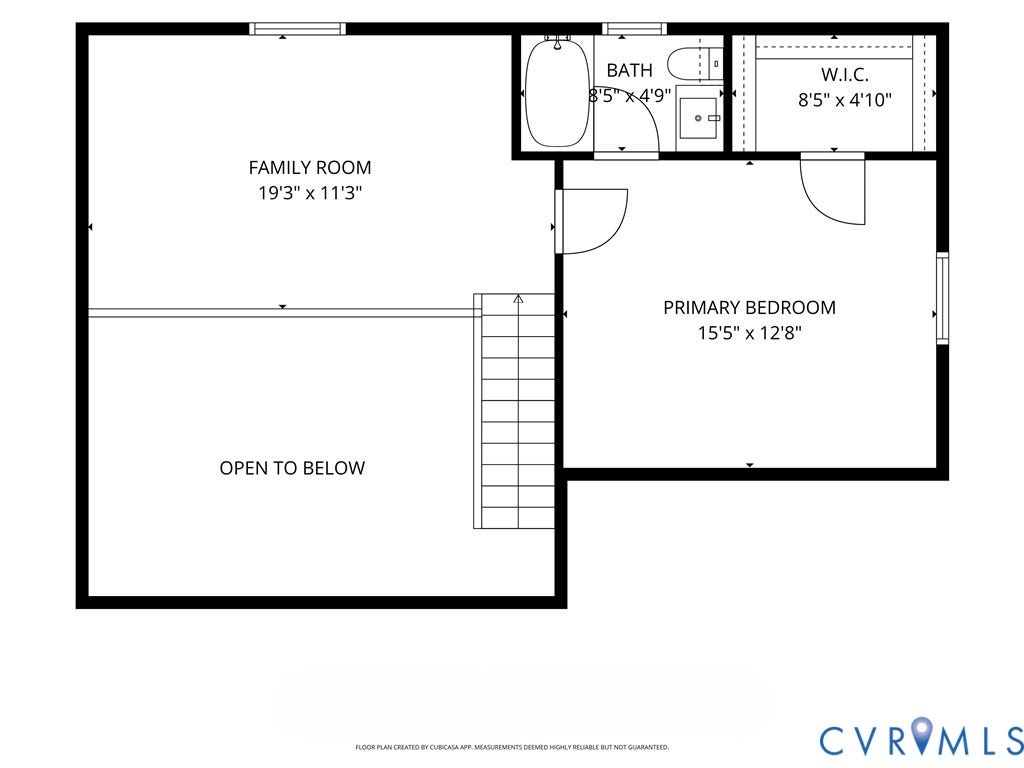
Adorable Cape Cod offering more than 1,500 square feet of thoughtfully designed living space in the desirable Deer Run community! From the moment you arrive, you'll appreciate the charming curb appeal and welcoming front porch. Inside, the vaulted ceiling in the living room creates an open, airy feel, while the beautifully refinished hardwood floors and abundant natural light make the space warm and inviting. The bright eat-in kitchen is equipped with stainless steel appliances, ample cabinet space, and direct access to the spacious deck and backyard. The first floor offers two bedrooms and a beautifully updated full bath. Upstairs, the loft overlooking the living room provides a versatile flex space ideal for a home office, lounge, play area, or additional living space before leading to the generously sized primary suite with a walk-in closet and an updated en-suite bath. Step outside to enjoy the spacious deck overlooking the fully fenced backyard on a generous 0.45-acre lot. Beyond the fence, the wooded portion of the property extends past the fence line, providing additional privacy and a peaceful natural backdrop. Additional features include a paved driveway and walk-in crawl space with abundant storage. Conveniently located just minutes from Hull Street Road, you'll enjoy easy access to shopping, dining, entertainment, Route 288, and other major highways.
| Listing Id: | 2621094 |
|---|---|
| List Price: | $359,950 |
| Close Price: | $355,000 |
| Close Date: | 2026-09-25 |
| Property Type: | Residential |
| Property Sub Type: | SingleFamilyResidence |
| Status: | Closed |
| Bedrooms Total: | 3 |
| Bathrooms Full: | 2 |
| Living Area: | 1,536 |
| Tax Annual Amount: | $2,769 |
| Lot Size Acres: | 0.447 |
| Architectural Style: | CapeCod |
| Waterfront?: | No |
| City: | Midlothian |
| Subdivision: | Deer Run |
| Postal Code: | 23112 |
| Year Built: | 1992 |
| Above Grade Finished Area: | 1,536.0 |
| Appliances: | Dryer, Dishwasher, ElectricCooking, ElectricWaterHeater, Microwave, Refrigerator, SmoothCooktop, Washer |
| Basement: | CrawlSpace |
| Basement Yn: | No |
| Bathrooms Total Integer: | 2 |
| Building Area Source: | Assessor |
| Construction Materials: | Drywall, Frame, Hardboard |
| Cooling: | HeatPump |
| Cooling?: | Yes |
| Directions: | Hull Street Rd (360) to Deer Run Dr, Left on Native Dancer Dr, House on Left |
| Elementary School: | Alberta Smith |
| Exterior Features: | Deck, Porch, Storage, Shed, PavedDriveway |
| Fencing: | BackYard, Fenced |
| Flooring: | PartiallyCarpeted, Wood |
| Heating: | Electric, HeatPump |
| Heating?: | Yes |
| High School: | Manchester |
| Interior Features: | BedroomOnMainLevel, CeilingFans, CathedralCeilings, DiningArea, EatInKitchen, Loft, BathInPrimaryBedroom, WalkInClosets |
| Laundry Features: | WasherHookup, DryerHookup |
| Listing Agreement: | ExclusiveRightToSell |
| Living Area Source: | Assessor |
| Lot Size Area: | 0.447 |
| Lot Size Units: | Acres |
| Middle Or Junior School: | Bailey Bridge |
| MLS Area Major: | 54 - Chesterfield |
| Original List Price: | $359,950 |
| Ownership: | Individuals |
| Ownership Type: | SoleProprietor |
| Parcel Number: | 730-66-92-67-400-000 |
| Parking Features: | Driveway, Paved |
| Patio And Porch Features: | FrontPorch, Deck, Porch |
| Pending Timestamp: | 2026-08-10 |
| Pool Features: | None |
| Possession: | CloseOfEscrow |
| Postal Code Plus4: | 6170 |
| Property Condition: | Resale |
| Roof: | Composition |
| Rooms Total: | 6 |
| Security Features: | SmokeDetectors |
| Sewer: | PublicSewer |
| State Or Province: | VA |
| Stories Total: | 1 |
| Tax Assessed Value: | $311,100 |
| Tax Year: | 2026 |
| Water Source: | Public |
| Year Built Details: | Actual |
| Zoning Description: | R12 |
| Property Sub Type Additional: | SingleFamilyResidence |
| County Or Parish: | Chesterfield |
| Below Grade Unfinished Area: | 0.0 |
| Water Heater: | Electric |
| Country Subdivision: | 51041 |
| Record Signature: | 1,287,735,437 |
| Universal Parcel Id: | urn:reso:upi:2.0:US:51041:730-66-92-67-400-000 |
Listing Courtesy of: BHG Base Camp
(804) 432-3522
All or a portion of the multiple Listing information is provided by the Central Virginia Regional MLS, from a copyrighted compilation of Listings. All Central Virginia Regional MLS information provided is deemed reliable but is not guaranteed accurate. The compilation of Listings and each individual Listing are ©2026 Central Virginia Regional MLS. All rights reserved.
Central Virginia Regional MLS data last updated on October 08, 2026 04:57 PM - ET
Property Last Updated: October 08, 2026 04:57 PM - ET
