
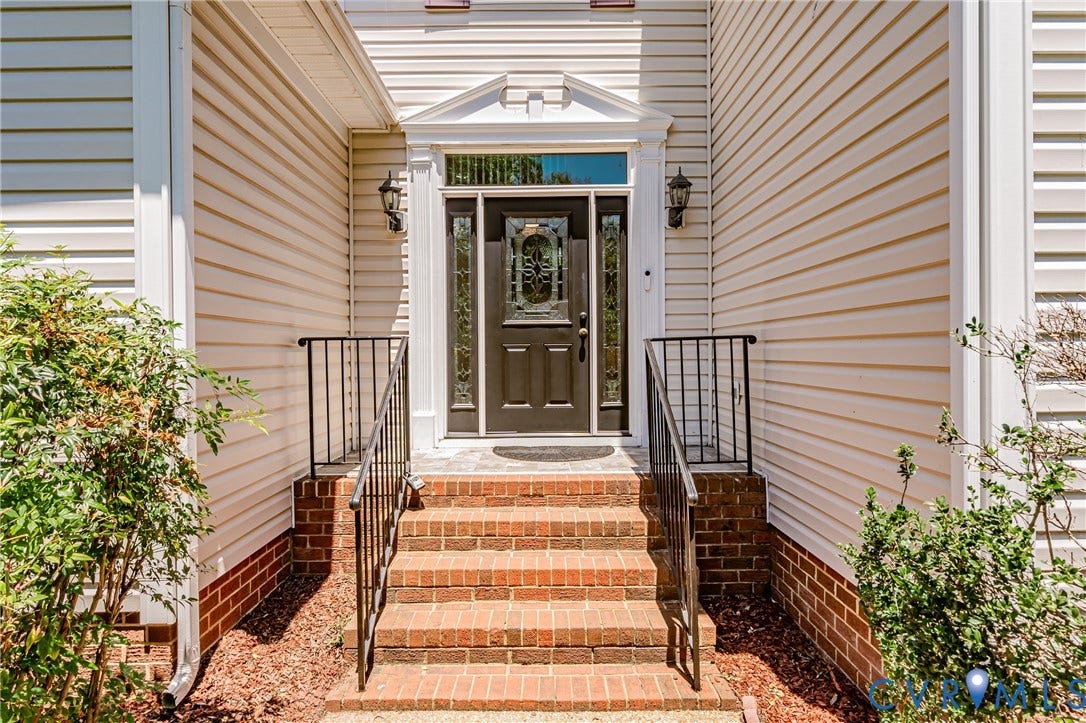
718 Green Vista Drive
Midlothian, VA 23836
$555,000 - Green Vista
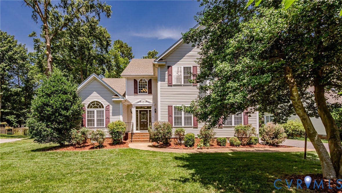
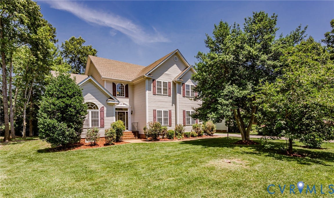
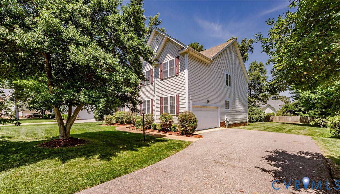
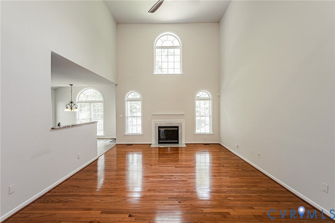
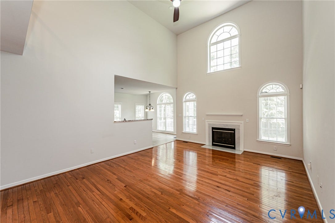
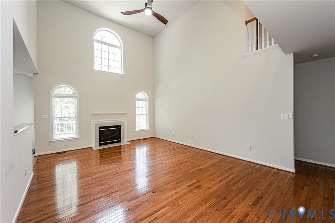
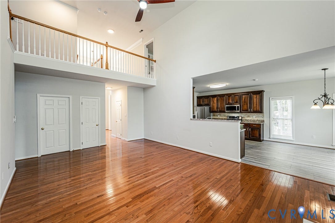
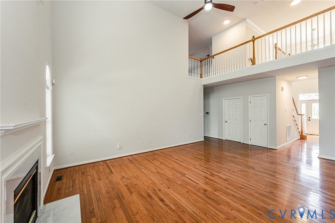
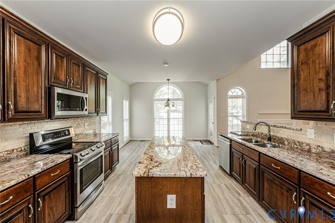
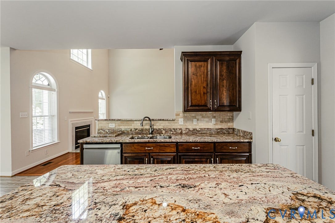
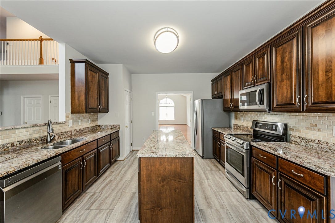
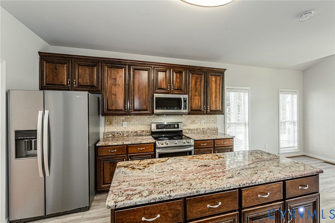
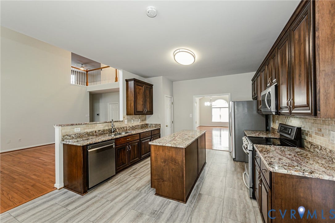
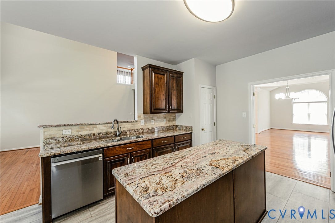
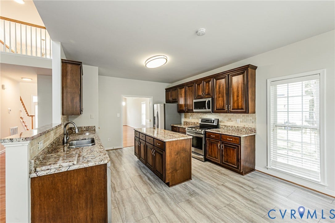
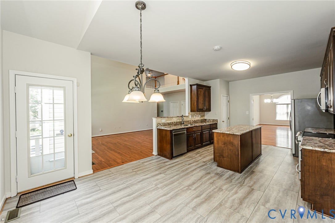
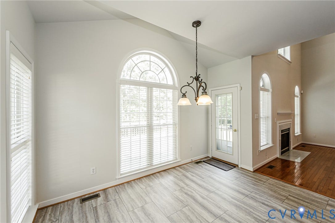
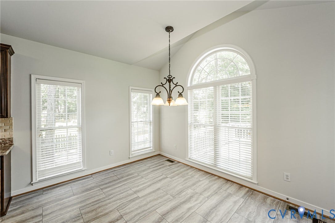
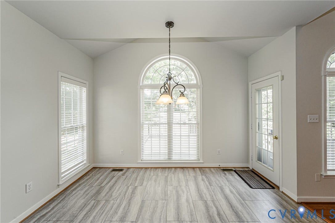
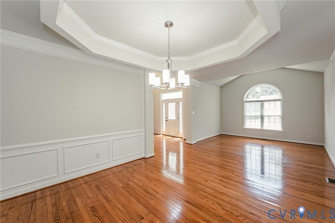
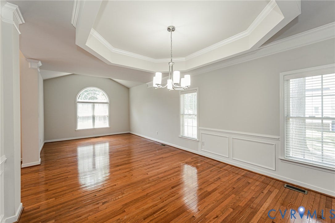
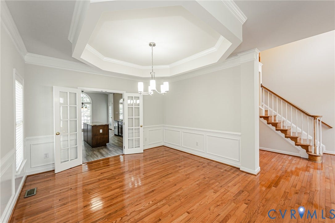
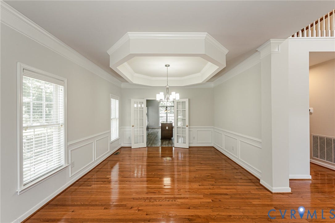
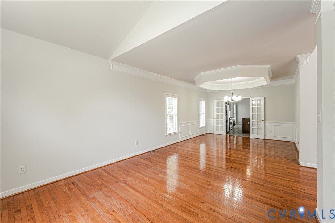
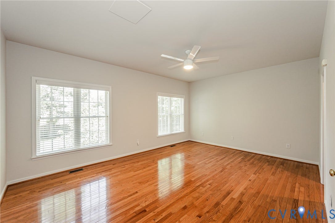
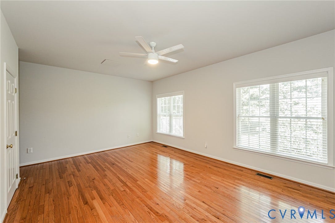
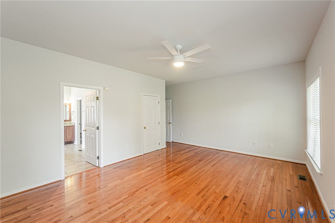
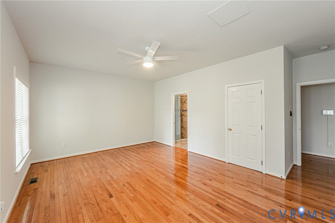
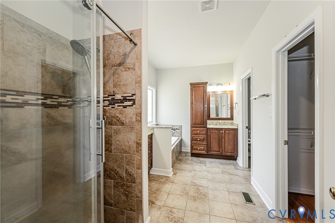
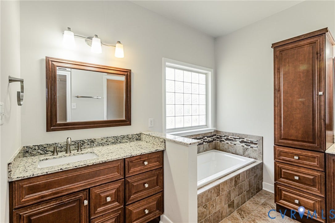
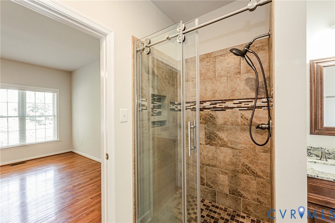
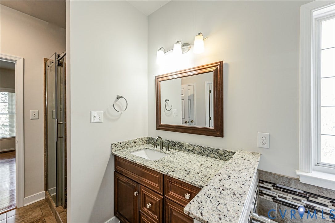
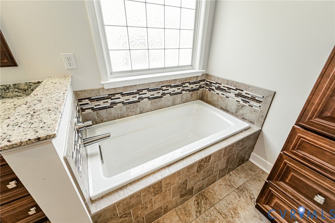
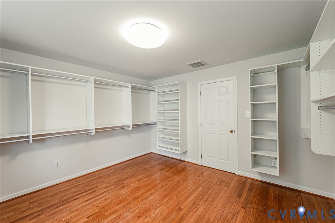
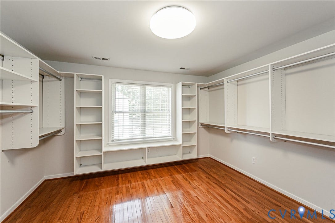
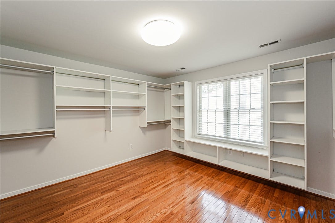
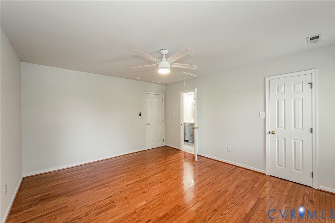
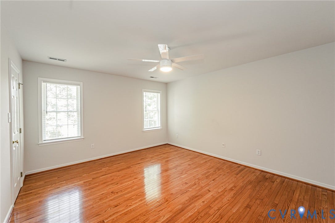
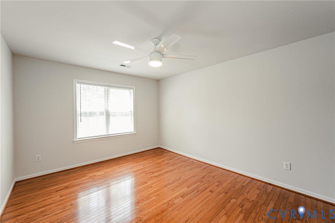
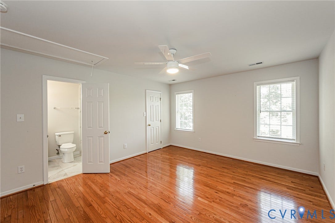
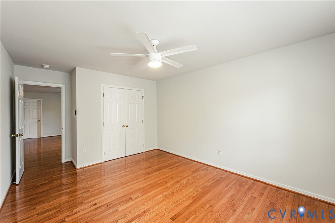
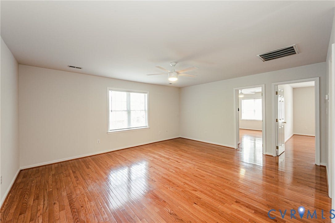
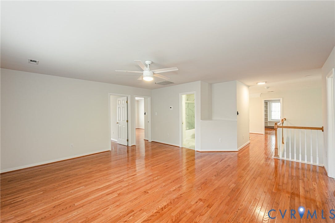
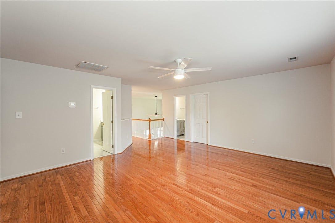
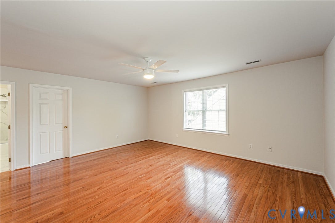
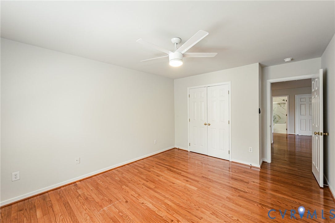
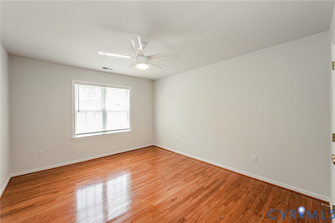
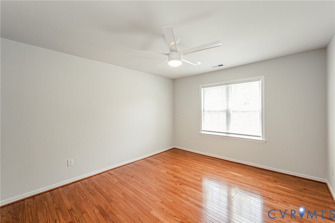
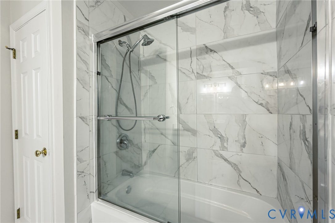
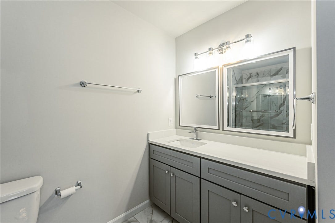
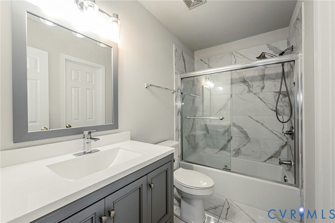
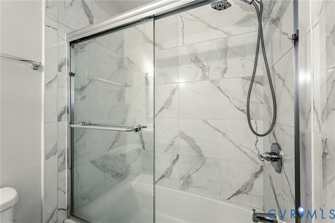
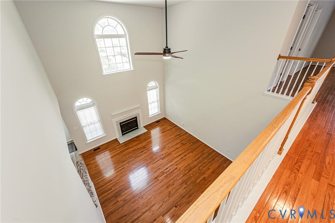
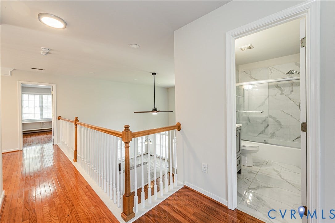
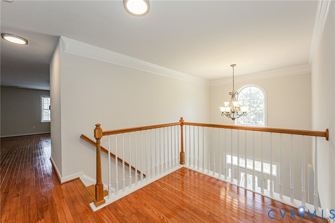
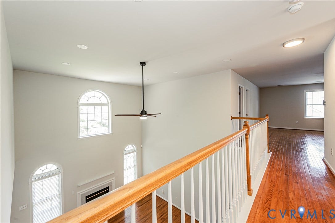
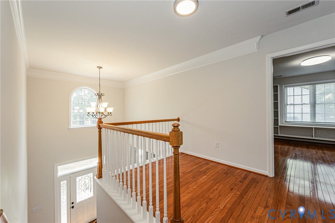
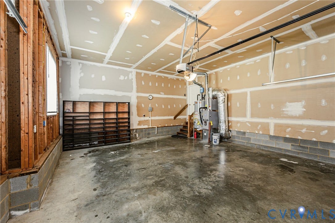
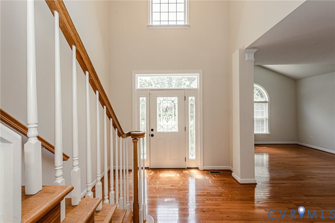
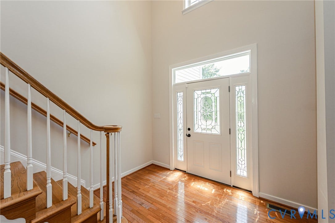
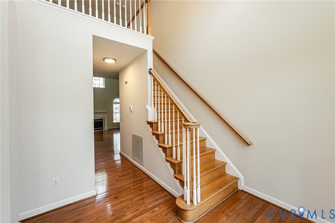
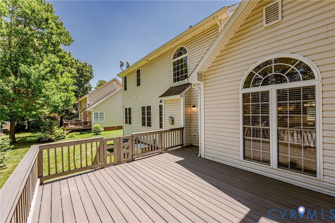
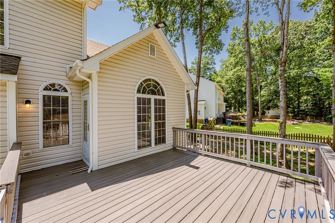
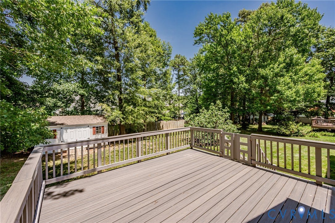
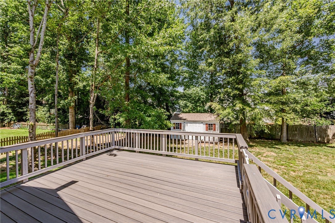
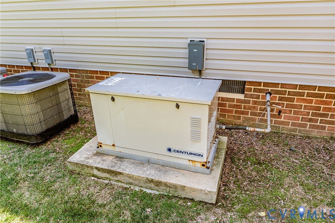
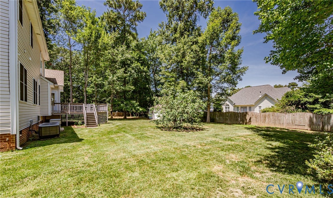
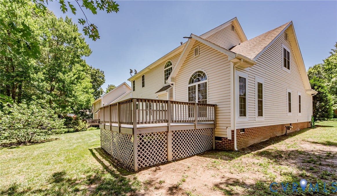
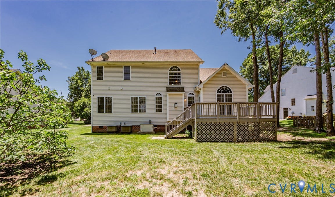
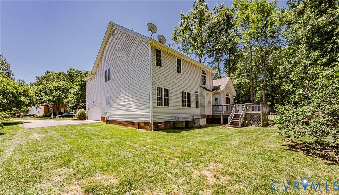
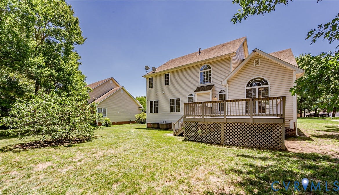
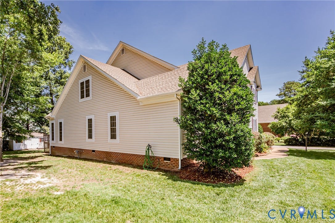
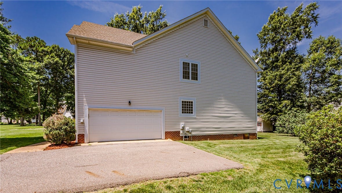
This River's Bend's gem is a must see! Well built, maintained, and renovated by the original owners on a large private lot in Green Vista. This 4 spacious bedrooms and 3.5 full bathrooms home has over 3300 sqft with a beautiful newly renovated first floor Primary Bedroom (2023) with a fully renovated full bathroom (2023). With a whole interior of the house fresh paint (2024), 2 entire units of New HVAC (2025), New Water Heater (2021), Heat Pump (2025). Also check out the new upgrades on the exterior as well showing off with the New Roof (2024), New Sidings (2024), New Deck (2023) New Front Door (2023). Complete with 4 bedrooms, 3 bathrooms, and a great room checks all the boxes! One of the room can easily can convert in to an another room for more guest visits. The chef's kitchen is an absolute dream with open concept living, marble countertops, custom wood cabinetry, a stone backsplash, and updated appliances (2021). The huge family room welcomes you with tons of natural light, a gas fireplace, and a view into the airy! Enjoy community amenities that include a pool, splash park, volleyball, basketball, tennis, and pickle-ball! Come inside and fall in LOVE!
| Listing Id: | 2618837 |
|---|---|
| List Price: | $550,000 |
| Close Price: | $555,000 |
| Close Date: | 2026-09-29 |
| Property Type: | Residential |
| Property Sub Type: | SingleFamilyResidence |
| Status: | Closed |
| Bedrooms Total: | 4 |
| Bathrooms Full: | 3 |
| Bathrooms Half: | 1 |
| Living Area: | 3,320 |
| Association Fee: | $48 |
| Tax Annual Amount: | $5,094 |
| Architectural Style: | TwoStory,Transitional |
| Waterfront?: | No |
| City: | Midlothian |
| City Region: | Green Vista |
| Subdivision: | Rivers Bend |
| Postal Code: | 23836 |
| Year Built: | 2000 |
| Above Grade Finished Area: | 3,320.0 |
| Appliances: | Dishwasher, ElectricWaterHeater, GasCooking, Disposal, Microwave, Oven, Refrigerator, Stove |
| Association Fee: | $48 |
| Association Fee Frequency: | Monthly |
| Association Fee Includes: | AssociationManagement, Clubhouse, CommonAreas, Insurance, Pools, RecreationFacilities, SnowRemoval |
| Association?: | Yes |
| Attached Garage?: | Yes |
| Basement: | CrawlSpace |
| Basement Yn: | No |
| Bathrooms Total Integer: | 4 |
| Building Area Source: | Assessor |
| Community Features: | BasketballCourt, CommonGroundsArea, Clubhouse, HomeOwnersAssociation, Playground, Park, Pool, TennisCourts |
| Construction Materials: | Brick, Drywall, VinylSiding, WoodSiding |
| Cooling: | CentralAir, Electric |
| Cooling?: | Yes |
| Directions: | From 64 exit to 295 South, take exit to Rt. 618, take Right turn on Kingston Ave, take Right turn on Hogan's Aly, and Right turn on Green Vista Dr. |
| Door Features: | FrenchDoors, StormDoors |
| Elementary School: | Enon |
| Exterior Features: | Deck, PavedDriveway |
| Fencing: | BackYard, Fenced |
| Fireplace Features: | Gas |
| Fireplaces Total: | 1 |
| Flooring: | Wood |
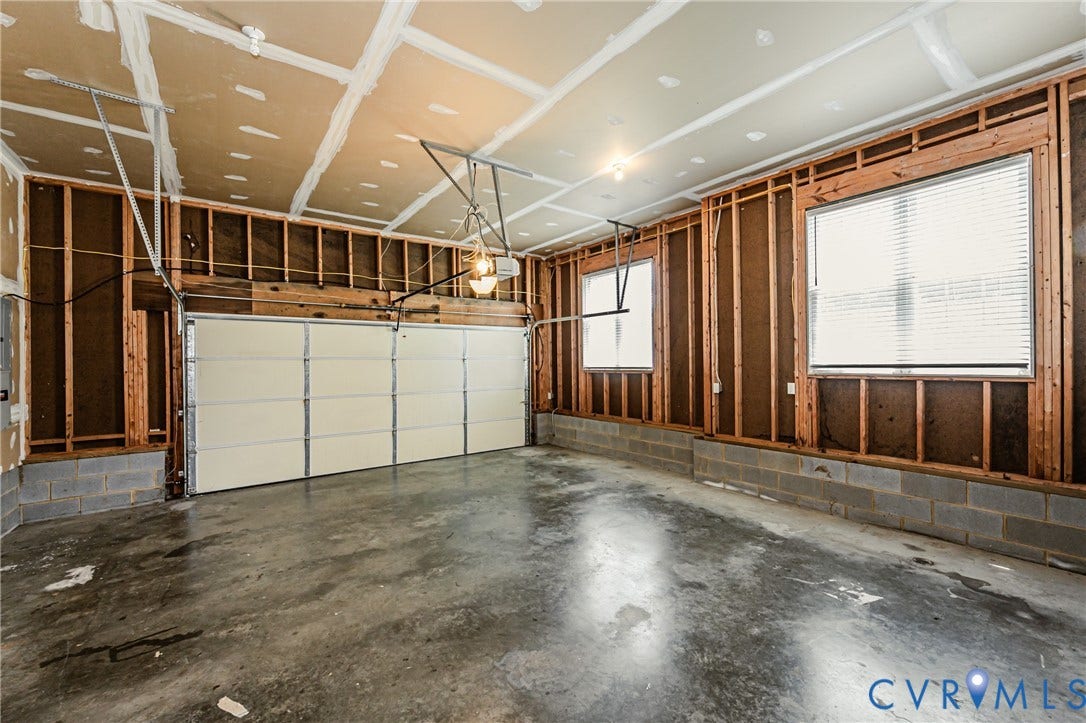
| Garage Spaces: | 2.0 |
| Garage?: | Yes |
| Heating: | HeatPump, NaturalGas |
| Heating?: | Yes |
| High School: | Thomas Dale |
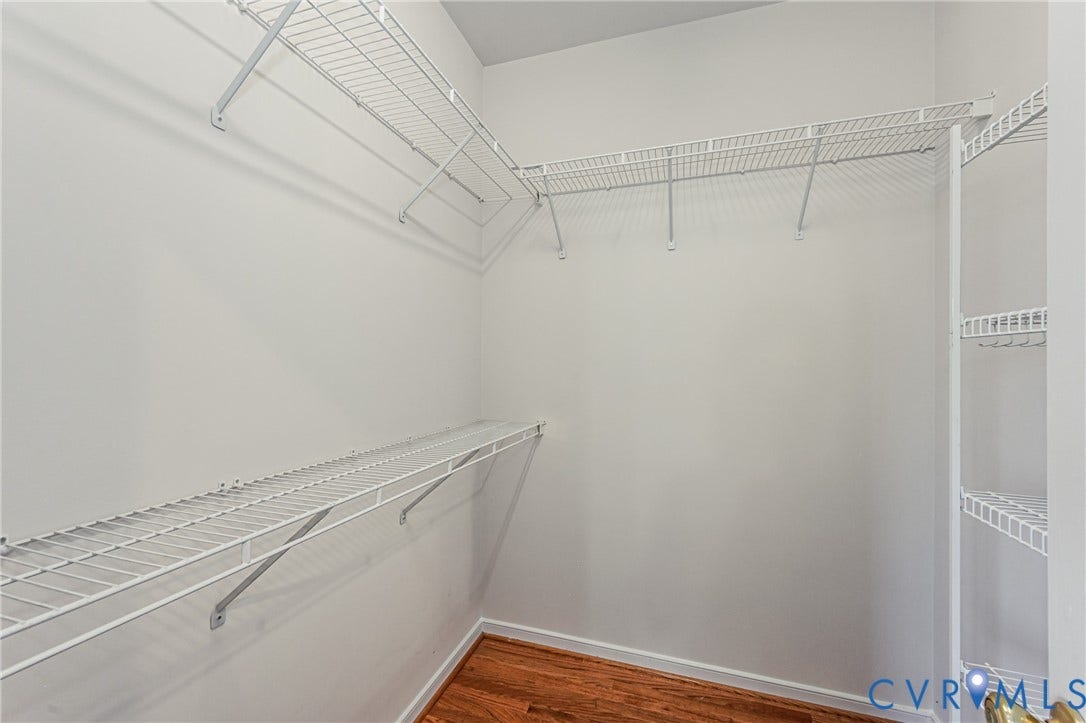
| Interior Features: | BedroomOnMainLevel, BayWindow, CeilingFans, CathedralCeilings, DiningArea, SeparateFormalDiningRoom, DoubleVanity, EatInKitchen, EnSuiteBathroom, FrenchDoorsAtriumDoors, FullBathOnMainLevel, Fireplace, GraniteCounters, HighCeilings, KitchenIsland, Loft, BathInPrimaryBedroom, MainLevelPrimary, Pantry, RecessedLighting, WalkInClosets |
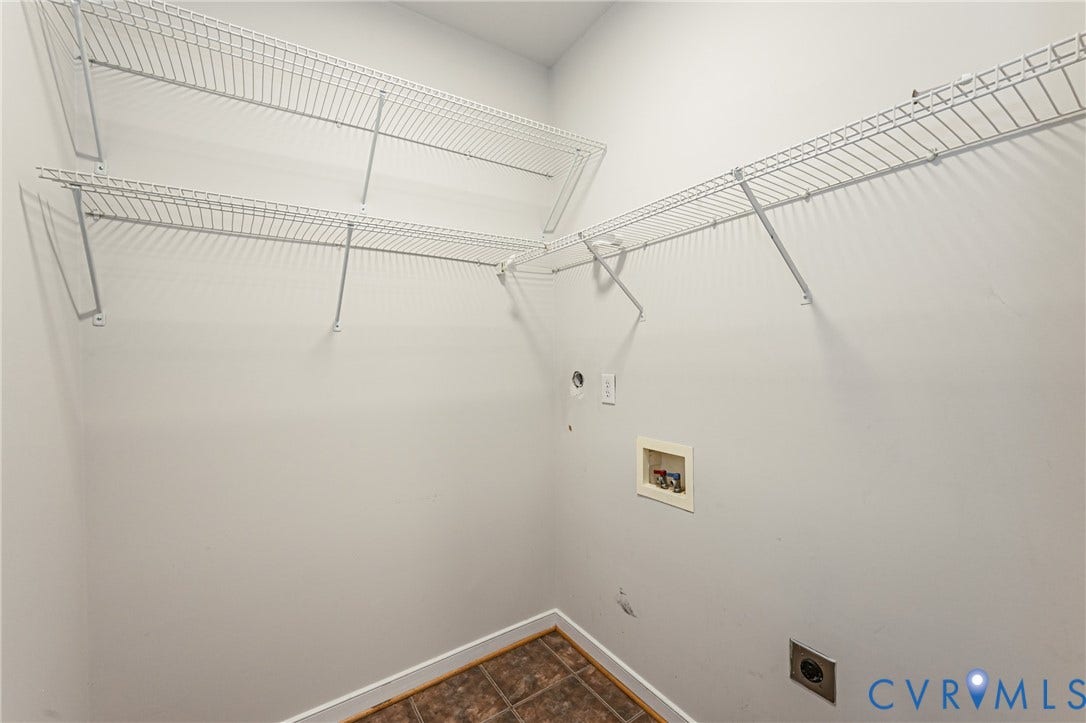
| Laundry Features: | WasherHookup, DryerHookup |
| Levels: | Two |
| Listing Agreement: | ExclusiveRightToSell |
| Living Area Source: | Assessor |
| Lot Size Units: | Acres |
| Middle Or Junior School: | Elizabeth Davis |
| MLS Area Major: | 52 - Chesterfield |
| Original List Price: | $550,000 |
| Ownership: | Individuals |
| Ownership Type: | SoleProprietor |
| Parcel Number: | 817-65-84-11-400-000 |
| Parking Features: | Attached, Covered, DirectAccess, Driveway, FinishedGarage, Garage, Paved |
| Parking Total: | 2 |
| Patio And Porch Features: | Deck |
| Pending Timestamp: | 2026-08-30 |
| Pool Features: | Pool, Community |
| Possession: | CloseOfEscrow |
| Property Condition: | Resale |
| Roof: | Composition, Shingle |
| Rooms Total: | 11 |
| Sewer: | PublicSewer |
| State Or Province: | VA |
| Stories: | 2 |
| Stories Total: | 2 |
| Tax Assessed Value: | $572,400 |
| Tax Year: | 2026 |
| Water Source: | Public |
| Window Features: | Screens, StormWindows, ThermalWindows |
| Year Built Details: | Actual |
| Property Sub Type Additional: | SingleFamilyResidence |
| County Or Parish: | Chesterfield |
| Below Grade Unfinished Area: | 0.0 |
| Water Heater: | Electric |
| Country Subdivision: | 51041 |
| Record Signature: | -1,912,285,588 |
| Universal Parcel Id: | urn:reso:upi:2.0:US:51041:817-65-84-11-400-000 |
| Fireplace?: | Yes |
Listing Courtesy of: NextHome Advantage
(804) 519-1918
All or a portion of the multiple Listing information is provided by the Central Virginia Regional MLS, from a copyrighted compilation of Listings. All Central Virginia Regional MLS information provided is deemed reliable but is not guaranteed accurate. The compilation of Listings and each individual Listing are ©2026 Central Virginia Regional MLS. All rights reserved.
Central Virginia Regional MLS data last updated on October 08, 2026 04:57 PM - ET
Property Last Updated: October 08, 2026 04:57 PM - ET
