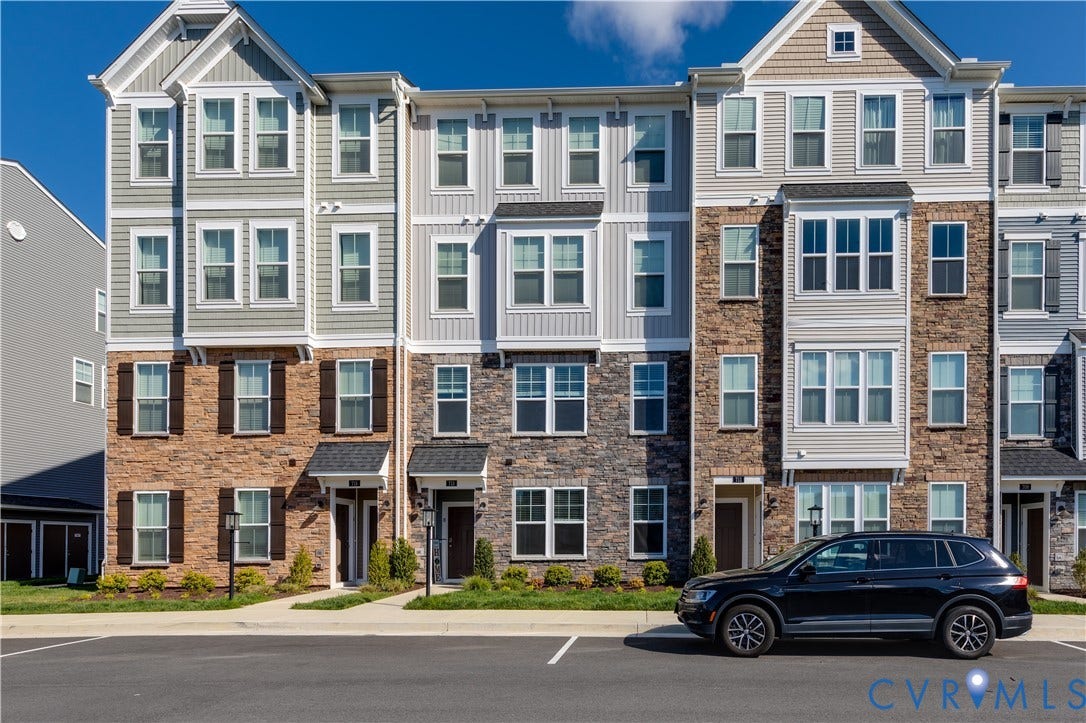
713 McCormick Farm Drive, #A
Glen Allen, VA 23060
$2,375
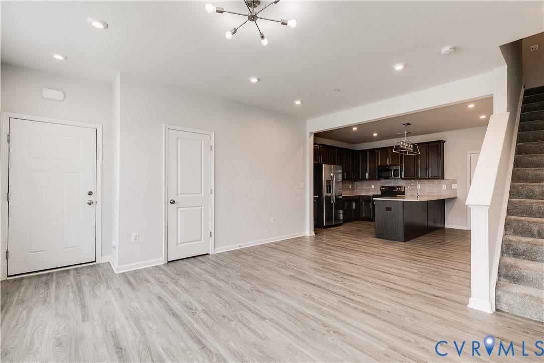
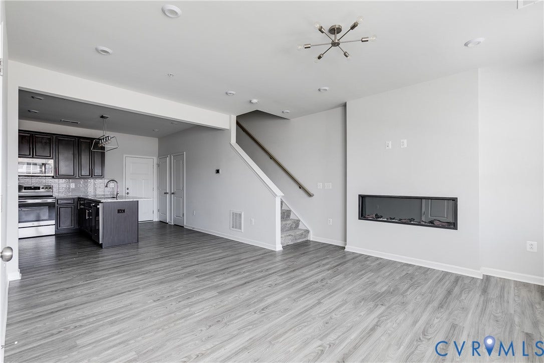
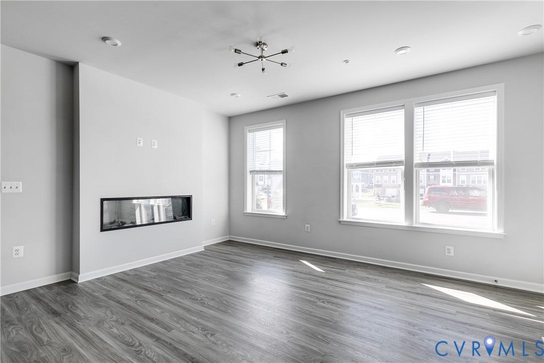
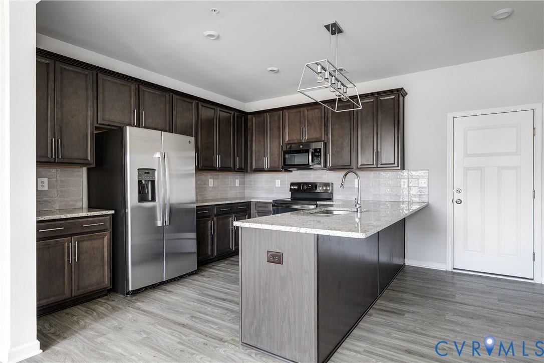
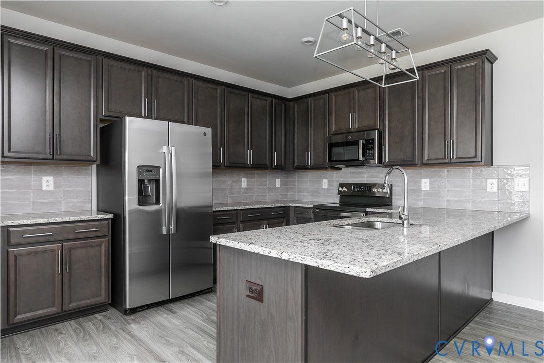
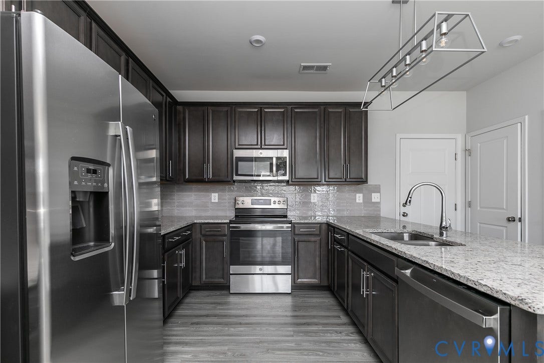
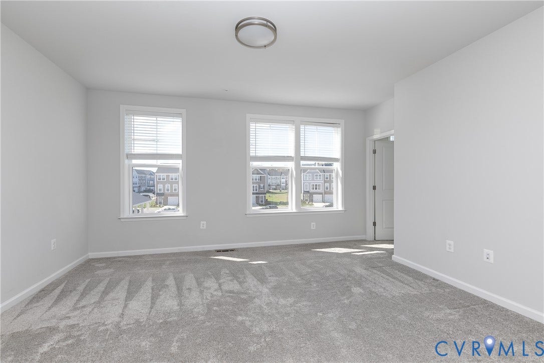
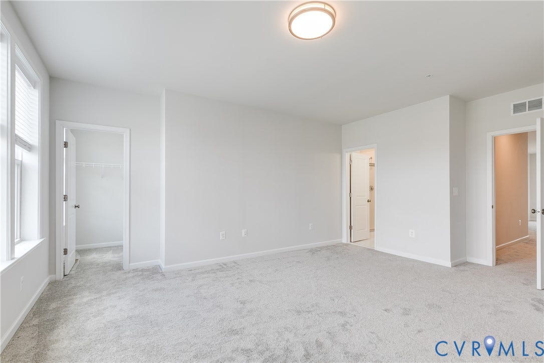
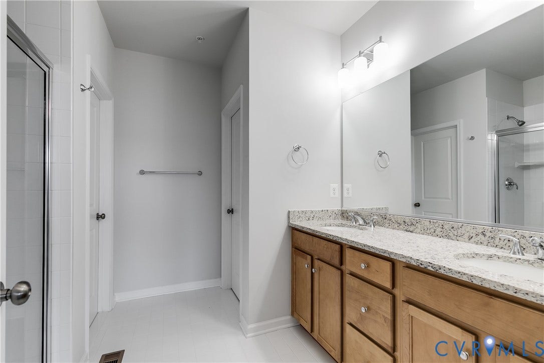
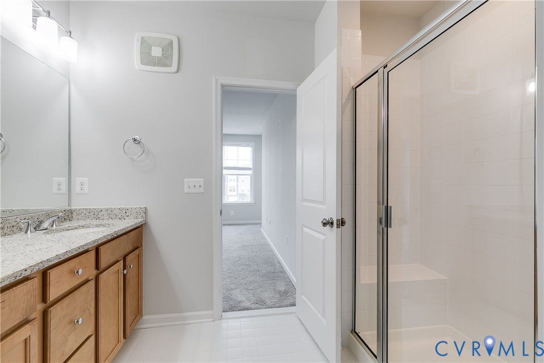
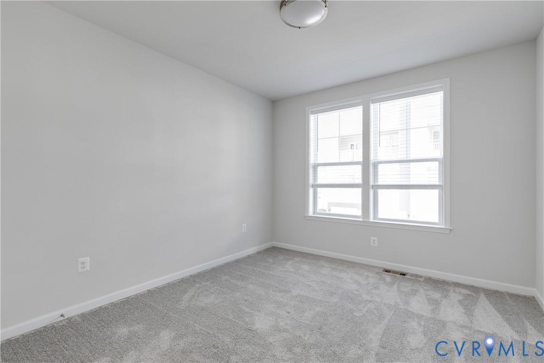
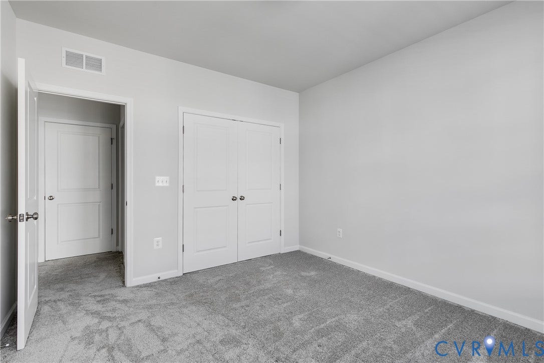
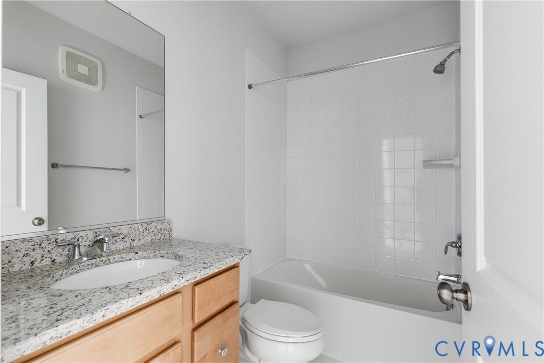
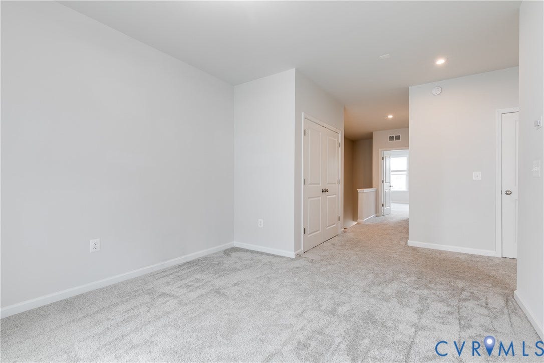
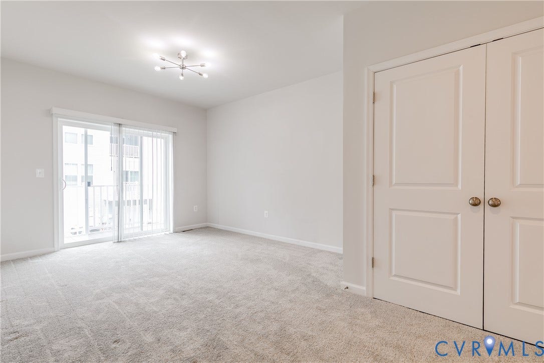
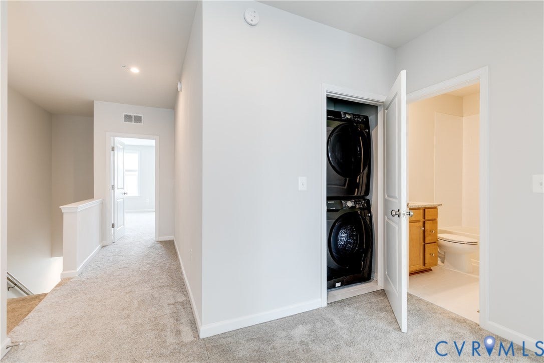
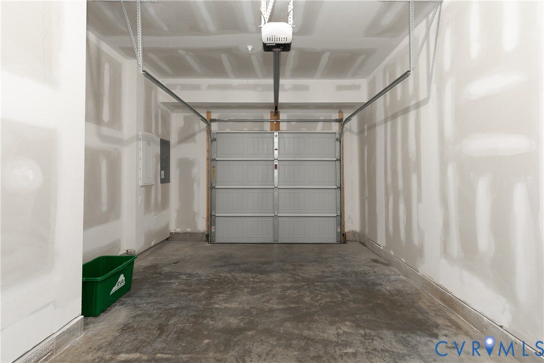
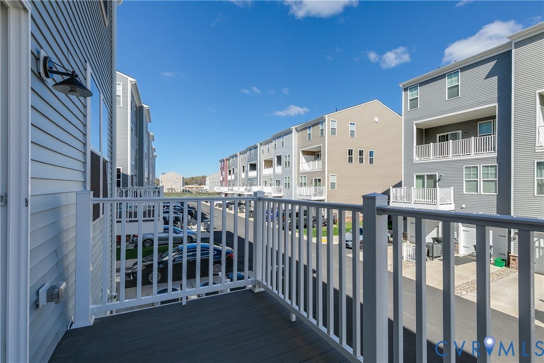
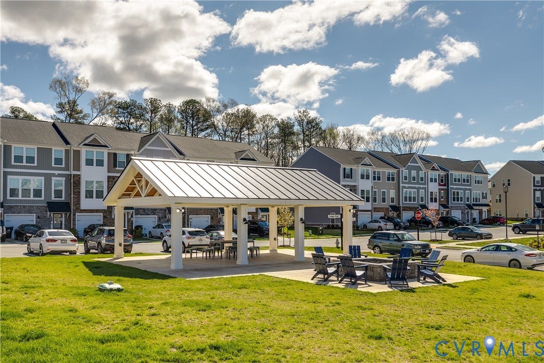
Welcome home to Retreat at One, one of the area's most desirable communities, conveniently located near everything you need! This beautifully upgraded lower-level condo offers an open-concept floor plan with luxury vinyl plank flooring throughout the main level. The gourmet kitchen features granite countertops, a marble backsplash, stainless steel appliances, and a large peninsula that opens to the spacious family room and dining area, making it perfect for both everyday living and entertaining. Upstairs, you'll find a spacious primary suite complete with a walk-in closet and a private ensuite bath featuring a tiled shower. A second bedroom, full hall bath, and a versatile flex space with access to a private balcony provide plenty of room for a home office, reading nook, or additional living space. Additional features include a one-car garage with driveway parking and water, sewer, and trash service included in the rent. Ideally situated just minutes from Virginia Center Commons, Downtown Richmond, and major highways including I-64, I-95, and I-295, this home offers the perfect combination of comfort, convenience, and low-maintenance living.
Requirements: A minimum credit score of 600 and no criminal or eviction history. However, we reserve the right to review and consider applications on a case-by-case basis.
No Smoking allowed. Pets are allowed with conditions. Minimum one year lease.
| Listing Id: | 2623338 |
|---|---|
| List Price: | $2,375 |
| Close Price: | $2,375 |
| Close Date: | 2026-09-19 |
| Property Type: | Residential Lease |
| Property Sub Type: | Townhouse |
| Status: | Closed |
| Bedrooms Total: | 3 |
| Bathrooms Full: | 2 |
| Bathrooms Half: | 1 |
| Living Area: | 1,573 |
| Lot Size Acres: | 8.2607 |
| Waterfront?: | No |
| City: | Glen Allen |
| Postal Code: | 23060 |
| Appliances: | Dryer, Dishwasher, ElectricCooking, Disposal, Microwave, Refrigerator, Washer |
| Availability Date: | 2026-08-26 |
| Basement Yn: | No |
| Bathrooms Total Integer: | 3 |
| Community Features: | Clubhouse, Playground |
| Cooling: | Zoned |
| Cooling?: | Yes |
| Disclosures: | RentersInsuranceRequired |
| Elementary School: | Longdale |
| Fireplaces Total: | 1 |
| Garage Spaces: | 1.0 |
| Garage?: | Yes |
| Heating: | Zoned |
| Heating?: | Yes |
| High School: | Hermitage |
| Interior Features: | DoubleVanity, GraniteCounters, HighCeilings, Loft, Pantry |
| Lease Term: | TwelveMonths |
| Levels: | Two |
| Lot Size Area: | 8.2607 |
| Lot Size Units: | Acres |
| Middle Or Junior School: | Brookland |
| MLS Area Major: | 34 - Henrico |
| Original List Price: | $2,375 |
| Parcel Number: | 785-760-3649.019 |
| Parking Features: | OffStreet, OnStreet |
| Parking Total: | 1 |
| Pets Allowed: | Yes |
| Pool Features: | None |
| Rent Includes: | Gardener, Sewer, TrashCollection, Water |
| State Or Province: | VA |
| Stories: | 2 |
| Stories Total: | 2 |
| Property Sub Type Additional: | Townhouse |
| Security Deposit: | $2,375 |
| County Or Parish: | Henrico |
| Country Subdivision: | 51087 |
| Record Signature: | 1,082,768,969 |
| Universal Parcel Id: | urn:reso:upi:2.0:US:51087:785-760-3649.019 |
| Fireplace?: | Yes |
Listing Courtesy of: Keller Williams Realty
(804) 719-1898
All or a portion of the multiple Listing information is provided by the Central Virginia Regional MLS, from a copyrighted compilation of Listings. All Central Virginia Regional MLS information provided is deemed reliable but is not guaranteed accurate. The compilation of Listings and each individual Listing are ©2026 Central Virginia Regional MLS. All rights reserved.
Central Virginia Regional MLS data last updated on October 08, 2026 04:57 PM - ET
Property Last Updated: October 08, 2026 04:57 PM - ET
