7101 Desert Candle Drive
Moseley, VA 23120
$414,900
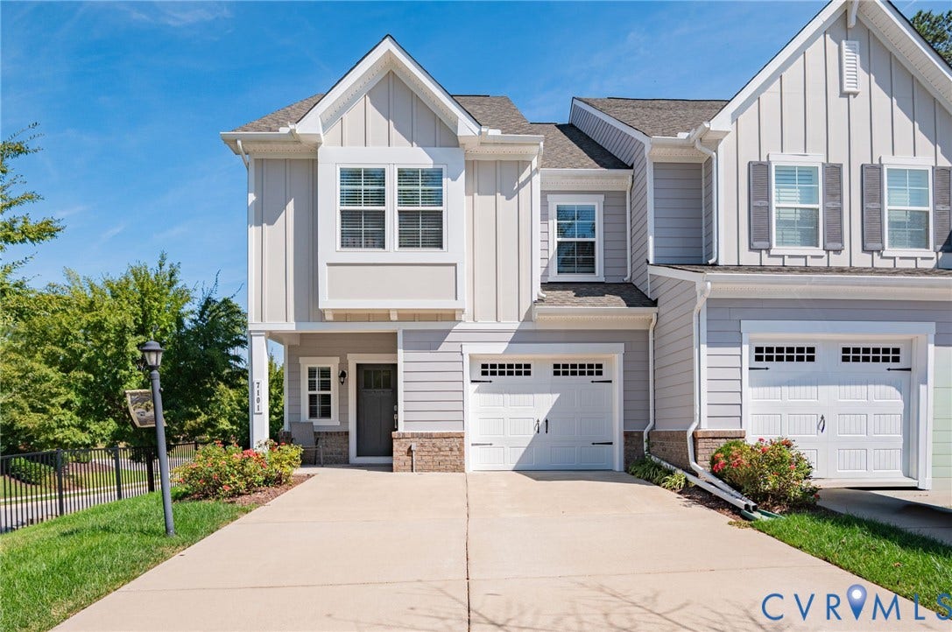
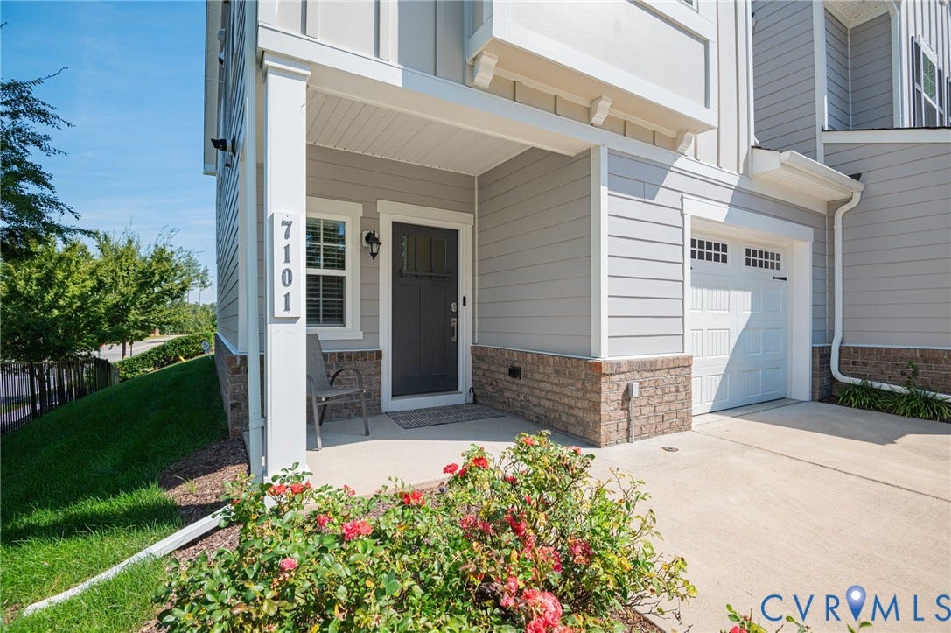
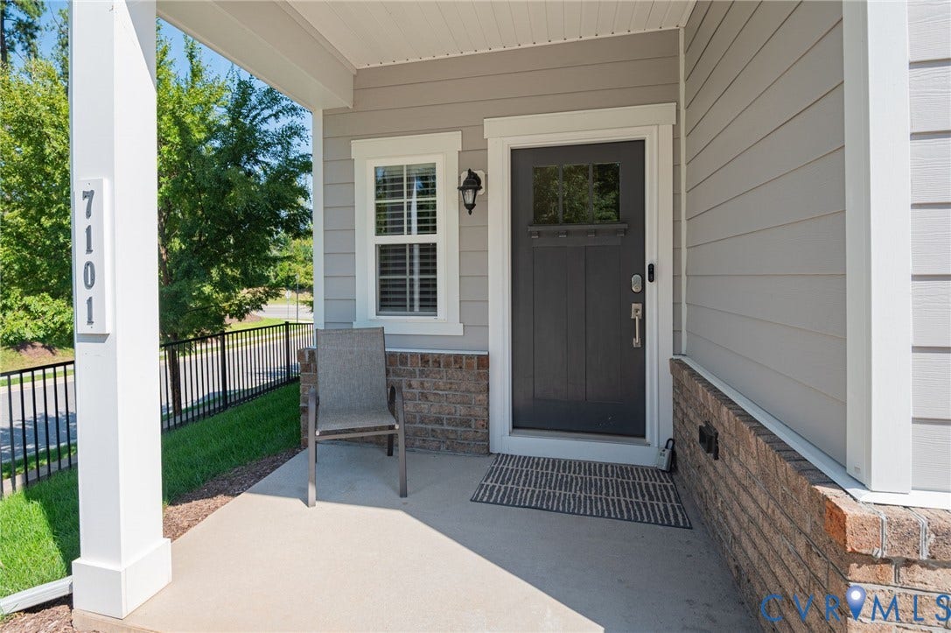
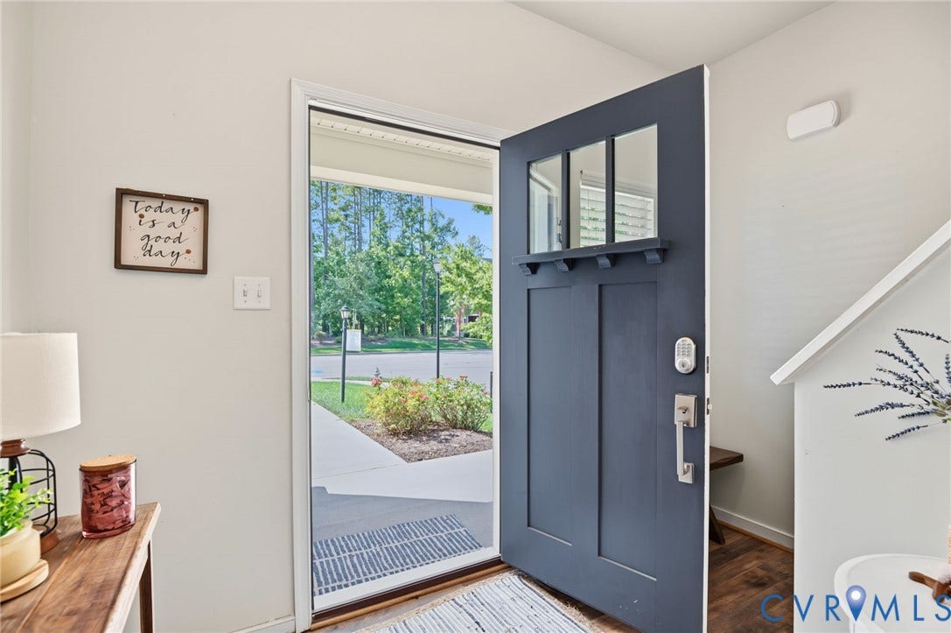
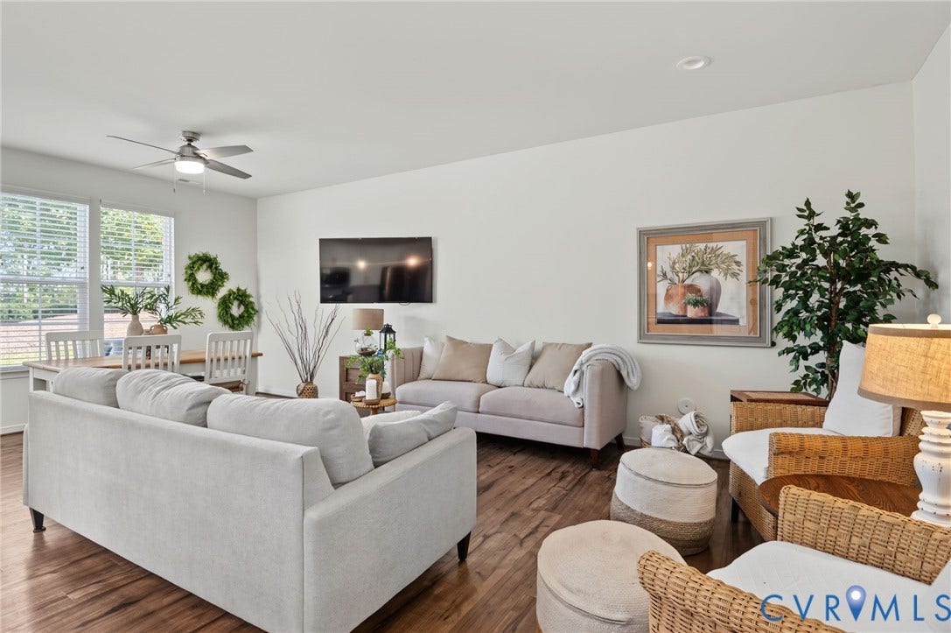
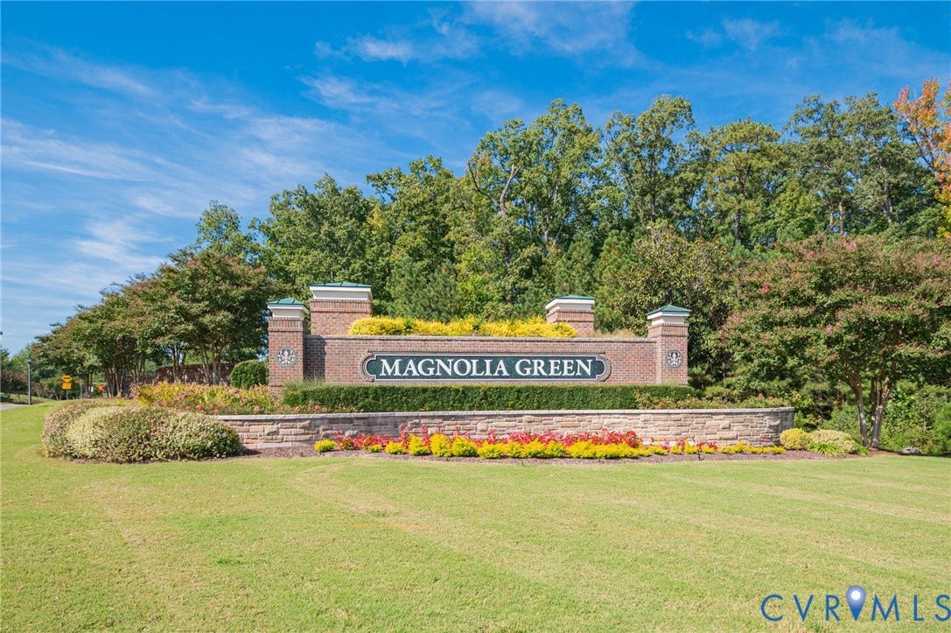
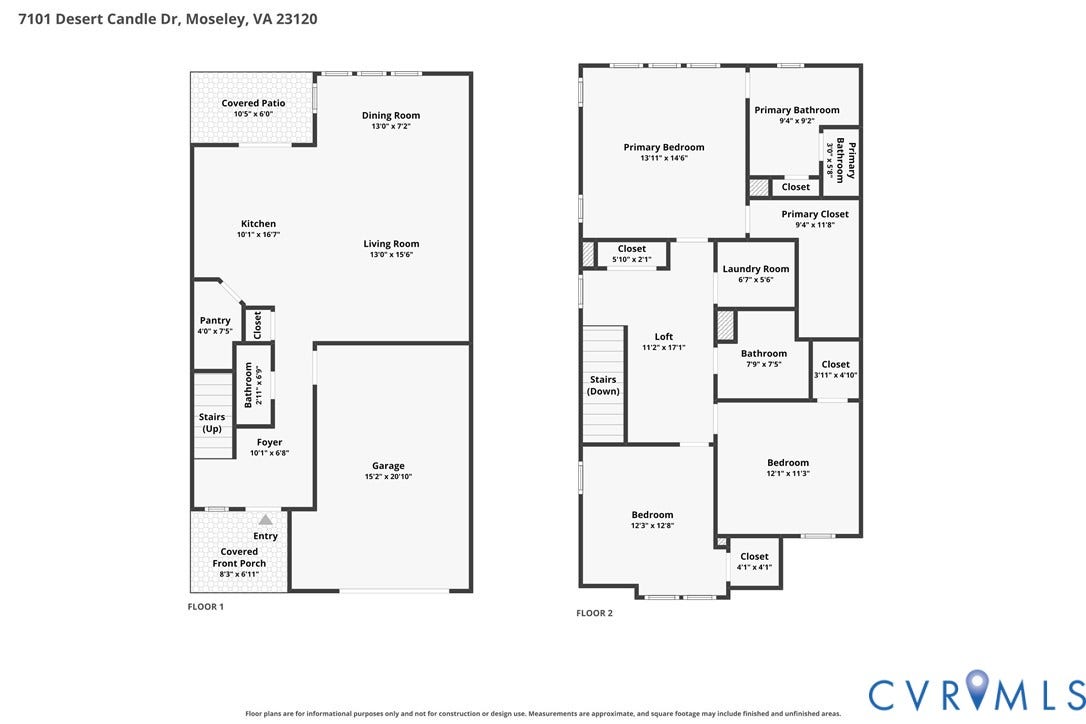
Welcome to effortless, low-maintenance living in the highly sought-after Magnolia Green community! This stunning end-unit townhome combines modern style with true single-level accessibility, starting with a seamless zero-step entry.
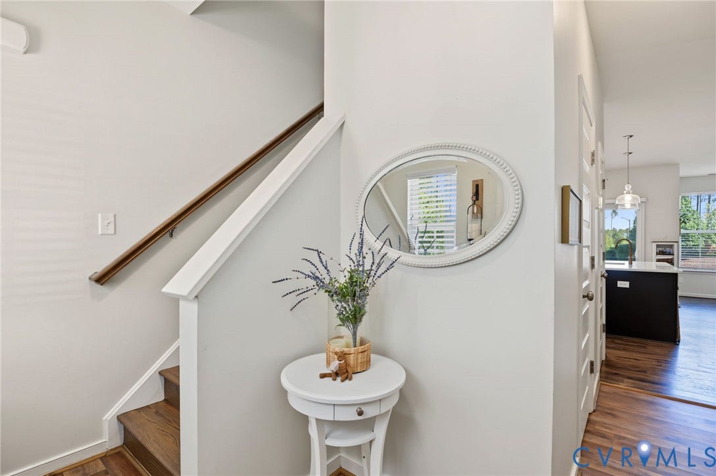
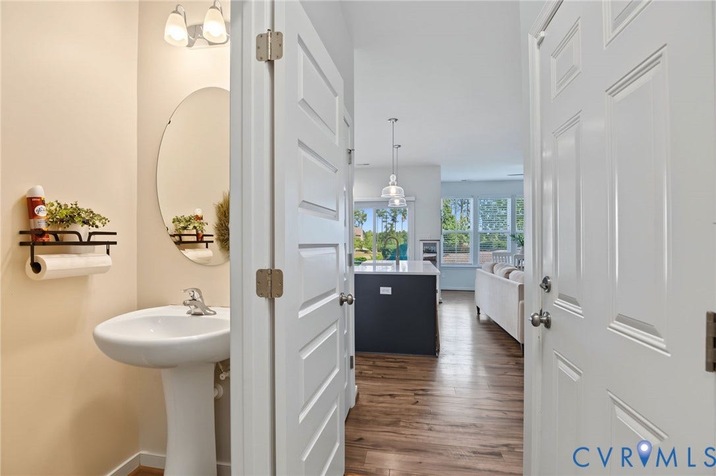
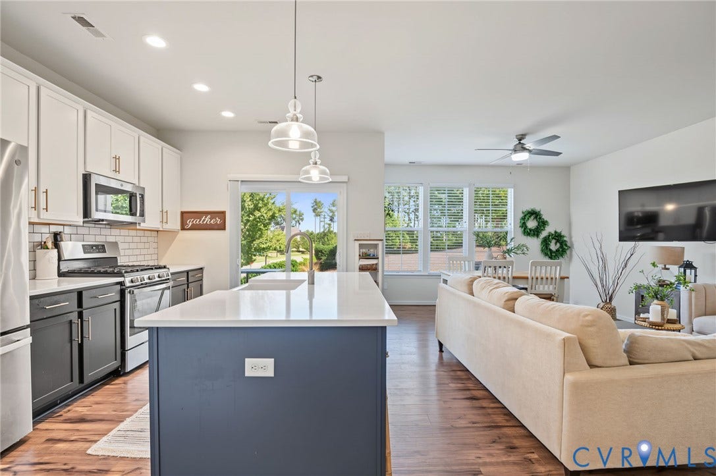
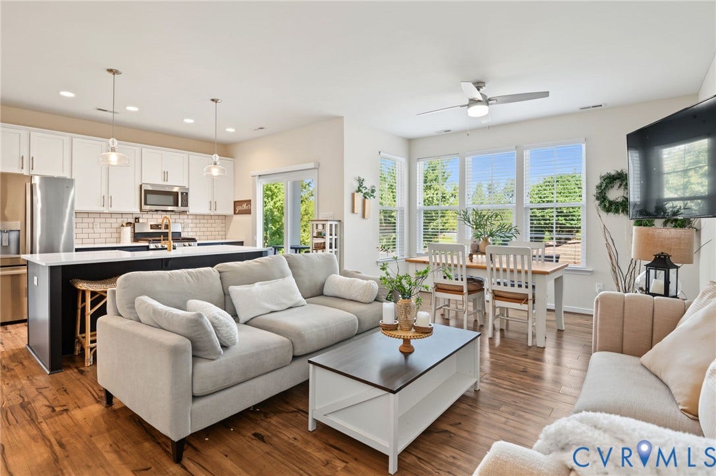
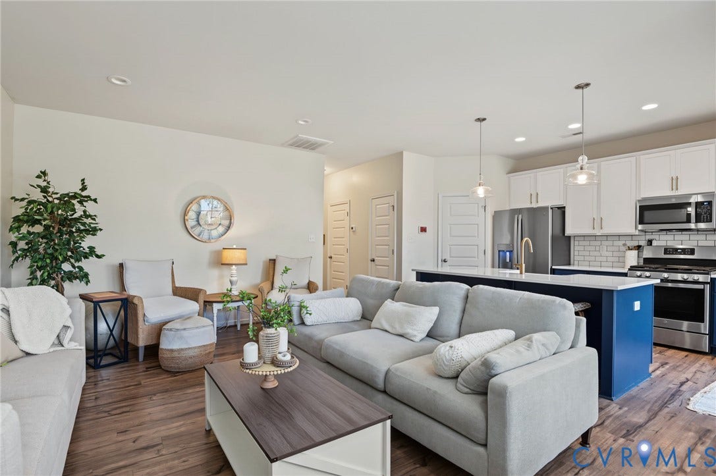
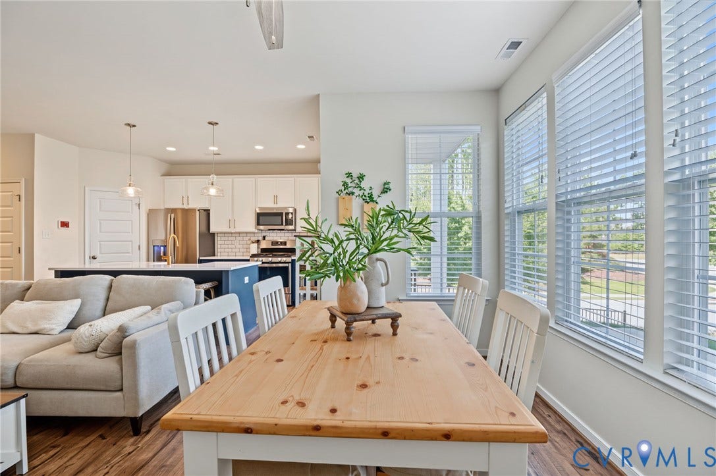
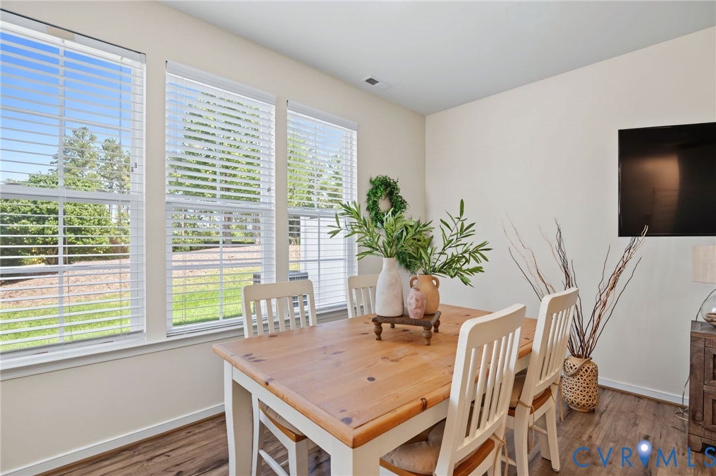
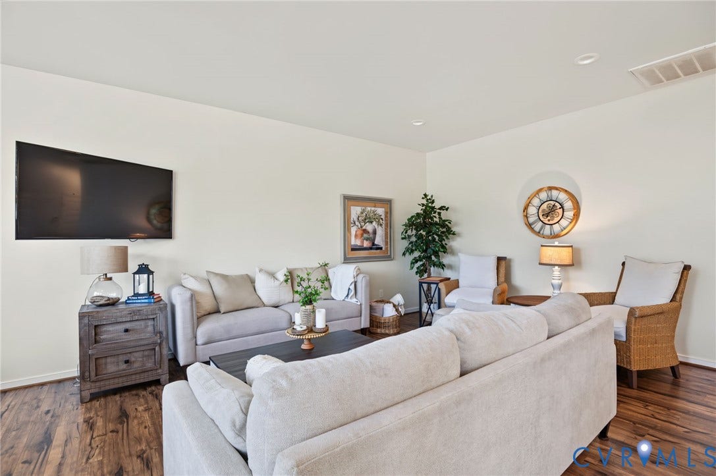
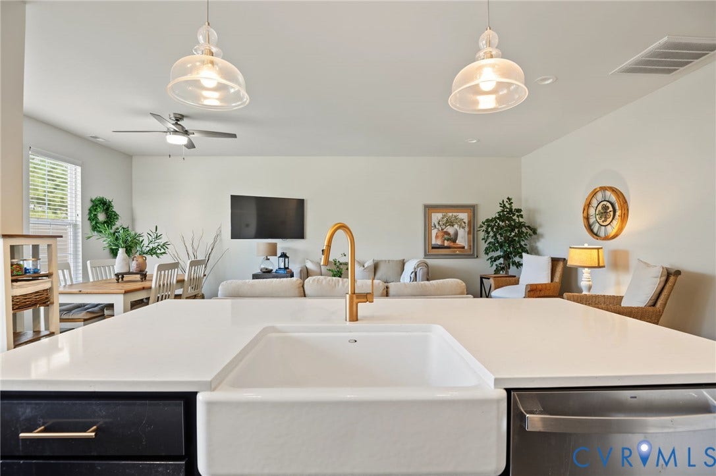
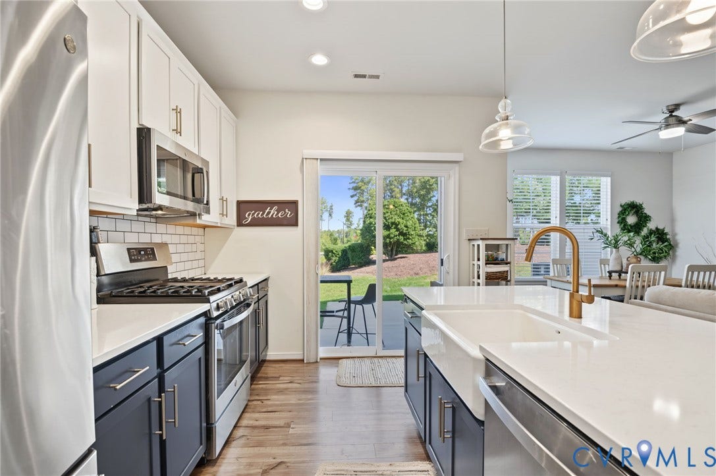
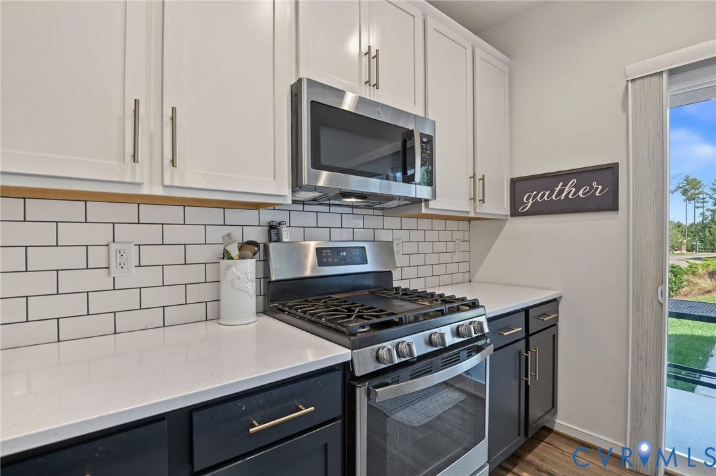
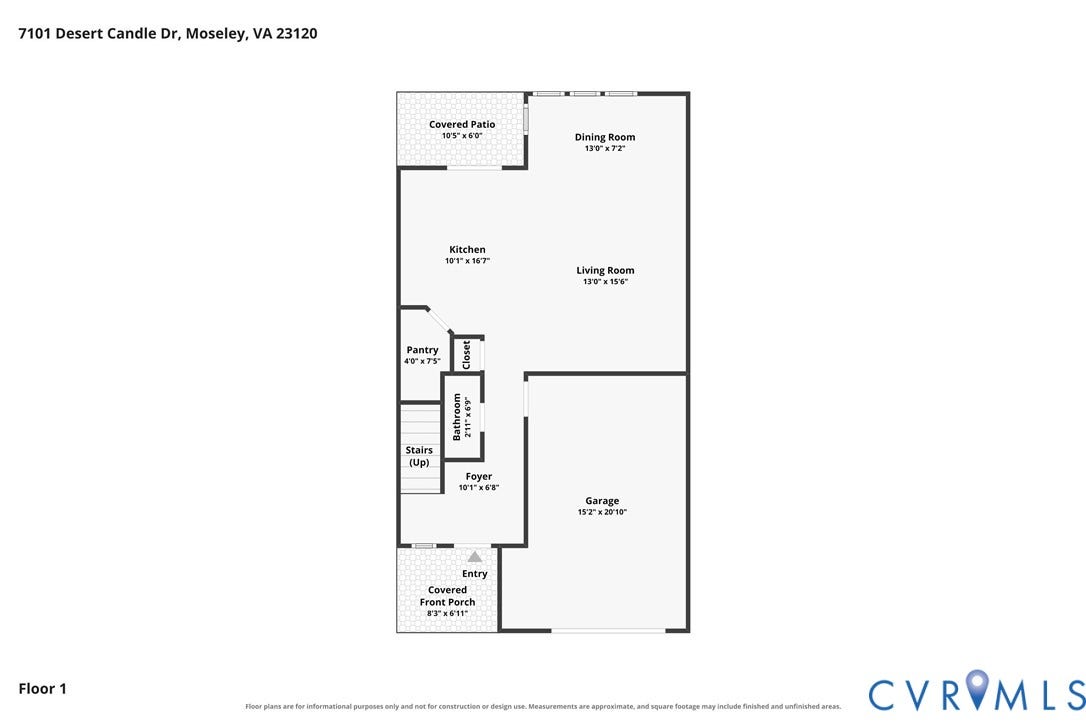
Step inside to find durable luxury vinyl plank (LVP) flooring running continuously throughout the entire home. The open-concept main level centers around a chef-inspired kitchen featuring gas cooking, an oversized center island, a walk-in pantry, and expansive counter space; perfect for casual meals or entertaining friends.
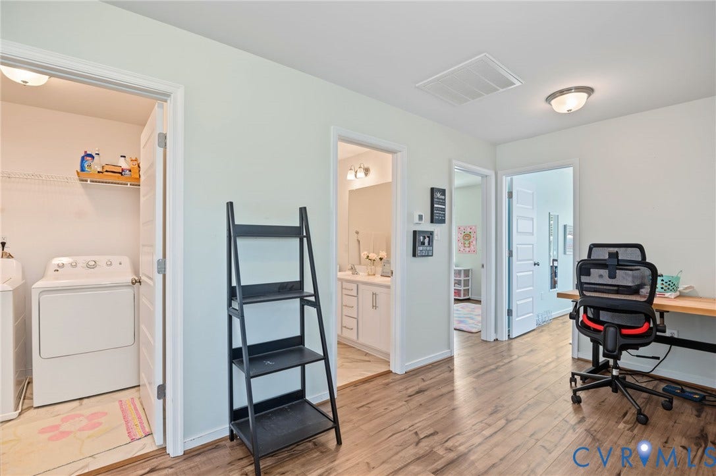
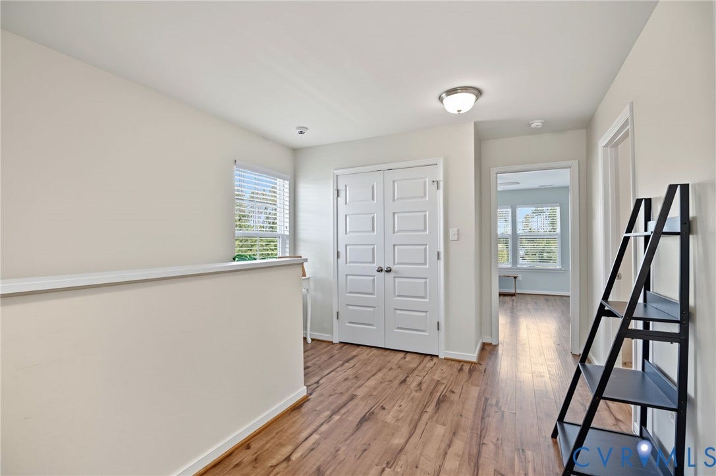
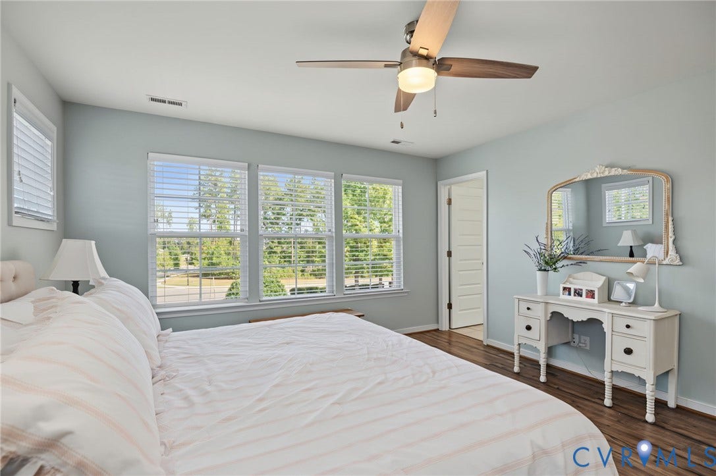
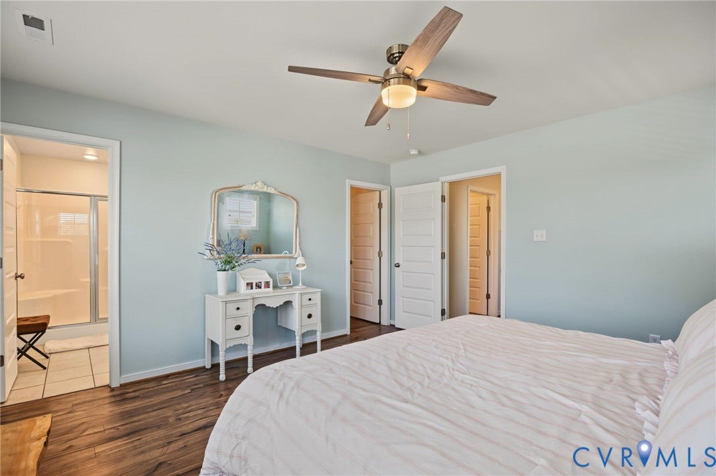
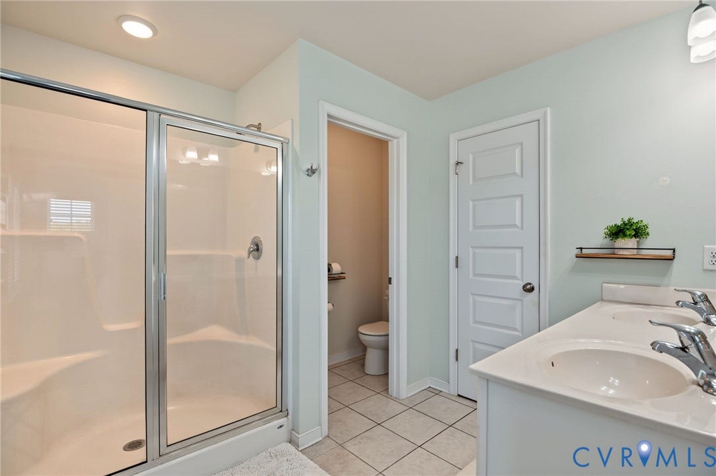
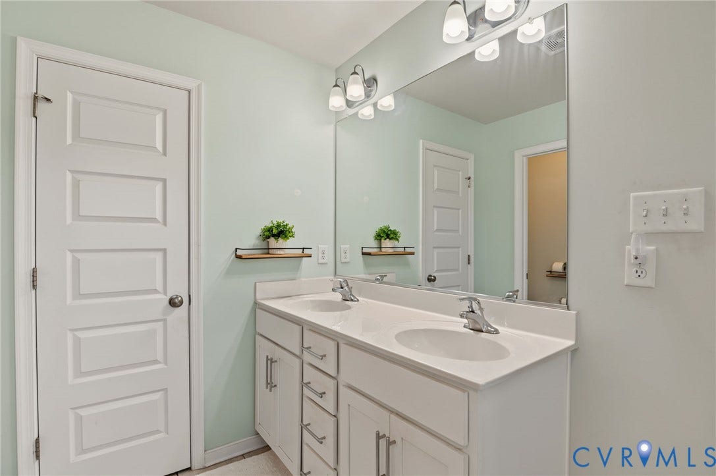
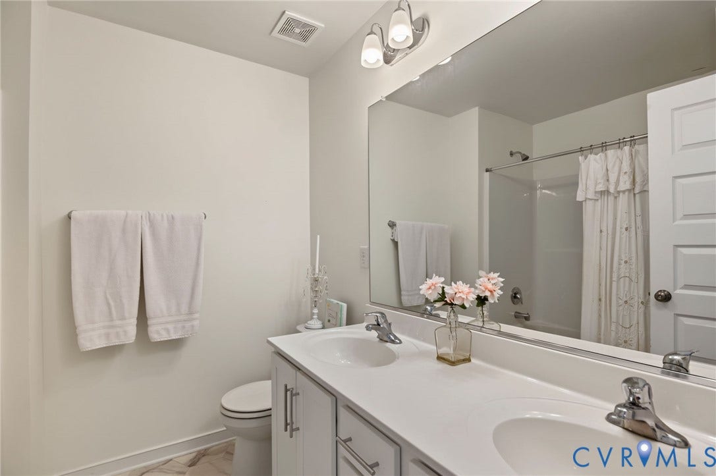
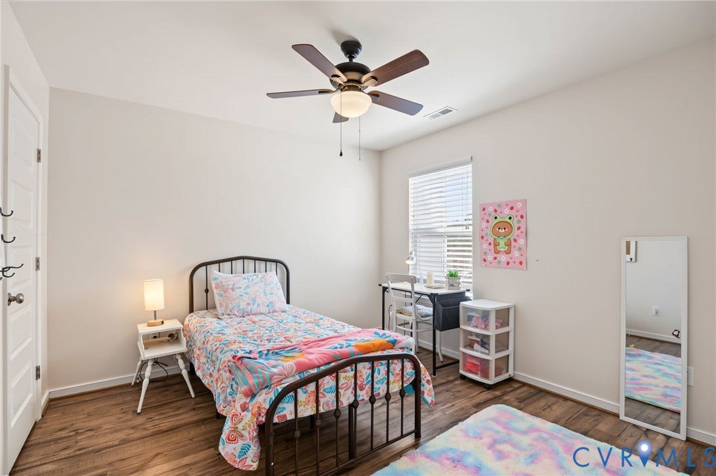
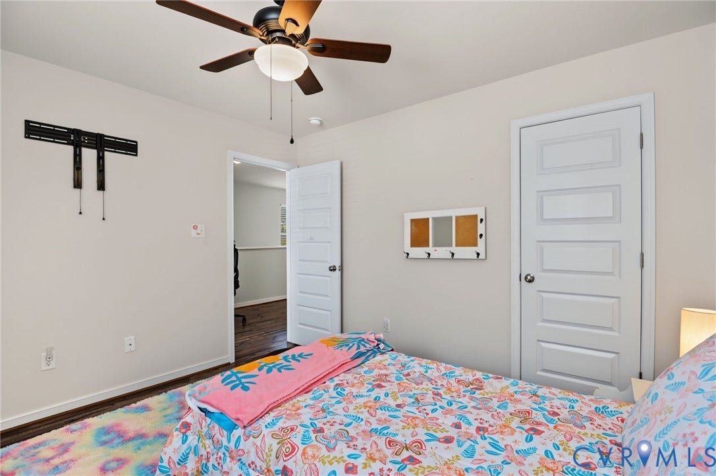
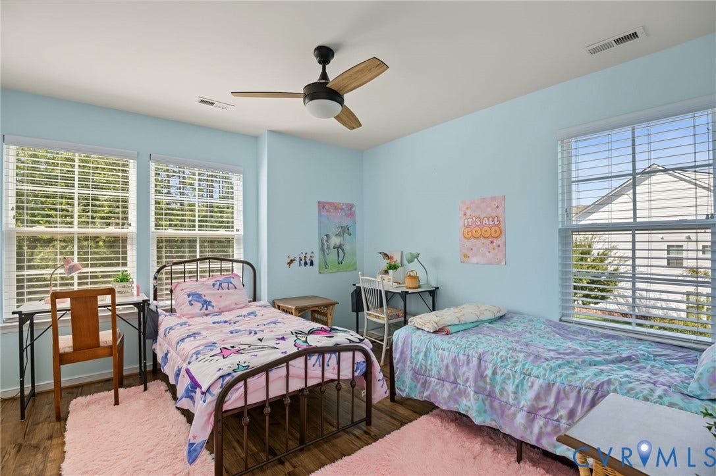
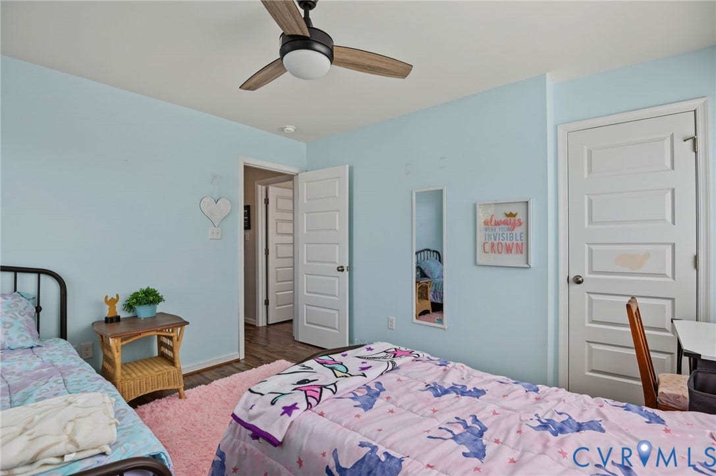
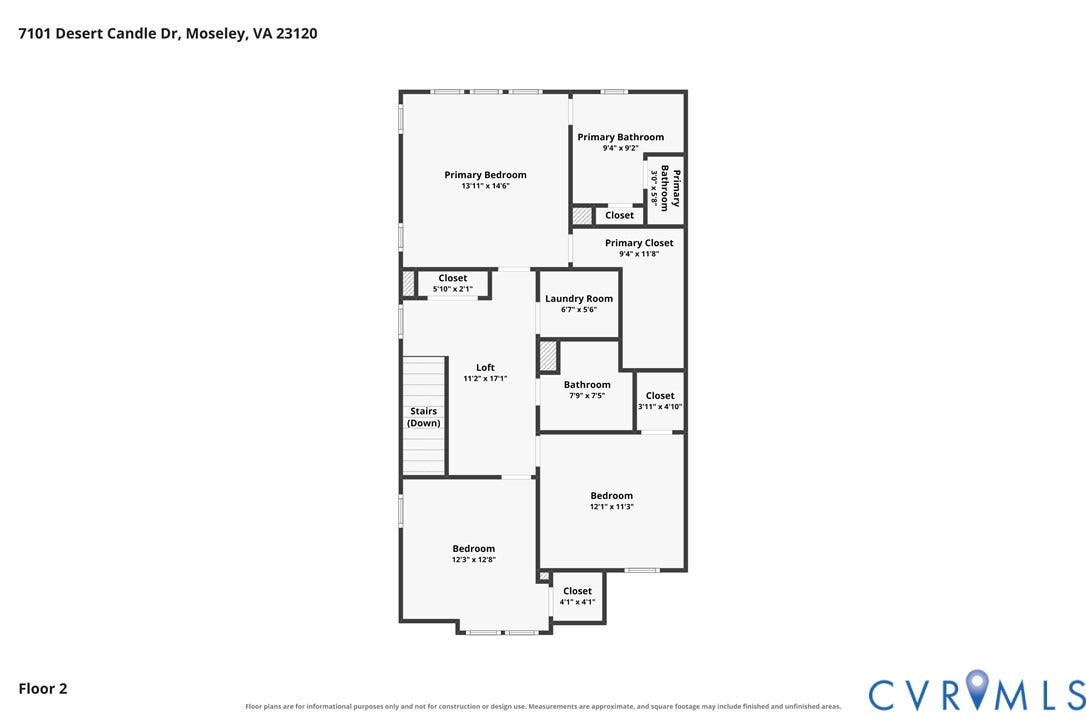
Upstairs, a versatile loft offers the ideal setup for a dedicated home office, cozy reading nook, or playroom. The primary suite is a true sanctuary with an oversized shower, dual-sink vanity, and a generous walk-in closet. Two additional spacious bedrooms feature massive closets for extra storage.
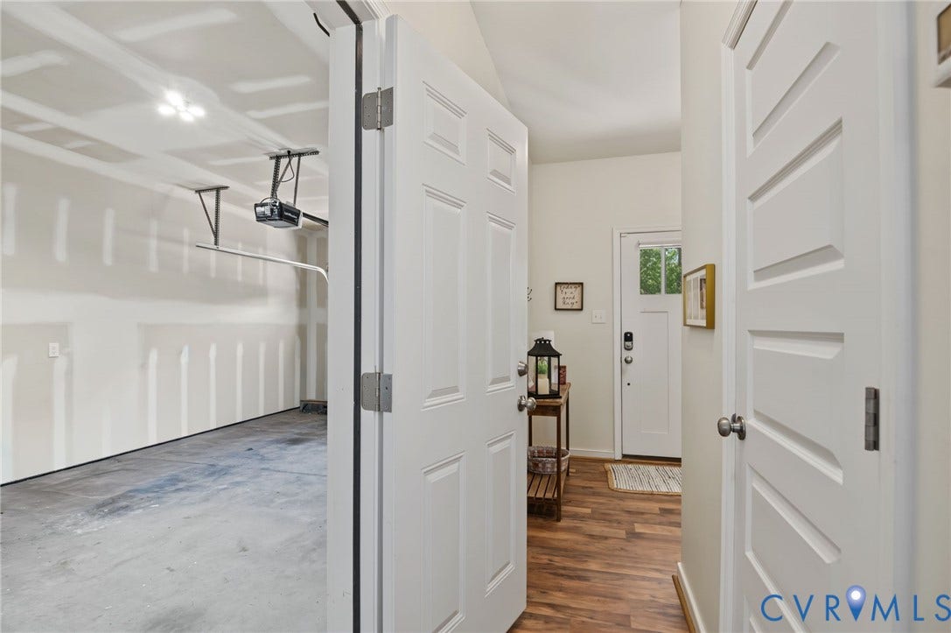
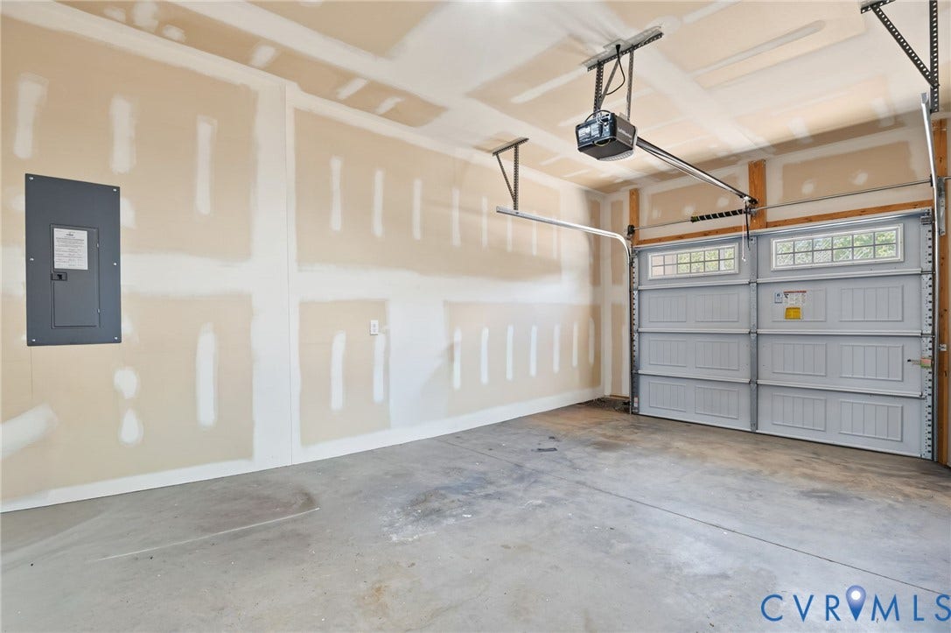
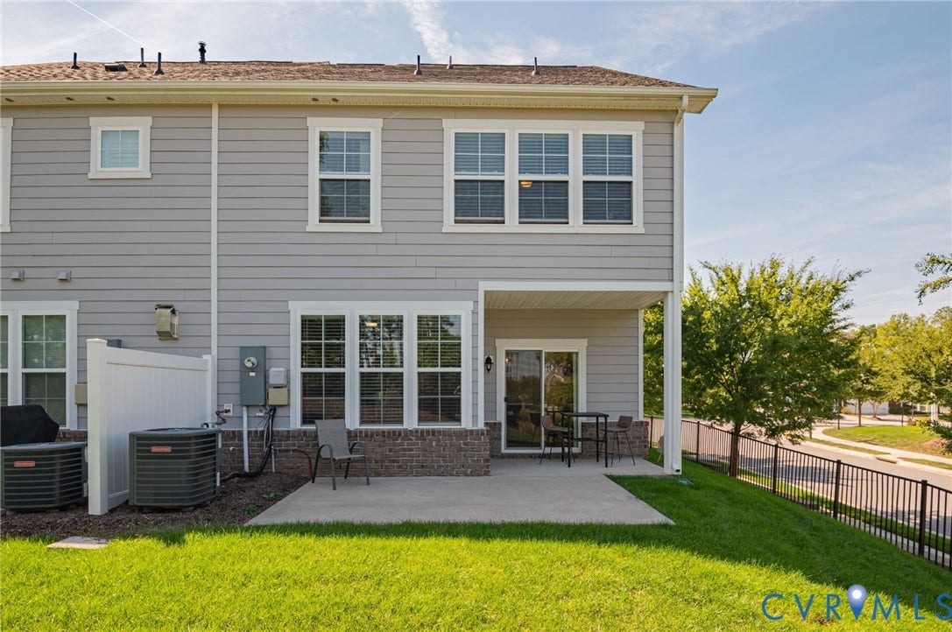
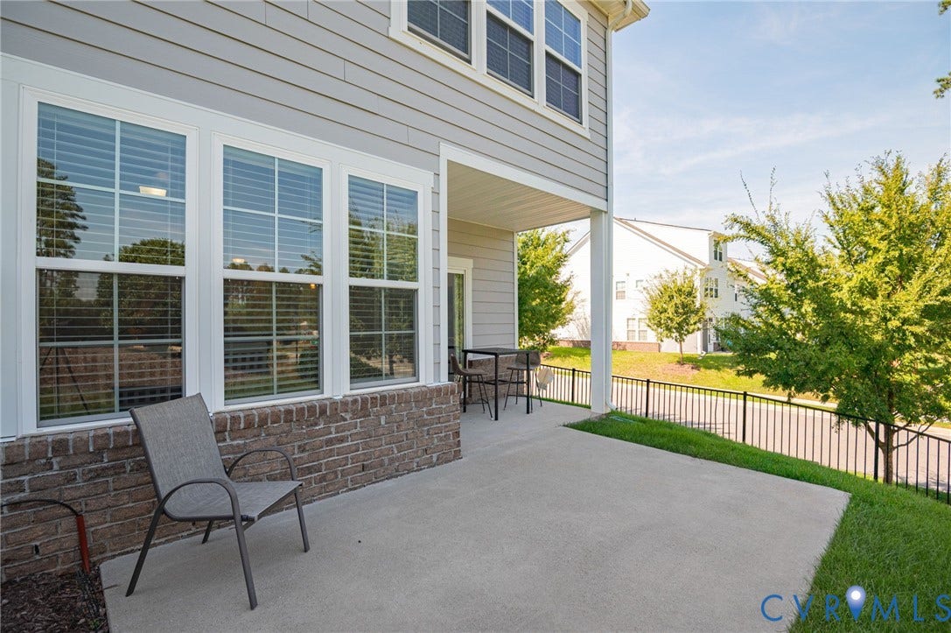
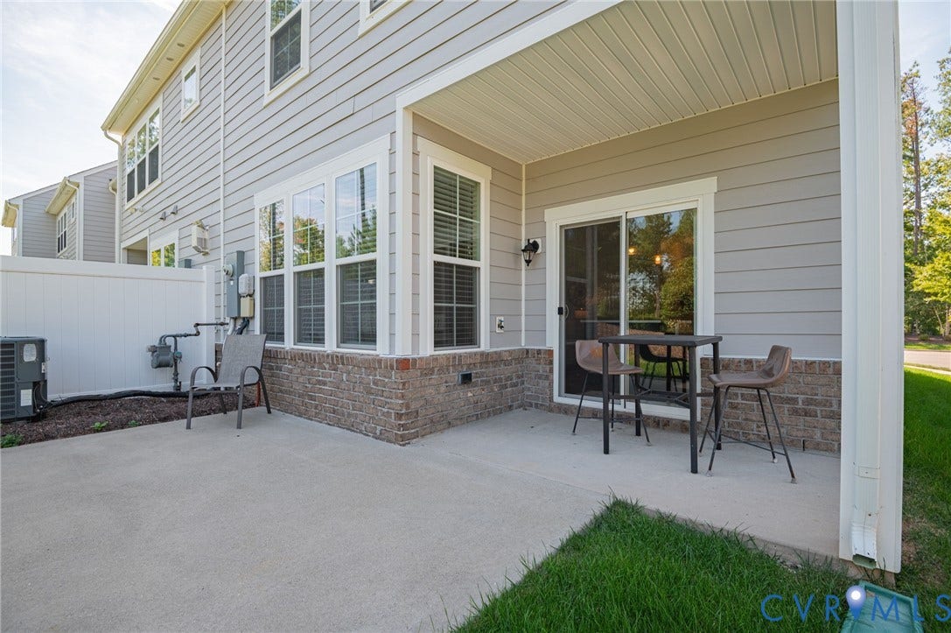
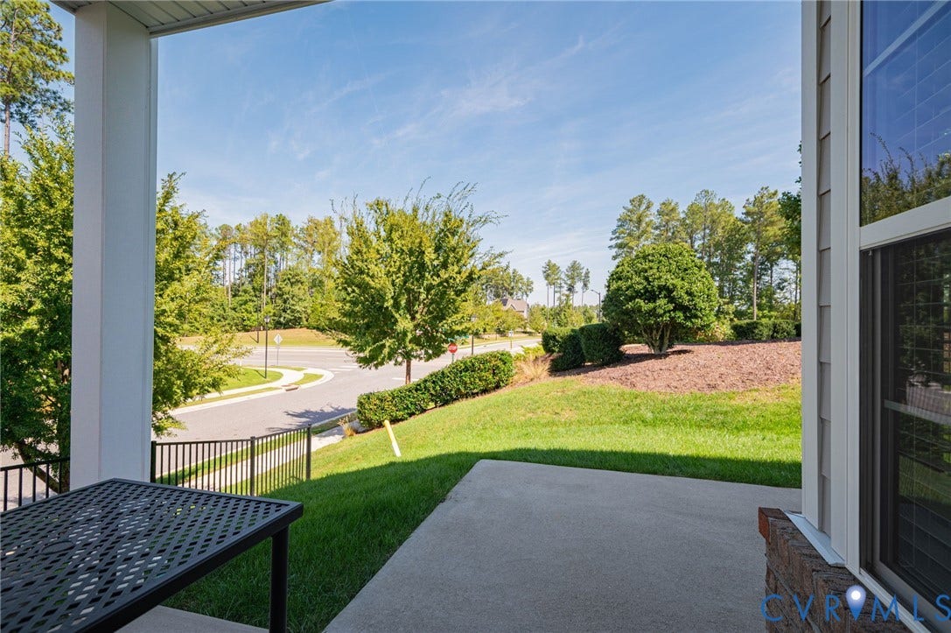
Out back, step onto your covered walk-out patio to enjoy quiet morning coffees or evening relaxation with peaceful neighborhood views. Complete with an attached 1-car garage for added convenience and oversized driveway, room to park multiple cars, a rare find in the neighborhood.
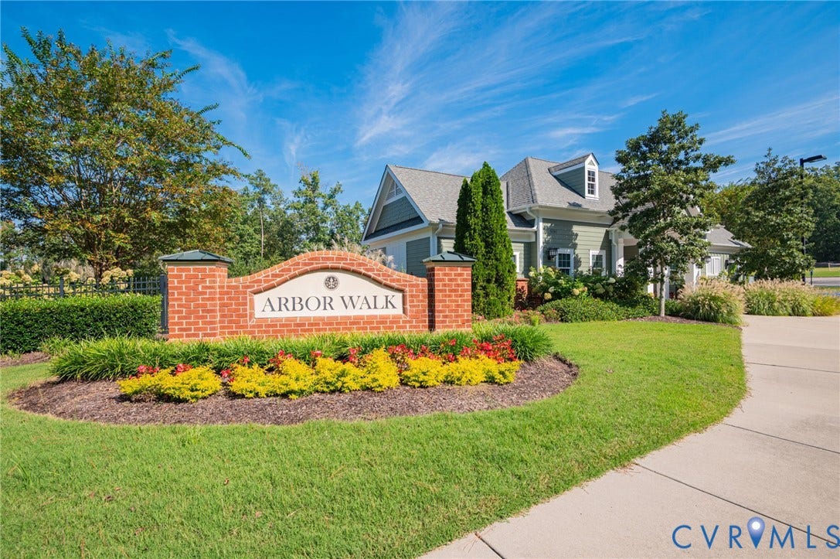
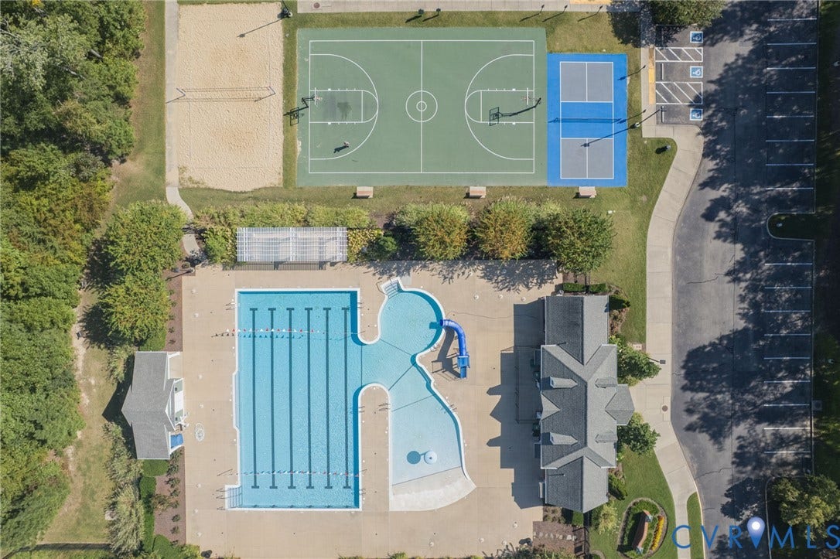
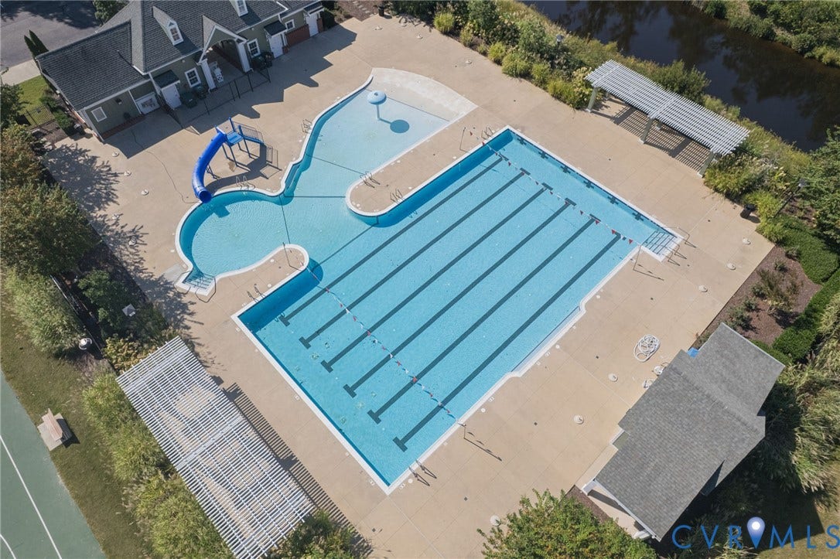
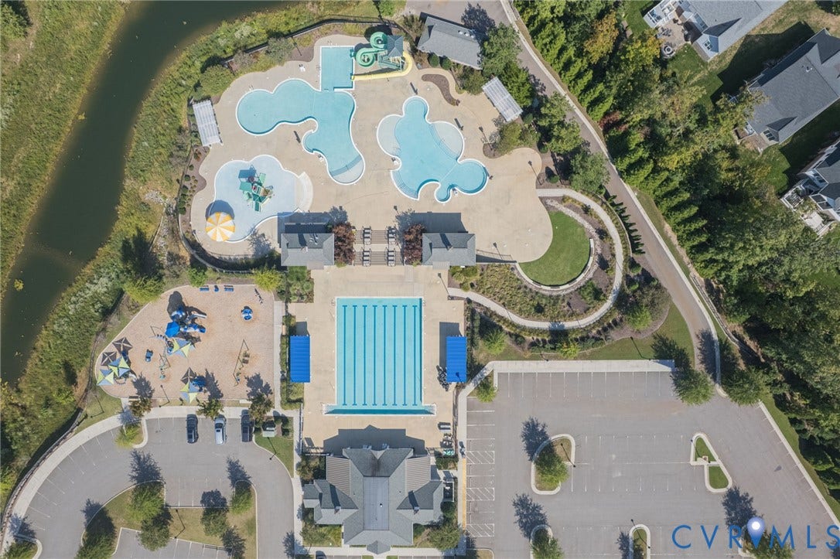
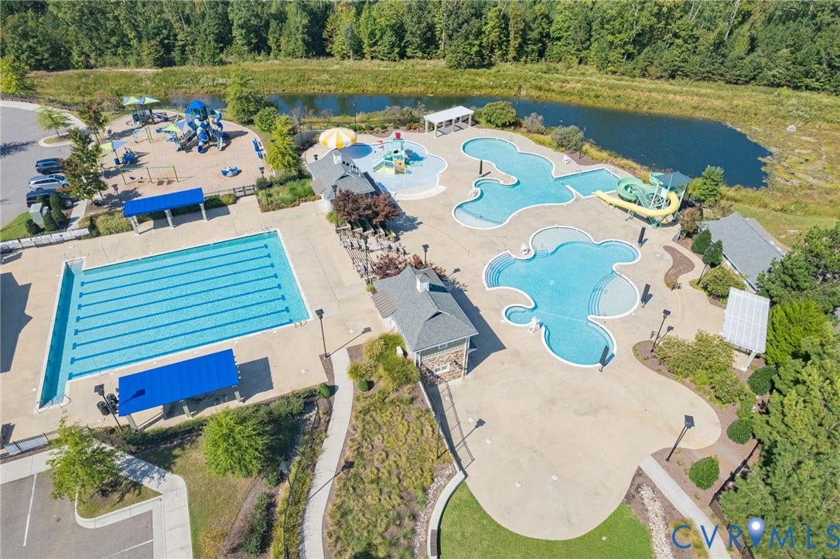
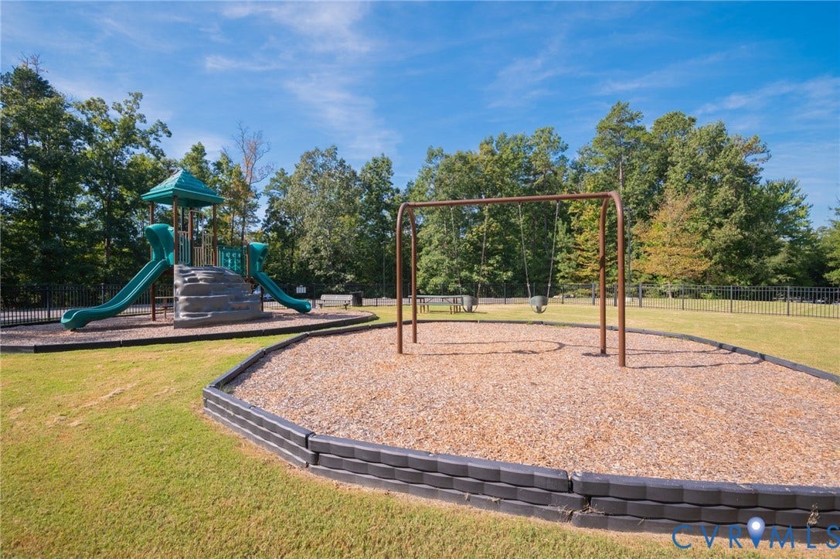
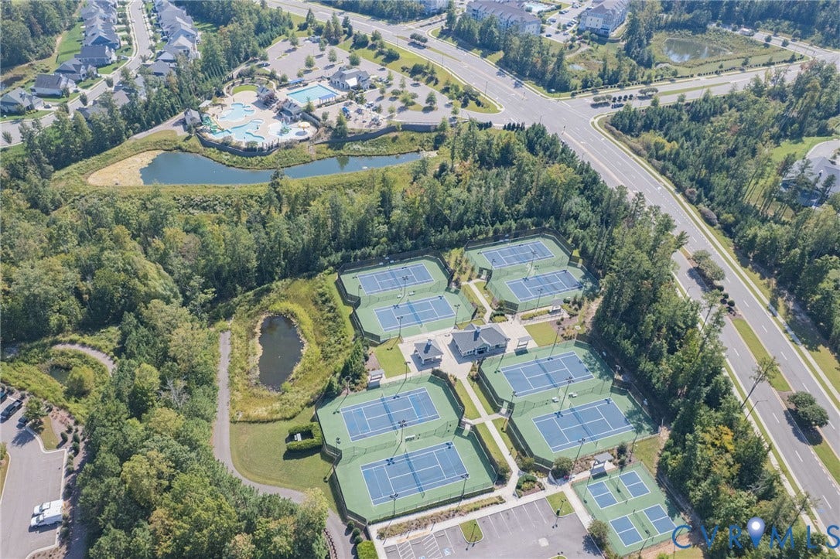
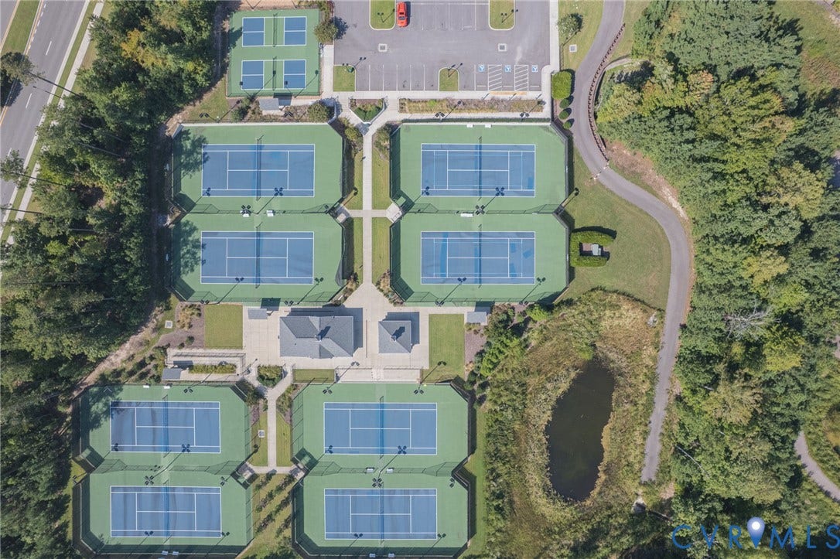
Living in Magnolia Green means enjoying resort-style amenities right outside your door: multiple pools, a clubhouse with a full-service restaurant, miles of walking trails, sports courts, and a championship golf course; all just minutes from brand-new elementary and middle schools. Schedule your tour today!
| Listing Id: | 2626990 |
|---|---|
| List Price: | $414,900 |
| Property Type: | Residential |
| Property Sub Type: | Townhouse |
| Status: | Active |
| Bedrooms Total: | 3 |
| Bathrooms Full: | 2 |
| Bathrooms Half: | 1 |
| Living Area: | 1,695 |
| Association Fee: | $713 |
| Tax Annual Amount: | $3,313 |
| Lot Size Acres: | 0.0894 |
| Architectural Style: | TwoStory |
| Waterfront?: | No |
| City: | Moseley |
| Subdivision: | Magnolia Green |
| Postal Code: | 23120 |
| Year Built: | 2020 |
| Above Grade Finished Area: | 1,695.0 |
| Accessibility Features: | AccessibleKitchen, AccessibleEntrance |
| Appliances: | Dishwasher, GasCooking, Disposal, Microwave, Refrigerator, TanklessWaterHeater |
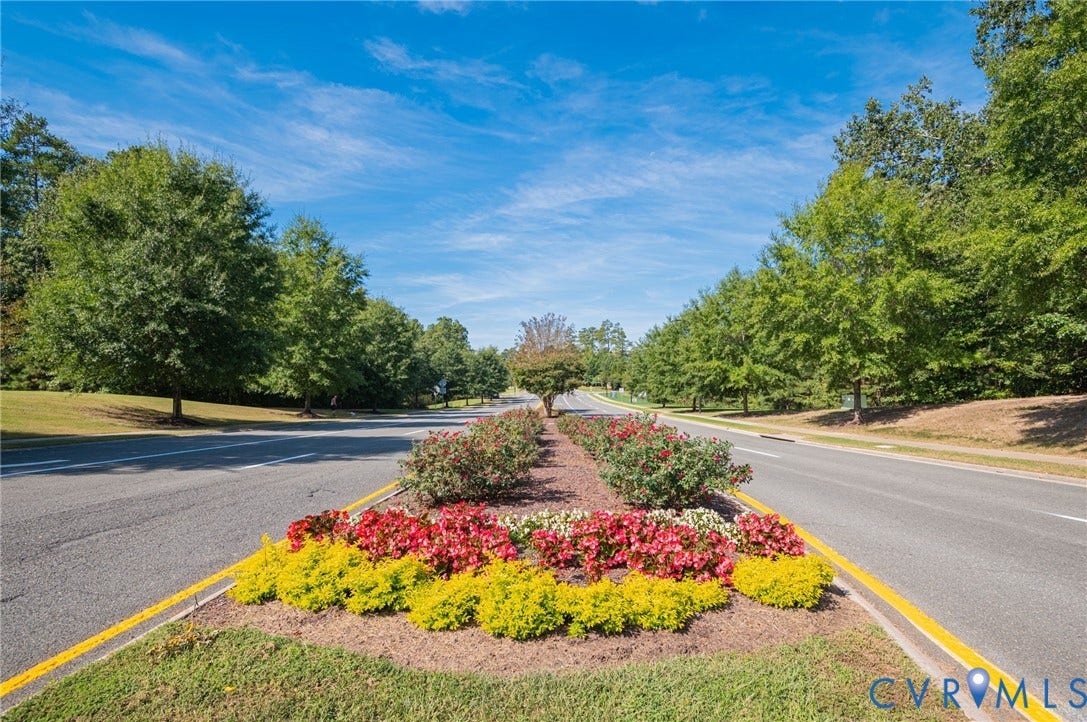
| Association Amenities: | Landscaping |
| Association Fee: | $713 |
| Association Fee Frequency: | Quarterly |
| Association Fee Includes: | Clubhouse, MaintenanceGrounds, MaintenanceStructure, Pools, Recycling, RecreationFacilities, SnowRemoval, Trash |
| Association?: | Yes |
| Attached Garage?: | Yes |
| Basement Yn: | No |
| Bathrooms Total Integer: | 3 |
| Building Area Source: | Assessor |
| Community Features: | BasketballCourt, CommonGroundsArea, Clubhouse, CommunityPool, Golf, MaintainedCommunity, Playground, Park, Pool, TennisCourts, TrailsPaths |
| Construction Materials: | Drywall, Frame, HardiplankType |
| Cooling: | CentralAir |
| Cooling?: | Yes |
| Disclosures: | SellerDisclosure |
| Door Features: | SlidingDoors |
| Elementary School: | Moseley |
| Exterior Features: | SprinklerIrrigation, Porch, PavedDriveway |
| Fencing: | Partial |
| Flooring: | Tile, Vinyl |
| Foundation Details: | Slab |
| Garage Spaces: | 1.0 |
| Garage?: | Yes |
| Heating: | ForcedAir, NaturalGas |
| Heating?: | Yes |
| High School: | Cosby |
| Interior Features: | BreakfastArea, CeilingFans, DiningArea, GraniteCounters, HighCeilings, HighSpeedInternet, KitchenIsland, Loft, Pantry, RecessedLighting, WiredForData |
| Levels: | Two |
| Listing Agreement: | ExclusiveRightToSell |
| Living Area Source: | Assessor |
| Lot Features: | Landscaped, Level |
| Lot Size Area: | 0.0894 |
| Lot Size Units: | Acres |
| Middle Or Junior School: | Deep Creek |
| MLS Area Major: | 62 - Chesterfield |
| Original List Price: | $414,900 |
| Ownership: | Individuals |
| Ownership Type: | SoleProprietor |
| Parcel Number: | 702-66-91-35-100-000 |
| Parking Features: | Attached, DirectAccess, Driveway, Garage, GarageDoorOpener, Oversized, Paved |
| Parking Total: | 1 |
| Patio And Porch Features: | RearPorch, Patio, Porch |
| Pool Features: | Pool, Community |
| Possession: | CloseOfEscrow |
| Postal Code Plus4: | 1858 |
| Property Attached?: | Yes |
| Property Condition: | Resale |
| Roof: | Shingle |
| Rooms Total: | 5 |
| Security Features: | SecuritySystem |
| Sewer: | PublicSewer |
| State Or Province: | VA |
| Stories: | 2 |
| Stories Total: | 2 |
| Tax Assessed Value: | $372,200 |
| Tax Year: | 2026 |
| Topography: | Level |
| Water Source: | Public |
| Window Features: | Screens |
| Year Built Details: | Actual |
| Zoning Description: | R9 |
| Property Sub Type Additional: | Townhouse |
| County Or Parish: | Chesterfield |
| Below Grade Unfinished Area: | 0.0 |
| Water Heater: | Tankless |
| Country Subdivision: | 51041 |
| Record Signature: | -487,991,475 |
| Universal Parcel Id: | urn:reso:upi:2.0:US:51041:702-66-91-35-100-000 |
Listing Courtesy of: Samson Properties
(804) 586-0765
All or a portion of the multiple Listing information is provided by the Central Virginia Regional MLS, from a copyrighted compilation of Listings. All Central Virginia Regional MLS information provided is deemed reliable but is not guaranteed accurate. The compilation of Listings and each individual Listing are ©2026 Central Virginia Regional MLS. All rights reserved.
Central Virginia Regional MLS data last updated on October 08, 2026 04:57 PM - ET
Property Last Updated: October 08, 2026 04:57 PM - ET
