







707 Coralview Court
Midlothian, VA 23114
$600,000
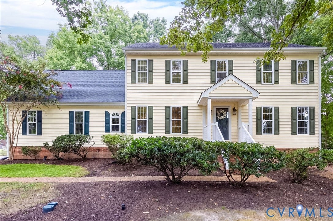
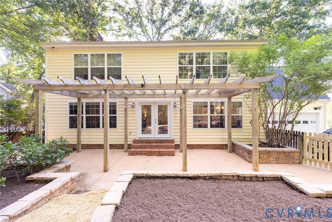
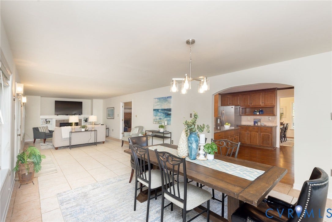
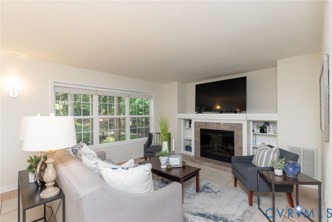
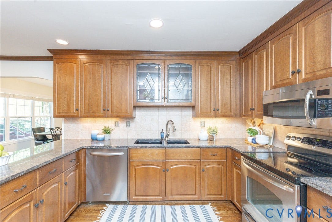
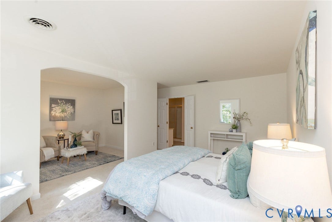
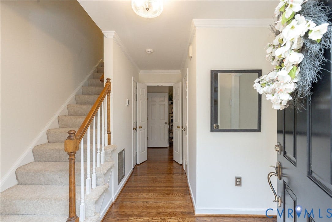
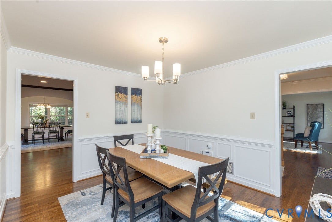
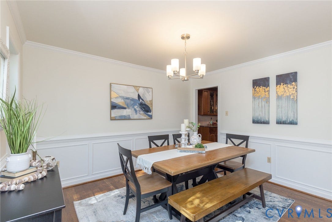
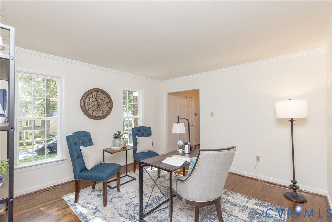
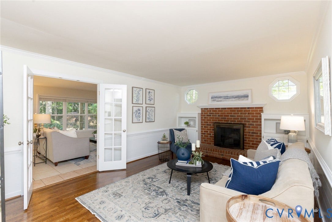
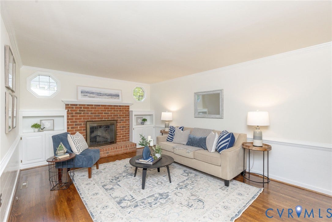
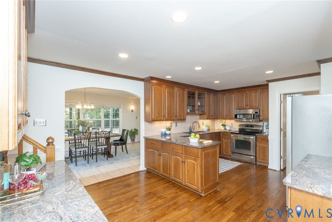
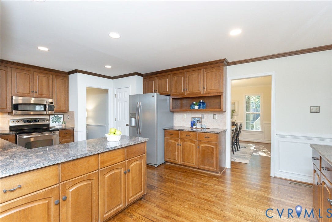
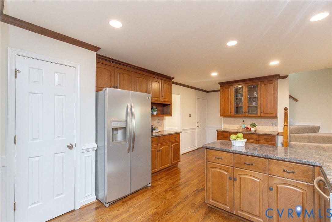
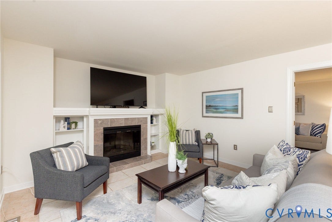
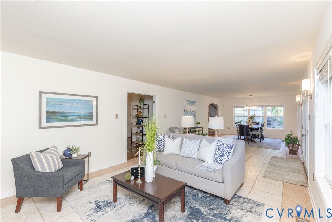
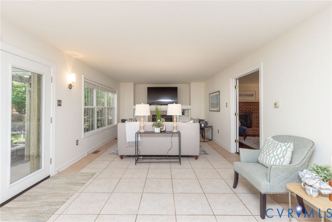
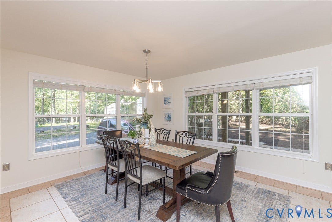
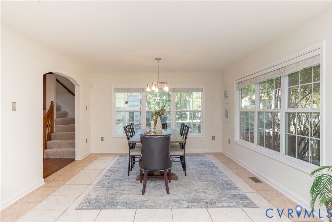
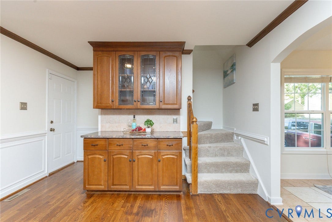
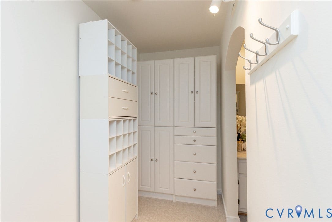
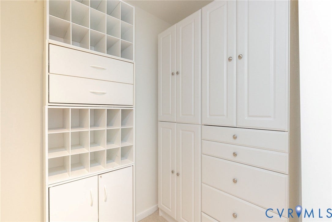
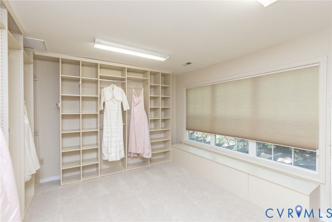
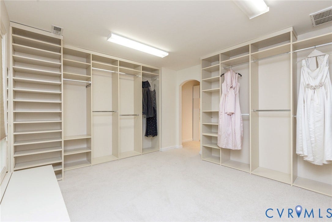
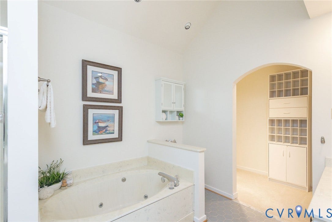
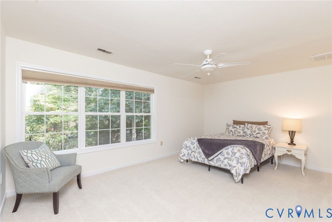
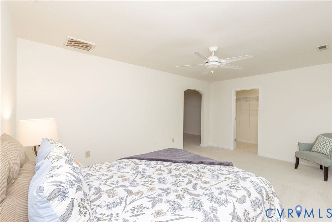
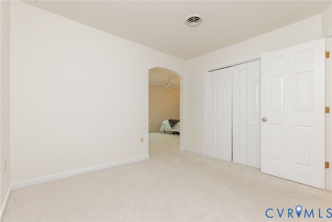
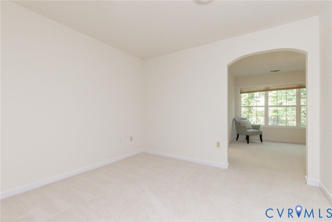
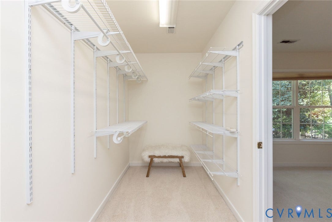
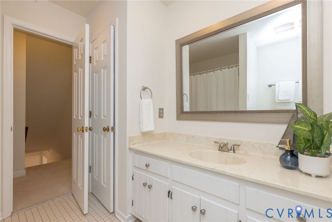
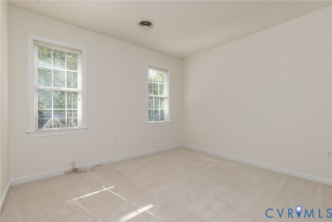
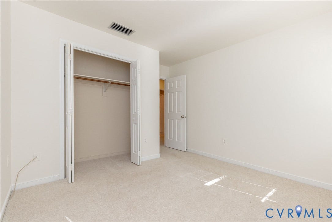
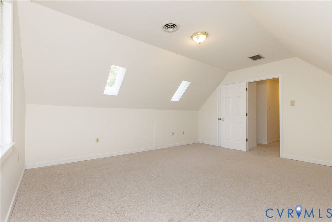
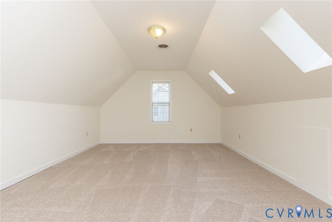
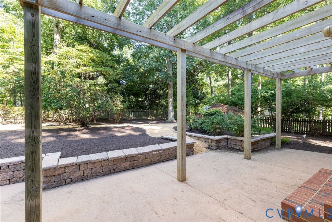
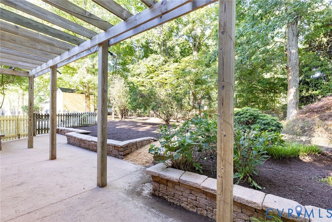
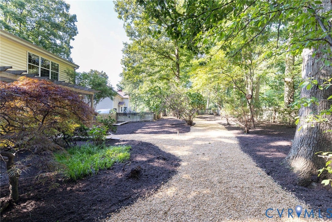
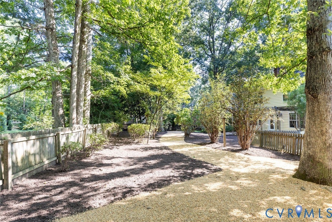
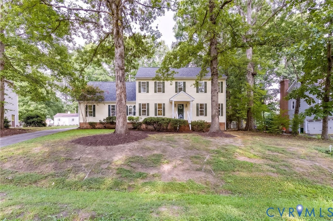
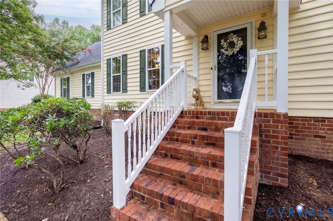
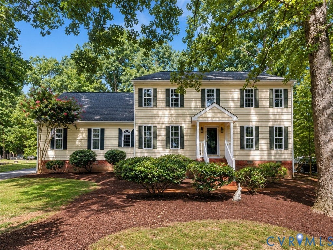
Welcome to 707 Coralview Court in Walton Park, where extensive updates, flexible living spaces, and thoughtful design come together on a beautifully landscaped lot. This 4-bedroom, 2.5-bath home is one of the larger homes in the entire community that offers 3,333 finished square feet with brand-new refinished hardwood floors(2026), hot water heater (2026), fresh paint throughout(2026), new landscaping, and a brand-new roof(2026). The welcoming foyer opens to a nice office with crown molding and a formal dining room featuring picture molding, chair rail, and crown molding. The spacious family room offers a brick fireplace with built-ins, chair rail, and French doors leading to an oversized Florida room with a second fireplace, built-ins, and walls of windows overlooking the backyard. The Florida Room can be used as a great room with a dining space and sitting area, it provides exceptional flexibility as a second gathering space. The updated kitchen features hardwood floors, wood cabinetry, granite countertops, stainless steel appliances, pantry, coffee bar, additional prep space, butler's pantry, recessed lighting, tile backsplash, and garage access. Upstairs, the spacious primary suite includes a sitting area, a HUGE walk-in closet, vaulted ceiling, double vanity, walk-in shower, and an impressive dressing room with extensive built-in shelving, bench seating, and backyard views. Three additional bedrooms provide excellent flexibility, including bedrooms with sitting/office areas and walk-in closets. A walk-up attic offers floored storage, built-in shelving, and potential for future expansion. Additional highlights include a 2-car garage, large ...
+ Read More| Listing Id: | 2621933 |
|---|---|
| List Price: | $600,000 |
| Close Price: | $600,000 |
| Close Date: | 2026-09-16 |
| Property Type: | Residential |
| Property Sub Type: | SingleFamilyResidence |
| Status: | Closed |
| Bedrooms Total: | 4 |
| Bathrooms Full: | 2 |
| Bathrooms Half: | 1 |
| Living Area: | 3,333 |
| Association Fee: | $125 |
| Tax Annual Amount: | $5,206 |
| Lot Size Acres: | 0.348 |
| Architectural Style: | Colonial,TwoStory |
| Waterfront?: | No |
| City: | Midlothian |
| Subdivision: | Walton Park |
| Postal Code: | 23114 |
| Year Built: | 1988 |
| Above Grade Finished Area: | 3,333.0 |
| Appliances: | Dishwasher, ExhaustFan, ElectricCooking, Disposal, GasWaterHeater, Microwave, Stove |
| Association Fee: | $125 |
| Association Fee Frequency: | Annually |
| Association Fee Includes: | Clubhouse, CommonAreas, Pools |
| Association?: | Yes |
| Attached Garage?: | Yes |
| Basement: | CrawlSpace |
| Basement Yn: | No |
| Bathrooms Total Integer: | 3 |
| Building Area Source: | Assessor |
| Community Features: | CommonGroundsArea, Clubhouse, HomeOwnersAssociation, Playground, Pool, TennisCourts |
| Construction Materials: | Frame, VinylSiding |
| Cooling: | CentralAir, AtticFan |
| Cooling?: | Yes |
| Directions: | Rt 60 W (Midlothian Tnpk)to Woolridge Road. 1 left on Walton Park Road. After clubhouse take rt on Coralview Rd. 1st left on Coralview Ct. |
| Door Features: | FrenchDoors, StormDoors |
| Elementary School: | Watkins |
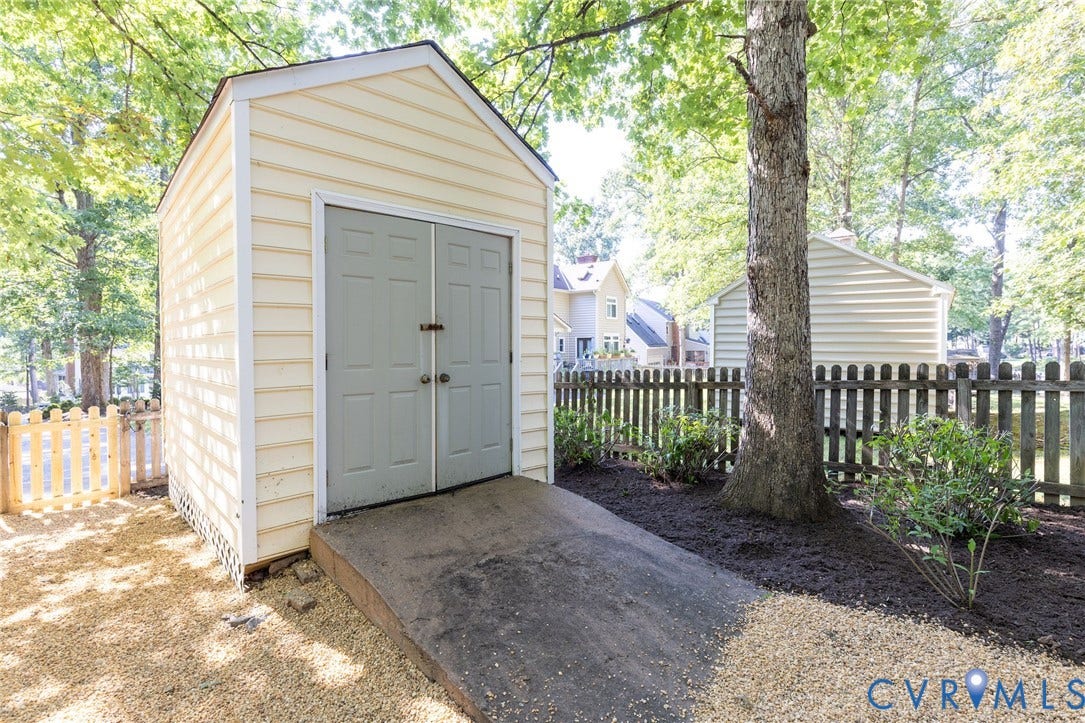
| Exterior Features: | SprinklerIrrigation, Lighting, Storage, Shed, PavedDriveway |
| Fencing: | BackYard, Fenced, Picket |
| Fireplace Features: | Gas, WoodBurning |
| Fireplaces Total: | 2 |
| Flooring: | PartiallyCarpeted, Tile, Wood |
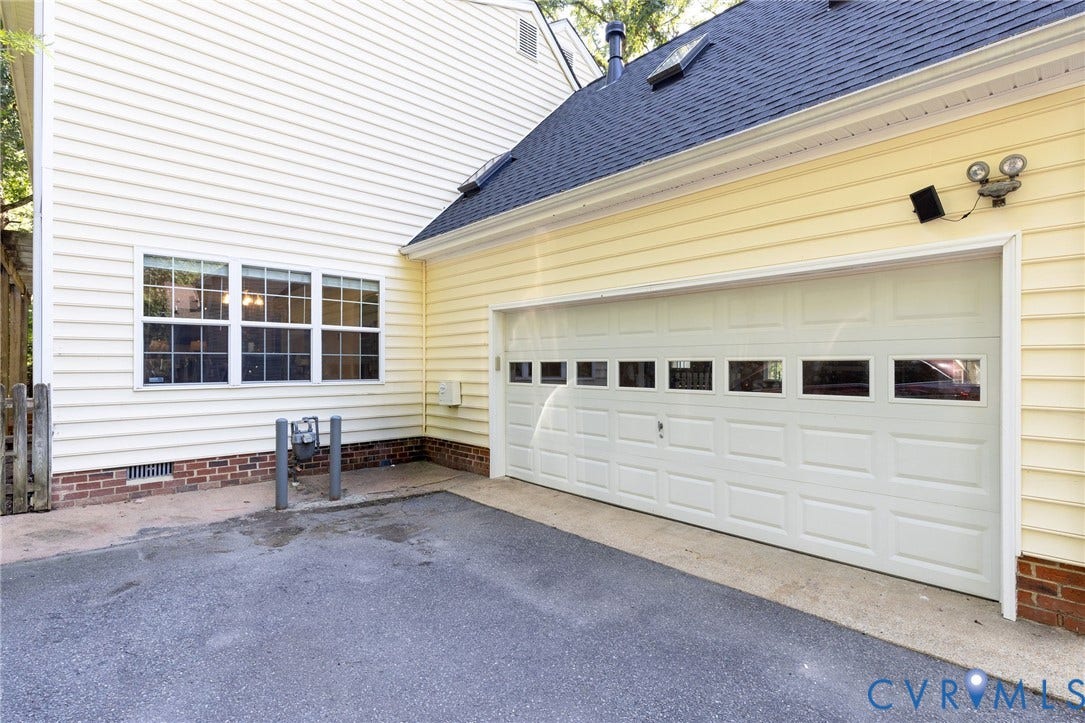
| Garage Spaces: | 2.0 |
| Garage?: | Yes |
| Heating: | ForcedAir, NaturalGas |
| Heating?: | Yes |
| High School: | Midlothian |
| Interior Features: | Bookcases, BuiltInFeatures, ButlersPantry, CeilingFans, DiningArea, SeparateFormalDiningRoom, DoubleVanity, EatInKitchen, FrenchDoorsAtriumDoors, Fireplace, GraniteCounters, JettedTub, BathInPrimaryBedroom, Pantry, RecessedLighting, Skylights, WalkInClosets |
| Laundry Features: | WasherHookup, DryerHookup |
| Levels: | Two |
| Listing Agreement: | ExclusiveRightToSell |
| Living Area Source: | Assessor |
| Lot Features: | Landscaped |
| Lot Size Area: | 0.348 |
| Lot Size Units: | Acres |
| Middle Or Junior School: | Midlothian |
| MLS Area Major: | 62 - Chesterfield |
| Original List Price: | $600,000 |
| Other Structures: | Sheds |
| Ownership: | Individuals |
| Ownership Type: | SoleProprietor |
| Parcel Number: | 734-70-26-84-800-000 |
| Parking Features: | Attached, Driveway, Garage, GarageDoorOpener, Paved, GarageFacesRear, GarageFacesSide |
| Parking Total: | 2 |
| Patio And Porch Features: | Patio, Stoop |
| Pending Timestamp: | 2026-08-24 |
| Pool Features: | InGround, Pool, Community |
| Possession: | CloseOfEscrow |
| Postal Code Plus4: | 3317 |
| Property Condition: | Resale |
| Roof: | Shingle |
| Rooms Total: | 12 |
| Sewer: | PublicSewer |
| State Or Province: | VA |
| Stories: | 2 |
| Stories Total: | 2 |
| Tax Assessed Value: | $584,900 |
| Tax Year: | 2026 |
| Water Source: | Public |
| Window Features: | Screens, Skylights, ThermalWindows |
| Year Built Details: | Approximate |
| Zoning Description: | R7 |
| Property Sub Type Additional: | SingleFamilyResidence |
| County Or Parish: | Chesterfield |
| Below Grade Unfinished Area: | 0.0 |
| Water Heater: | Gas |
| Country Subdivision: | 51041 |
| Record Signature: | -6,852,757 |
| Universal Parcel Id: | urn:reso:upi:2.0:US:51041:734-70-26-84-800-000 |
| Fireplace?: | Yes |
Listing Courtesy of: Long & Foster REALTORS
(804) 432-3408
All or a portion of the multiple Listing information is provided by the Central Virginia Regional MLS, from a copyrighted compilation of Listings. All Central Virginia Regional MLS information provided is deemed reliable but is not guaranteed accurate. The compilation of Listings and each individual Listing are ©2026 Central Virginia Regional MLS. All rights reserved.
Central Virginia Regional MLS data last updated on October 08, 2026 04:57 PM - ET
Property Last Updated: October 08, 2026 04:57 PM - ET
