





705 Lakewater Drive
Henrico, VA 23229
$900,000
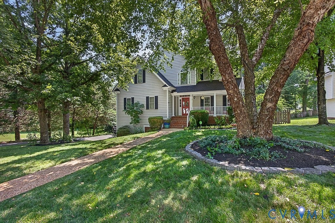
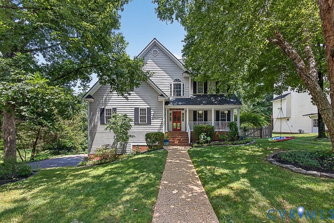
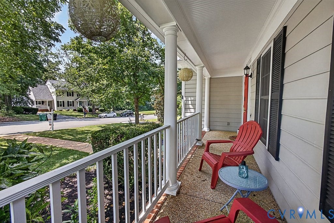
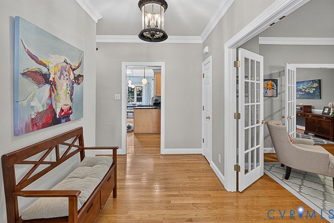
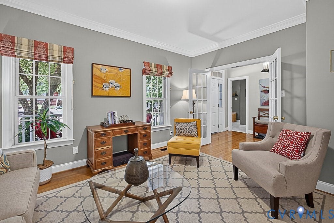
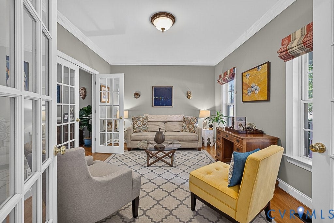
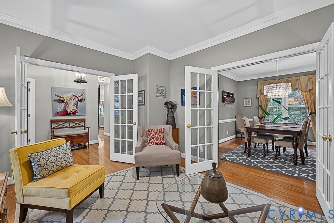
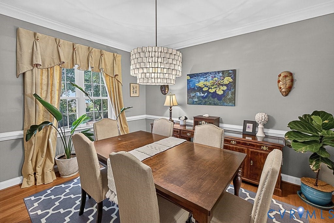
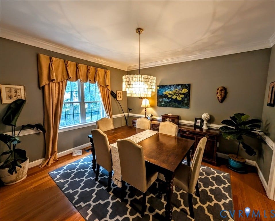
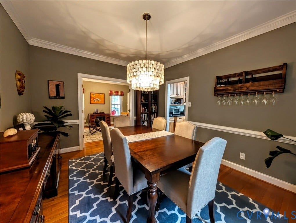
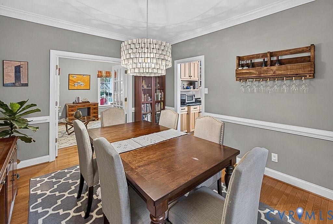
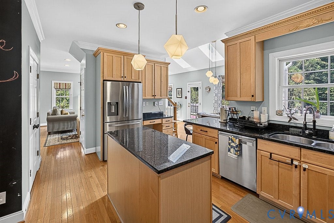
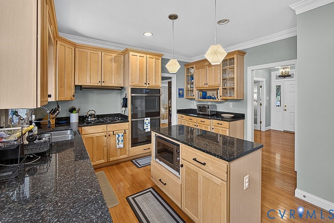
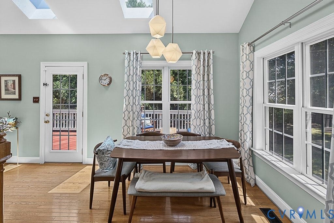
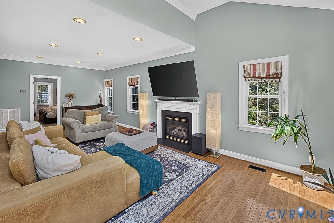
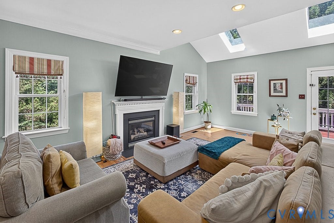
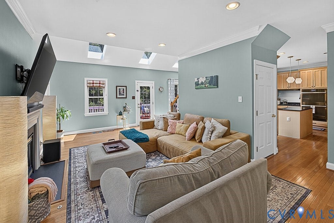
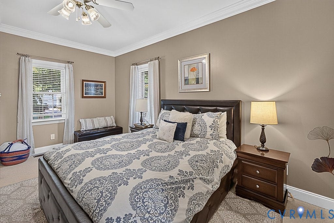
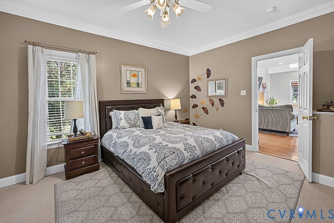
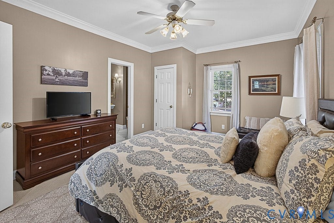
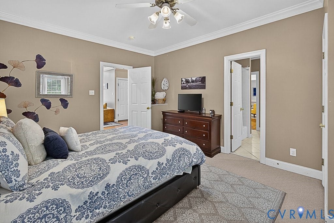
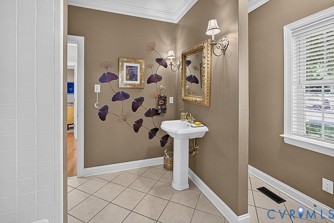
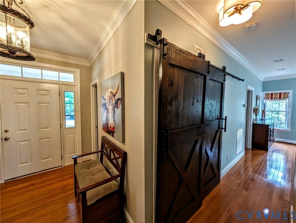
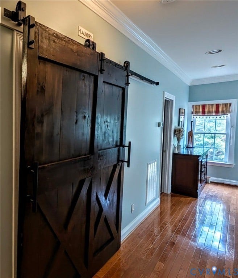
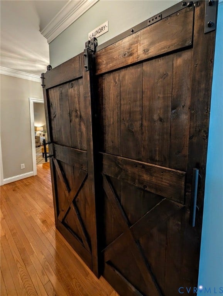
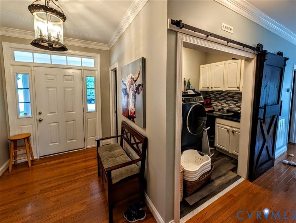
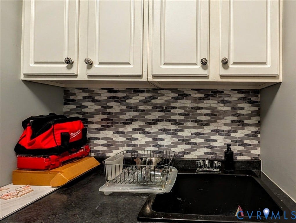
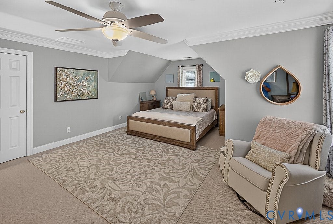
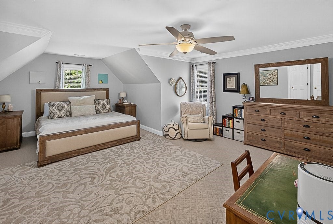
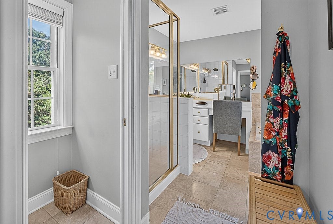
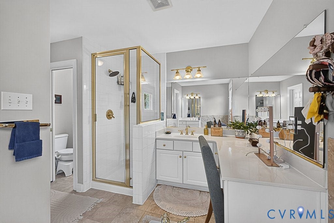
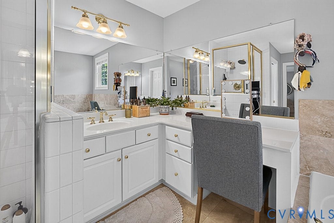
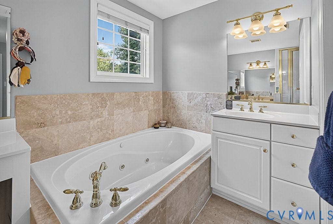
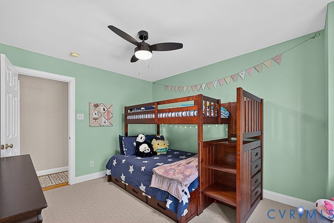
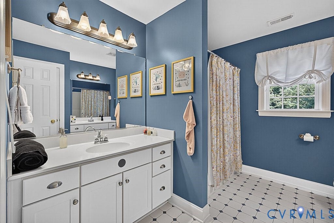
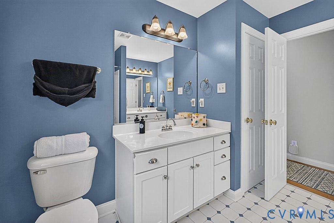
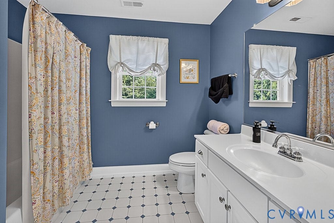
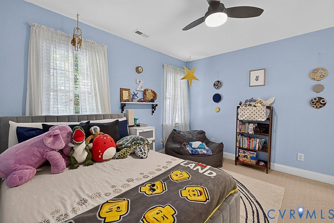
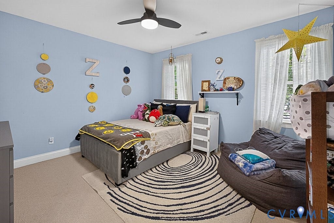
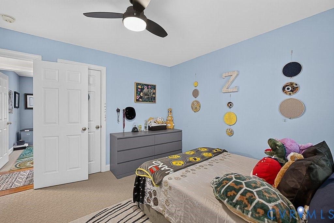
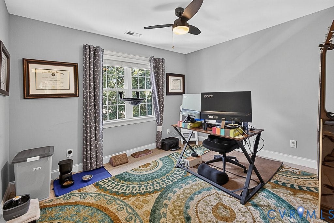
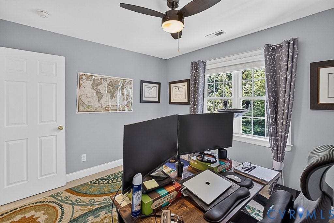
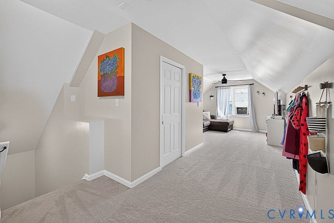
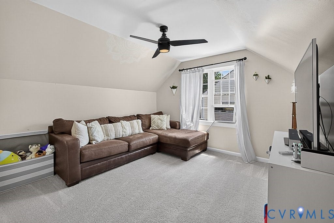
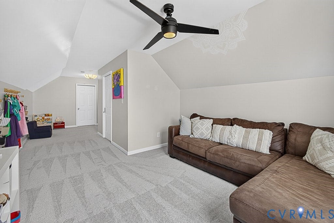
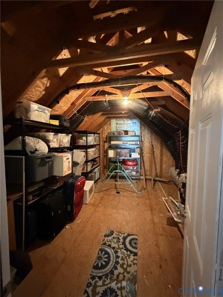
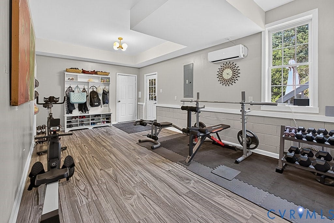
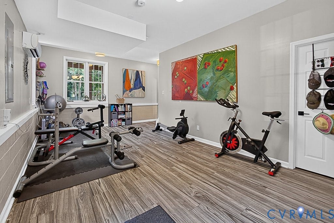
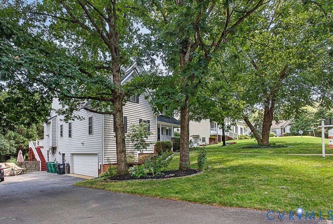
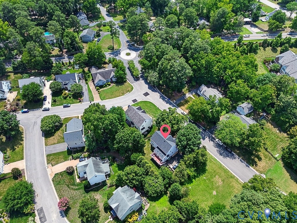
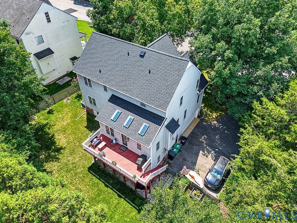
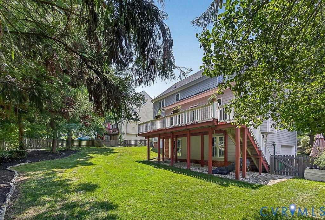
Just in time for school, near Collegiate, Freeman High & easy walk to Maybeury Elem! Better-than-new Transitional, 6 Bedrooms, 3.5 Baths, 4 Levels, 2 Primary Suites, both with en suite baths, including 1st Fl Suite, offering potenial, for ideal In-Law Suite. Thoughtful Owners have upgraded & finished w/ tasteful selections throughout. Inviting Foyer w/Transom Window, Sidelights, & Frnch Drs. Gorgeous Formal Living & Dining Rooms graced w/ French Drs, Chair Rail & elegant Mouldings throughout. Kitchen w/Premium Appliances, Wi-Fi capable Refrig. & Dbl Ovens! Bosch gas cooking & dshwshr, 42” Maple Cabinets w/Dentil Mouldings, Walk-in Pantry, Granite countertops, sleek Island & built-in desk! Enjoy peaceful mornings, surrounded by natural light overlooking the spacious FR w/Gas FP, Recssd lightng, Vaulted Ceiling & NEW Skylights! Gorgeous Custom Drapes, ALL Convey! Quality Everwood Blinds, by Hunter Douglas throughout. Upstairs, 5 generously sized Bdrms. 2nd Primry Ste, w/Berber carpet & 2 WIC's! En suite Primary Bath, w/Jetted tub, sep. shower, dual vanities, linen closet, & lovely built-in dressing vanity. 6th Bedrm on newly FINISHED 4th level, w/ roughed-in, en suite FULL bath, future TOTAL of 4.5 Baths! Newly FINISHED Bsemnt/Rec Rm, w/ Half Bath! 4 Levels offers multi-generational living! Hrdwds on Main & Upstairs levels, Berber carpet-all 5 bdrms & NEW plush carpet, 6th Bdrm! NEW LVP in Bsemnt, nat. stone tile, both Prmry Baths & ceramic tile in upstrs Hall bath. Upgraded Lndry Rm w/Custom Barn Doors! WHOLE House Water PURIFICATION SYSTEM! Add'l ...
+ Read More| Listing Id: | 2617469 |
|---|---|
| List Price: | $850,000 |
| Close Price: | $900,000 |
| Close Date: | 2026-09-09 |
| Property Type: | Residential |
| Property Sub Type: | SingleFamilyResidence |
| Status: | Closed |
| Bedrooms Total: | 6 |
| Bathrooms Full: | 3 |
| Bathrooms Half: | 1 |
| Living Area: | 3,816 |
| Association Fee: | $110 |
| Tax Annual Amount: | $5,661 |
| Lot Size Acres: | 0.2419 |
| Architectural Style: | Transitional |
| Waterfront?: | No |
| City: | Henrico |
| Subdivision: | The Derby |
| Postal Code: | 23229 |
| Year Built: | 2002 |
| Above Grade Finished Area: | 3,104.0 |
| Appliances: | BuiltInOven, DoubleOven, Dishwasher, GasCooking, Disposal, GasWaterHeater, IceMaker, Microwave, Refrigerator, WaterSoftener, WaterPurifier |
| Association Fee: | $110 |
| Association Fee Frequency: | Annually |
| Association Fee Includes: | CommonAreas |
| Association?: | Yes |
| Attached Garage?: | Yes |
| Basement: | Full, Finished, WalkOutAccess, SumpPump |
| Basement Yn: | Yes |
| Bathrooms Total Integer: | 4 |
| Below Grade Finished Area: | 712.0 |
| Building Area Source: | Assessor |
| Community Features: | HomeOwnersAssociation |
| Construction Materials: | Brick, Drywall, Frame, HardiplankType |
| Cooling: | CentralAir, Zoned |
| Cooling?: | Yes |
| Directions: | Derbyshire, turn onto Lakewater Dr. You will see both, "The Derby" & "Sleepy Hollow Forest" signs, go straight, house is on right. Patterson, turn onto Lakewater Dr, then turn Rt onto Lakewater Dr, house on left. |
| Disclosures: | ExemptDisclaimer |
| Door Features: | FrenchDoors |
| Elementary School: | Maybeury |
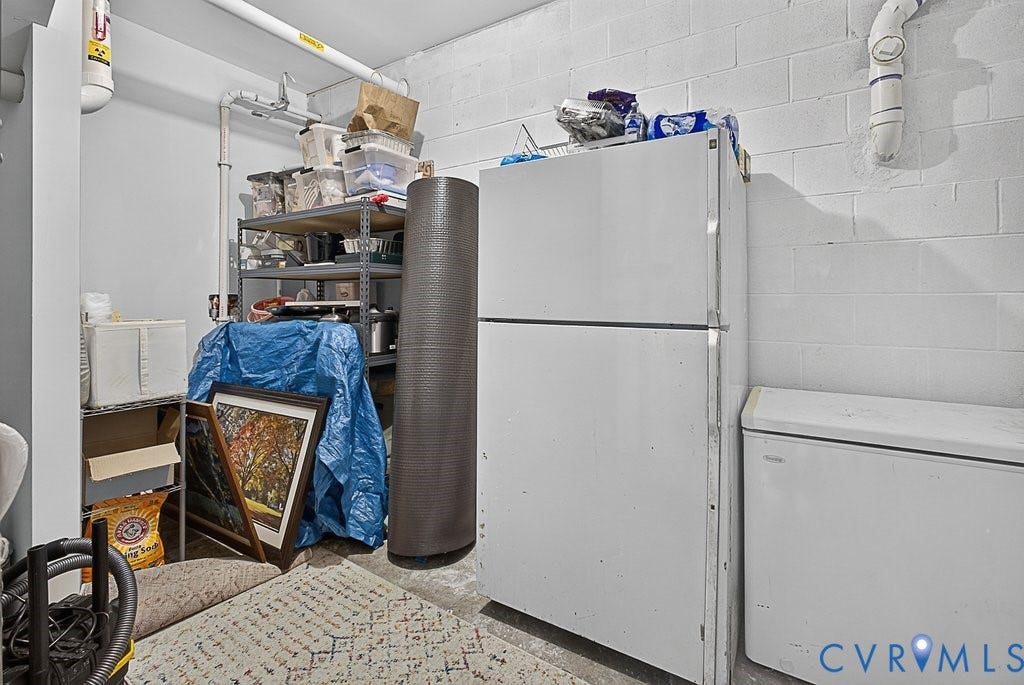
| Exclusions: | Chest Freezer, DR Light Fixture & 2 LFix in Basement, W/Dryer |
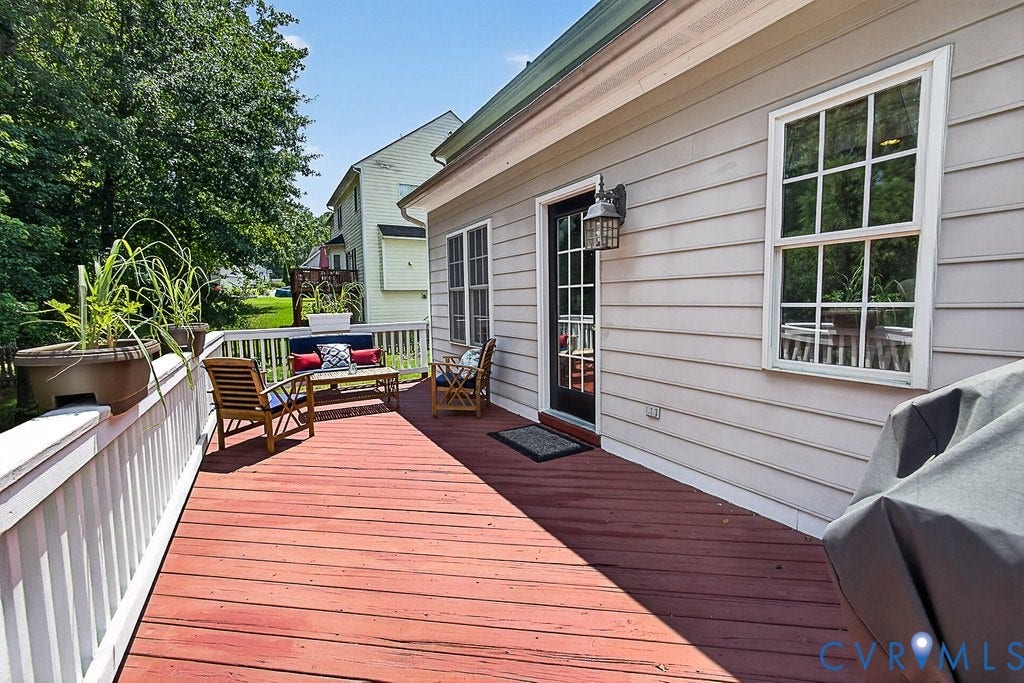
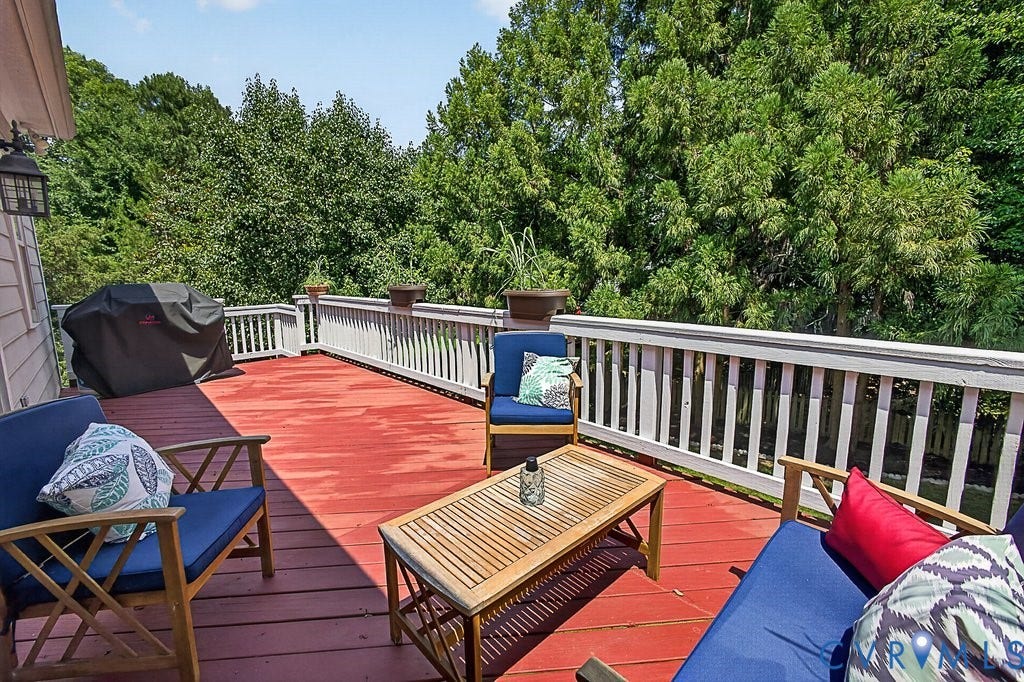
| Exterior Features: | Deck, Porch, PavedDriveway |
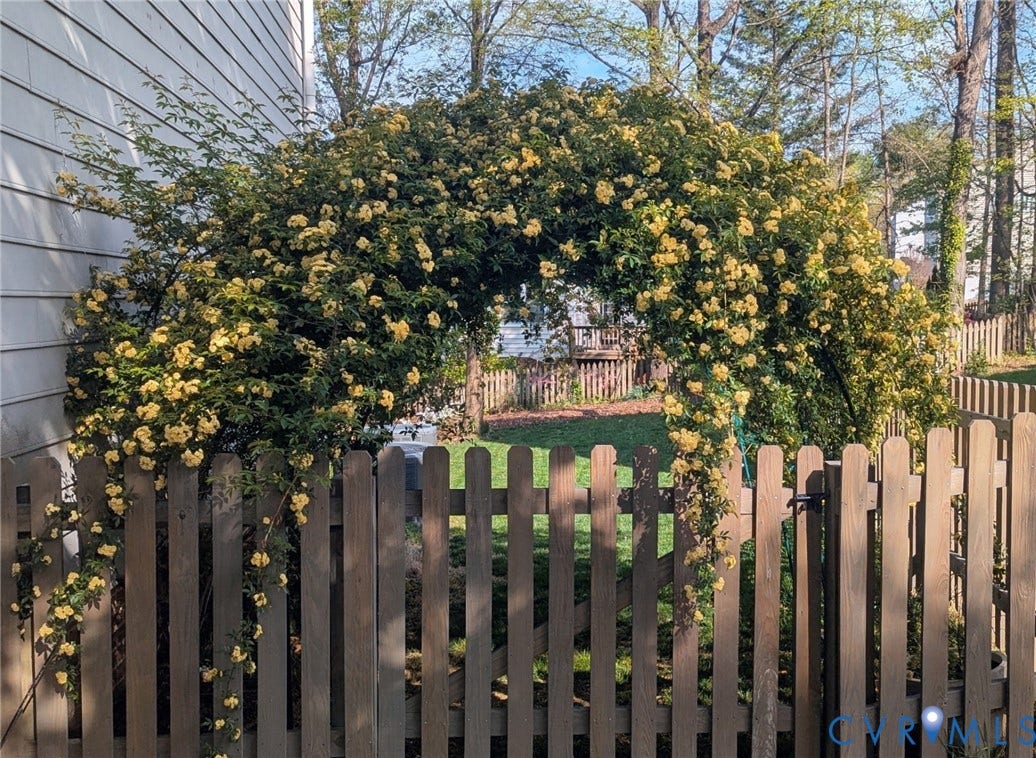
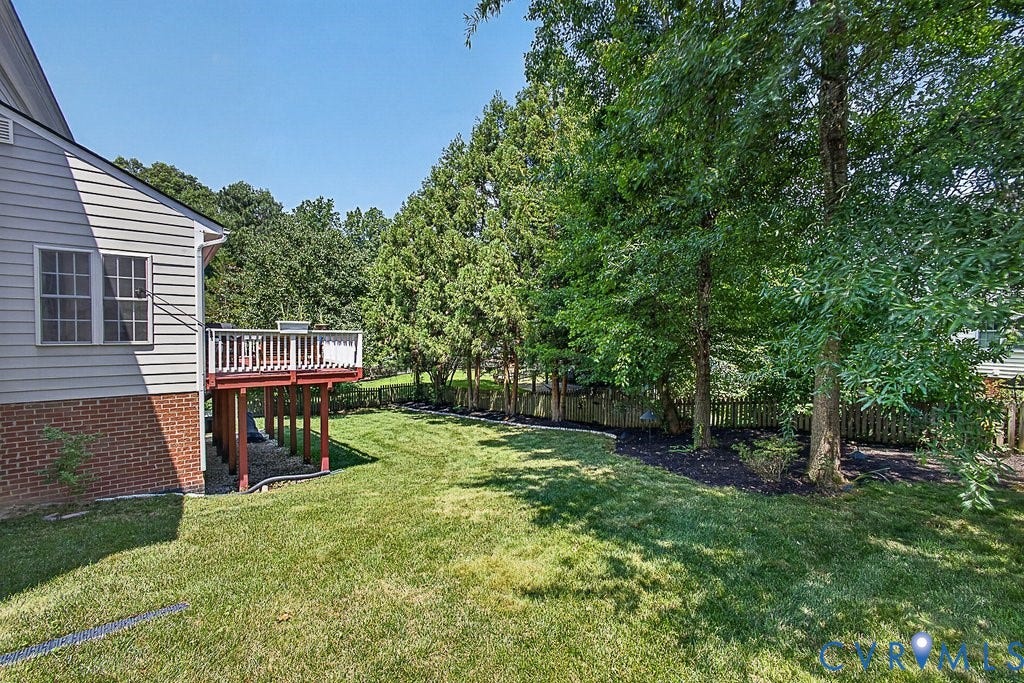
| Fencing: | BackYard, None |
| Fireplace Features: | Gas |
| Fireplaces Total: | 1 |
| Flooring: | CeramicTile, Vinyl, Wood |
| Garage Spaces: | 2.0 |
| Garage?: | Yes |
| Heating: | NaturalGas, Zoned |
| Heating?: | Yes |
| High School: | Freeman |
| Interior Features: | BedroomOnMainLevel, BathroomRoughIn, CeilingFans, SeparateFormalDiningRoom, DoubleVanity, EnSuiteBathroom, FrenchDoorsAtriumDoors, FullBathOnMainLevel, Fireplace, GraniteCounters, HighCeilings, JettedTub, KitchenIsland, BathInPrimaryBedroom, Pantry, RecessedLighting, Skylights, WalkInClosets |
| Levels: | ThreeOrMore |
| Listing Agreement: | ExclusiveRightToSell |
| Living Area Source: | Assessor |
| Lot Features: | Landscaped |
| Lot Size Area: | 0.2419 |
| Lot Size Units: | Acres |
| Middle Or Junior School: | Tuckahoe |
| MLS Area Major: | 22 - Henrico |
| Original List Price: | $899,950 |
| Ownership: | Individuals |
| Ownership Type: | SoleProprietor |
| Parcel Number: | 746-739-0469 |
| Parking Features: | Attached, DirectAccess, Driveway, Garage, GarageDoorOpener, Oversized, Paved |
| Parking Total: | 2 |
| Patio And Porch Features: | RearPorch, FrontPorch, Deck, Porch |
| Pending Timestamp: | 2026-07-27 |
| Pool Features: | None |
| Possession: | Negotiable |
| Postal Code Plus4: | 6261 |
| Property Condition: | Resale |
| Roof: | Composition, Shingle |
| Rooms Total: | 15 |
| Sewer: | None |
| State Or Province: | VA |
| Stories: | 3 |
| Stories Total: | 3 |
| Tax Assessed Value: | $682,100 |
| Tax Year: | 2025 |
| Utilities: | SewerNotAvailable |
| Water Source: | Public |
| Window Features: | Skylights |
| Year Built Details: | Actual |
| Zoning Description: | R3 |
| Property Sub Type Additional: | SingleFamilyResidence |
| County Or Parish: | Henrico |
| Above Grade Unfinished Area: | 126.0 |
| Below Grade Unfinished Area: | 126.0 |
| Water Heater: | Gas |
| Country Subdivision: | 51087 |
| Record Signature: | -1,055,472,111 |
| Universal Parcel Id: | urn:reso:upi:2.0:US:51087:746-739-0469 |
| Fireplace?: | Yes |
Listing Courtesy of: NextHome Advantage
(804) 920-8777
All or a portion of the multiple Listing information is provided by the Central Virginia Regional MLS, from a copyrighted compilation of Listings. All Central Virginia Regional MLS information provided is deemed reliable but is not guaranteed accurate. The compilation of Listings and each individual Listing are ©2026 Central Virginia Regional MLS. All rights reserved.
Central Virginia Regional MLS data last updated on October 08, 2026 04:57 PM - ET
Property Last Updated: October 08, 2026 04:57 PM - ET
