6903 E Fox Green
Chesterfield, VA 23832
$232,000
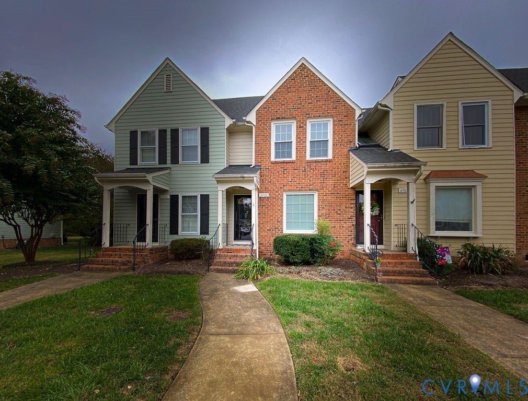
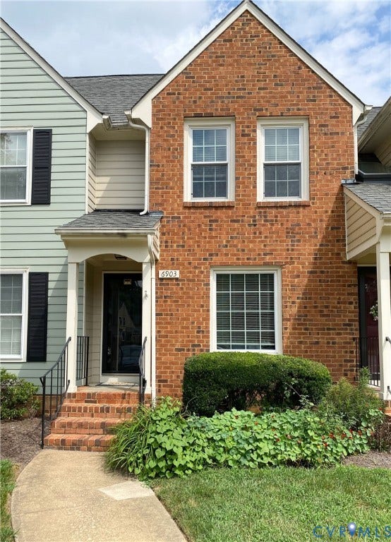
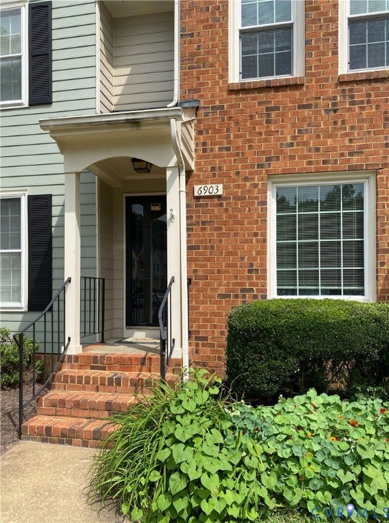
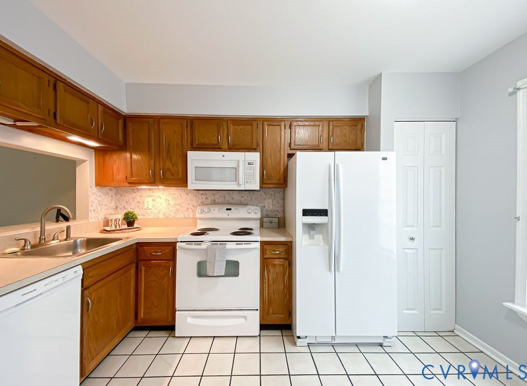
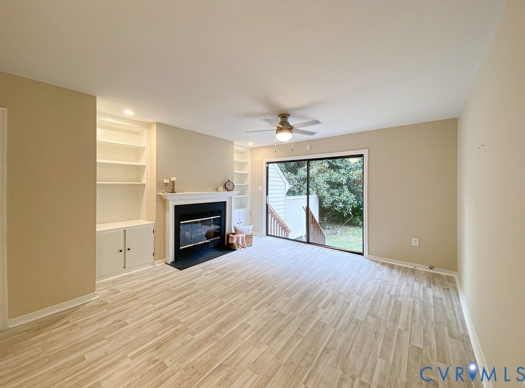
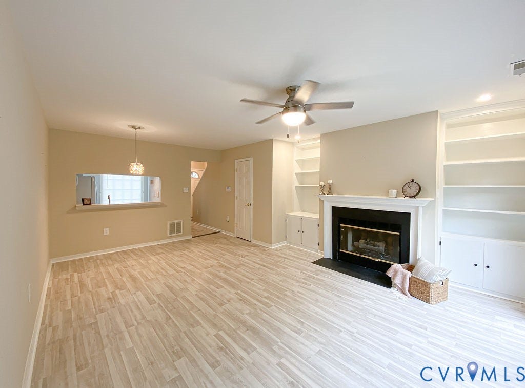
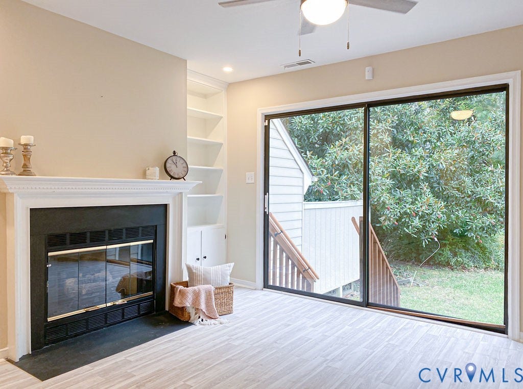
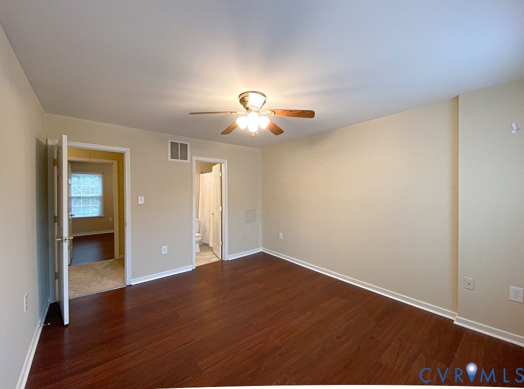
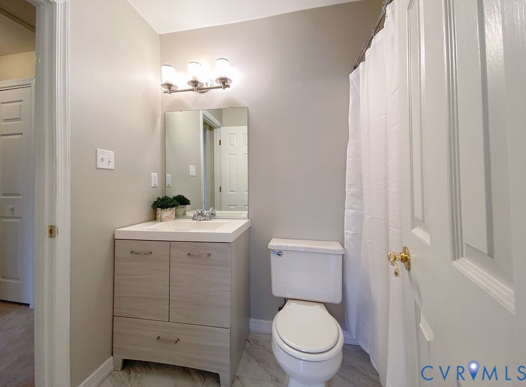
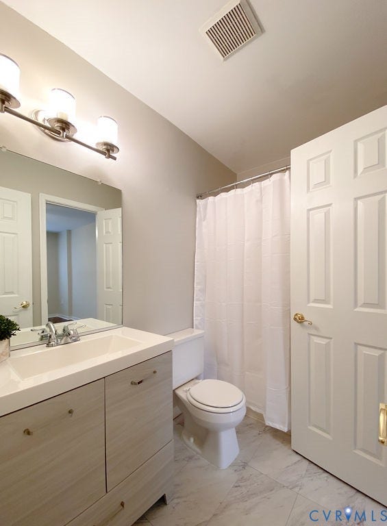
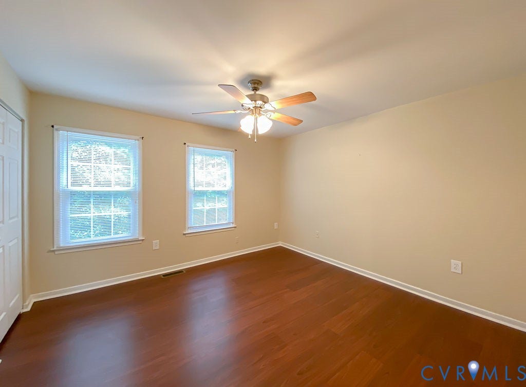
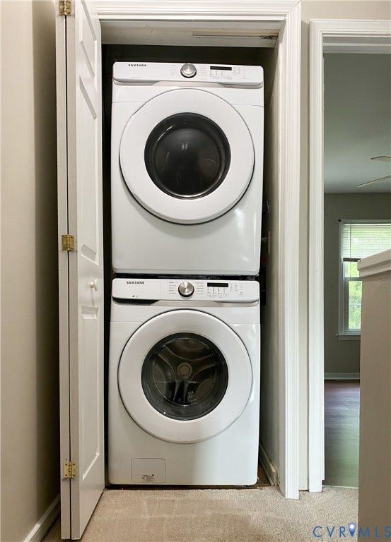
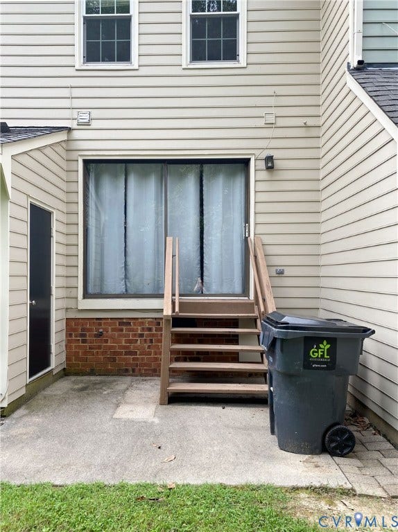
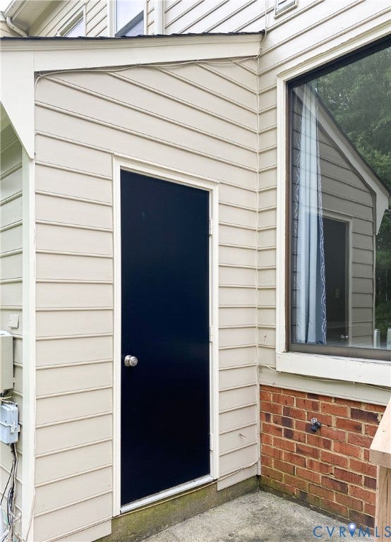
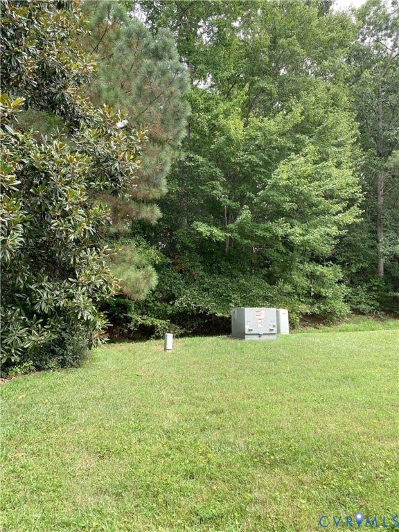
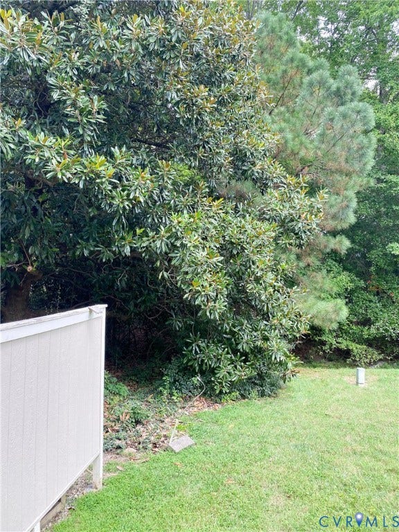
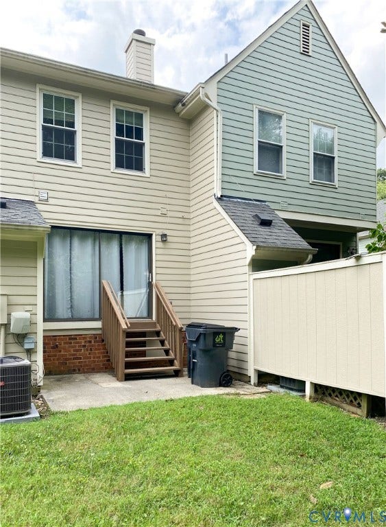
Welcome to 6903 Fox Green East! This 2 bed, 1.5 bath townhouse is situated in the quiet community of Branchs Trace. This location is truly ideal as it is conveniently located close to shopping, restaurants, central library, and the new Courthouse Landing development project. The first floor features an open-concept living/dining room with beautiful LVP flooring, built-in bookcases and half bath. The kitchen features ceramic tile floor, matching appliances and pantry. Upstairs are two generous-sized bedrooms with LVP flooring and ample closet space, full bath, and laundry area. One of the bedrooms provides direct access to the full bathroom with tub/shower. Other features of this home include stackable washer/dryer, new Carrier HVAC (2025), new water heater (2026), fresh paint throughout, attached storage shed, concrete patio area and a wooded backyard providing extra privacy. This unit includes designated parking, and HOA dues take care of exterior maintenance, landscaping, snow removal, and weekly trash service. Quick access to Route 288 and I-95. Schedule your showing today!
| Listing Id: | 2622278 |
|---|---|
| List Price: | $230,000 |
| Close Price: | $232,000 |
| Close Date: | 2026-09-21 |
| Property Type: | Residential |
| Property Sub Type: | Townhouse |
| Status: | Closed |
| Bedrooms Total: | 2 |
| Bathrooms Full: | 1 |
| Bathrooms Half: | 1 |
| Living Area: | 1,008 |
| Association Fee: | $210 |
| Tax Annual Amount: | $1,811 |
| Lot Size Acres: | 0.038 |
| Architectural Style: | RowHouse |
| Waterfront?: | No |
| City: | Chesterfield |
| Subdivision: | Branchs Trace |
| Postal Code: | 23832 |
| Year Built: | 1987 |
| Above Grade Finished Area: | 1,008.0 |
| Appliances: | WasherDryerStacked, Dishwasher, ElectricWaterHeater, Microwave, Oven, Refrigerator |
| Association Amenities: | Landscaping, Management |
| Association Fee: | $210 |
| Association Fee Frequency: | Monthly |
| Association Fee Includes: | CommonAreas, MaintenanceGrounds, MaintenanceStructure, SnowRemoval, Trash |
| Association?: | Yes |
| Basement: | CrawlSpace |
| Basement Yn: | No |
| Bathrooms Total Integer: | 2 |
| Building Area Source: | Assessor |
| Community Features: | Curbs, Gutters, Sidewalks |
| Construction Materials: | Brick, Block, VinylSiding, WoodSiding |
| Cooling: | HeatPump |
| Cooling?: | Yes |
| Disclosures: | OwnerIsListingAgent, SellerDisclosure |
| Door Features: | SlidingDoors, StormDoors |
| Elementary School: | Gates |
| Fencing: | None |
| Fireplace Features: | Gas |
| Fireplaces Total: | 1 |
| Flooring: | CeramicTile, Laminate, Linoleum, PartiallyCarpeted |
| Heating: | Electric, HeatPump |
| Heating?: | Yes |
| High School: | Bird |
| Interior Features: | Bookcases, BuiltInFeatures, BayWindow, CeilingFans, DiningArea, EatInKitchen, Fireplace, LaminateCounters, Pantry, CableTv |
| Laundry Features: | Stacked |
| Levels: | Two |
| Listing Agreement: | ExclusiveRightToSell |
| Living Area Source: | Assessor |
| Lot Features: | Landscaped |
| Lot Size Area: | 0.038 |
| Lot Size Units: | Acres |
| Middle Or Junior School: | Salem |
| MLS Area Major: | 52 - Chesterfield |
| Original List Price: | $230,000 |
| Ownership: | Individuals |
| Ownership Type: | SoleProprietor |
| Parcel Number: | 770-66-39-47-500-000 |
| Parking Features: | Assigned |
| Patio And Porch Features: | Stoop |
| Pending Timestamp: | 2026-08-18 |
| Pool Features: | None |
| Possession: | CloseOfEscrow |
| Postal Code Plus4: | 6652 |
| Property Attached?: | Yes |
| Property Condition: | Resale |
| Roof: | Composition, Shingle |
| Rooms Total: | 4 |
| Sewer: | PublicSewer |
| State Or Province: | VA |
| Stories: | 2 |
| Stories Total: | 2 |
| Tax Assessed Value: | $203,500 |
| Tax Year: | 2026 |
| Water Source: | Public |
| Year Built Details: | Actual |
| Zoning Description: | RTH |
| Property Sub Type Additional: | Townhouse |
| County Or Parish: | Chesterfield |
| Below Grade Unfinished Area: | 0.0 |
| Water Heater: | Electric |
| Country Subdivision: | 51041 |
| Record Signature: | 1,703,996,639 |
| Universal Parcel Id: | urn:reso:upi:2.0:US:51041:770-66-39-47-500-000 |
| Fireplace?: | Yes |
Listing Courtesy of: Capstone Realty LLC
(804) 922-1625
All or a portion of the multiple Listing information is provided by the Central Virginia Regional MLS, from a copyrighted compilation of Listings. All Central Virginia Regional MLS information provided is deemed reliable but is not guaranteed accurate. The compilation of Listings and each individual Listing are ©2026 Central Virginia Regional MLS. All rights reserved.
Central Virginia Regional MLS data last updated on October 08, 2026 04:57 PM - ET
Property Last Updated: October 08, 2026 04:57 PM - ET
