



6718 Oasis Breeze Lane
Midlothian, VA 23112
$479,600 - Reserve At Oasis
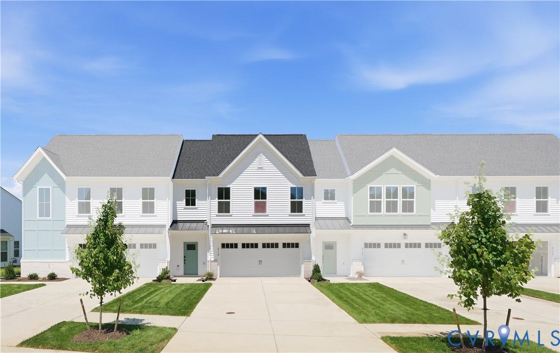
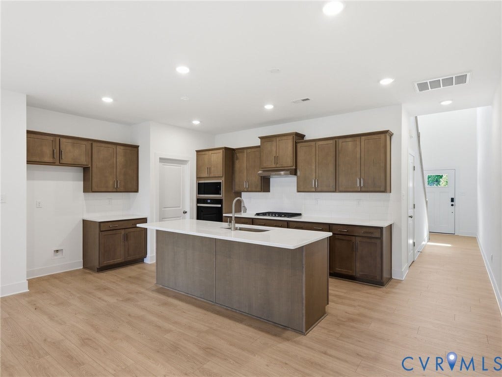
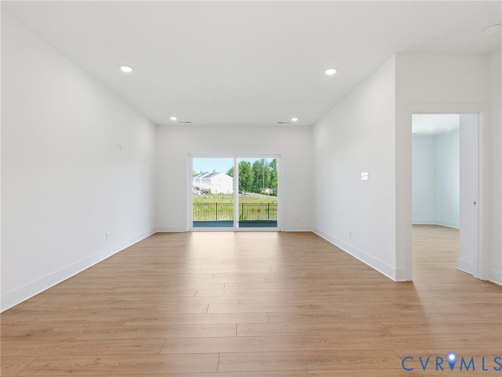
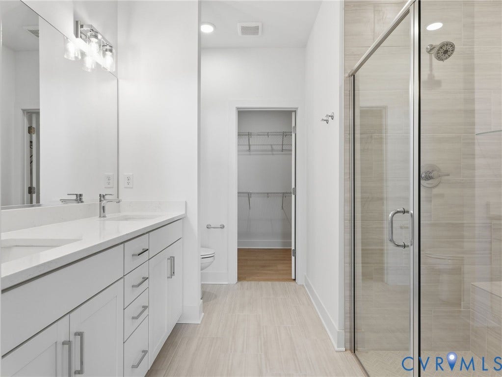
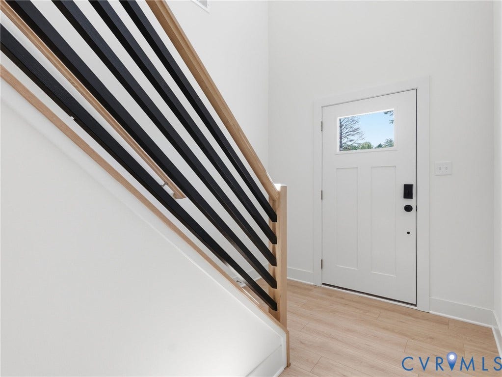
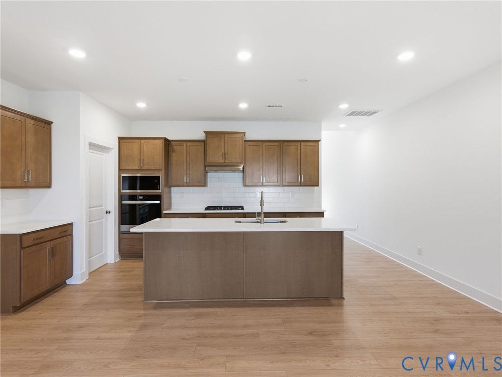
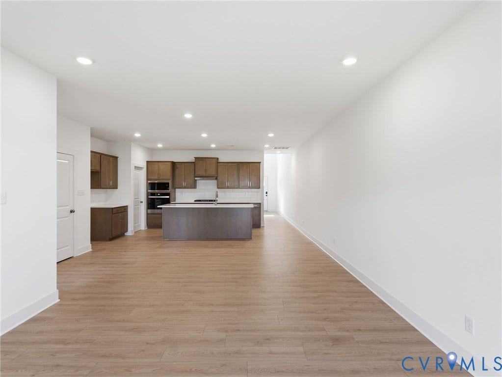
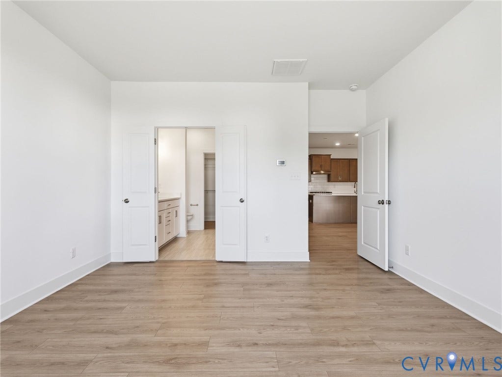
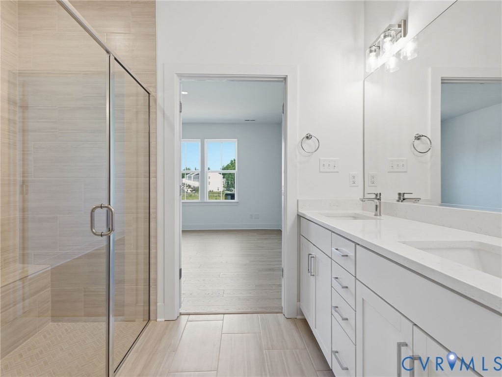
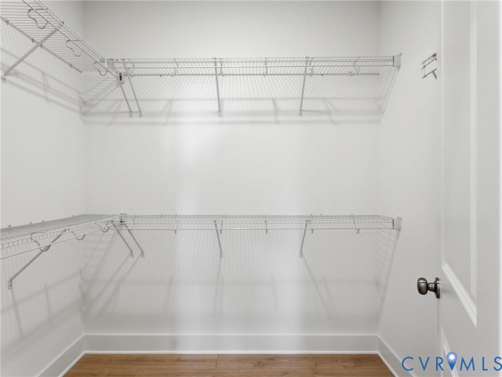
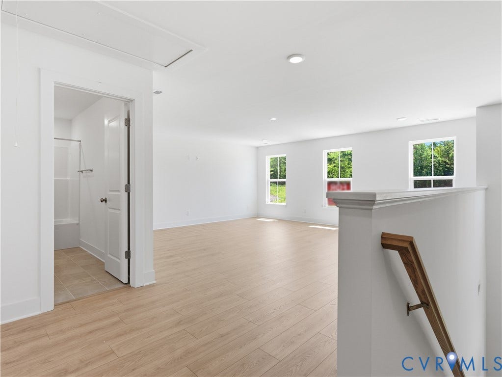
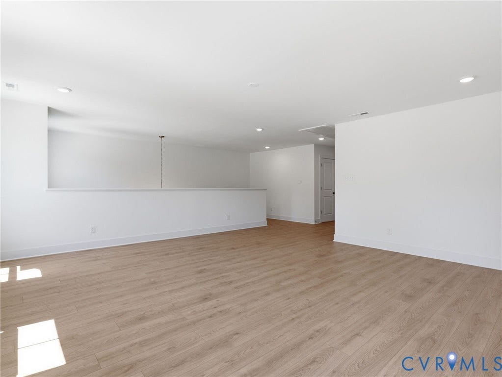
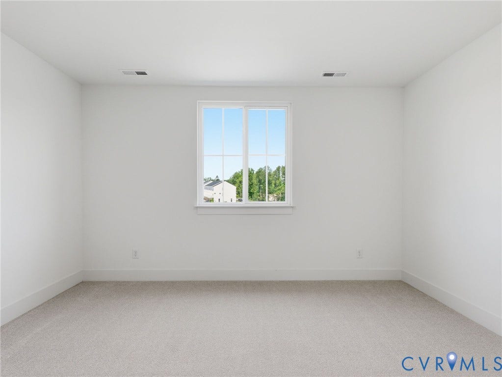
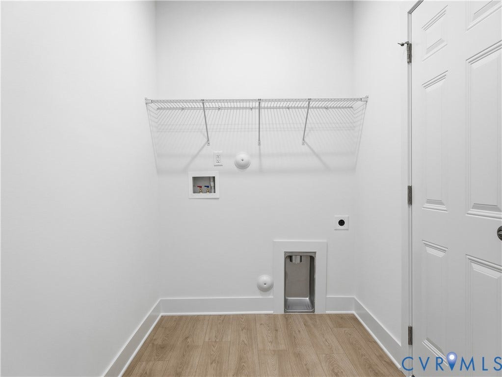
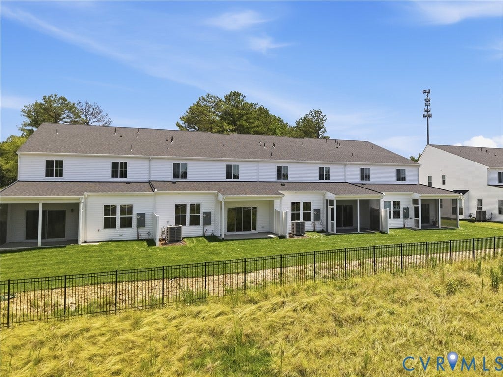
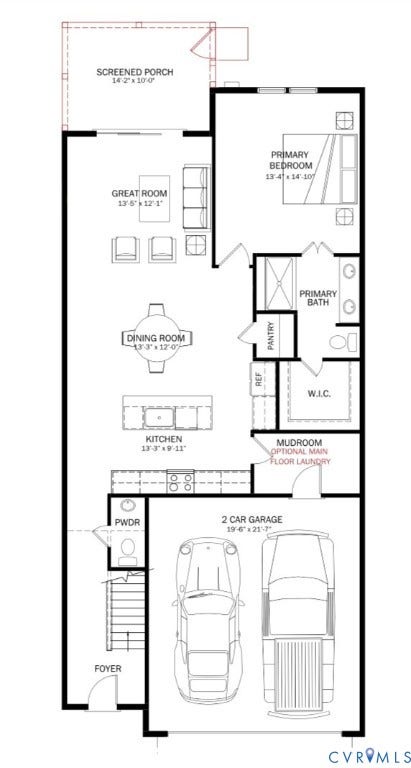
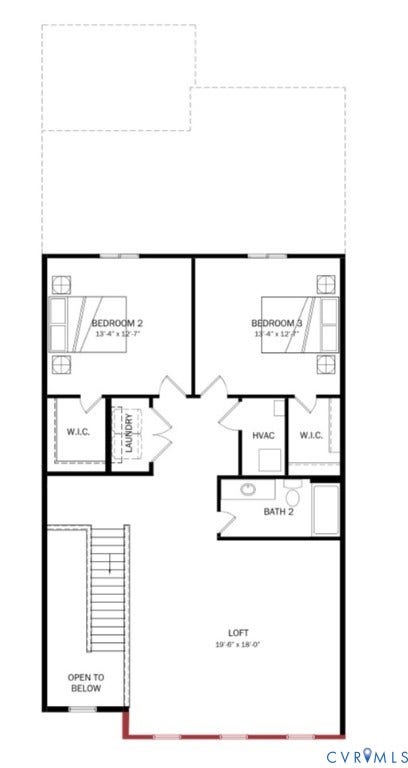
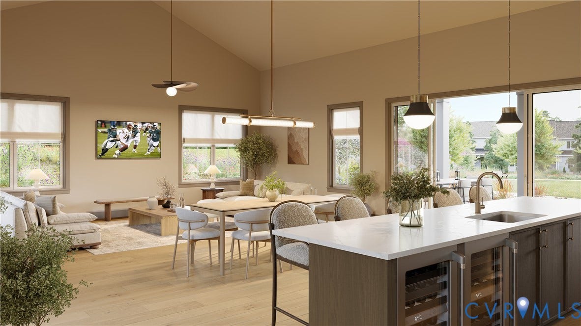
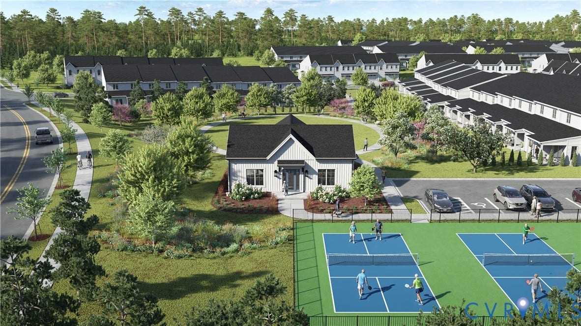
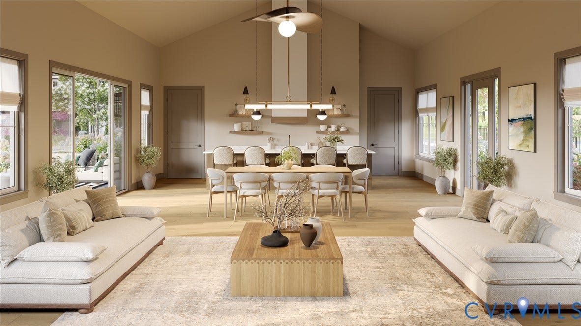
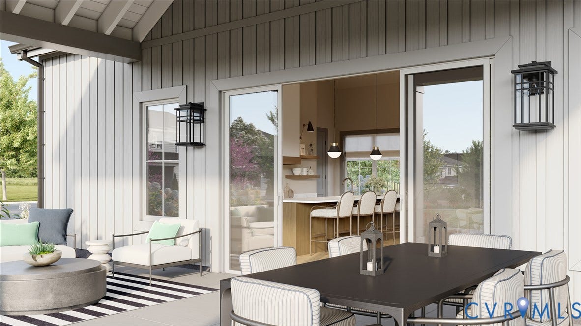
The Rosewood II by Main Street Homes is located in The Reserve at Oasis—our newest 55+ active adult community in Chesterfield County. This Energy Advantage+ 2-story interior townhome blends style, comfort, and low-maintenance living in a prime Midlothian location. Inside, abundant natural light, oak stairs with modern handrails, and a thoughtfully designed first floor create an inviting atmosphere. The open great room flows into the dining area and gourmet kitchen featuring quartz countertops, ceramic tile backsplash, stainless-steel appliances, a large island, and a pantry, perfect for entertaining or everyday living. The first-floor primary suite offers a private retreat with a spacious walk-in closet, a double-bowl vanity, and a zero-entry ceramic-tile shower. A powder room, mudroom with washer/dryer hookup, front-entry 2-car garage, and screened porch add convenience and outdoor enjoyment. Upstairs, two guest bedrooms—each with a walk-in closet—a full bath, a spacious loft, and a storage room provide flexible space for visitors, hobbies, or a home office. A tankless water heater and energy-efficient systems ensure year-round comfort and efficiency. Residents of The Reserve at Oasis enjoy true low-maintenance living with exceptional amenities, including a clubhouse with a fitness center, a resort-style pool, pickleball courts, a playground, a community garden, a dog park, paved sidewalks with pocket parks, and scenic walking trails. Chesterfield County enhances the lifestyle with 67 parks, two scenic rivers, 44 miles of trails, premier golf courses, River City Sportsplex, and Pocahontas State.
| Listing Id: | 2621936 |
|---|---|
| List Price: | $477,950 |
| Close Price: | $479,600 |
| Close Date: | 2026-10-06 |
| Property Type: | Residential |
| Property Sub Type: | Townhouse |
| Status: | Closed |
| Bedrooms Total: | 3 |
| Bathrooms Full: | 2 |
| Bathrooms Half: | 1 |
| Living Area: | 2,266 |
| Association Fee: | $225 |
| Tax Annual Amount: | $579 |
| Architectural Style: | RowHouse |
| Waterfront?: | No |
| City: | Midlothian |
| City Region: | Reserve At Oasis |
| Subdivision: | Oasis Townhomes |
| Postal Code: | 23112 |
| Year Built: | 2026 |
| Above Grade Finished Area: | 2,266.0 |
| Appliances: | Dishwasher, Disposal, Microwave |
| Association Amenities: | Management |
| Association Fee: | $225 |
| Association Fee Frequency: | Monthly |
| Association?: | Yes |
| Attached Garage?: | Yes |
| Basement: | CrawlSpace |
| Basement Yn: | No |
| Bathrooms Total Integer: | 3 |
| Building Area Source: | Builder |
| Community Features: | CommonGroundsArea, Clubhouse, Fitness, HomeOwnersAssociation, Pool |
| Construction Materials: | Drywall, Frame, VinylSiding |
| Cooling: | Electric, HeatPump, Zoned |
| Cooling?: | Yes |
| Directions: | From Hull Street Road, turn onto Fox Club Parkway, the community will be on the corner of Fox Club Parkway and Village Square Parkway across from Cosby High School. |
| Disclosures: | CovenantsRestrictionsDisclosure, ExemptDisclaimer |
| Elementary School: | Woolridge |
| Fencing: | None |
| Flooring: | Carpet, Laminate |
| Garage Spaces: | 2.0 |
| Garage?: | Yes |
| Heating: | Electric, HeatPump, NaturalGas, Zoned |
| Heating?: | Yes |
| High School: | Cosby |
| Interior Features: | BedroomOnMainLevel, DiningArea, DoubleVanity, EnSuiteBathroom, FullBathOnMainLevel, GraniteCounters, HighCeilings, HighSpeedInternet, KitchenIsland, Loft, BathInPrimaryBedroom, MainLevelPrimary, Pantry, WiredForData, WalkInClosets |
| Laundry Features: | WasherHookup, DryerHookup |
| Levels: | Two |
| Listing Agreement: | ExclusiveRightToSell |
| Living Area Source: | Builder |
| Lot Size Units: | Acres |
| Middle Or Junior School: | Tomahawk Creek |
| MLS Area Major: | 62 - Chesterfield |
| New Construction?: | Yes |
| Original List Price: | $496,950 |
| Ownership: | Corporate |
| Ownership Type: | Corporation |
| Parcel Number: | 716-67-28-93-800-000 |
| Parking Features: | Attached, Garage, GarageDoorOpener |
| Parking Total: | 2 |
| Patio And Porch Features: | RearPorch, Patio |
| Pending Timestamp: | 2026-09-08 |
| Pool Features: | Pool, Community |
| Possession: | CloseOfEscrow |
| Property Attached?: | Yes |
| Property Condition: | NewConstruction |
| Roof: | Shingle |
| Rooms Total: | 7 |
| Senior Community?: | Yes |
| Sewer: | PublicSewer |
| Special Listing Conditions: | CorporateListing |
| State Or Province: | VA |
| Stories: | 2 |
| Stories Total: | 2 |
| Tax Assessed Value: | $65,000 |
| Tax Year: | 2026 |
| Water Source: | Public |
| Year Built Details: | New |
| Property Sub Type Additional: | Townhouse |
| County Or Parish: | Chesterfield |
| Below Grade Unfinished Area: | 0.0 |
| Country Subdivision: | 51041 |
| Record Signature: | 709,579,019 |
| Universal Parcel Id: | urn:reso:upi:2.0:US:51041:716-67-28-93-800-000 |
Listing Courtesy of: Virginia Colony Realty Inc
(804) 979-2381
All or a portion of the multiple Listing information is provided by the Central Virginia Regional MLS, from a copyrighted compilation of Listings. All Central Virginia Regional MLS information provided is deemed reliable but is not guaranteed accurate. The compilation of Listings and each individual Listing are ©2026 Central Virginia Regional MLS. All rights reserved.
Central Virginia Regional MLS data last updated on October 08, 2026 04:57 PM - ET
Property Last Updated: October 08, 2026 04:57 PM - ET
