



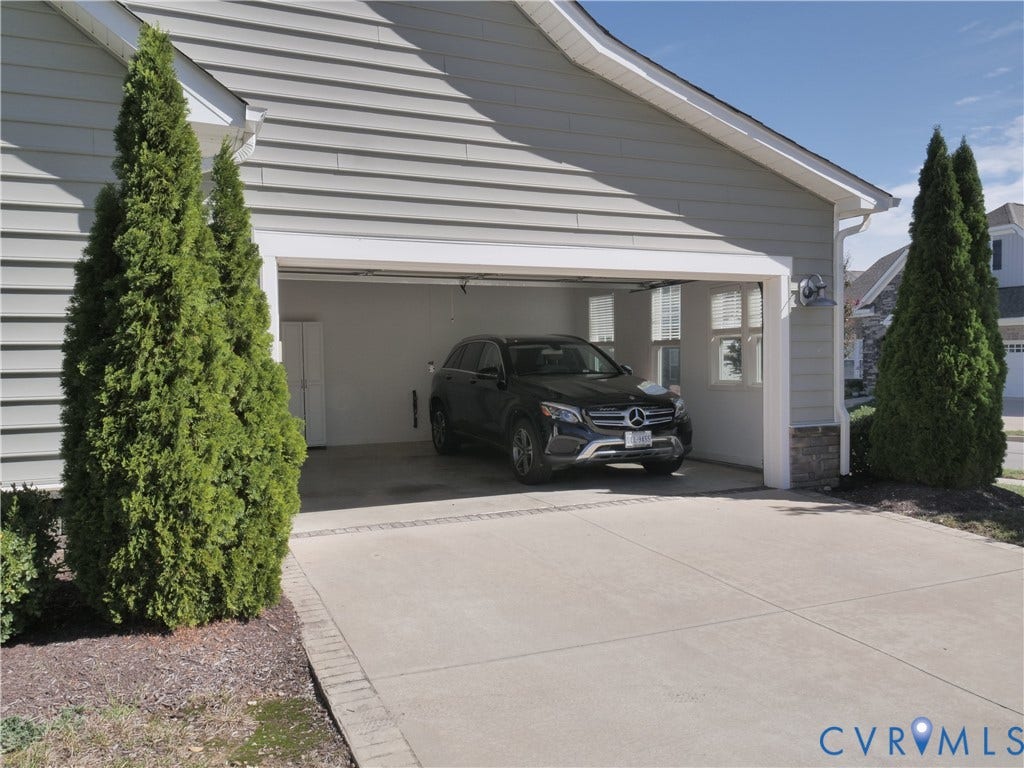
6700 Southwalk Heights
Moseley, VA 23120
$549,950
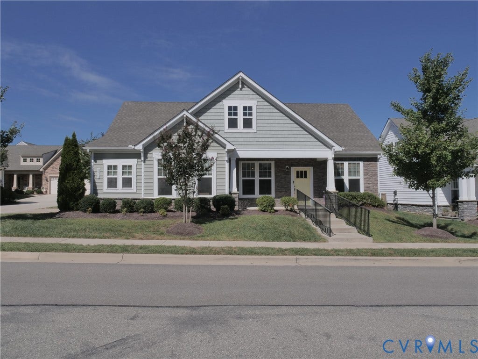
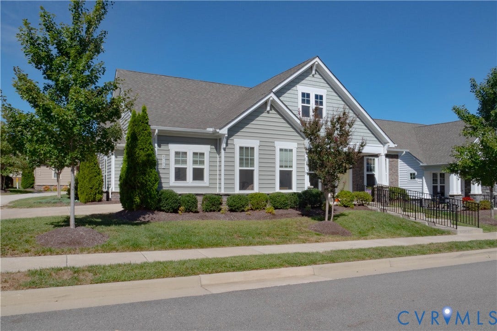
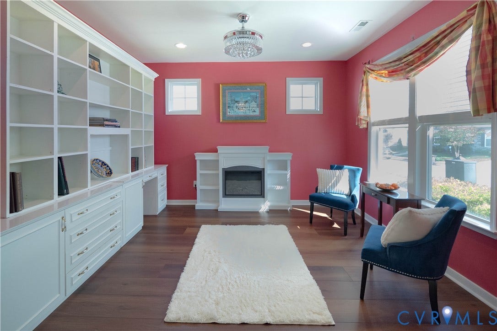
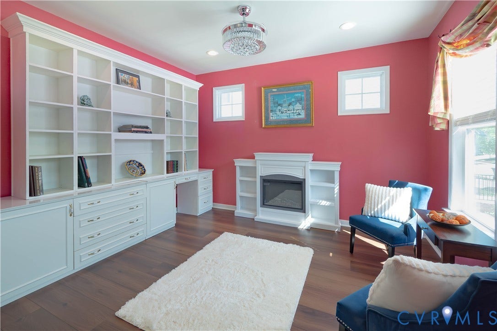
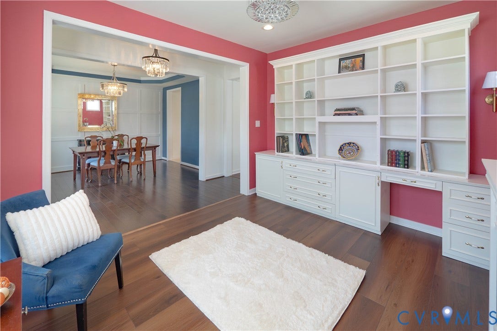
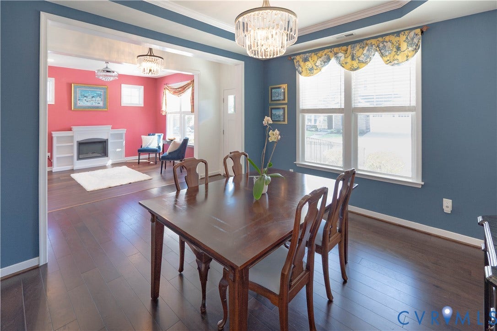
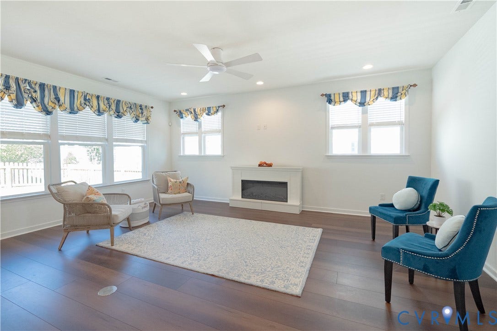
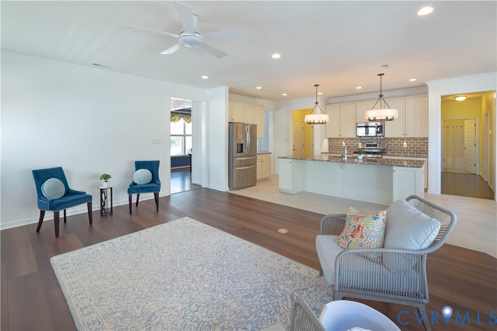
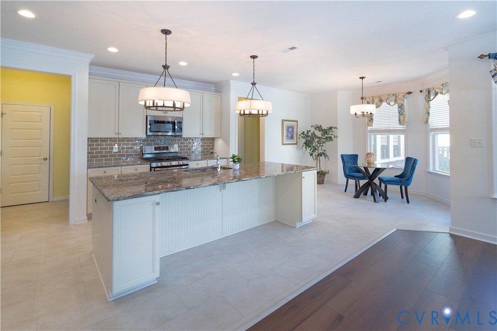
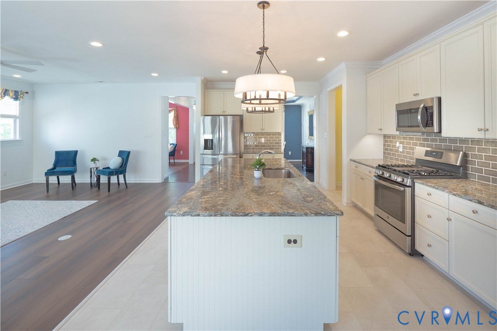
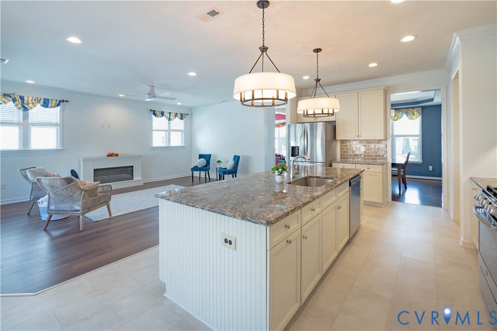
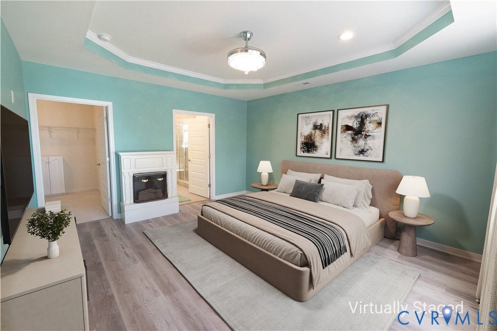
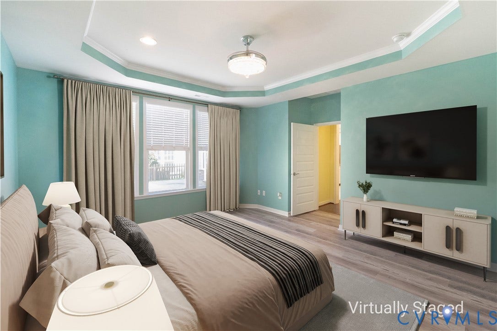
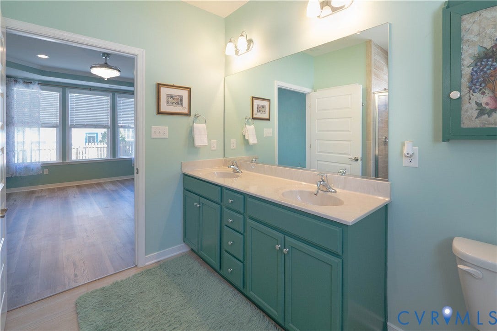
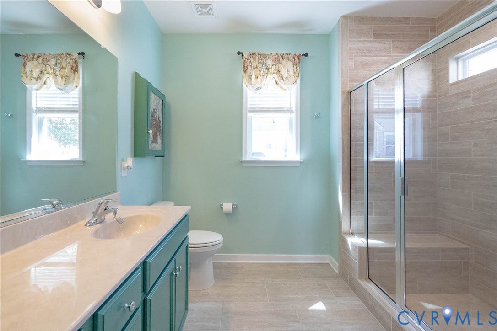
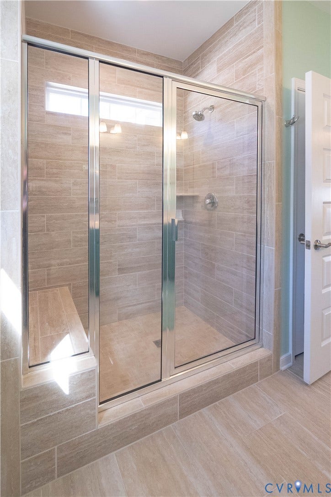
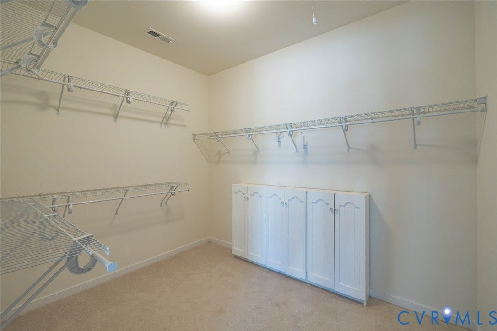
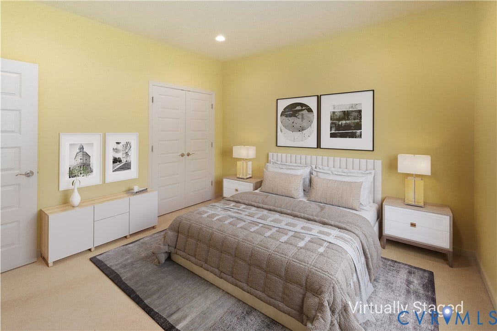
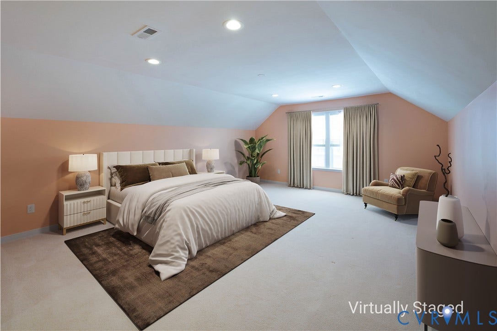
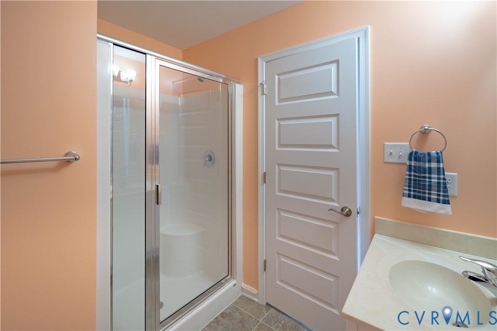
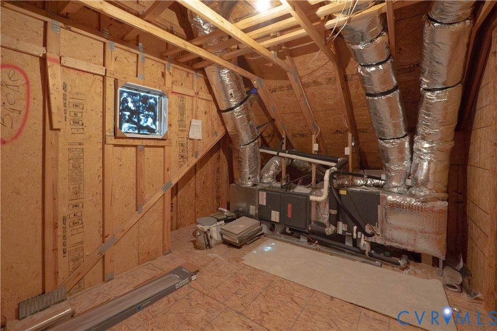
This beautifully maintained 3-bedroom, 3-bath detached villa sits in the highly regarded 55+ community of Greenwich Walk at Fox Creek, offering a thoughtful blend of comfort, flexibility, and low-maintenance living. Inside, the foyer opens to a formal dining room with a tray ceiling and a welcoming living room anchored by a wall-to-wall bookcase and one of three electric fireplaces. The spacious family room flows seamlessly into the kitchen and breakfast nook, creating an open, bright gathering space enhanced by newer hardwood floors, a gas stove, stainless steel appliances, and a large island perfect for casual seating. The first-floor primary suite features a tray ceiling, a generous walk-in closet, and an ensuite bath with dual vanities and an easy-entry walk-in shower designed for everyday convenience. A finished second floor adds valuable versatility with an open, large bedroom, full bath, walk-in closet, and a dedicated walk-in storage area — ideal for guest accommodations, multi-generational living, or a private home office. Bedroom photos are virtually staged.
Out back, an expansive fully fenced yard and large patio create a peaceful outdoor retreat with room to relax, entertain, or enjoy quiet mornings. The layout offers privacy without sacrificing connection, making the home feel both spacious and manageable.
Residents of Greenwich Walk enjoy access to a nearby clubhouse with a swimming pool, pickleball courts, and a variety of community amenities. Shopping, dining, and major roadways are all close at hand, adding everyday convenience to an already appealing lifestyle.
| Listing Id: | 2625871 |
|---|---|
| List Price: | $549,950 |
| Property Type: | Residential |
| Property Sub Type: | Condominium |
| Status: | Active |
| Bedrooms Total: | 3 |
| Bathrooms Full: | 3 |
| Living Area: | 2,601 |
| Association Fee: | $258 |
| Tax Annual Amount: | $4,599 |
| Architectural Style: | Bungalow,Cottage,Ranch |
| Waterfront?: | No |
| City: | Moseley |
| Subdivision: | Greenwich Walk At Foxcreek |
| Postal Code: | 23120 |
| Year Built: | 2018 |
| Above Grade Finished Area: | 2,601.0 |
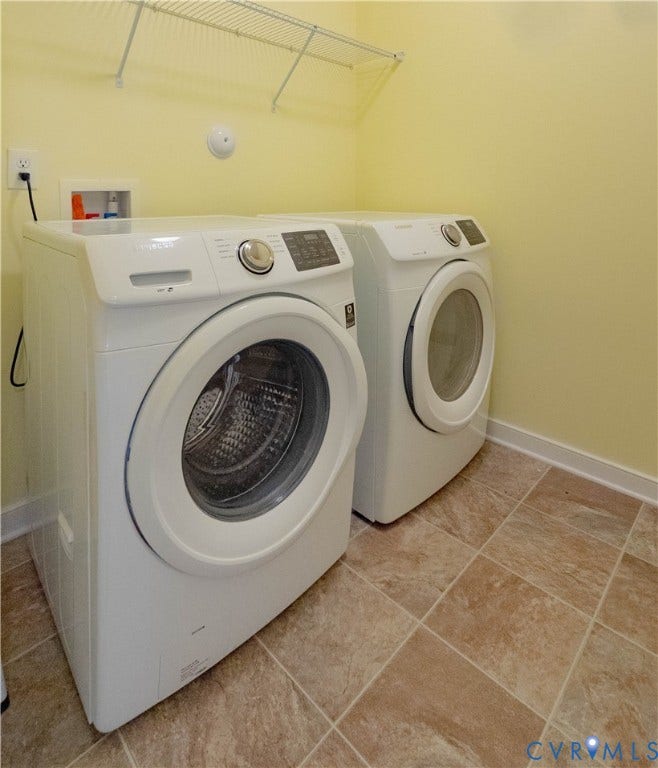
| Appliances: | Dryer, Dishwasher, GasCooking, Disposal, GasWaterHeater, Microwave, Refrigerator, Stove, TanklessWaterHeater, Washer |
| Association Amenities: | Landscaping |
| Association Fee: | $258 |
| Association Fee Frequency: | Monthly |
| Association Fee Includes: | AssociationManagement, Clubhouse, CommonAreas, MaintenanceGrounds, Pools, RecreationFacilities, ReserveFund, SnowRemoval, Trash |
| Association?: | Yes |
| Basement Yn: | No |
| Bathrooms Total Integer: | 3 |
| Building Area Source: | Assessor |
| Community Features: | Clubhouse, Fitness, HomeOwnersAssociation, MaintainedCommunity, Pool |
| Construction Materials: | Brick, Frame, VinylSiding |
| Cooling: | CentralAir, Electric |
| Cooling?: | Yes |
| Directions: | 360 to Otterdale to Village Square Parkway to Southwalk Heights |
| Disclosures: | CovenantsRestrictionsDisclosure |
| Elementary School: | Woolridge |
| Fencing: | BackYard, Fenced |
| Fireplace Features: | Electric |
| Fireplaces Total: | 3 |
| Flooring: | PartiallyCarpeted, Tile, Wood |
| Foundation Details: | Slab |
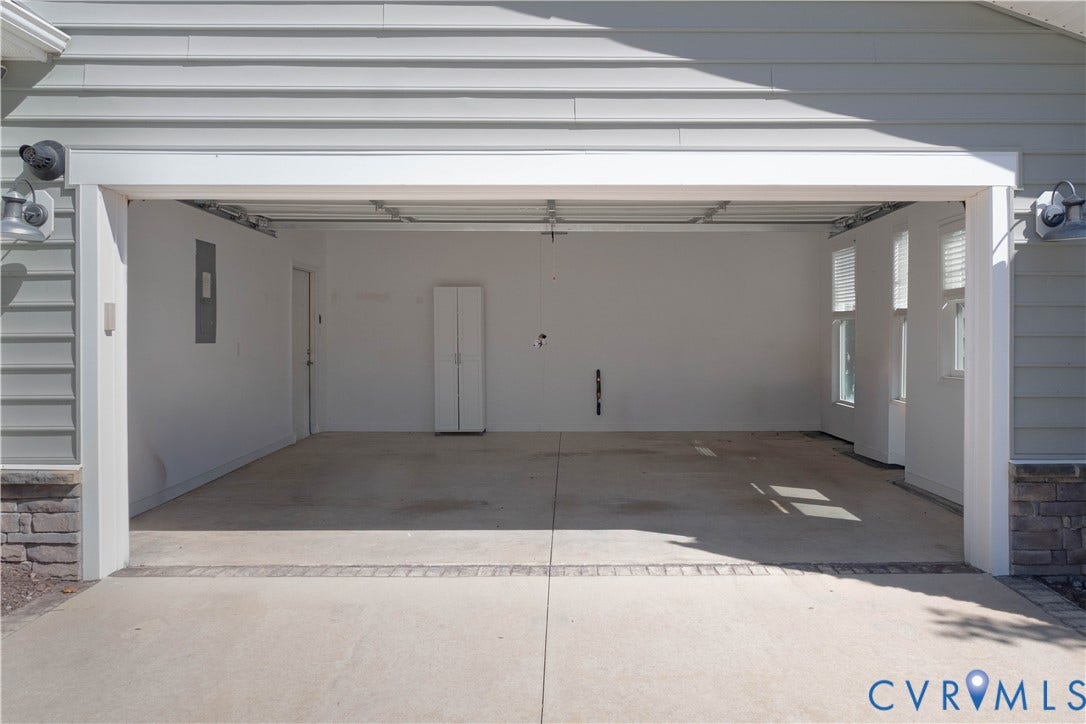
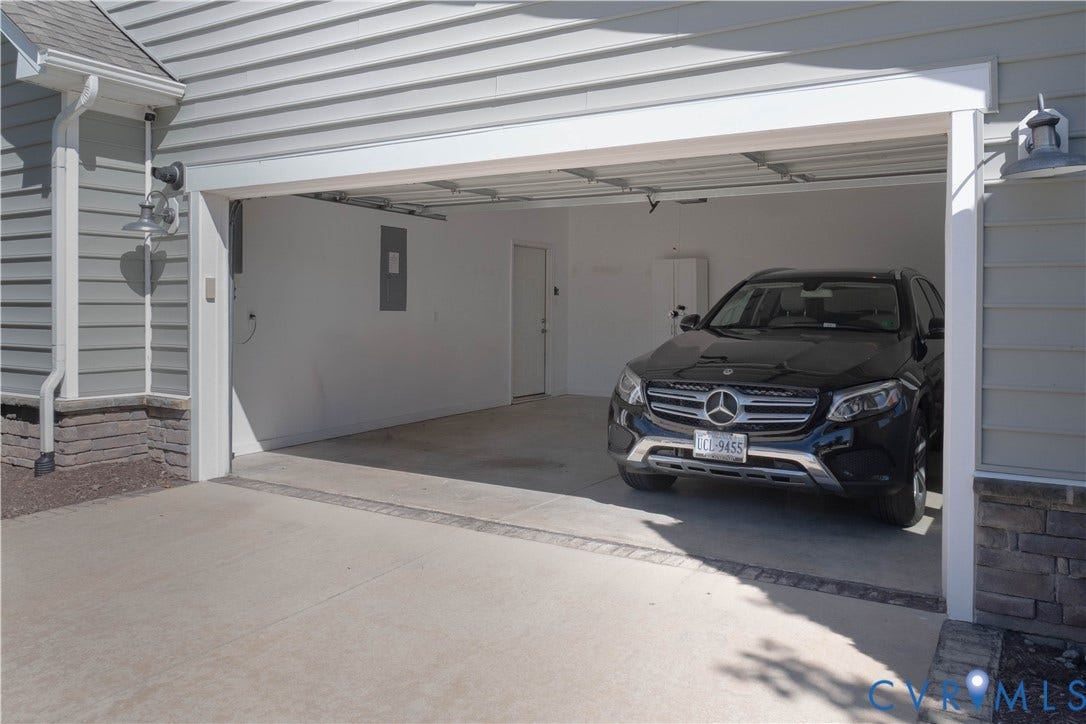
| Garage Spaces: | 2.0 |
| Garage?: | Yes |
| Heating: | ForcedAir, NaturalGas |
| Heating?: | Yes |
| High School: | Cosby |
| Interior Features: | Bookcases, BuiltInFeatures, BedroomOnMainLevel, BreakfastArea, SeparateFormalDiningRoom, EnSuiteBathroom, FullBathOnMainLevel, GraniteCounters, HighCeilings, KitchenIsland, MainLevelPrimary, Pantry, WalkInClosets |
| Levels: | OneAndOneHalf |
| Listing Agreement: | ExclusiveRightToSell |
| Living Area Source: | Assessor |
| Lot Size Units: | Acres |
| Middle Or Junior School: | Deep Creek |
| MLS Area Major: | 62 - Chesterfield |
| Original List Price: | $549,950 |
| Ownership: | Estate |
| Parcel Number: | 712-67-25-55-200-053 |
| Parking Features: | GarageDoorOpener, GarageFacesRear, GarageFacesSide |
| Parking Total: | 2 |
| Patio And Porch Features: | FrontPorch, Patio |
| Pets Allowed: | Yes |
| Pool Features: | None, Community |
| Possession: | CloseOfEscrow |
| Postal Code Plus4: | 1813 |
| Property Condition: | Resale |
| Roof: | Composition |
| Rooms Total: | 8 |
| Senior Community?: | Yes |
| Sewer: | PublicSewer |
| Special Listing Conditions: | Estate |
| State Or Province: | VA |
| Stories Total: | 1 |
| Tax Assessed Value: | $516,700 |
| Tax Year: | 2026 |
| Water Source: | Public |
| Year Built Details: | Actual |
| Zoning Description: | RMF |
| Property Sub Type Additional: | Condominium |
| County Or Parish: | Chesterfield |
| Below Grade Unfinished Area: | 0.0 |
| Water Heater: | Gas, Tankless |
| Country Subdivision: | 51041 |
| Record Signature: | 980,440,277 |
| Universal Parcel Id: | urn:reso:upi:2.0:US:51041:712-67-25-55-200-053 |
| Fireplace?: | Yes |
Listing Courtesy of: Samson Properties
(804) 887-9174
All or a portion of the multiple Listing information is provided by the Central Virginia Regional MLS, from a copyrighted compilation of Listings. All Central Virginia Regional MLS information provided is deemed reliable but is not guaranteed accurate. The compilation of Listings and each individual Listing are ©2026 Central Virginia Regional MLS. All rights reserved.
Central Virginia Regional MLS data last updated on October 08, 2026 04:57 PM - ET
Property Last Updated: October 08, 2026 04:57 PM - ET
