6305 Ellington Woods Drive
Henrico, VA 23059
$1,398,000
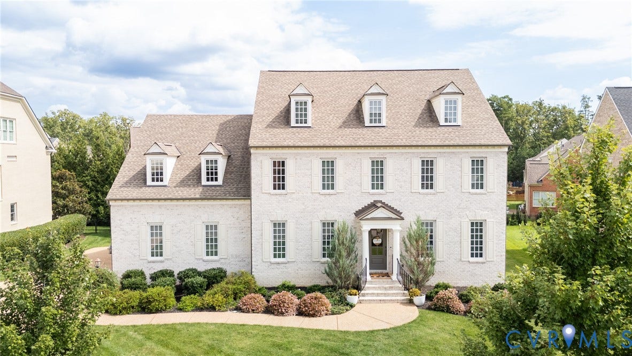
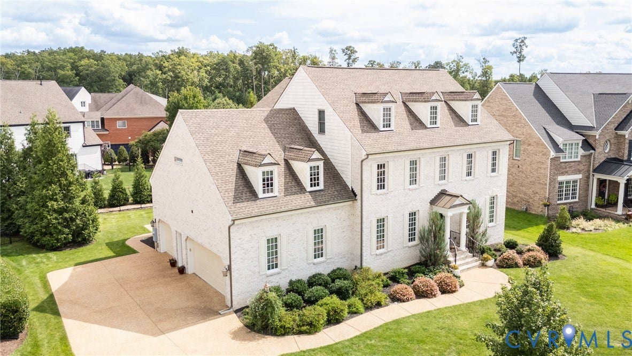
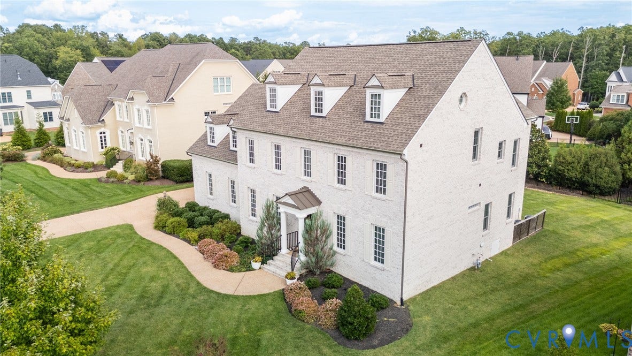
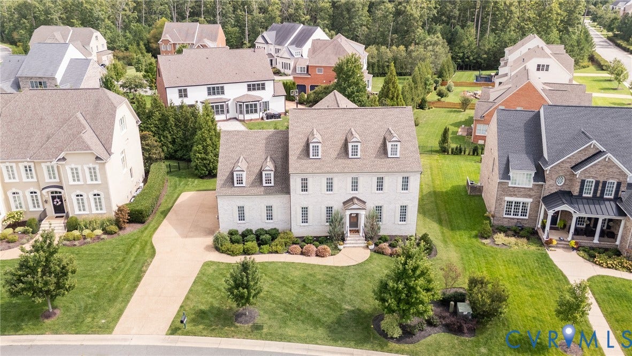
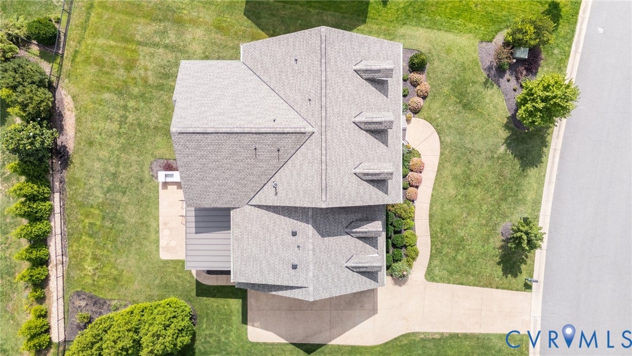
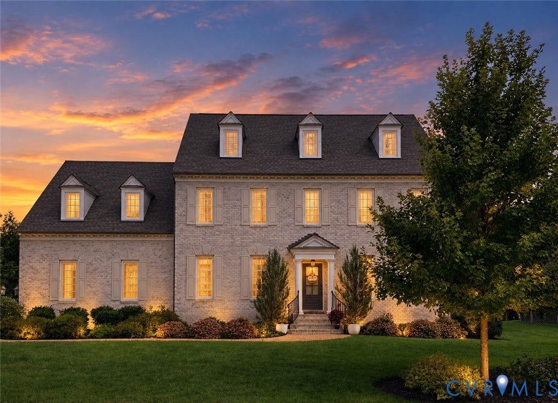
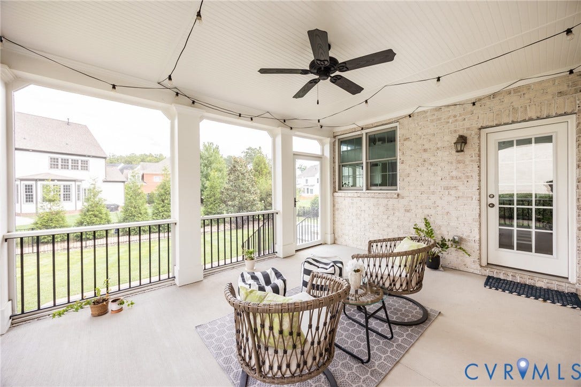
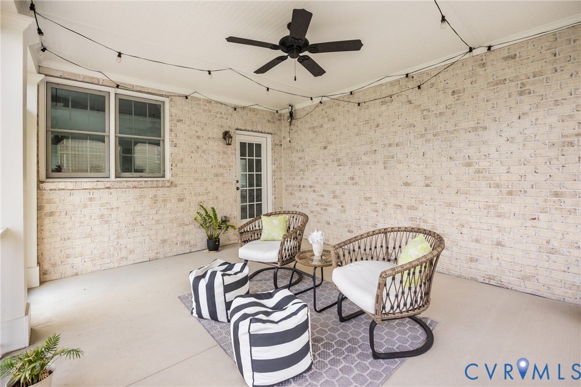
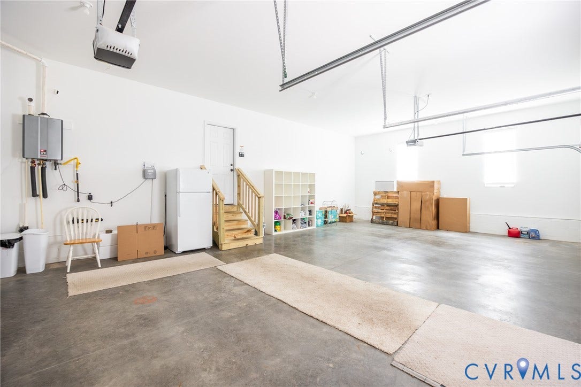
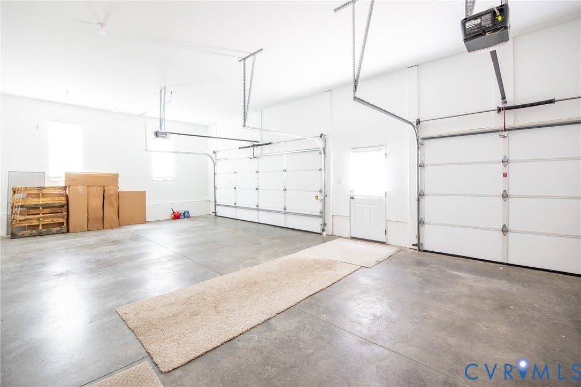
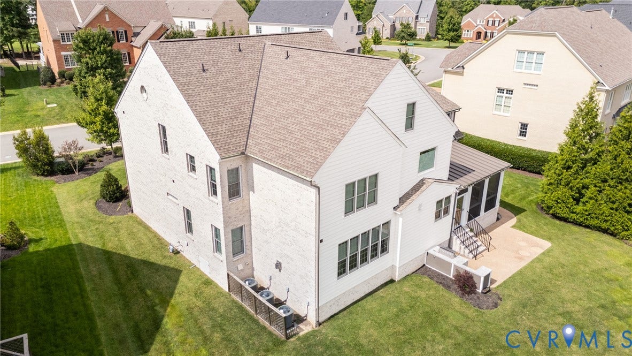
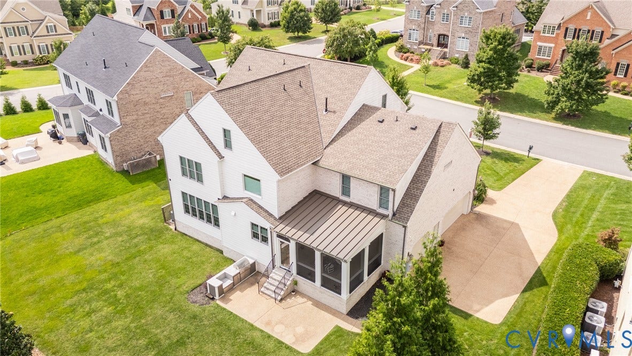
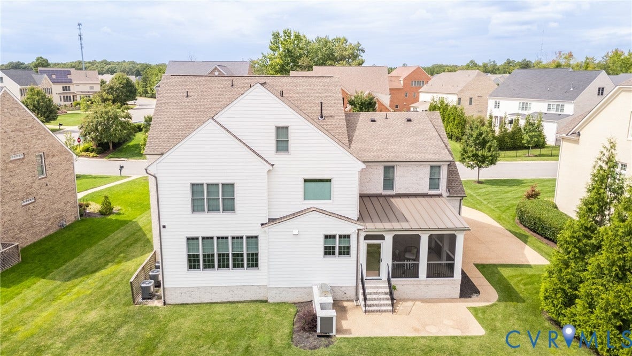
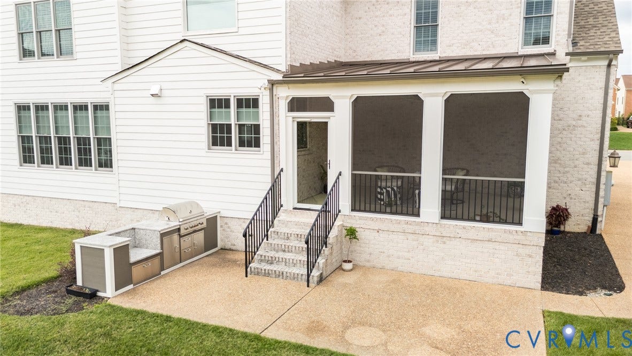
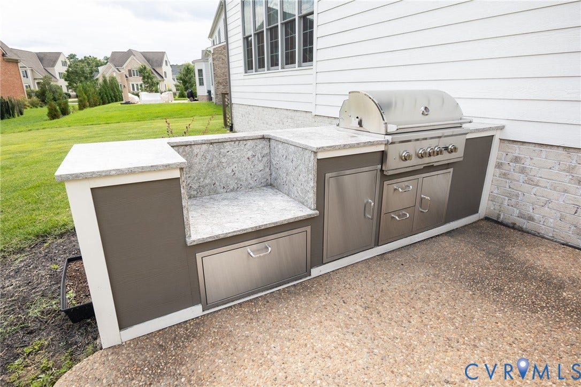
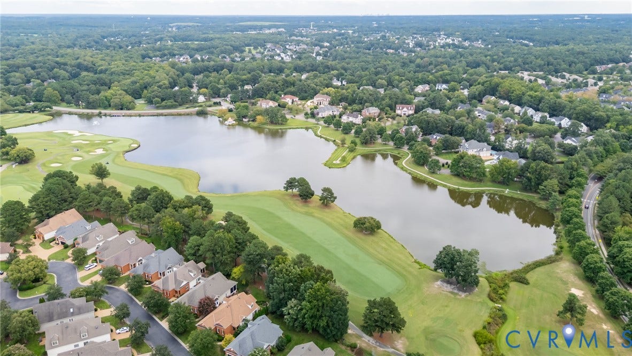
The Wyndham lifestyle is calling and this home is your answer! Welcome to 6305 Ellington Woods Drive! Built in 2021, this stunning home delivers the space, style and wow factor of luxury living. Situated on a level lot, it features an outdoor kitchen, patio, screened porch and a 3-car garage.
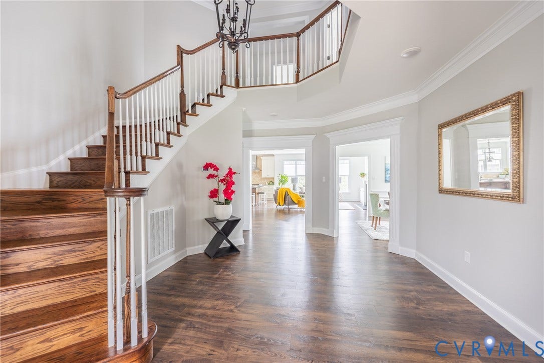
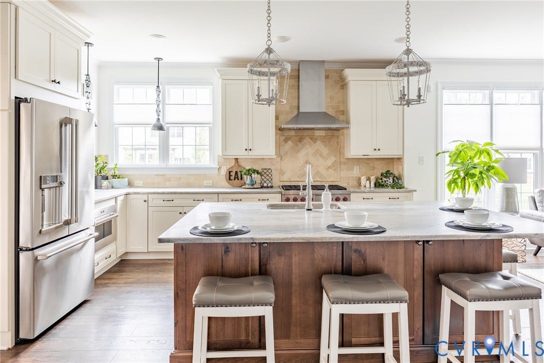
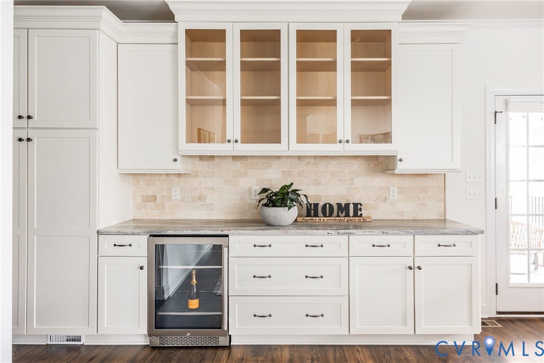
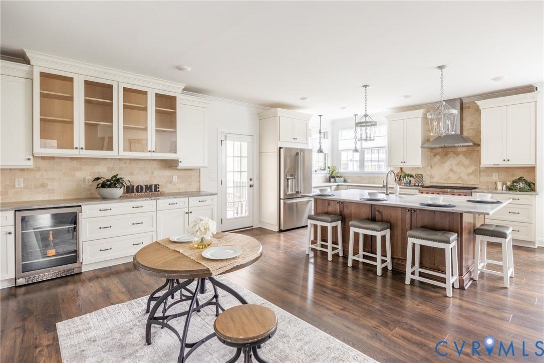
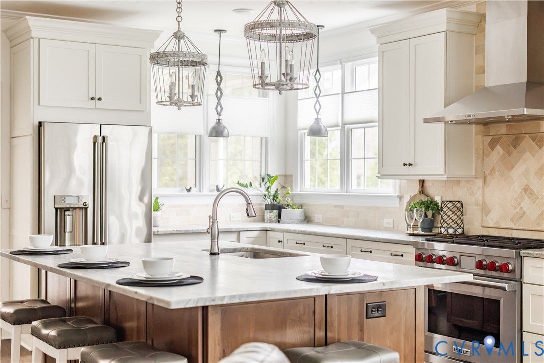
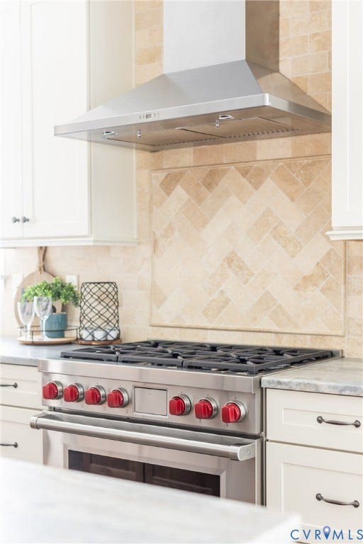
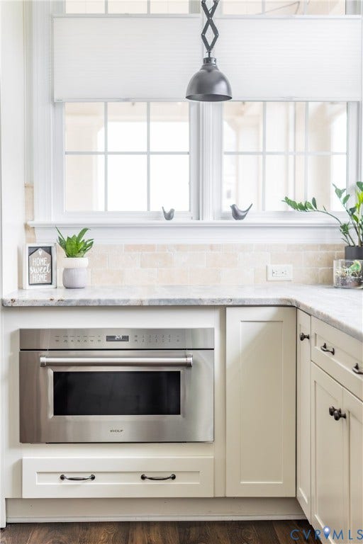
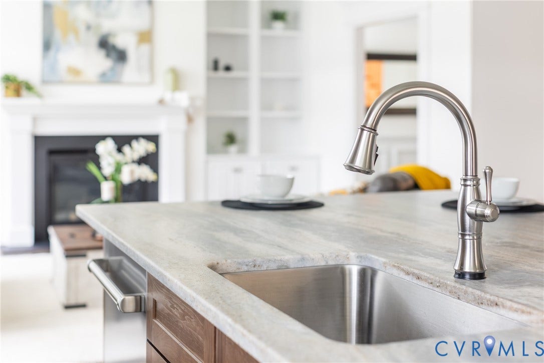
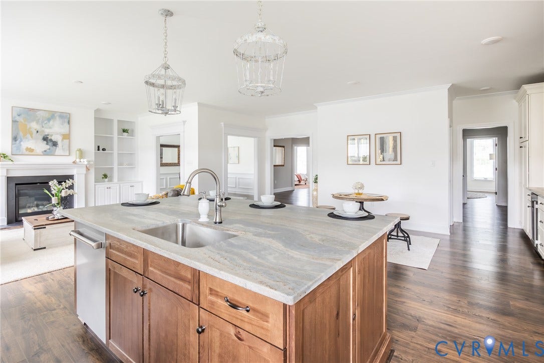
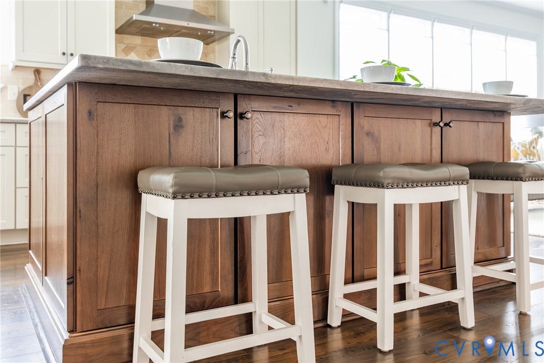
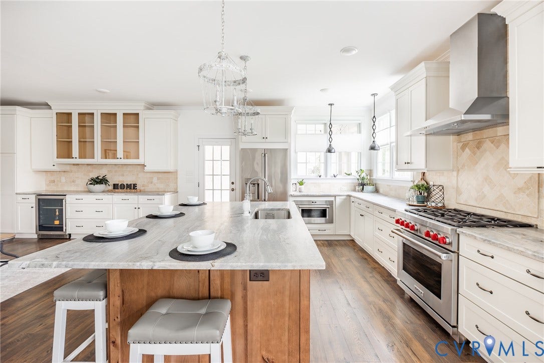
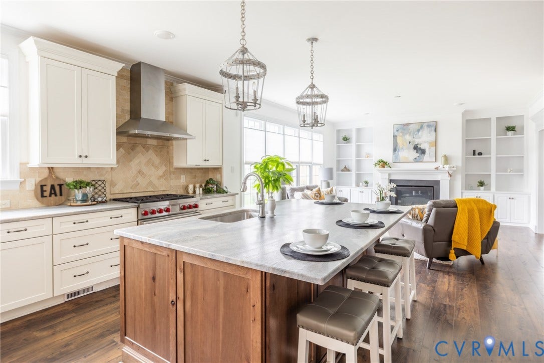
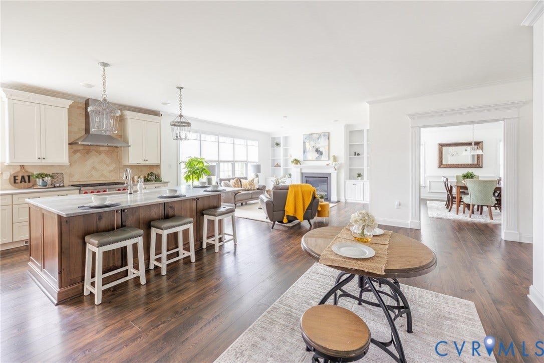
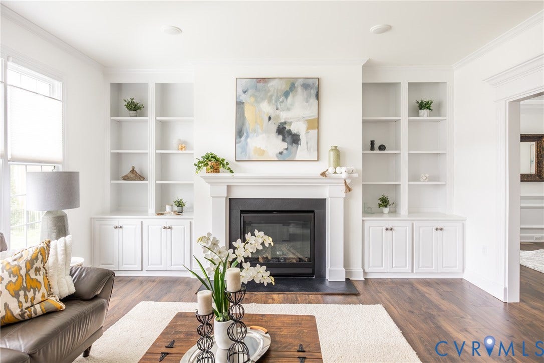
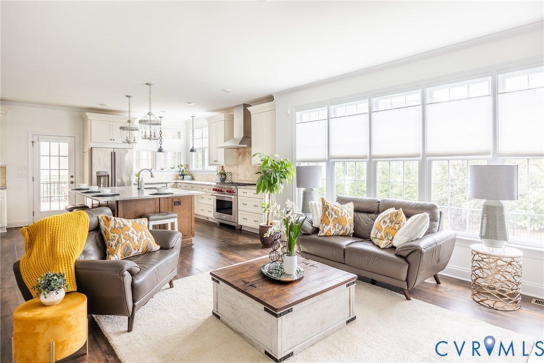
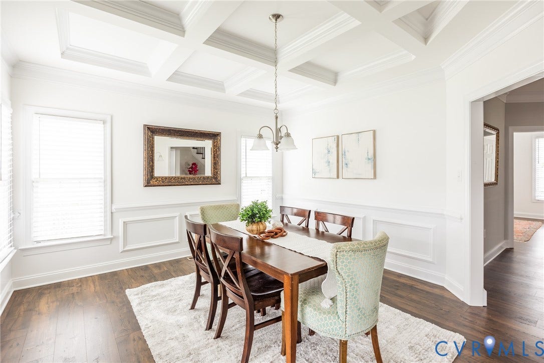
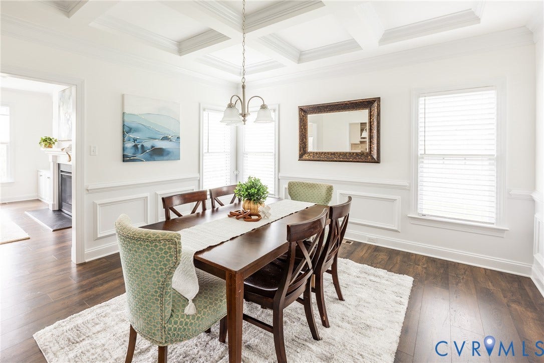
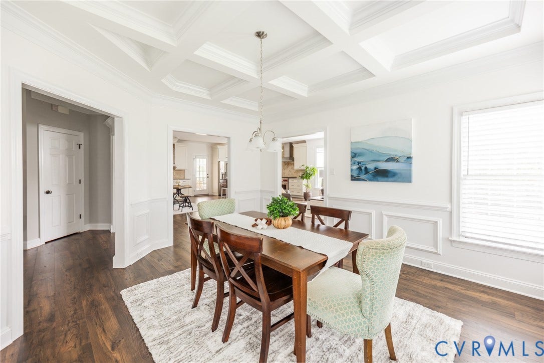
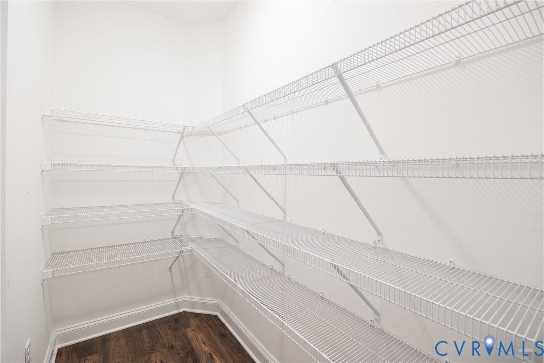
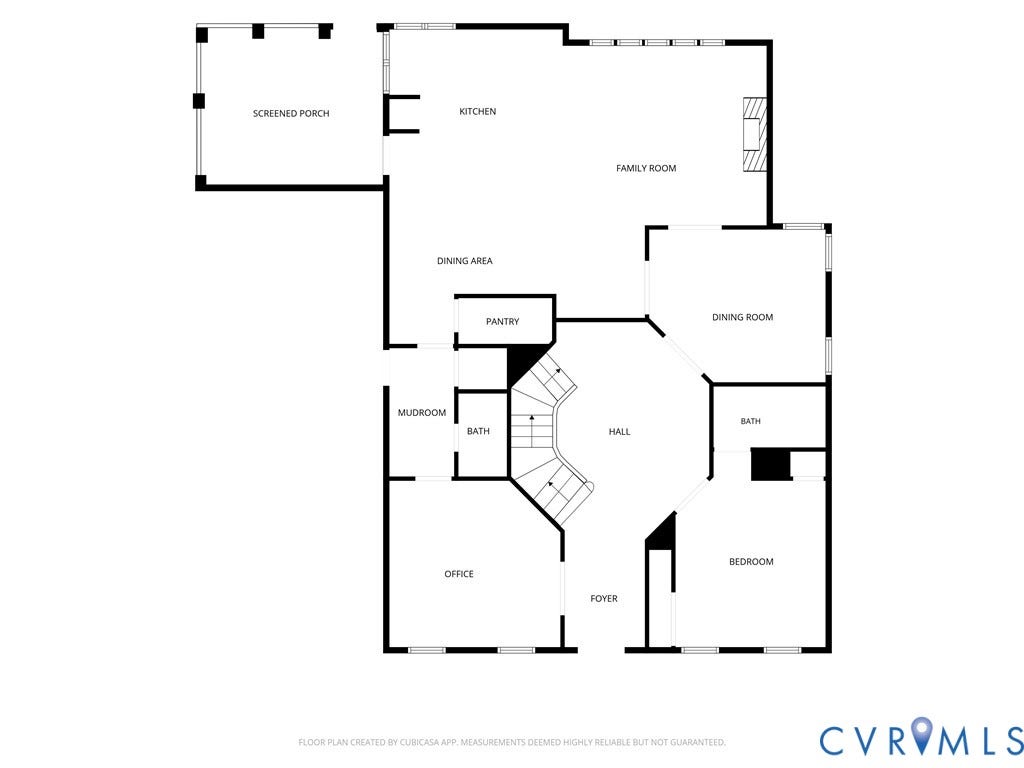
Step inside to a dramatic two-story foyer with a stunning curved staircase and light-filled layout designed for living and entertaining. The heart of the home is the expansive chef's kitchen that opens to the living room and is centered by an oversized leathered granite island. Highlights include an extra-wide Wolf oven accommodating six 9x13 dishes, a 36" gas cooktop, Wolf speed oven/microwave, Delta Motion faucet, beverage refrigerator and two pantry/storage areas. The coffered-ceiling dining room adds formality while maintaining the home's livable feel.
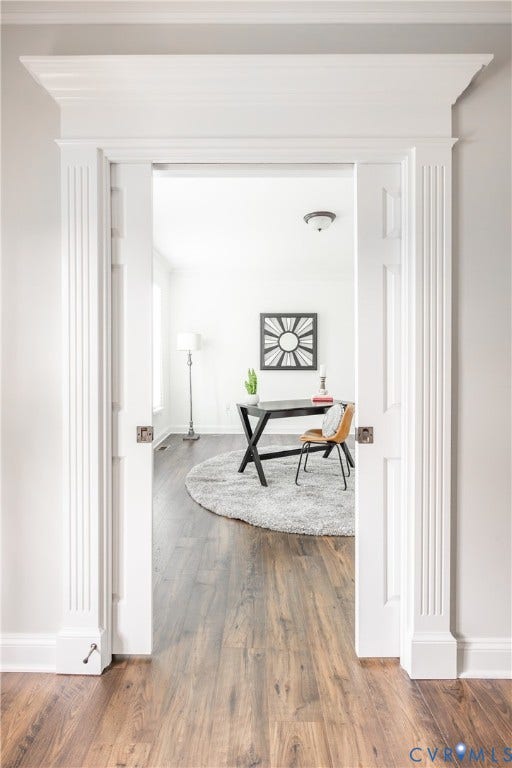
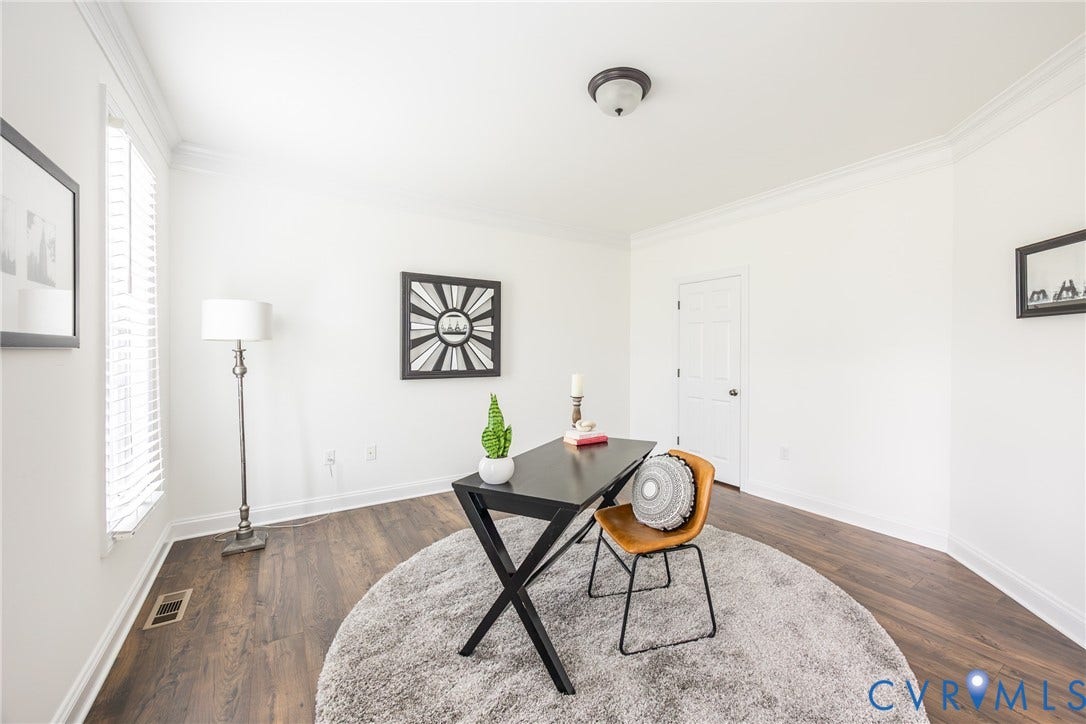
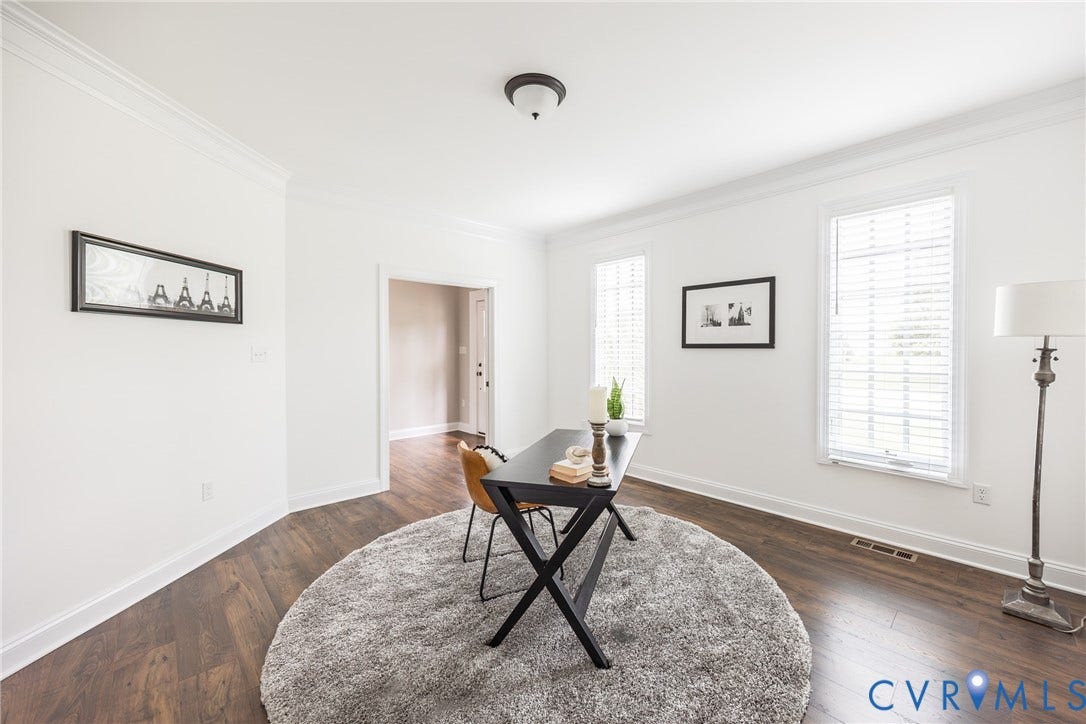
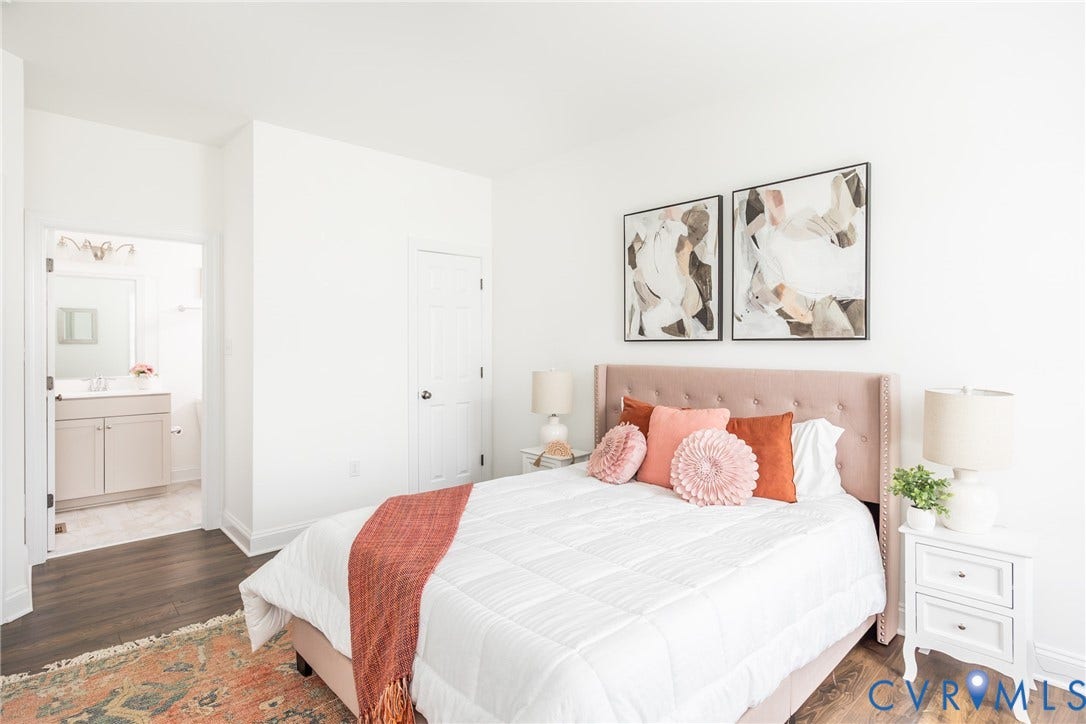
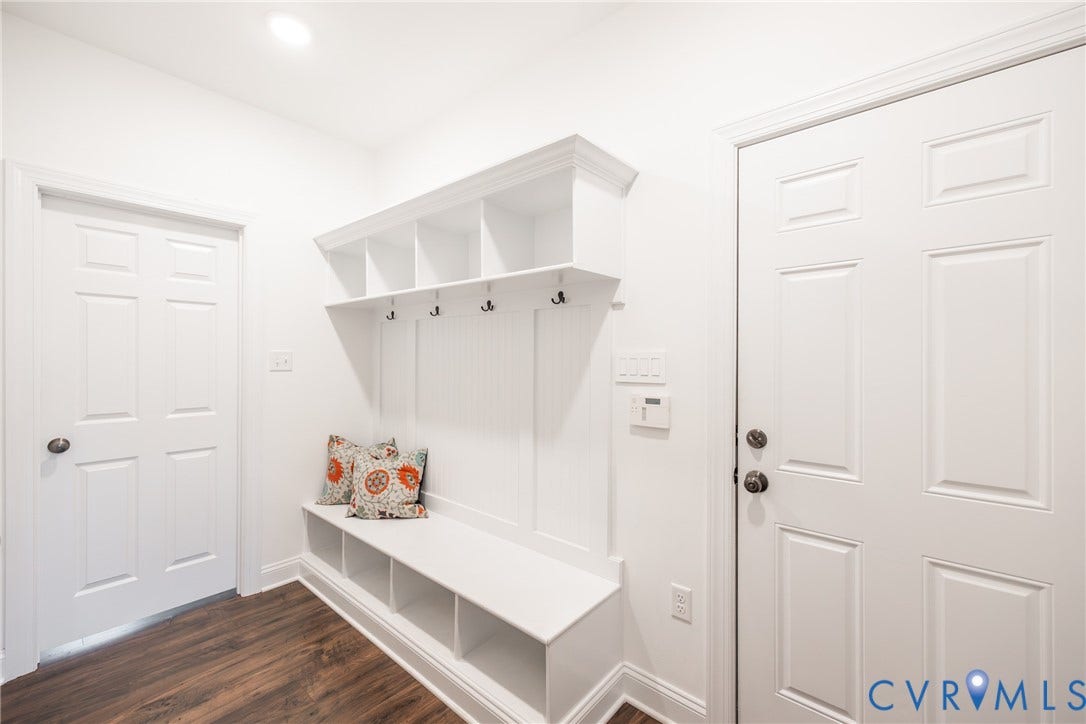
A spacious office with pocket doors opens to the foyer and mudroom, while a first-floor bedroom with full bath offers ideal flexibility for guests or multigenerational living.
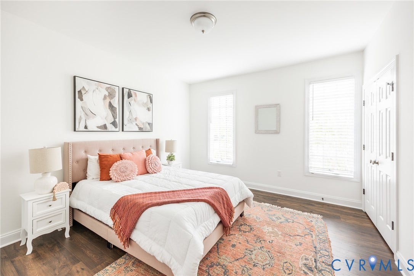
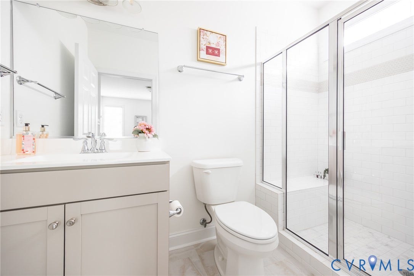
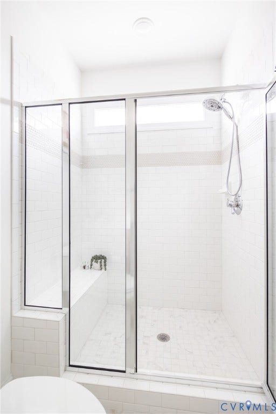
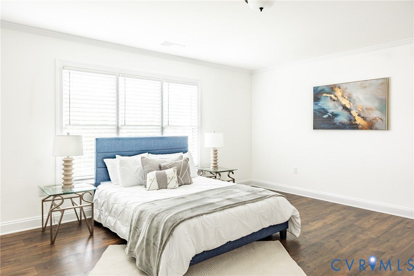
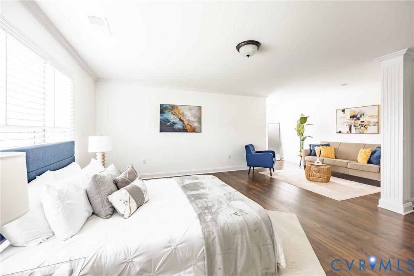
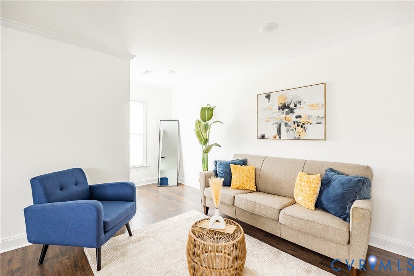
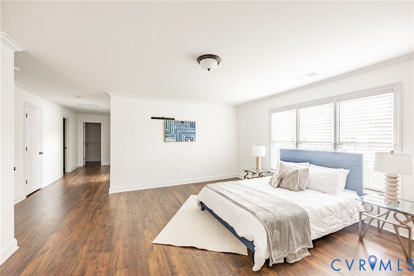
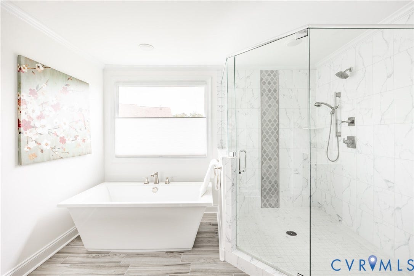
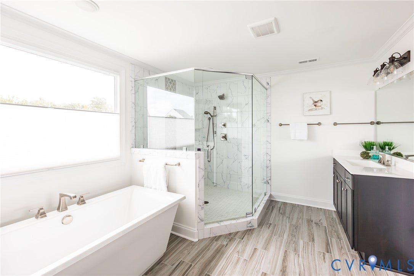
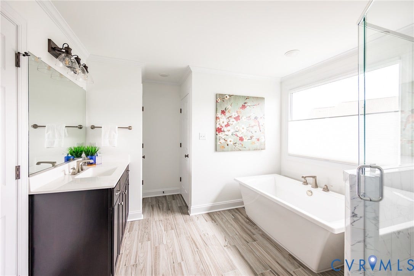
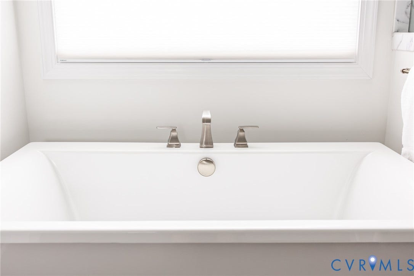
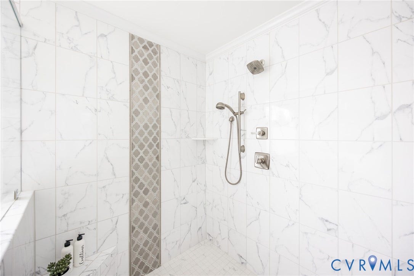
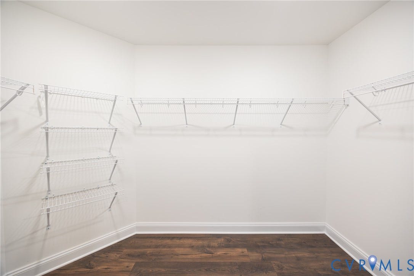
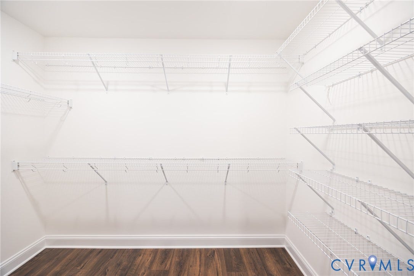
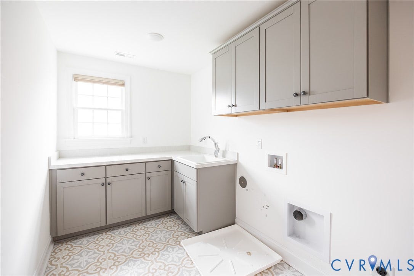
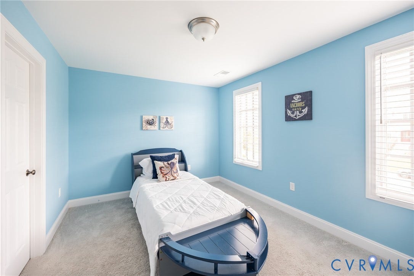
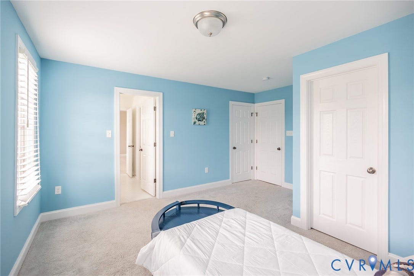
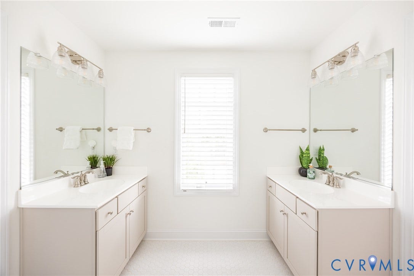
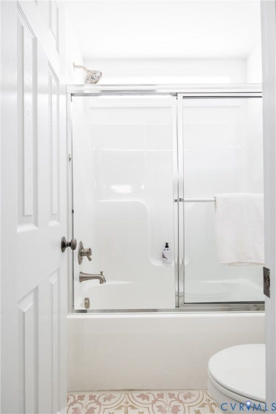
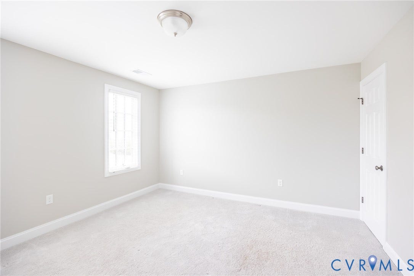
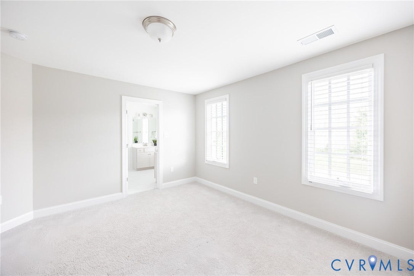
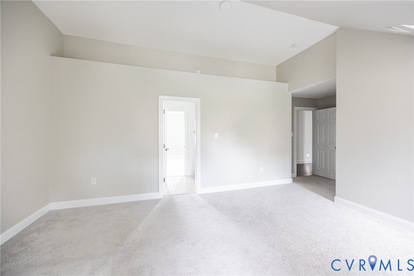
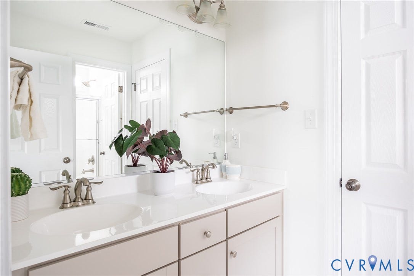
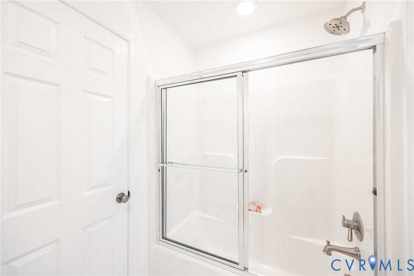
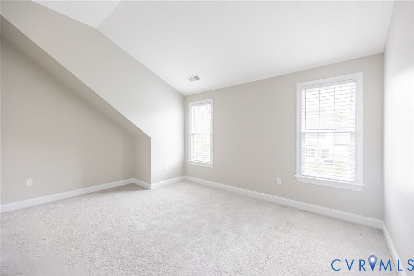
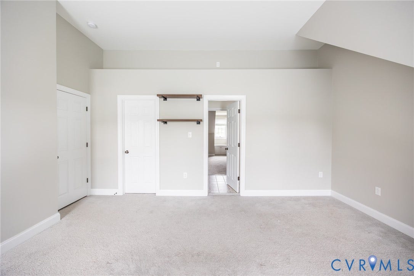
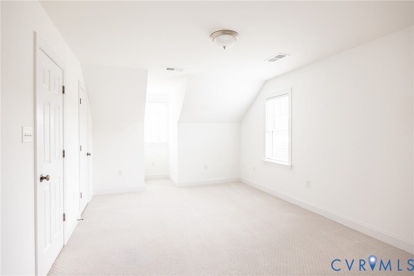
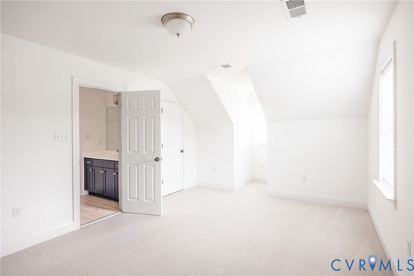
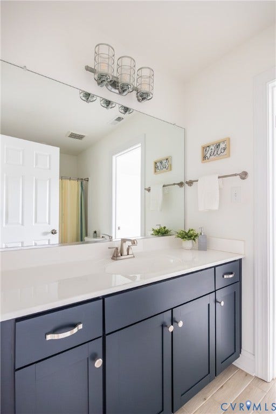
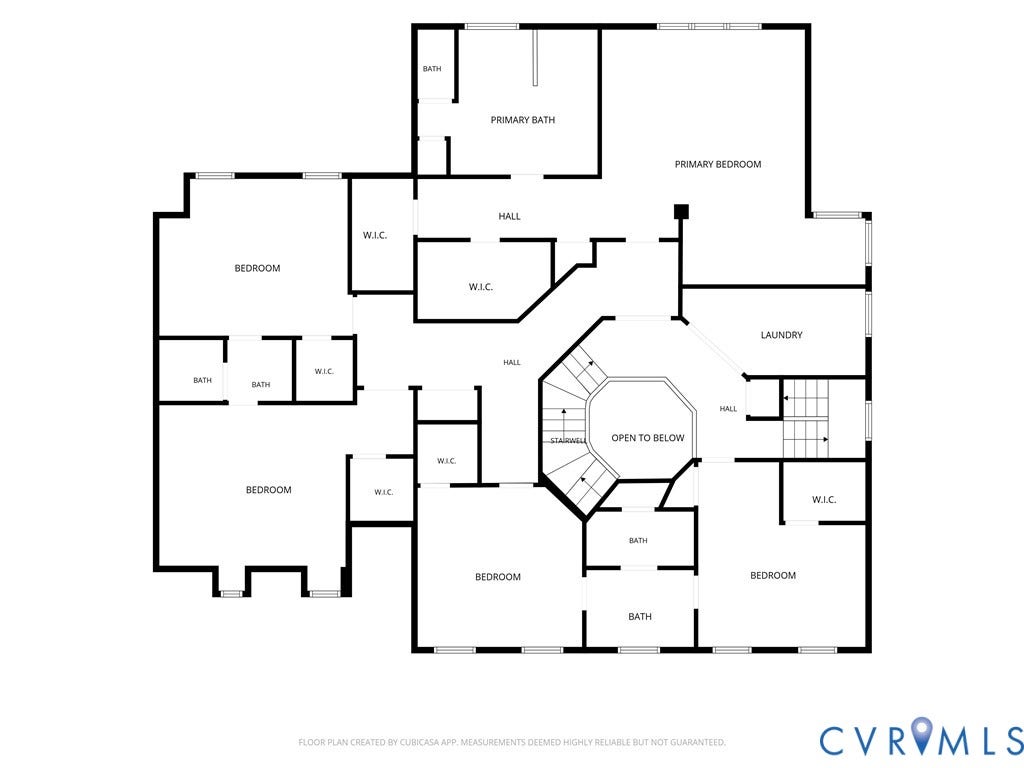
Upstairs, the massive primary suite features a generous sitting area, two walk-in closets and a beautifully appointed primary bath. Just outside the bath, a dedicated hallway space is pre-plumbed for a coffee bar or morning beverage station, adding convenience to the private retreat. Four additional bedrooms and two Jack-and-Jill baths provide exceptional flexibility. The large laundry room adds everyday convenience with abundant cabinetry and a utility sink. Storage is exceptional throughout.
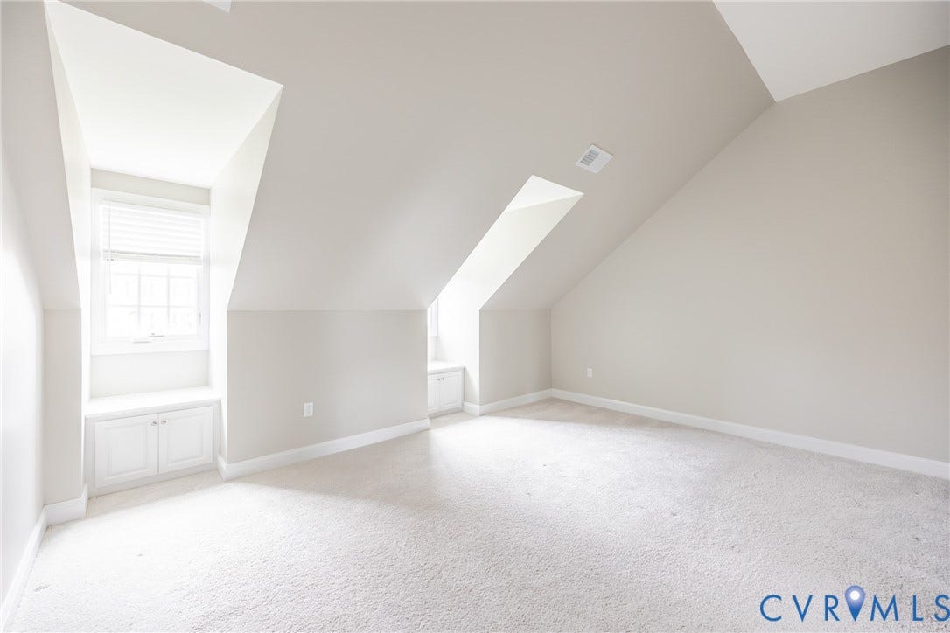
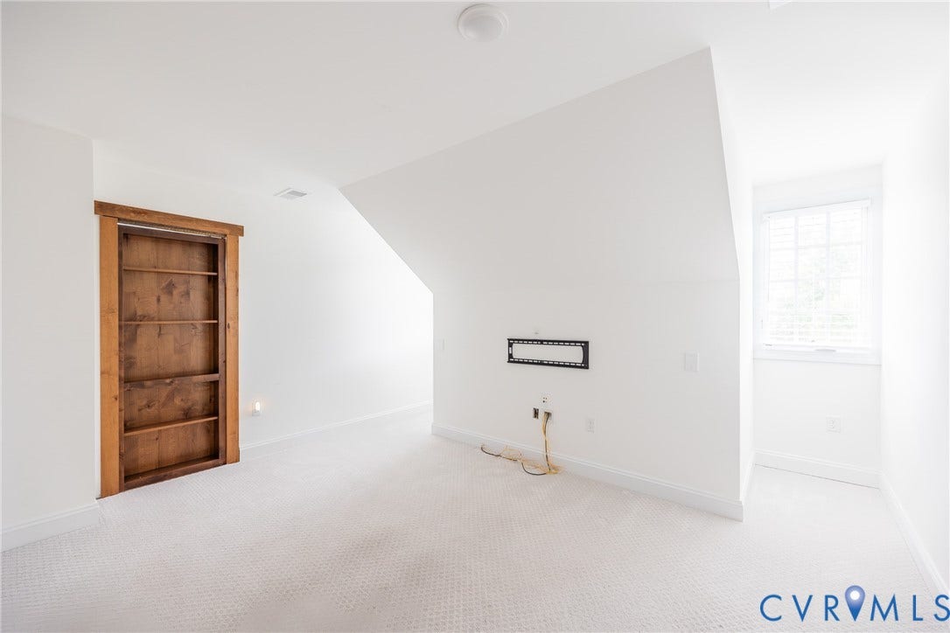
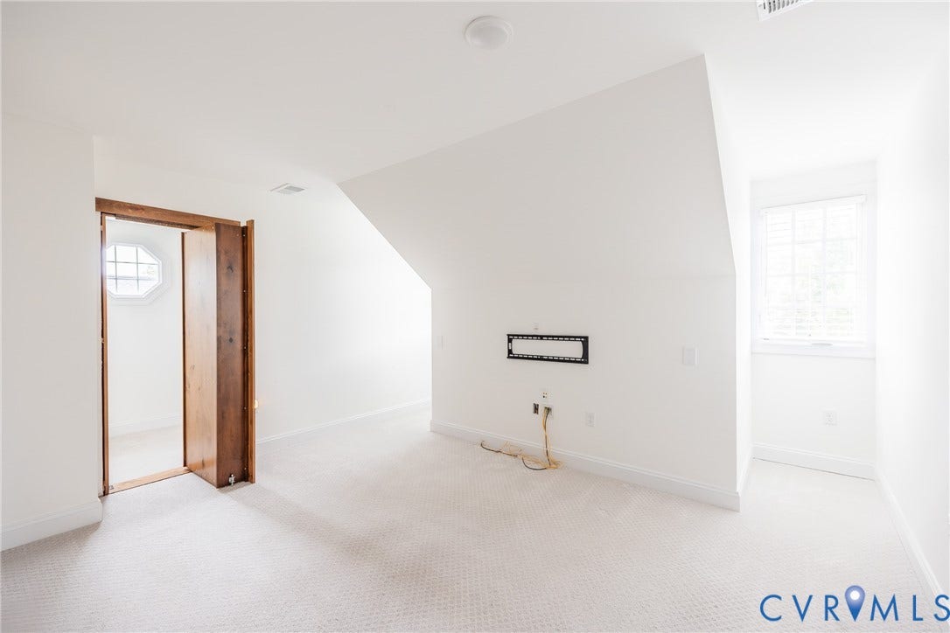
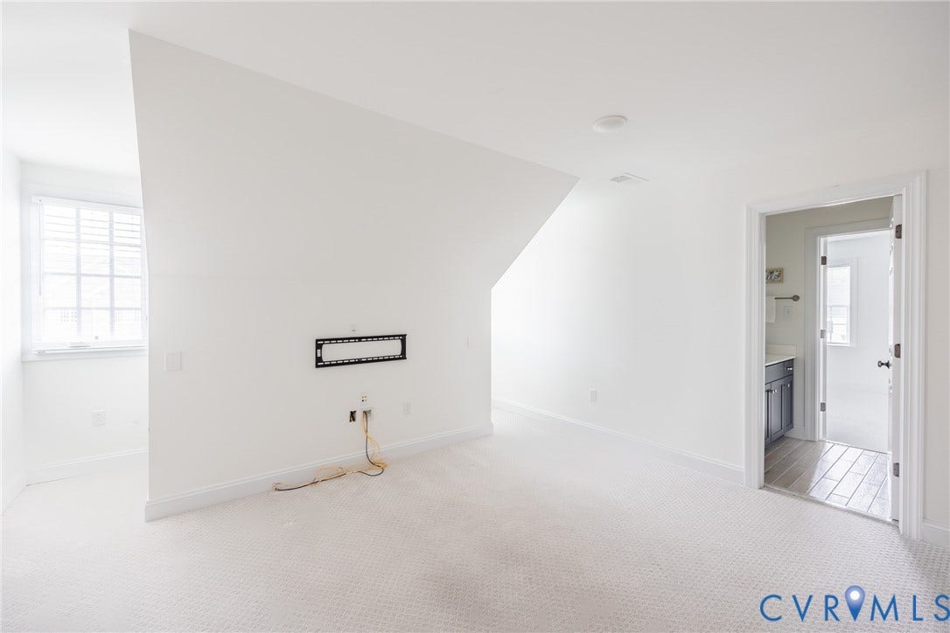
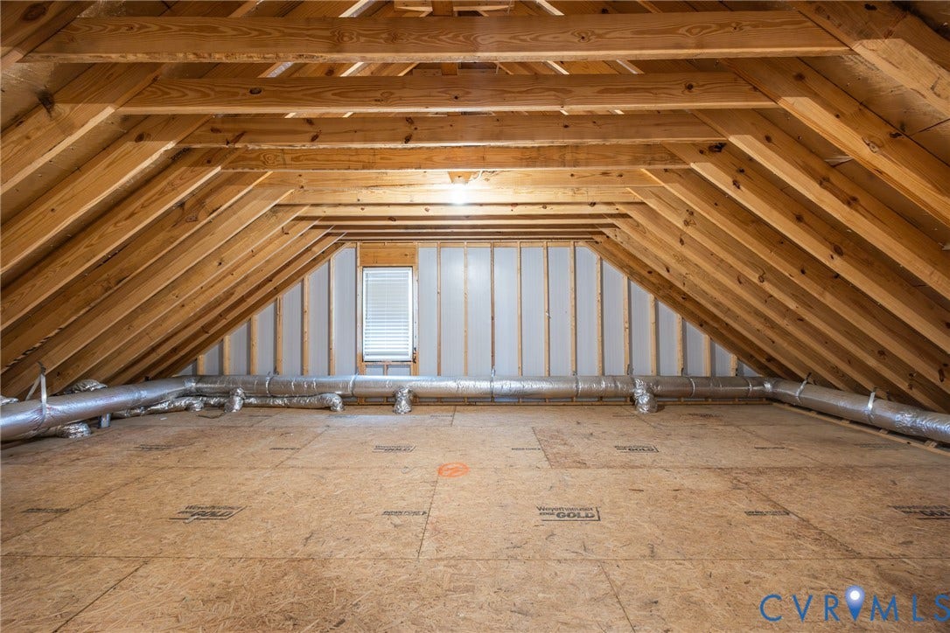
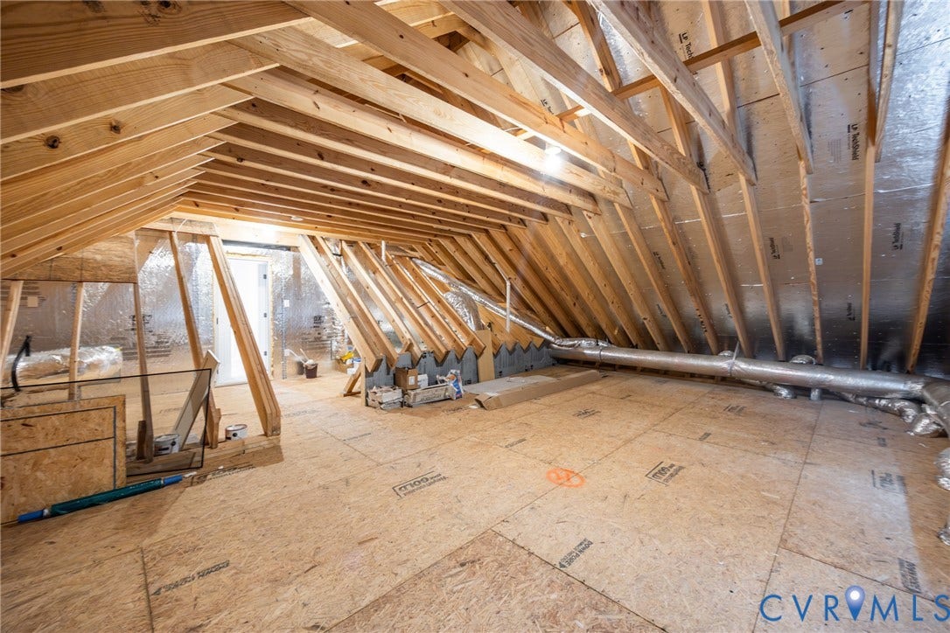
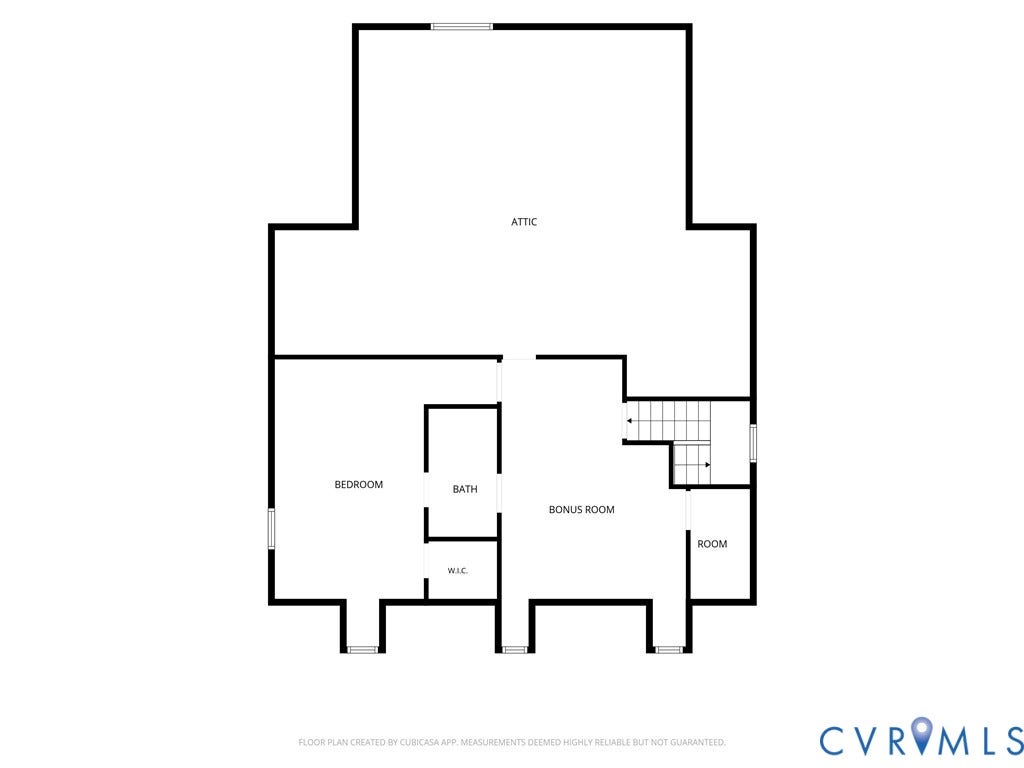
The finished third floor adds versatility with an entertainment room, Murphy door ...
+ Read More| Listing Id: | 2624418 |
|---|---|
| List Price: | $1,398,000 |
| Property Type: | Residential |
| Property Sub Type: | SingleFamilyResidence |
| Status: | Active |
| Bedrooms Total: | 7 |
| Bathrooms Full: | 5 |
| Bathrooms Half: | 1 |
| Living Area: | 5,392 |
| Association Fee: | $285 |
| Tax Annual Amount: | $11,826 |
| Lot Size Acres: | 0.309 |
| Architectural Style: | Colonial |
| Waterfront?: | No |
| City: | Henrico |
| Subdivision: | Ellington Woods At Wyndham |
| Postal Code: | 23059 |
| Year Built: | 2021 |
| Above Grade Finished Area: | 5,392.0 |
| Appliances: | Dishwasher, GasCooking, Disposal, Microwave, Range, Refrigerator, RangeHood, TanklessWaterHeater |
| Association Amenities: | Landscaping |
| Association Fee: | $285 |
| Association Fee Frequency: | Quarterly |
| Association Fee Includes: | Clubhouse, CommonAreas, Pools, Recycling, Trash |
| Association?: | Yes |
| Attached Garage?: | Yes |
| Basement: | CrawlSpace |
| Basement Yn: | No |
| Bathrooms Total Integer: | 6 |
| Building Area Source: | Assessor |
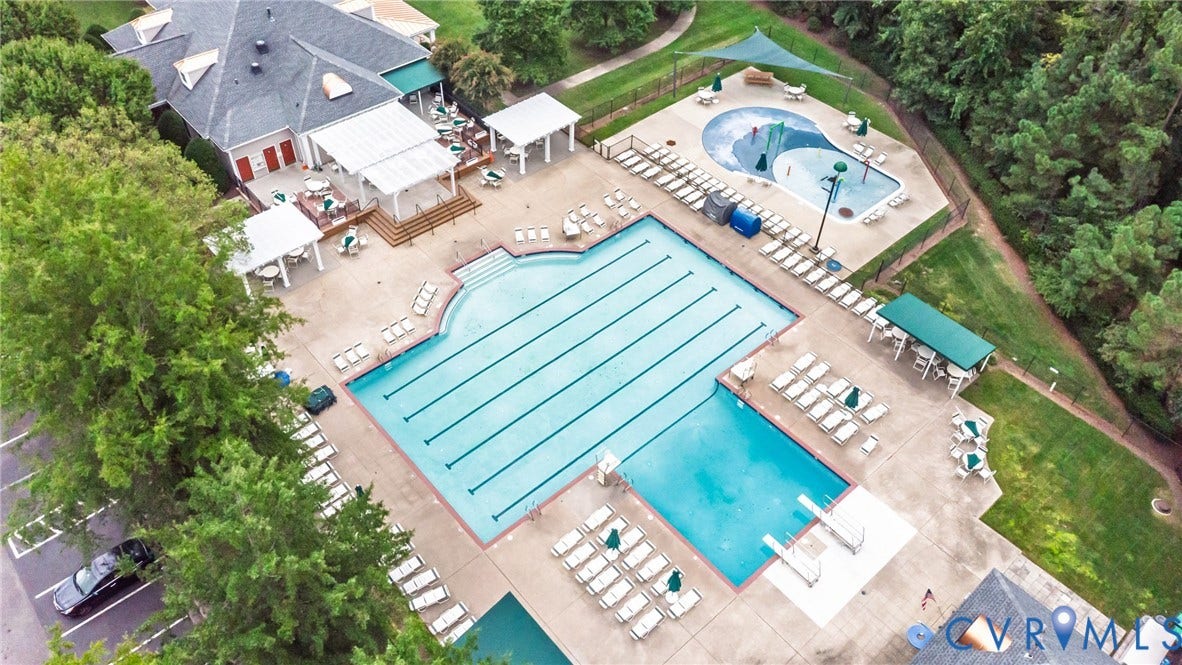
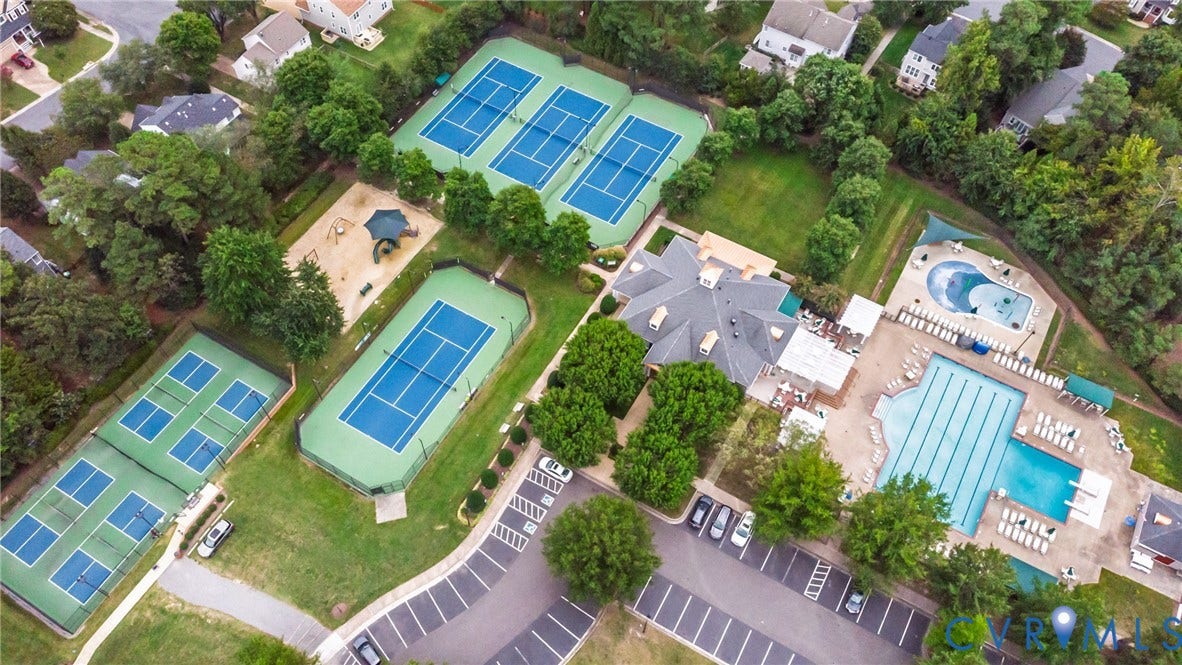
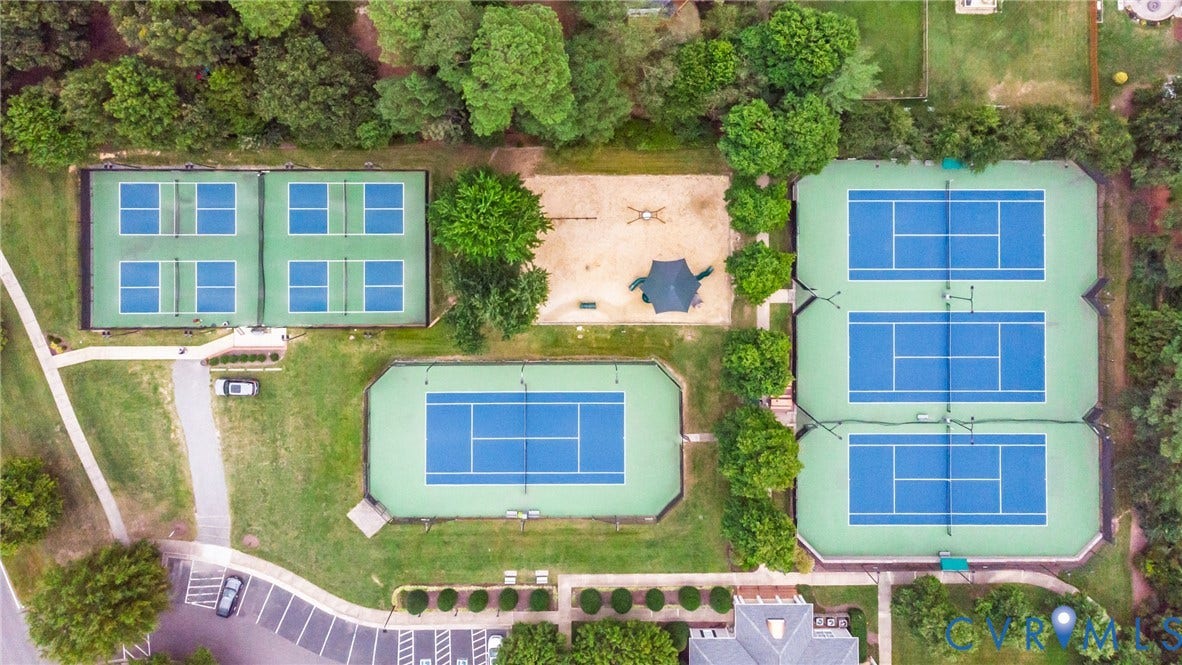
| Community Features: | CommonGroundsArea, Clubhouse, CommunityPool, Fitness, HomeOwnersAssociation, Lake, Playground, Park, Pond, Pool, TennisCourts, TrailsPaths |
| Construction Materials: | Brick, HardiplankType |
| Cooling: | HeatPump, Zoned |
| Cooling?: | Yes |
| Directions: | Nuckols Road north turns into Pouncy Tract Road, right onto Wyndham West Drive, left onto Ellington Woods Drive, home is the 2nd home on the right. |
| Disclosures: | CovenantsRestrictionsDisclosure, DisclosureOnFile, SellerDisclosure |
| Elementary School: | Shady Grove |
| Exclusions: | light fixtures in BR 4&5 and in laundry room |
| Exterior Features: | SprinklerIrrigation, Porch, PavedDriveway |
| Fencing: | None |
| Fireplace Features: | Gas |
| Fireplaces Total: | 1 |
| Garage Spaces: | 3.0 |
| Garage?: | Yes |
| Heating: | NaturalGas, Zoned |
| Heating?: | Yes |
| High School: | Deep Run |
| Interior Features: | Bookcases, BuiltInFeatures, CeilingFans, SeparateFormalDiningRoom, EatInKitchen, GraniteCounters, HighCeilings, KitchenIsland, MainLevelPrimary, Pantry, RecessedLighting, WalkInClosets |
| Laundry Features: | WasherHookup, DryerHookup |
| Levels: | TwoAndOneHalf |
| Listing Agreement: | ExclusiveRightToSell |
| Living Area Source: | Assessor |
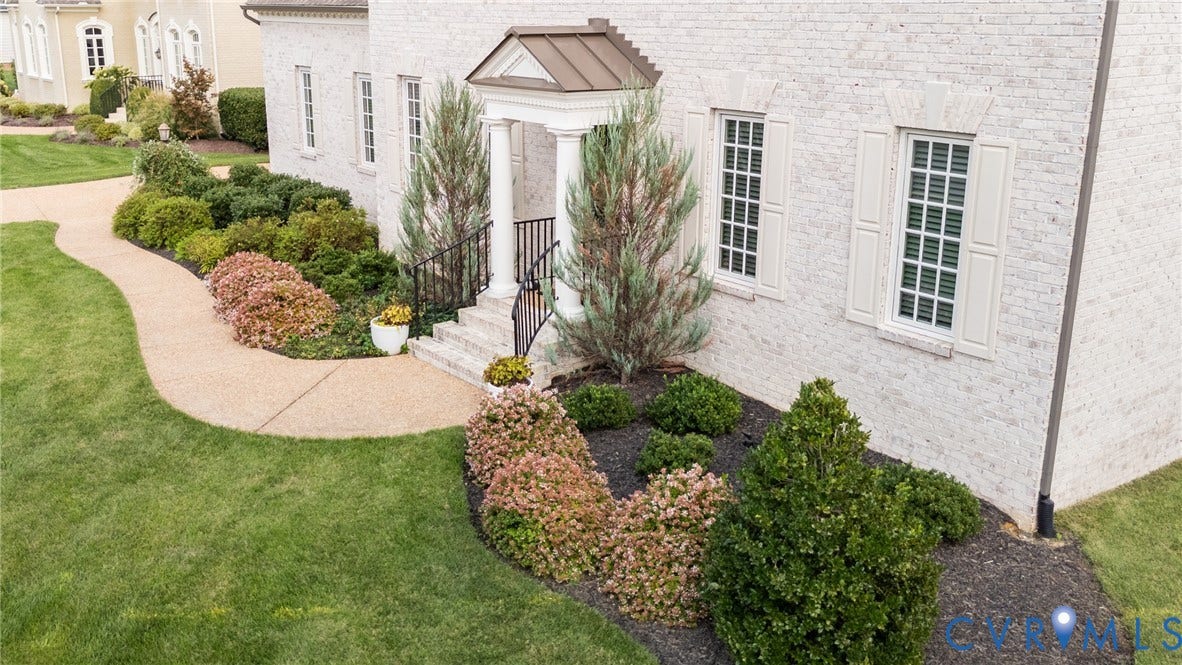
| Lot Features: | Landscaped, Level |
| Lot Size Area: | 0.309 |
| Lot Size Units: | Acres |
| Middle Or Junior School: | Short Pump |
| MLS Area Major: | 34 - Henrico |
| Original List Price: | $1,398,000 |
| Ownership: | Individuals |
| Ownership Type: | SoleProprietor |
| Parcel Number: | 735-781-6504 |
| Parking Features: | Attached, Driveway, Garage, Paved, GarageFacesRear, TwoSpaces, GarageFacesSide |
| Parking Total: | 3 |
| Patio And Porch Features: | RearPorch, FrontPorch, Screened, Porch |
| Pool Features: | Pool, Community |
| Possession: | CloseOfEscrow |
| Postal Code Plus4: | 7089 |
| Property Condition: | Resale |
| Roof: | Shingle |
| Rooms Total: | 14 |
| Sewer: | PublicSewer |
| State Or Province: | VA |
| Stories Total: | 2 |
| Tax Assessed Value: | $1,424,800 |
| Tax Year: | 2026 |
| Topography: | Level |
| Water Source: | Public |
| Year Built Details: | Actual |
| Property Sub Type Additional: | SingleFamilyResidence |
| County Or Parish: | Henrico |
| Above Grade Unfinished Area: | 900.0 |
| Below Grade Unfinished Area: | 0.0 |
| Water Heater: | Tankless |
| Country Subdivision: | 51087 |
| Record Signature: | 1,566,842,797 |
| Universal Parcel Id: | urn:reso:upi:2.0:US:51087:735-781-6504 |
| Fireplace?: | Yes |
Listing Courtesy of: Shaheen Ruth Martin & Fonville
info@srmfre.com
All or a portion of the multiple Listing information is provided by the Central Virginia Regional MLS, from a copyrighted compilation of Listings. All Central Virginia Regional MLS information provided is deemed reliable but is not guaranteed accurate. The compilation of Listings and each individual Listing are ©2026 Central Virginia Regional MLS. All rights reserved.
Central Virginia Regional MLS data last updated on October 08, 2026 04:57 PM - ET
Property Last Updated: October 08, 2026 04:57 PM - ET
