

6113 W Stonepath Garden Drive
Chester, VA 23831
$380,000
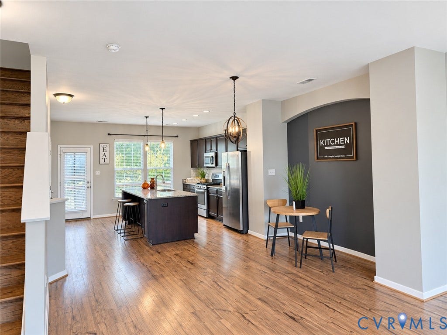
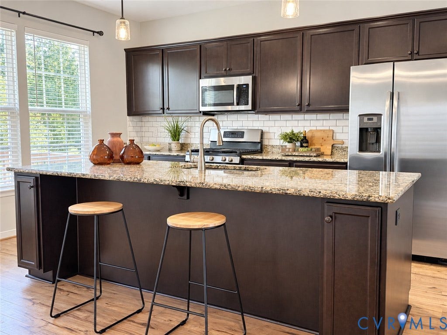
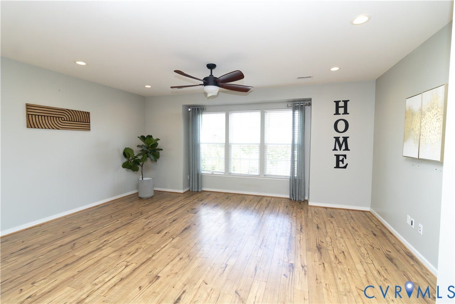
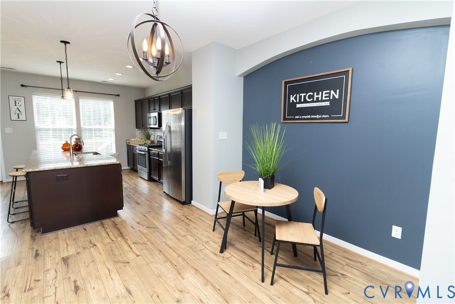
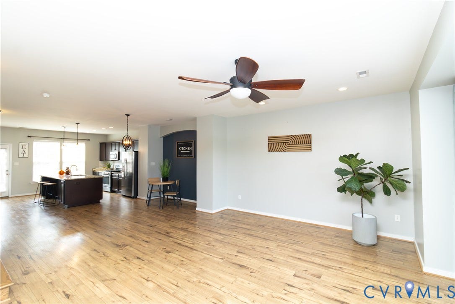
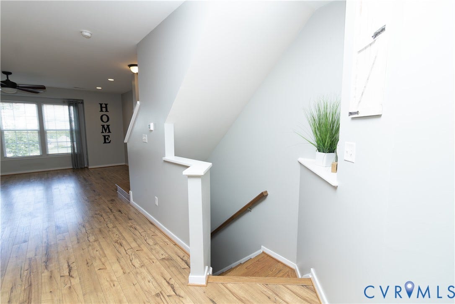
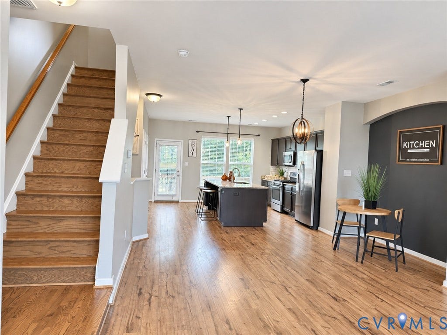
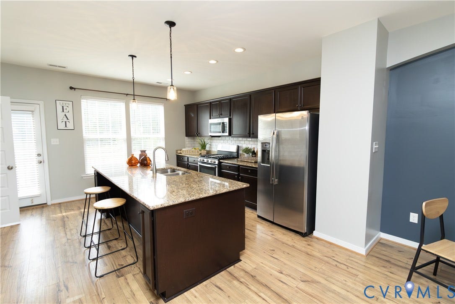
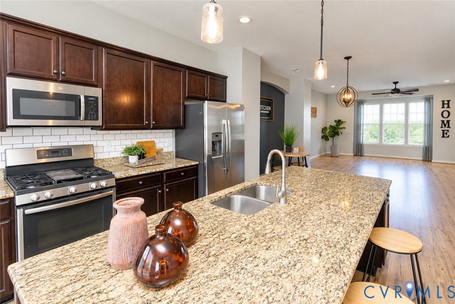
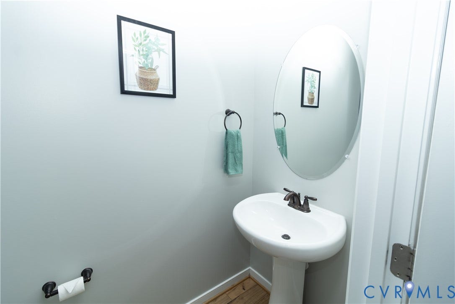
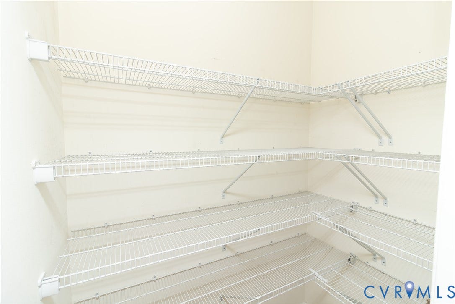
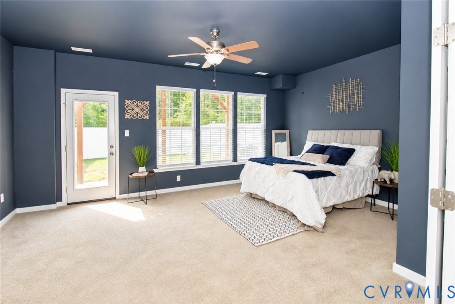
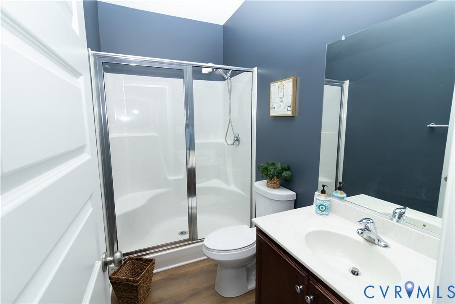
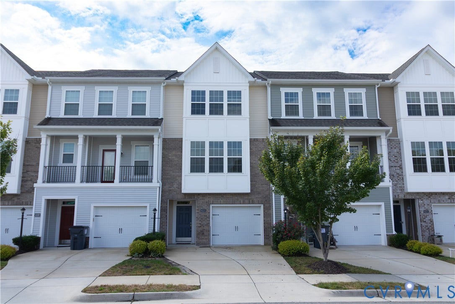
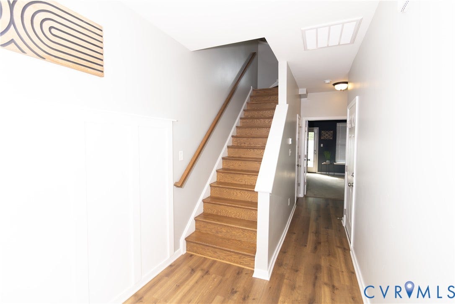
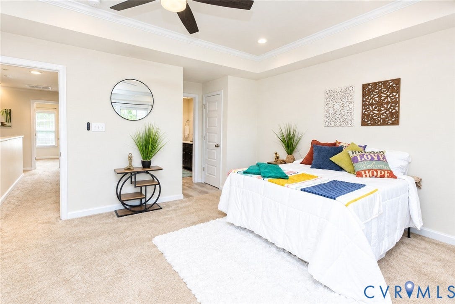
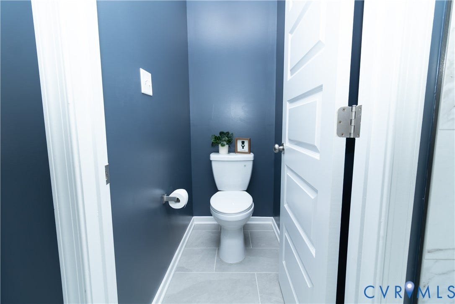
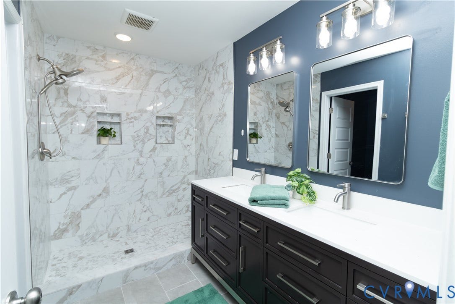
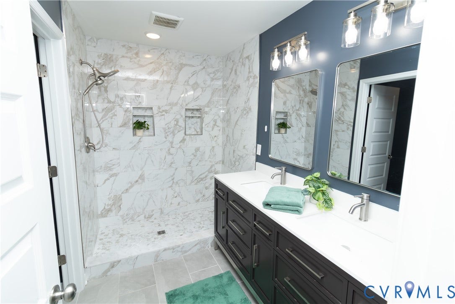
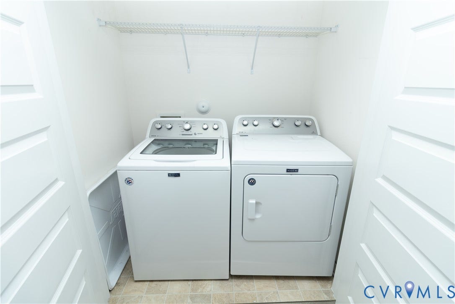
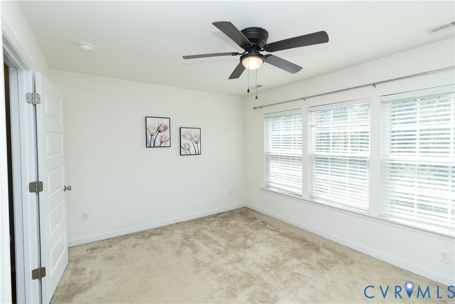
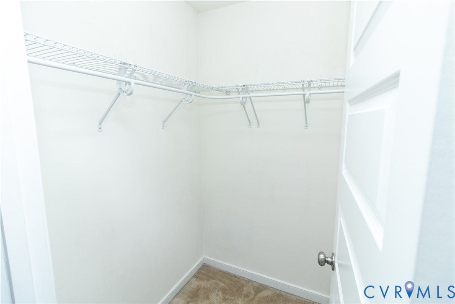
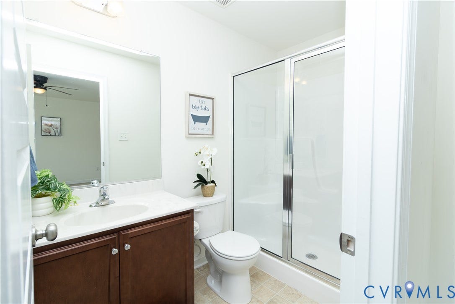
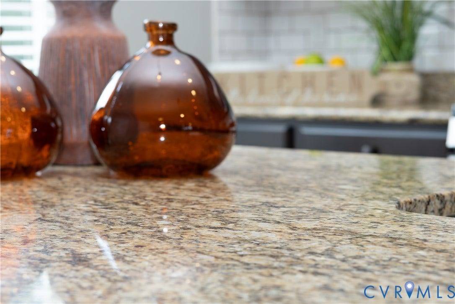
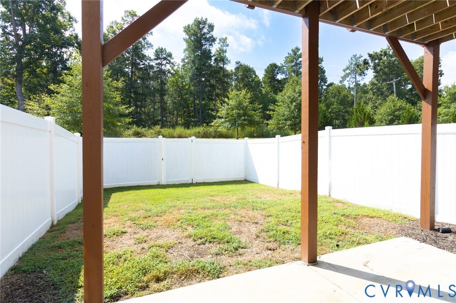
Welcome to 6113 W. Stonepath Garden Drive, a spacious three-level townhome in Stonebridge Gardens West at Ironbridge Plaza. The entry level welcomes you with a generous foyer leading to an oversized bedroom with convenient access to a full bath. A separate exterior door opens directly to the patio and fenced backyard, creating an inviting space for morning coffee, outdoor relaxation, or entertaining. This versatile level is ideal for guests, multigenerational living, or a private home office. The light-filled second level is designed for gathering. Its open-concept layout seamlessly connects the kitchen, dining, and living areas, providing plenty of room to entertain family and friends. The kitchen features rich cabinetry, granite countertops, a subway-tile backsplash, stainless-steel appliances, gas cooking, and a large center island with bar seating. An additional dining nook and abundant windows complete this warm and welcoming space. Upstairs, two generously sized primary suites are positioned on opposite ends of the hall for added privacy. Each offers its own full bath with a walk-in shower, while the expansive main primary suite also includes a walk-in closet. Washer and Dryer convey. Schedule your tour today!
| Listing Id: | 2624776 |
|---|---|
| List Price: | $380,000 |
| Property Type: | Residential |
| Property Sub Type: | Townhouse |
| Status: | Active |
| Bedrooms Total: | 3 |
| Bathrooms Full: | 3 |
| Bathrooms Half: | 1 |
| Living Area: | 2,146 |
| Association Fee: | $150 |
| Tax Annual Amount: | $3,145 |
| Lot Size Acres: | 0.0443 |
| Architectural Style: | RowHouse |
| Waterfront?: | No |
| City: | Chester |
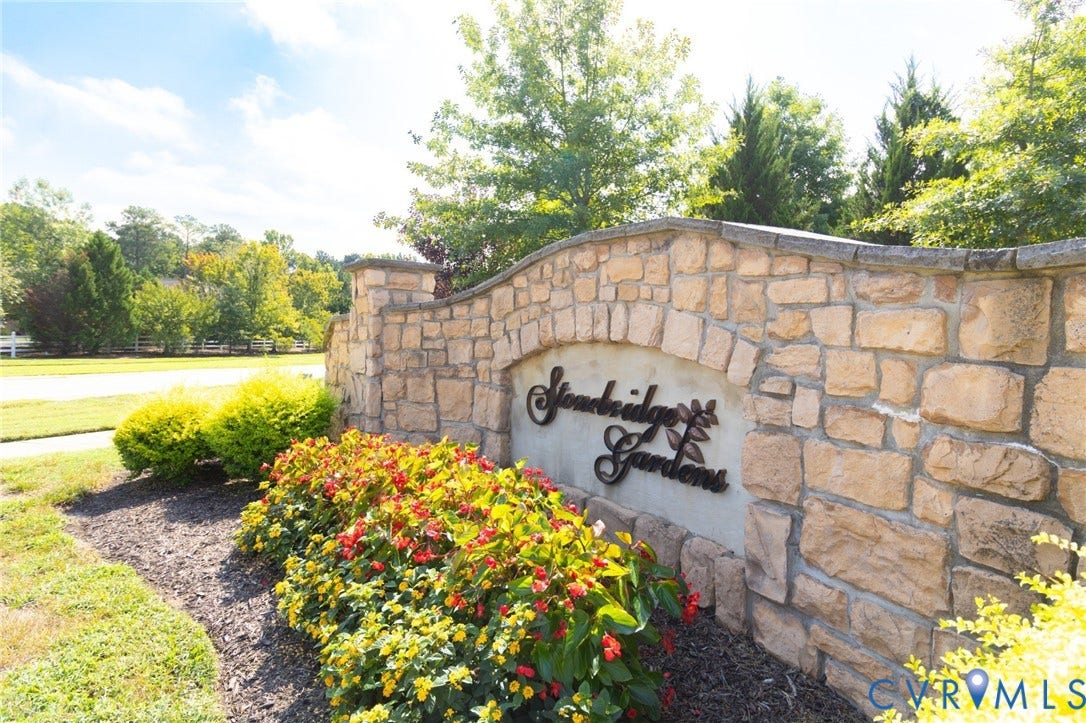
| Subdivision: | Stonebridge Gardens West At Ironbridge Plaza |
| Postal Code: | 23831 |
| Year Built: | 2018 |
| Above Grade Finished Area: | 2,146.0 |
| Appliances: | Dryer, Dishwasher, GasCooking, GasWaterHeater, Microwave, Refrigerator, Washer |
| Association Fee: | $150 |
| Association Fee Frequency: | Quarterly |
| Association Fee Includes: | CommonAreas, SnowRemoval, Trash |
| Association?: | Yes |
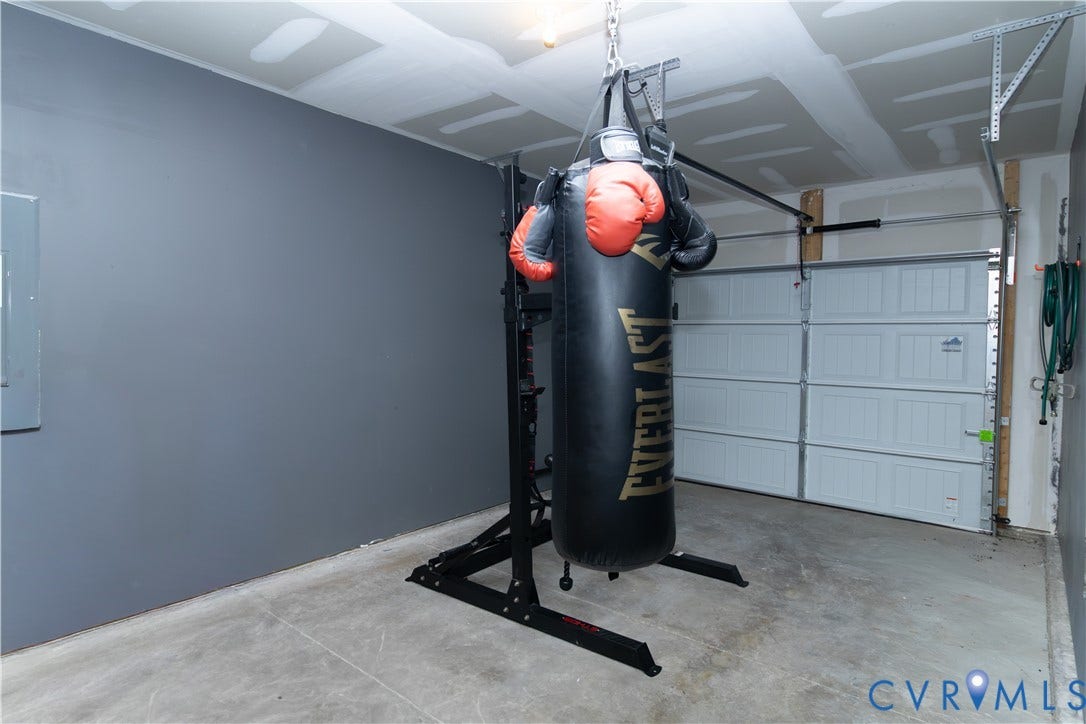
| Attached Garage?: | Yes |
| Basement Yn: | No |
| Bathrooms Total Integer: | 4 |
| Building Area Source: | Assessor |
| Community Features: | CommonGroundsArea, HomeOwnersAssociation |
| Construction Materials: | BrickVeneer, Drywall, Frame, VinylSiding |
| Cooling: | CentralAir |
| Cooling?: | Yes |
| Directions: | From 288 take VA-10E/Iron Bridge Road exit toward Chesterfield. Turn right onto South Chalkey Road. Turn Right onto W Stonepath Garden Drive. Home is on the left. |
| Door Features: | FrenchDoors |
| Elementary School: | Ecoff |
| Exterior Features: | Deck, PavedDriveway |
| Fencing: | BackYard, Fenced |
| Flooring: | PartiallyCarpeted, Vinyl |
| Foundation Details: | Slab |
| Garage Spaces: | 1.0 |
| Garage?: | Yes |
| Heating: | ForcedAir, NaturalGas |
| Heating?: | Yes |
| High School: | Bird |
| Interior Features: | BedroomOnMainLevel, TrayCeilings, CeilingFans, DiningArea, DoubleVanity, EatInKitchen, EnSuiteBathroom, FrenchDoorsAtriumDoors, FullBathOnMainLevel, GraniteCounters, HighCeilings, KitchenIsland, BathInPrimaryBedroom, Pantry, RecessedLighting, WalkInClosets |
| Laundry Features: | WasherHookup, DryerHookup |
| Levels: | ThreeOrMore |
| Listing Agreement: | ExclusiveRightToSell |
| Living Area Source: | Assessor |
| Lot Features: | Level |
| Lot Size Area: | 0.0443 |
| Lot Size Units: | Acres |
| Middle Or Junior School: | Carver |
| MLS Area Major: | 52 - Chesterfield |
| Original List Price: | $385,000 |
| Ownership: | Individuals |
| Ownership Type: | SoleProprietor |
| Parcel Number: | 778-65-17-57-500-000 |
| Parking Features: | Attached, Driveway, Garage, OffStreet, Paved |
| Parking Total: | 1 |
| Patio And Porch Features: | Deck |
| Pool Features: | None |
| Possession: | CloseOfEscrow |
| Postal Code Plus4: | 3730 |
| Property Attached?: | Yes |
| Property Condition: | Resale |
| Roof: | Composition, Shingle |
| Rooms Total: | 6 |
| Sewer: | PublicSewer |
| State Or Province: | VA |
| Stories: | 3 |
| Stories Total: | 3 |
| Tax Assessed Value: | $353,400 |
| Tax Year: | 2026 |
| Topography: | Level |
| Water Source: | Public |
| Year Built Details: | Actual |
| Zoning Description: | RTH |
| Property Sub Type Additional: | Townhouse |
| County Or Parish: | Chesterfield |
| Water Heater: | Gas |
| Country Subdivision: | 51041 |
| Record Signature: | 594,748,353 |
| Universal Parcel Id: | urn:reso:upi:2.0:US:51041:778-65-17-57-500-000 |
Listing Courtesy of: Real Broker LLC
membership@therealbrokerage.com
All or a portion of the multiple Listing information is provided by the Central Virginia Regional MLS, from a copyrighted compilation of Listings. All Central Virginia Regional MLS information provided is deemed reliable but is not guaranteed accurate. The compilation of Listings and each individual Listing are ©2026 Central Virginia Regional MLS. All rights reserved.
Central Virginia Regional MLS data last updated on October 08, 2026 04:57 PM - ET
Property Last Updated: October 08, 2026 04:57 PM - ET
