604 Bristol Village Drive, #303
Midlothian, VA 23114
$175,000
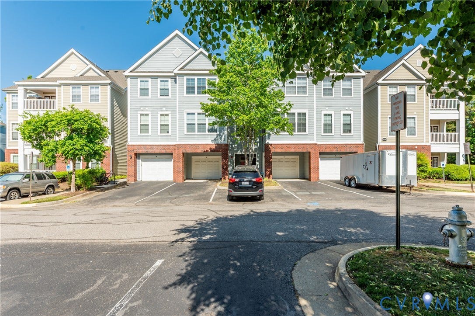
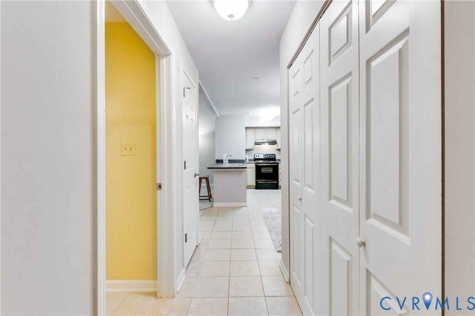
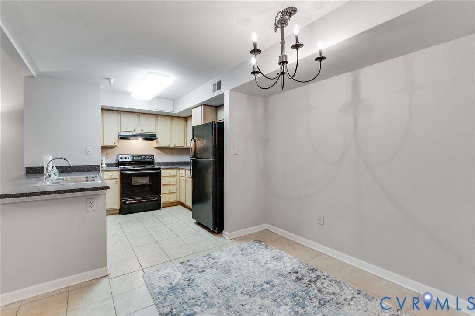
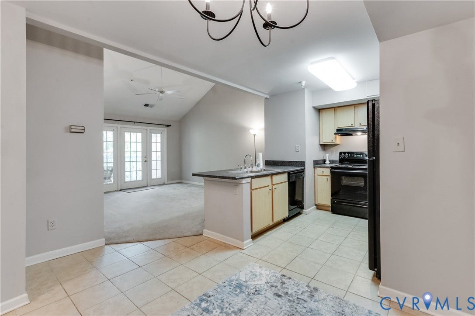
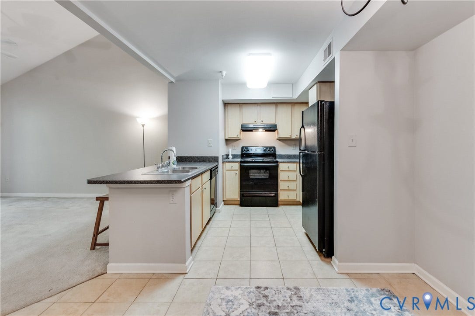
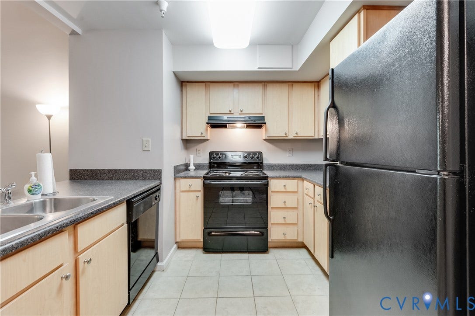
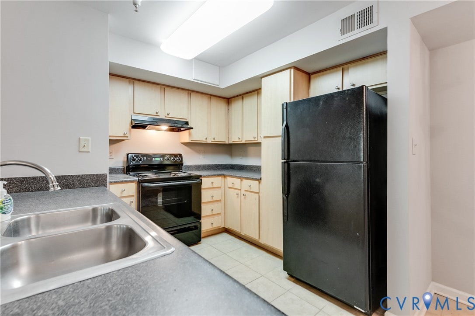
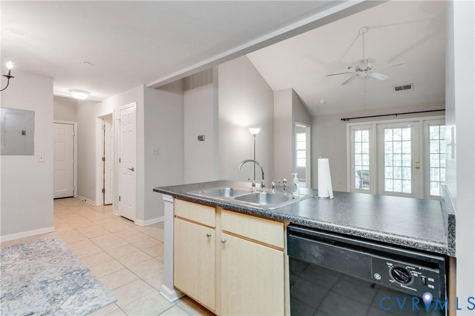
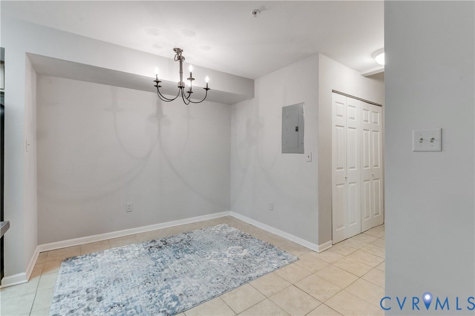
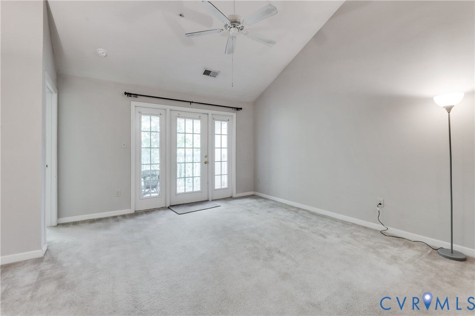
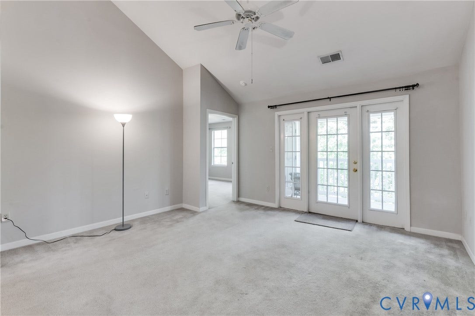
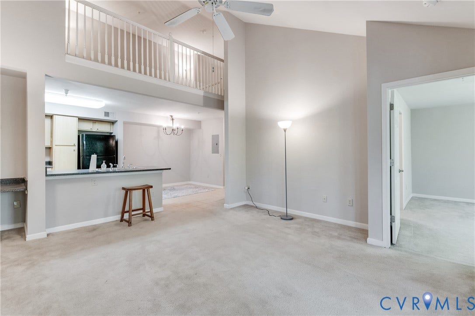
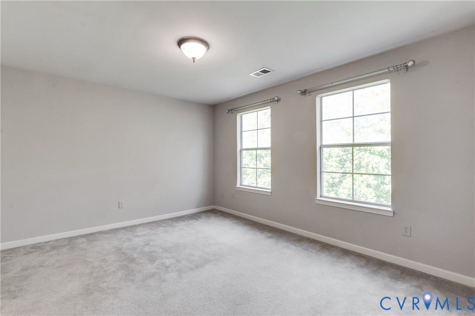
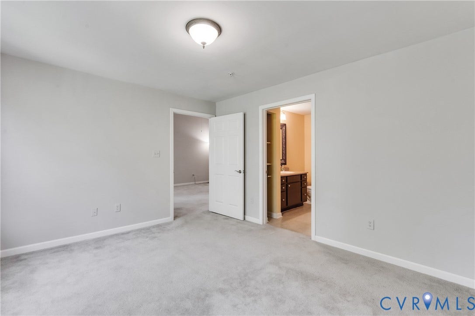
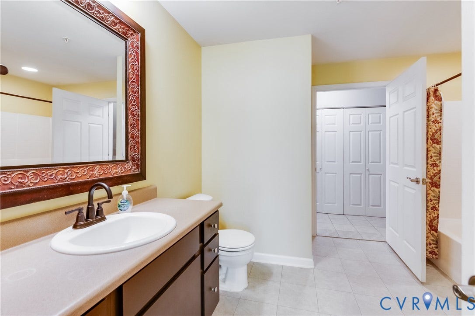
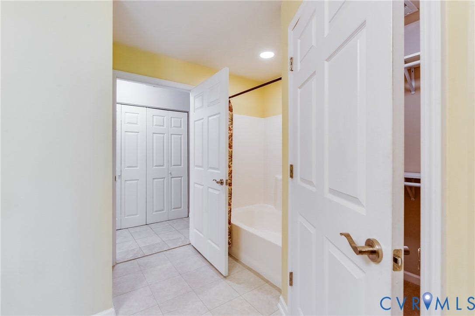
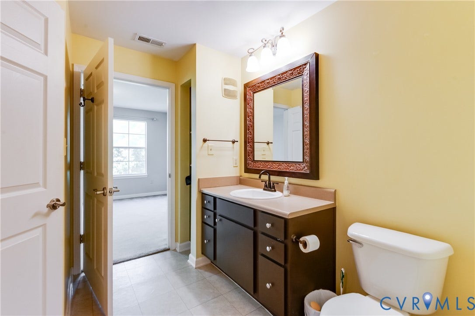
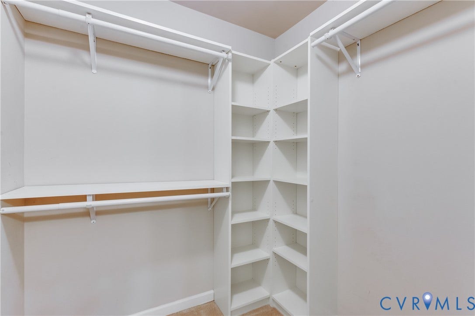
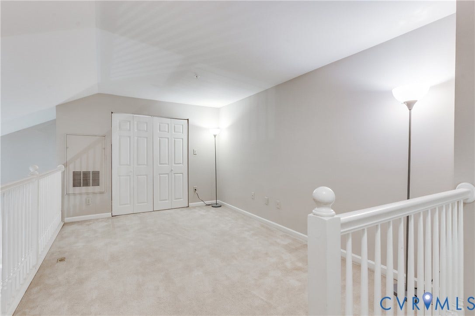
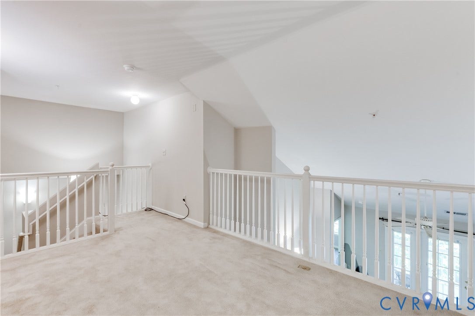
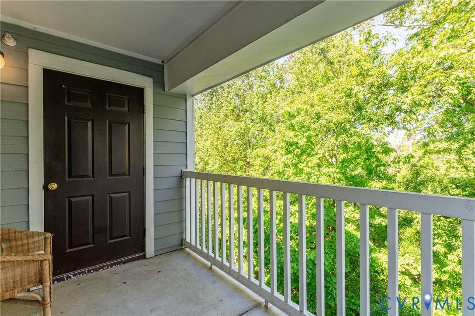
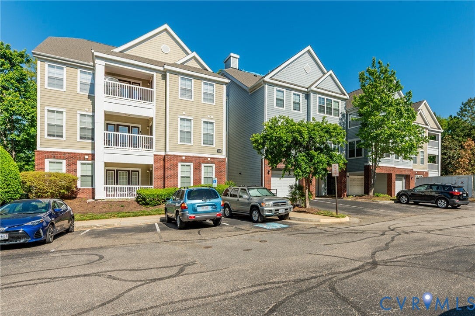
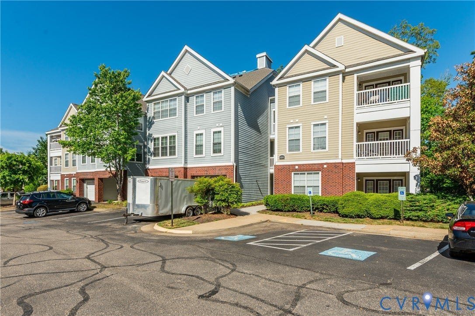
Welcome to a top-level condo in Charter Colony, where you’re stepping into a low-maintenance lifestyle in one of Midlothian’s most established and amenity-rich communities. As you walk in, you immediately feel the openness. The kitchen, dining, and living areas flow together in a true open-concept layout, creating a space that feels both functional and inviting. The bar seating naturally connects the kitchen to the living area—perfect for casual meals, morning coffee, or hosting friends. A built-in desk in the living room gives you a dedicated work-from-home setup without taking away from your main living space. The vaulted ceiling in the living room adds volume and natural light, giving the entire space an elevated, airy feel that’s hard to find in condo living. From here, step out onto your private balcony overlooking mature trees. Your primary bedroom is generously sized, offering the space you need to relax and recharge, while the large bathroom adds comfort and functionality. Throughout the home, you’ll find abundant closet space, making it easy to stay organized and keep everything in its place. Upstairs, the open loft with a closet gives you true flexibility. Whether you need an office, guest room, workout area, or creative space, this bonus area adapts to your lifestyle as your needs change. You’ll also appreciate the private locked storage. Living in Charter Colony means access to a wide range of amenities. Enjoy multiple community pools, tennis courts, playgrounds, and miles of walking ...
+ Read More| Listing Id: | 2610568 |
|---|---|
| List Price: | $215,000 |
| Close Price: | $175,000 |
| Close Date: | 2026-09-17 |
| Property Type: | Residential |
| Property Sub Type: | Condominium |
| Status: | Closed |
| Bedrooms Total: | 1 |
| Bathrooms Full: | 1 |
| Living Area: | 1,014 |
| Association Fee: | $253 |
| Tax Annual Amount: | $1,600 |
| Architectural Style: | LowRise |
| Waterfront?: | No |
| City: | Midlothian |
| Subdivision: | Bristol Village @ Charter Colony |
| Postal Code: | 23114 |
| Year Built: | 2005 |
| Above Grade Finished Area: | 1,014.0 |
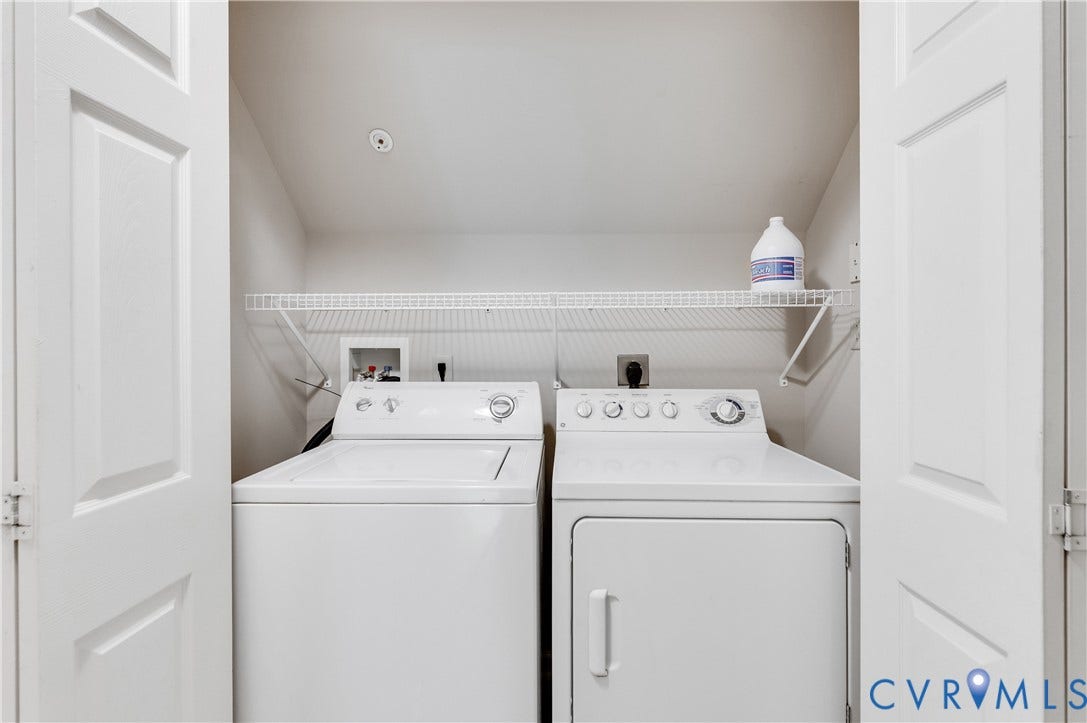
| Appliances: | Dryer, Dishwasher, ElectricCooking, ElectricWaterHeater, Microwave, Oven, Refrigerator, RangeHood, SmoothCooktop, SelfCleaningOven, Stove |
| Association Fee: | $253 |
| Association Fee Frequency: | Monthly |
| Association Fee Includes: | AssociationManagement, CommonAreas, Insurance, MaintenanceGrounds, MaintenanceStructure, Pools, Sewer, SnowRemoval, Trash, Water |
| Association?: | Yes |
| Basement Yn: | No |
| Bathrooms Total Integer: | 1 |
| Building Area Source: | Assessor |
| Community Features: | BasketballCourt, CommonGroundsArea, Clubhouse, HomeOwnersAssociation, MaintainedCommunity, Playground, Pool, TennisCourts |
| Construction Materials: | Drywall, Frame, VinylSiding |
| Cooling: | CentralAir |
| Cooling?: | Yes |
| Disclosures: | CovenantsRestrictionsDisclosure |
| Door Features: | InsulatedDoors |
| Elementary School: | Watkins |
| Exterior Features: | Porch, Storage, Shed |
| Fencing: | None |
| Fireplaces Total: | 0 |
| Flooring: | Carpet, CeramicTile, Linoleum |
| Foundation Details: | Slab |
| Heating: | Electric, ForcedAir |
| Heating?: | Yes |
| High School: | Midlothian |
| Interior Features: | Balcony, BedroomOnMainLevel, CeilingFans, CathedralCeilings, DiningArea, SeparateFormalDiningRoom, EnSuiteBathroom, FullBathOnMainLevel, HighCeilings, HighSpeedInternet, LaminateCounters, Loft, BathInPrimaryBedroom, MainLevelPrimary, CableTv, WiredForData, WalkInClosets |
| Laundry Features: | WasherHookup, DryerHookup |
| Levels: | Two |
| Listing Agreement: | ExclusiveRightToSell |
| Living Area Source: | Assessor |
| Lot Features: | Level |
| Lot Size Units: | Acres |
| Middle Or Junior School: | Midlothian |
| MLS Area Major: | 62 - Chesterfield |
| Open Parking?: | Yes |
| Original List Price: | $215,000 |
| Ownership: | Individuals |
| Ownership Type: | SoleProprietor |
| Parcel Number: | 727-70-31-93-500-143 |
| Parking Features: | OffStreet, ParkingLot, Boat, RvAccessParking |
| Patio And Porch Features: | Balcony, Porch |
| Pending Timestamp: | 2026-08-02 |
| Pool Features: | Pool, Community |
| Possession: | CloseOfEscrow |
| Postal Code Plus4: | 4632 |
| Property Attached?: | Yes |
| Property Condition: | Resale |
| Roof: | Shingle |
| Rooms Total: | 4 |
| Security Features: | FireSprinklerSystem, SmokeDetectors |
| Sewer: | PublicSewer |
| State Or Province: | VA |
| Stories: | 2 |
| Stories Total: | 2 |
| Tax Assessed Value: | $189,700 |
| Tax Year: | 2025 |
| Topography: | Level |
| Water Source: | Public |
| Window Features: | Screens |
| Year Built Details: | Actual |
| Zoning Description: | R9 |
| Property Sub Type Additional: | Condominium |
| County Or Parish: | Chesterfield |
| Below Grade Unfinished Area: | 0.0 |
| Water Heater: | Electric |
| Country Subdivision: | 51041 |
| Record Signature: | 1,098,860,305 |
| Universal Parcel Id: | urn:reso:upi:2.0:US:51041:727-70-31-93-500-143 |
Listing Courtesy of: Real Broker LLC
membership@therealbrokerage.com
All or a portion of the multiple Listing information is provided by the Central Virginia Regional MLS, from a copyrighted compilation of Listings. All Central Virginia Regional MLS information provided is deemed reliable but is not guaranteed accurate. The compilation of Listings and each individual Listing are ©2026 Central Virginia Regional MLS. All rights reserved.
Central Virginia Regional MLS data last updated on October 08, 2026 04:57 PM - ET
Property Last Updated: October 08, 2026 04:57 PM - ET
