
603 W 26th Street
Richmond, VA 23225
$650,000
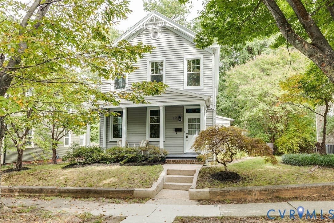
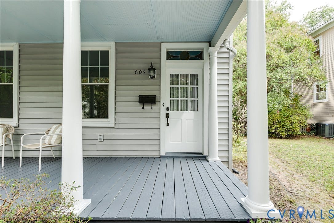
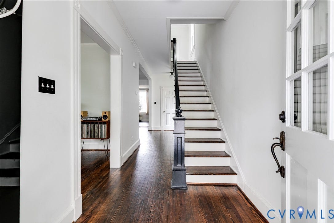
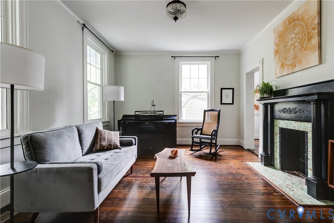
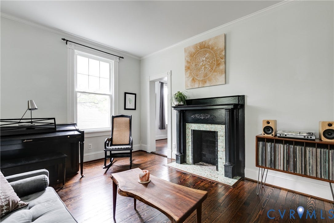
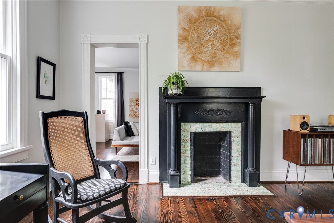
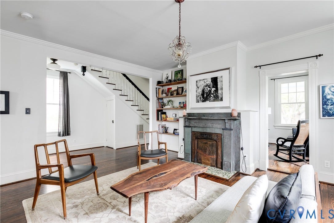
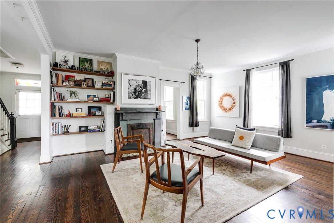
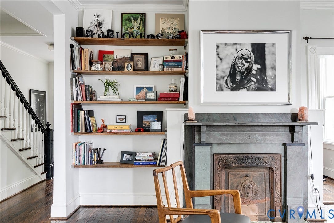
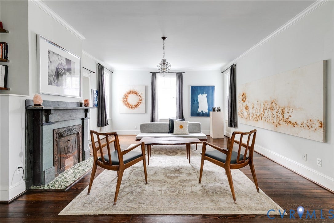
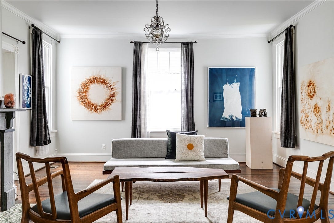
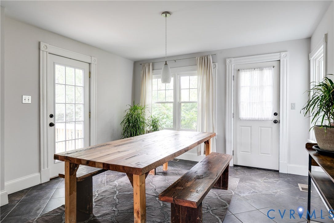
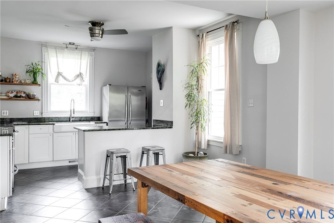
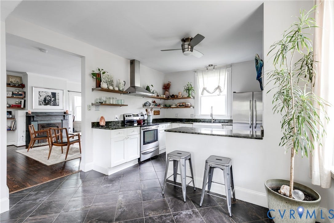
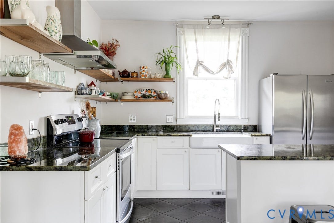
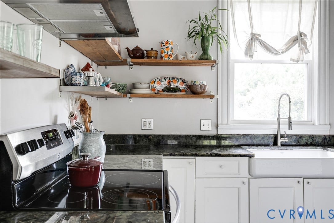
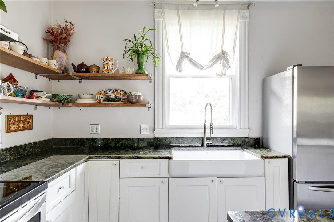
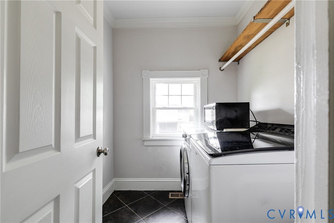
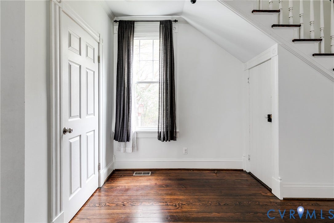
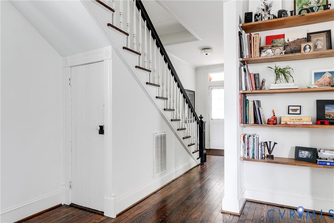
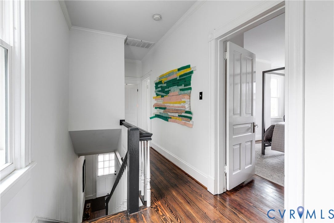
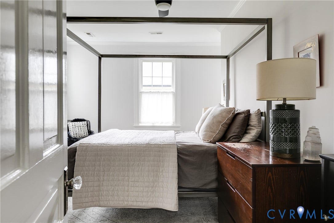
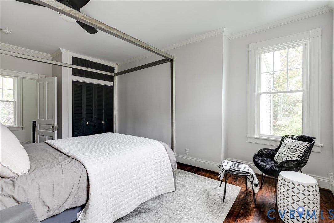
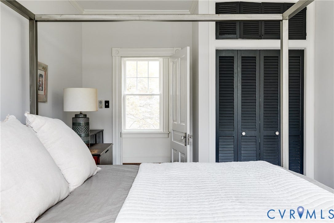
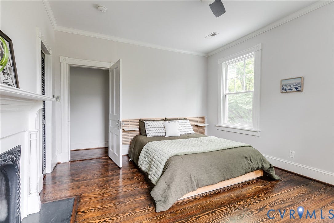
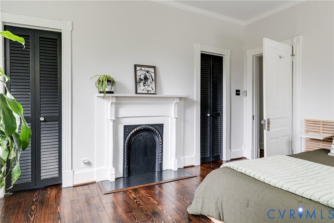
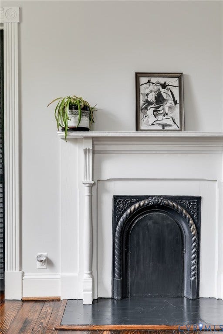
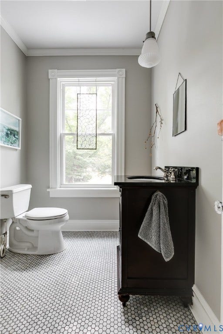
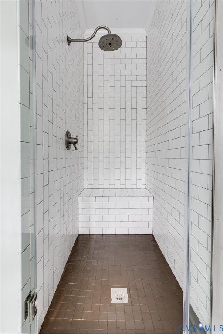
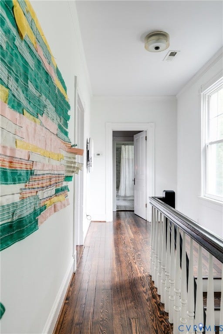
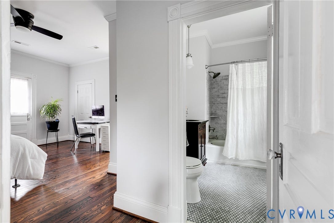
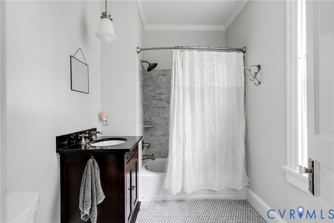
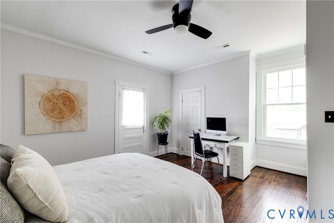
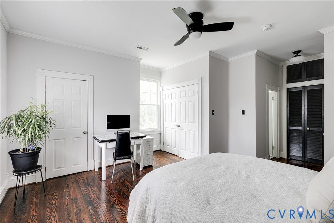
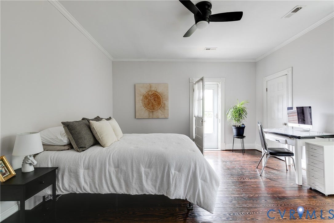
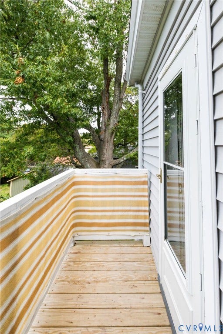
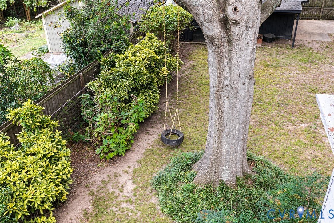
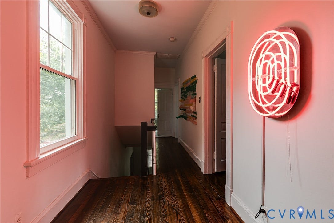
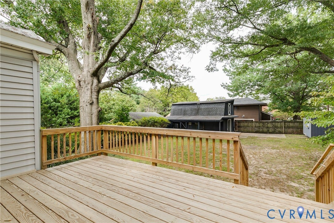
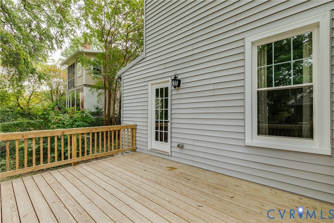
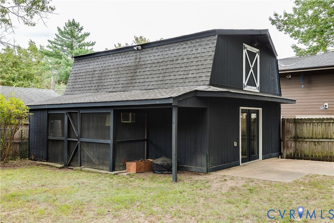
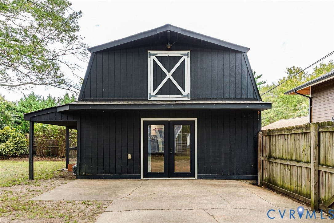
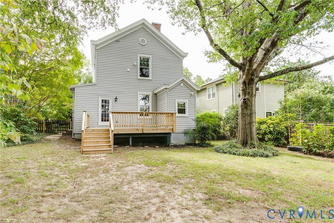
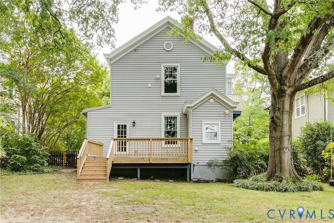
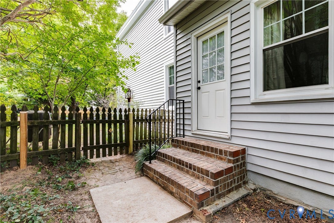
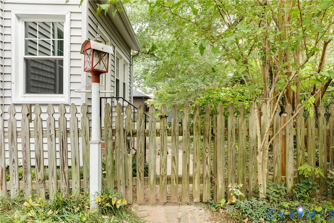
Welcome to 603 W 26th St, a quintessential Richmond home with just over 2100 sq ft in sought after Woodland Heights! Inside, you'll find historic details like tall ceilings, refinished pine floors, rosette trim, glass door knobs, and schoolhouse light fixtures. The first floor offers two living spaces, each anchored w a fireplace w original Arts & Crafts era tile. The larger, light-filled living room adds built-in shelving made from reclaimed barn wood, and a petite crystal chandelier. Continuing through the first level, the kitchen is a true standout with labradorite countertops, restoration hardware knobs, stainless steel appliances, large apron sink, reclaimed barn wood open shelving, and a spacious eat-in dining area. The laundry room (new washer and Bosch dryer) doubles as pantry space, and a door from the eat in dining area leads straight out to the back deck. Upstairs, you'll find three spacious and bright bedrooms all with ample closet space. The back bedroom is designed as an owner's suite, with a door separating the bedroom and bath from the rest of the level, two large closets, bifold linen storage, and access to a recently rebuilt balcony. The en suite bath offers marble tile & polished nickel finishes. On the other end of the hall, a second full bath features a tiled walk in shower. Outside, enjoy a fully fenced yard with mature trees. The back deck, front pillars, and balcony door were all completed ...
+ Read More| Listing Id: | 2626191 |
|---|---|
| List Price: | $650,000 |
| Property Type: | Residential |
| Property Sub Type: | SingleFamilyResidence |
| Status: | Active |
| Bedrooms Total: | 3 |
| Bathrooms Full: | 2 |
| Bathrooms Half: | 1 |
| Living Area: | 2,175 |
| Tax Annual Amount: | $6,156 |
| Lot Size Acres: | 0.2107 |
| Architectural Style: | TwoStory |
| Waterfront?: | No |
| City: | Richmond |
| Subdivision: | Woodland Heights |
| Postal Code: | 23225 |
| Year Built: | 1920 |
| Above Grade Finished Area: | 2,175.0 |
| Appliances: | ElectricWaterHeater |
| Basement: | CrawlSpace |
| Basement Yn: | No |
| Bathrooms Total Integer: | 3 |
| Building Area Source: | Assessor |
| Construction Materials: | Drywall, Frame, Plaster, VinylSiding |
| Cooling: | Electric, HeatPump, Zoned |
| Cooling?: | Yes |
| Elementary School: | Westover Hills |
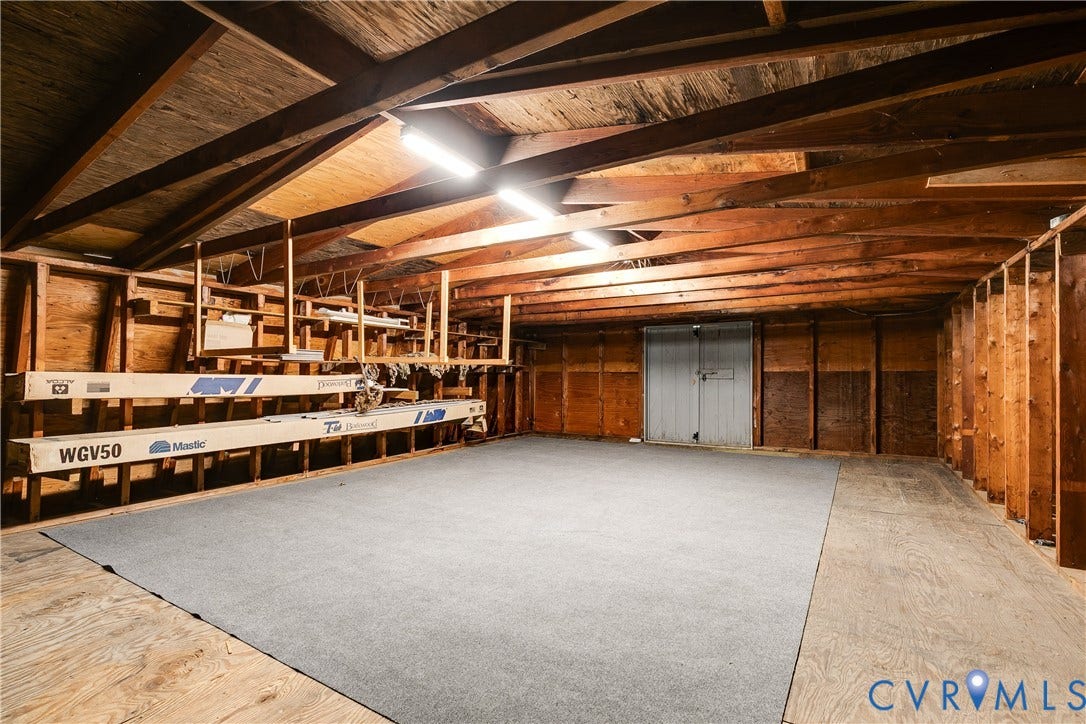
| Exterior Features: | Deck, Porch, Storage, Shed |
| Fencing: | BackYard, Fenced |
| Fireplace Features: | Decorative |
| Fireplaces Total: | 3 |
| Flooring: | Marble, Tile, Wood |
| Garage Spaces: | 1.0 |
| Garage?: | Yes |
| Heating: | Electric, HeatPump, Zoned |
| Heating?: | Yes |
| High School: | Richmond High School for the Arts |
| Interior Features: | EatInKitchen, Fireplace, GraniteCounters, HighCeilings, BathInPrimaryBedroom |
| Laundry Features: | WasherHookup, DryerHookup |
| Levels: | Two |
| Listing Agreement: | ExclusiveRightToSell |
| Living Area Source: | Assessor |
| Lot Size Area: | 0.2107 |
| Lot Size Units: | Acres |
| Middle Or Junior School: | Lucille Brown |
| MLS Area Major: | 60 - Richmond |
| Original List Price: | $650,000 |
| Ownership: | Individuals |
| Ownership Type: | SoleProprietor |
| Parcel Number: | S000-0702-008 |
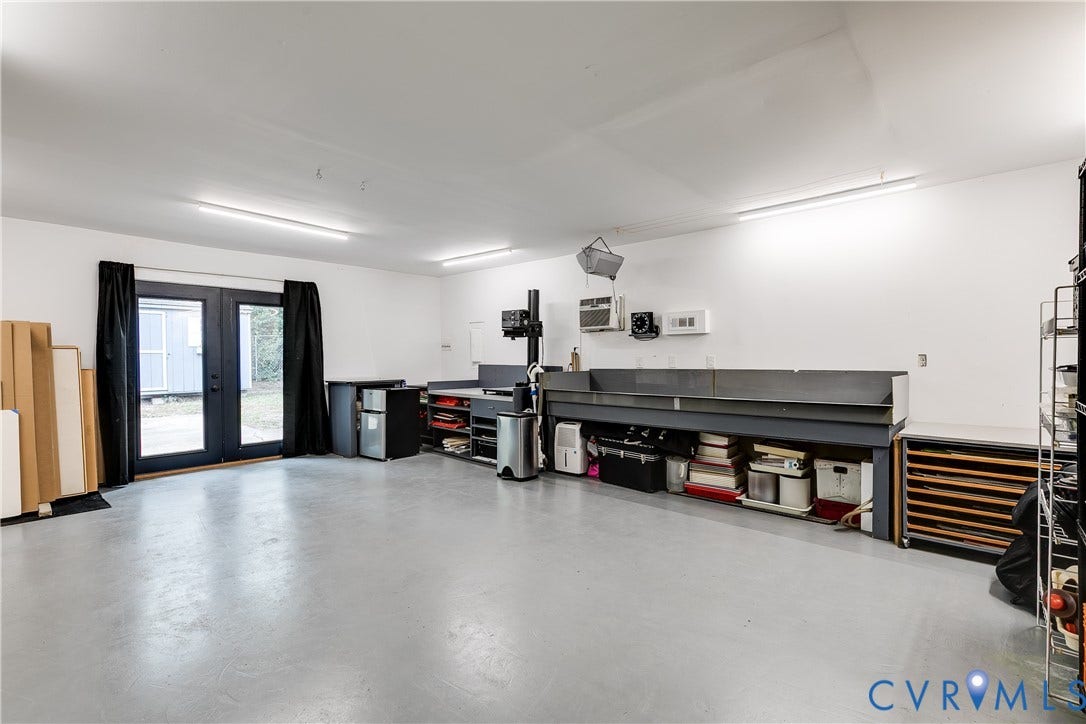
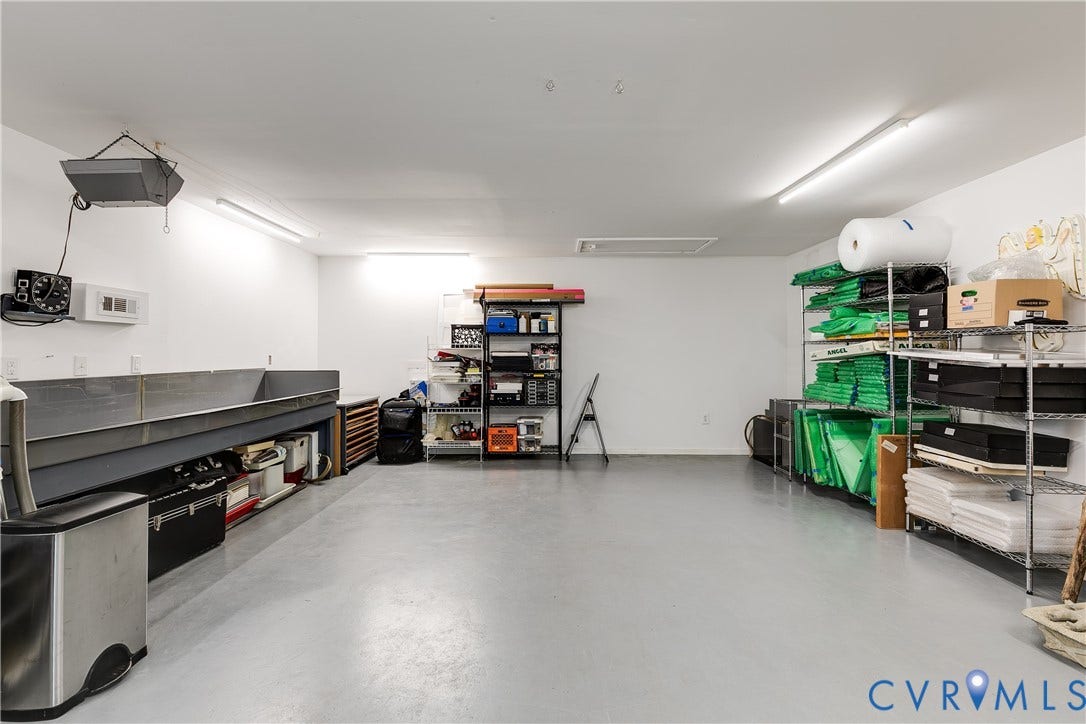
| Parking Features: | Detached, FinishedGarage, Garage, Storage, WorkshopInGarage |
| Parking Total: | 1 |
| Patio And Porch Features: | FrontPorch, Deck, Porch |
| Pool Features: | None |
| Possession: | CloseOfEscrow |
| Postal Code Plus4: | 3616 |
| Property Condition: | Resale |
| Roof: | Metal |
| Rooms Total: | 6 |
| Sewer: | PublicSewer |
| State Or Province: | VA |
| Stories: | 2 |
| Stories Total: | 2 |
| Tax Assessed Value: | $540,000 |
| Tax Year: | 2025 |
| Water Source: | Public |
| Window Features: | ThermalWindows |
| Year Built Details: | Actual |
| Zoning Description: | R-6 |
| Property Sub Type Additional: | SingleFamilyResidence |
| County Or Parish: | Richmond City |
| Below Grade Unfinished Area: | 0.0 |
| Water Heater: | Electric |
| Country Subdivision: | 51760 |
| Record Signature: | -1,488,850,454 |
| Universal Parcel Id: | urn:reso:upi:2.0:US:51760:S000-0702-008 |
| Fireplace?: | Yes |
Listing Courtesy of: River Fox Realty
(804) 790-9377
All or a portion of the multiple Listing information is provided by the Central Virginia Regional MLS, from a copyrighted compilation of Listings. All Central Virginia Regional MLS information provided is deemed reliable but is not guaranteed accurate. The compilation of Listings and each individual Listing are ©2026 Central Virginia Regional MLS. All rights reserved.
Central Virginia Regional MLS data last updated on October 08, 2026 04:57 PM - ET
Property Last Updated: October 08, 2026 04:57 PM - ET
