



5811 Ridge Point Road
Midlothian, VA 23112
$400,000 - Ridge Point
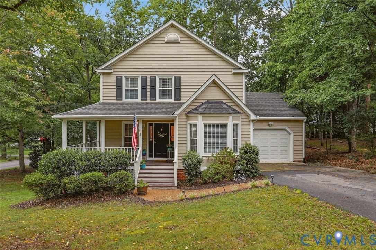
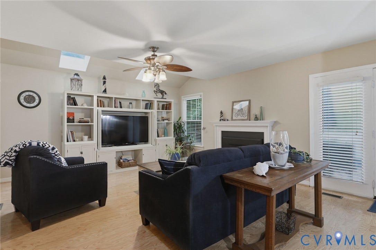
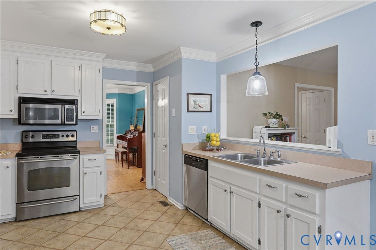
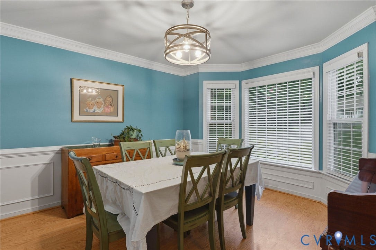
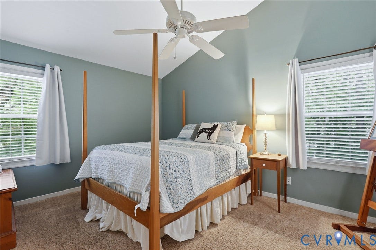
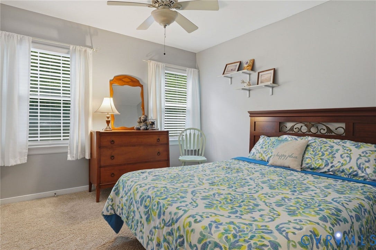
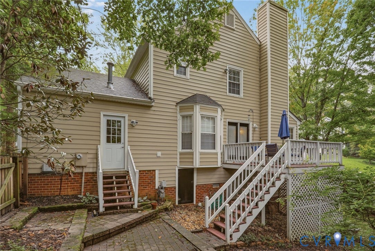
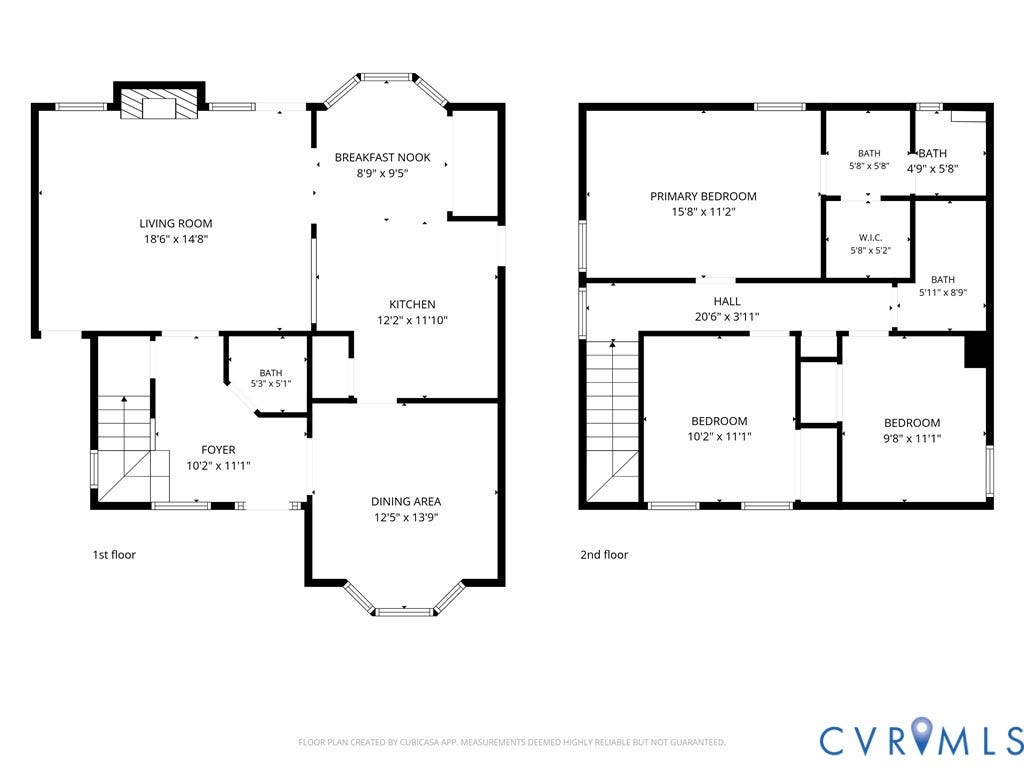
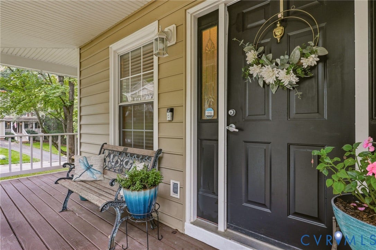
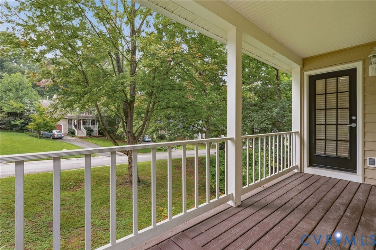
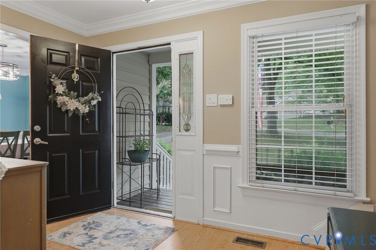
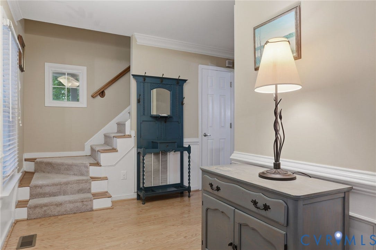
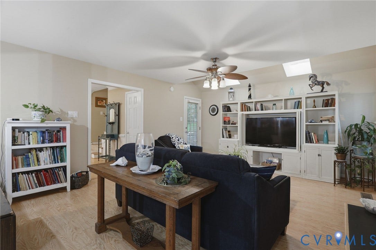
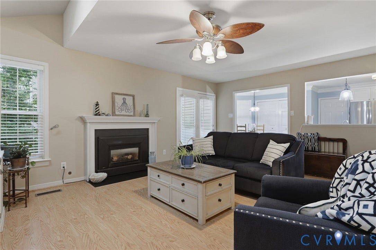
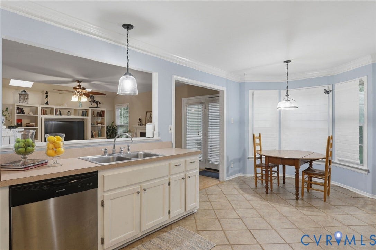
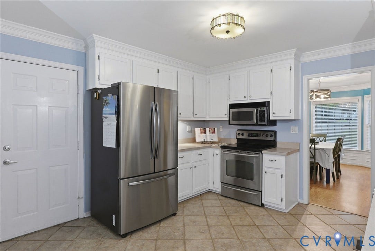
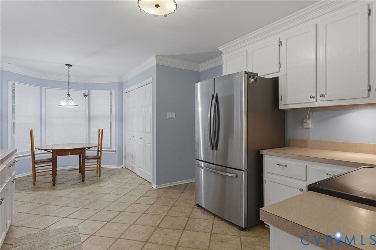
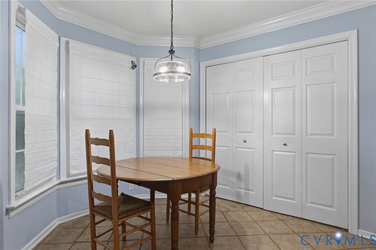
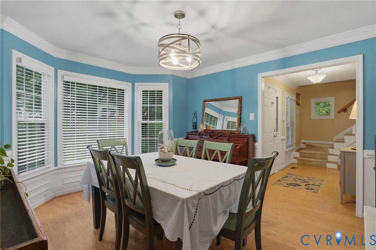
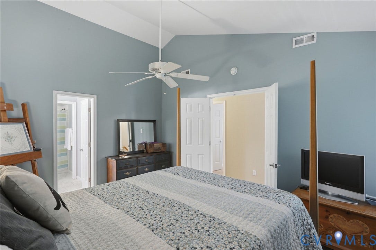
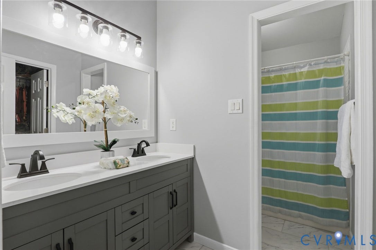
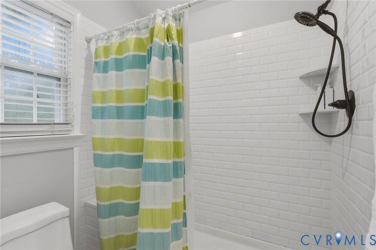
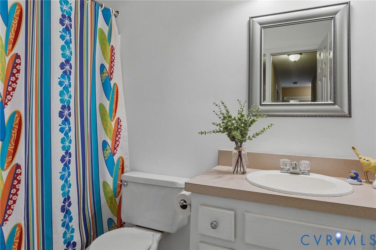
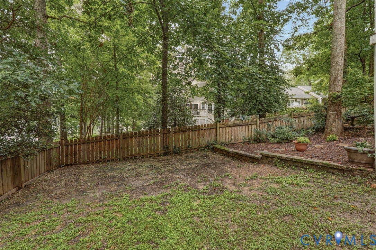
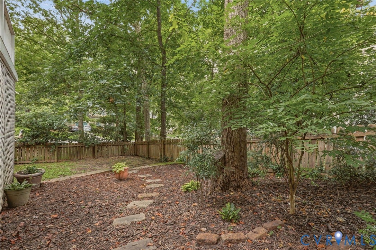
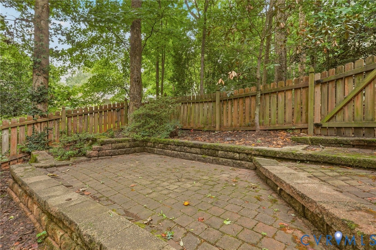
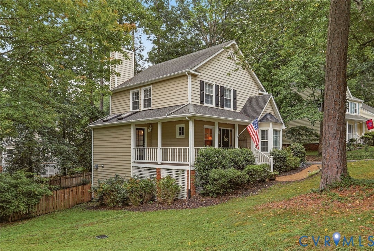
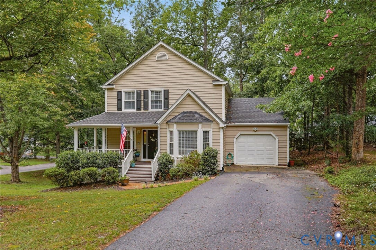
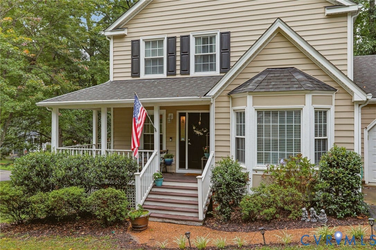
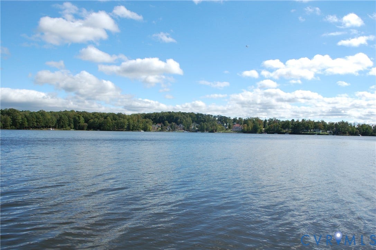
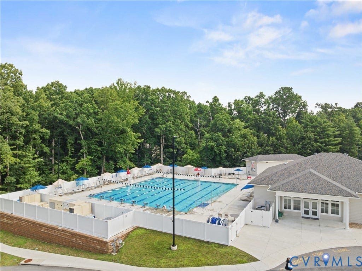
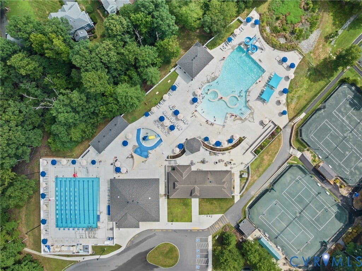
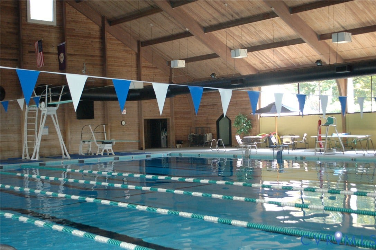
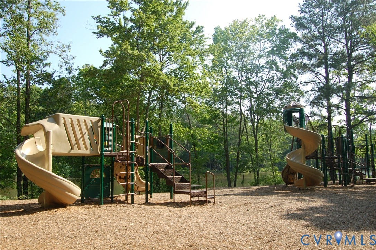
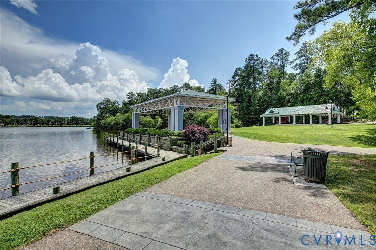
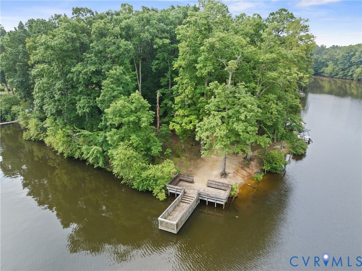
Are you ready to own a piece of the Woodlake lifestyle? Then step into 5811 Ridge Point Rd where you will appreciate 3 bedrooms and seamless flow on the first floor. LVP floors and FRESH PAINT greet you as you enter and continue through the Foyer to the Great Room. Entertain friends or spend cozy nights enjoying the GAS FIREPLACE in the light filled Great Room. You will always be part of the activity in the adjoining Kitchen. Plenty of cabinets and a pantry provide all your storage needs. The sunny Breakfast nook is perfect for your casual meals while the FORMAL DINING ROOM can host your holiday and special dinners. Upstairs all bedrooms boast NEW CARPET. The Primary Bedroom is a true retreat with the UPDATED ATTACHED BATHROOM featuring a beautiful walk-in shower. Two spacious bedrooms and a hall bathroom round out the second floor. The wrap around front porch is a great place to relax. And you can grill and chill on the backyard DECK overlooking a huge FENCED backyard! One of the three Woodlake pools is a short walk away. Other amenities of this great neighborhood include over 13 miles of trails, 16 playgrounds, 3 outdoor and 1 indoor pools, 16 tennis courts, 6 pickleball courts and a basketball court. Plus access to the 1700 acre Swift Creek Reservoir. Don't wait ...
+ Read More| Listing Id: | 2619189 |
|---|---|
| List Price: | $400,000 |
| Close Price: | $400,000 |
| Close Date: | 2026-09-24 |
| Property Type: | Residential |
| Property Sub Type: | SingleFamilyResidence |
| Status: | Closed |
| Bedrooms Total: | 3 |
| Bathrooms Full: | 2 |
| Bathrooms Half: | 1 |
| Living Area: | 1,629 |
| Association Fee: | $388 |
| Tax Annual Amount: | $3,125 |
| Lot Size Acres: | 0.183 |
| Architectural Style: | TwoStory |
| Waterfront?: | No |
| City: | Midlothian |
| City Region: | Ridge Point |
| Subdivision: | Woodlake |
| Postal Code: | 23112 |
| Year Built: | 1990 |
| Above Grade Finished Area: | 1,629.0 |
| Appliances: | Dryer, Dishwasher, GasWaterHeater, InstantHotWater, Microwave, Refrigerator, SmoothCooktop, Stove, Washer |
| Association Amenities: | Management |
| Association Fee: | $388 |
| Association Fee Frequency: | Quarterly |
| Association Fee Includes: | AssociationManagement, CommonAreas, Pools |
| Association?: | Yes |
| Attached Garage?: | Yes |
| Basement: | CrawlSpace |
| Basement Yn: | No |
| Bathrooms Total Integer: | 3 |
| Building Area Source: | Assessor |
| Community Features: | CommonGroundsArea, Clubhouse, HomeOwnersAssociation, Lake, Playground, Pond, Pool, TrailsPaths |
| Construction Materials: | Drywall, Frame, VinylSiding |
| Cooling: | CentralAir |
| Cooling?: | Yes |
| Directions: | 360 to Woodlake to Left onto Woodlake Parkway to Right into Ridge Point, 1st Right onto Ridge Point Rd. and home on the left |
| Elementary School: | Clover Hill |
| Exterior Features: | Deck, Porch, PavedDriveway |
| Fencing: | None, Partial |
| Fireplace Features: | Gas |
| Fireplaces Total: | 1 |
| Flooring: | Carpet, Laminate, Tile |
| Garage Spaces: | 1.0 |
| Garage?: | Yes |
| Heating: | ForcedAir, NaturalGas |
| Heating?: | Yes |
| High School: | Cosby |
| Interior Features: | BreakfastArea, DiningArea, SeparateFormalDiningRoom, Fireplace, LaminateCounters, BathInPrimaryBedroom, WalkInClosets |
| Levels: | Two |
| Listing Agreement: | ExclusiveRightToSell |
| Living Area Source: | Assessor |
| Lot Size Area: | 0.183 |
| Lot Size Units: | Acres |
| Middle Or Junior School: | Tomahawk Creek |
| MLS Area Major: | 62 - Chesterfield |
| Original List Price: | $400,000 |
| Ownership: | Individuals |
| Ownership Type: | SoleProprietor |
| Parcel Number: | 720-67-72-20-000-000 |
| Parking Features: | Attached, DirectAccess, Driveway, Garage, GarageDoorOpener, OffStreet, Paved |
| Parking Total: | 1 |
| Patio And Porch Features: | FrontPorch, Patio, Deck, Porch |
| Pending Timestamp: | 2026-08-19 |
| Pool Features: | InGround, Pool, Community |
| Possession: | CloseOfEscrow |
| Postal Code Plus4: | 2361 |
| Property Condition: | Resale |
| Roof: | Shingle |
| Rooms Total: | 7 |
| Sewer: | PublicSewer |
| State Or Province: | VA |
| Stories: | 2 |
| Stories Total: | 2 |
| Tax Assessed Value: | $351,100 |
| Tax Year: | 2026 |
| Water Source: | Public |
| Year Built Details: | Actual |
| Zoning Description: | R9 |
| Property Sub Type Additional: | SingleFamilyResidence |
| County Or Parish: | Chesterfield |
| Below Grade Unfinished Area: | 0.0 |
| Water Heater: | Gas, InstantHotWater |
| Country Subdivision: | 51041 |
| Record Signature: | 1,099,160,718 |
| Universal Parcel Id: | urn:reso:upi:2.0:US:51041:720-67-72-20-000-000 |
| Fireplace?: | Yes |
Listing Courtesy of: Liz Moore & Associates
jolewis@lizmoore.com
All or a portion of the multiple Listing information is provided by the Central Virginia Regional MLS, from a copyrighted compilation of Listings. All Central Virginia Regional MLS information provided is deemed reliable but is not guaranteed accurate. The compilation of Listings and each individual Listing are ©2026 Central Virginia Regional MLS. All rights reserved.
Central Virginia Regional MLS data last updated on October 08, 2026 04:57 PM - ET
Property Last Updated: October 08, 2026 04:57 PM - ET
