5801 Harbour Hill Place
Midlothian, VA 23112
$515,000
Open Houses
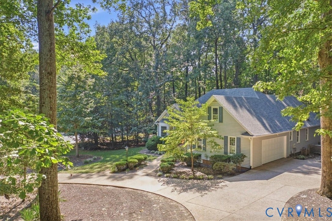
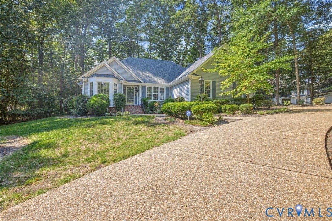
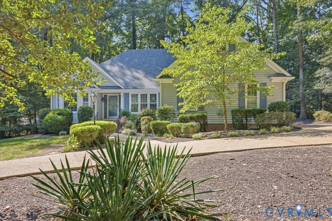
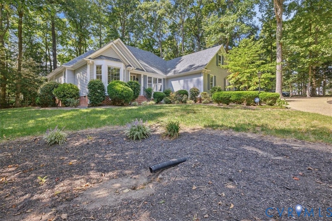
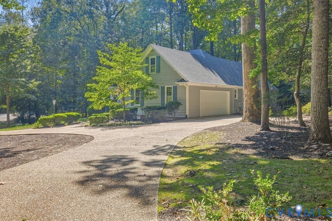
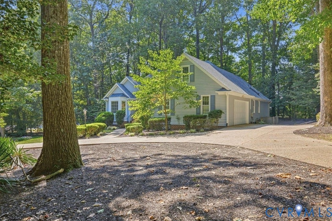
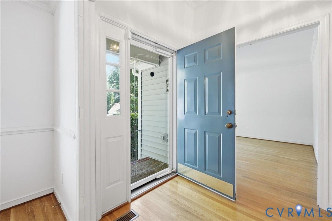
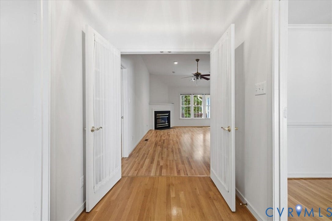
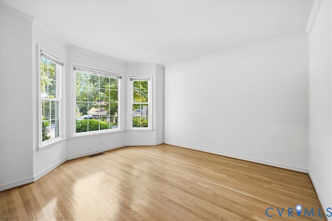
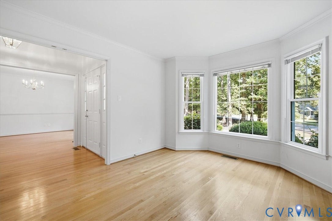
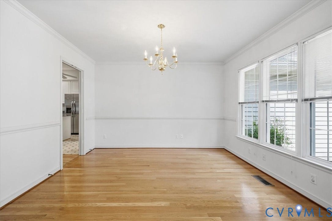
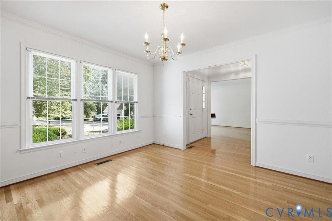
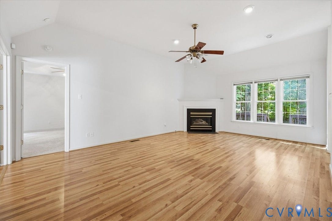
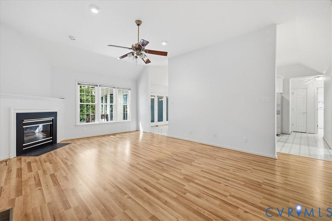
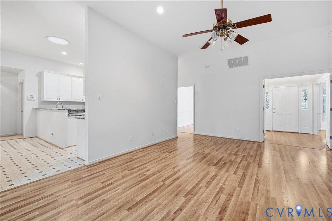
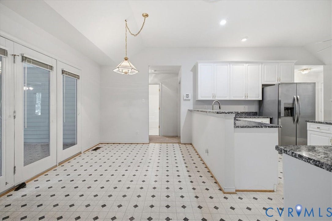
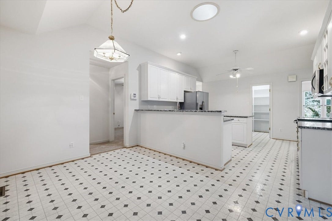
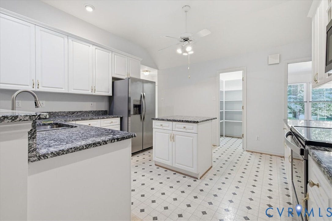
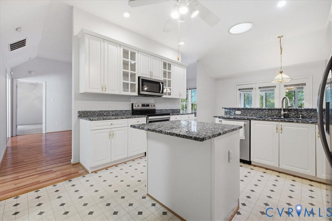
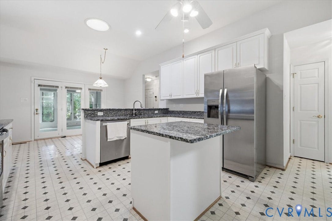
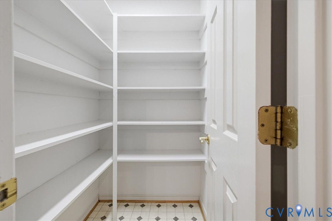
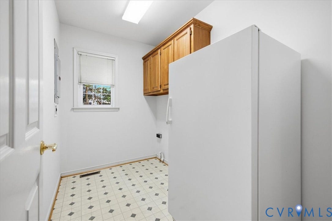
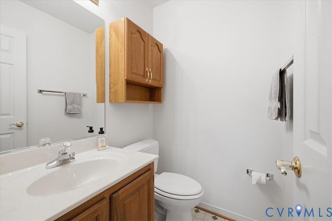
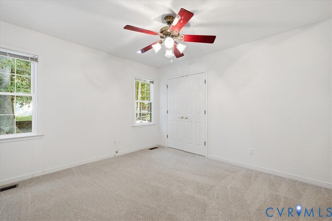
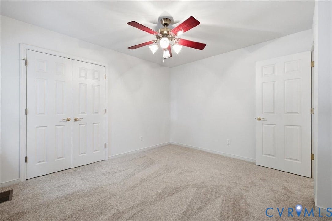
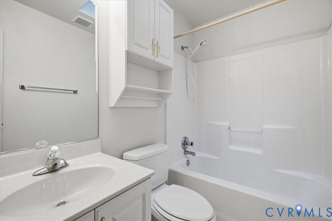
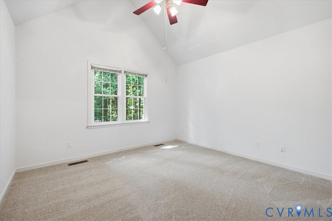
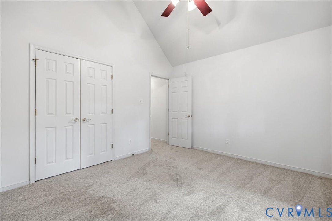
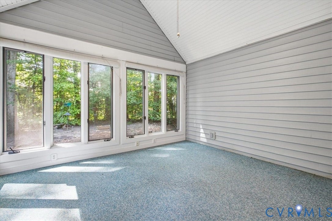
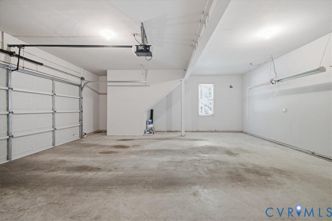
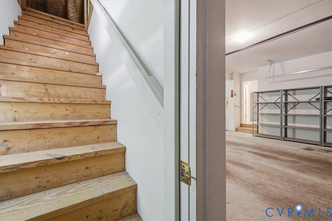
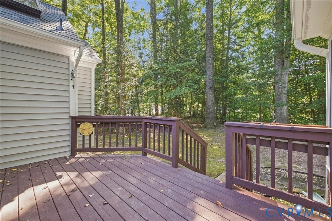
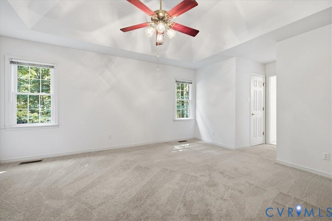
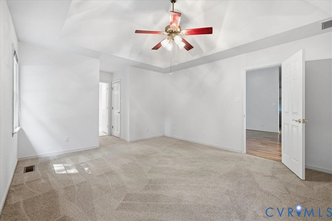
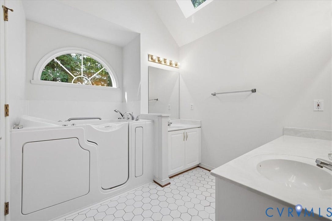
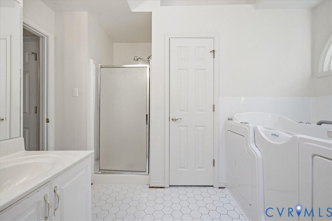
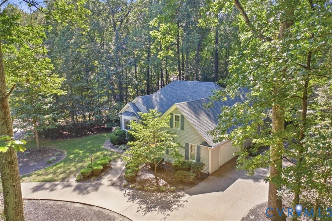
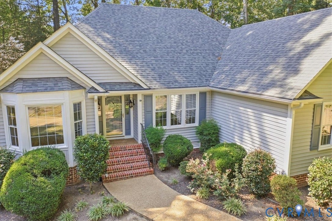
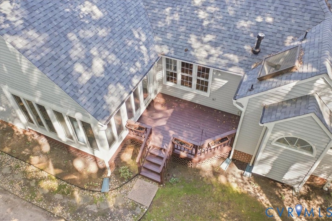
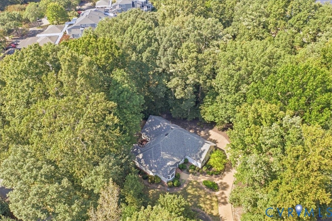
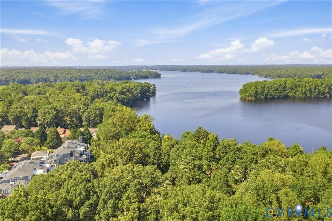
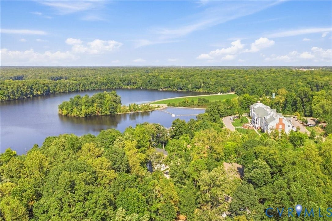
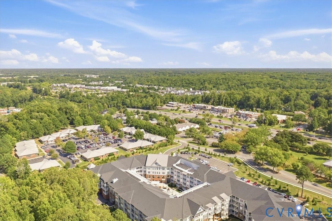
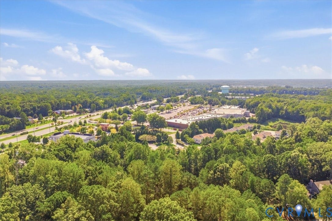
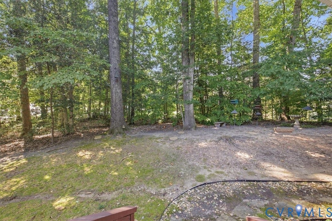
Back on the market at NO FAULT of Seller. Take a look at this beautifully maintained transitional home in the heart of Brandermill! Tucked away in the quiet Harbour Hill Subdivision and seated on a private corner lot, you’re still only minutes from the 360 corridor, shopping, dining, medical access and so much more! This property welcomes you with a circular pebble stone driveway with a 2-car side-load garage with direct entry for your convenience, and your guests will have a beautiful walkway with landscaped flower borders to admire on their way to your front door! Upon entering the home, you’re greeted into a spacious foyer with beautiful hardwood flooring. To the left of the foyer, you’ll find a sitting room/office space with a charming bay window, and to the right a formal dining room, both accentuated with chair and crown moldings, hardwood flooring, and ample lighting. Through the French doors in the foyer, you’ll enter a generously sized living room with a high ceiling, hardwood flooring, gas fireplace, access to the private primary suite and kitchen. The primary bedroom features a deep tray ceiling, 2 walk-in closets, a large en-suite with his & hers sinks, walk-in shower, and walk-in jetted tub. The kitchen is a real gem in this home with granite countertops, ample cabinetry, walk-in pantry, and a breakfast nook with access to the sunroom, deck and back yard. From the breakfast nook, you’ll have access to the ...
+ Read More| Listing Id: | 2624164 |
|---|---|
| List Price: | $515,000 |
| Property Type: | Residential |
| Property Sub Type: | SingleFamilyResidence |
| Status: | Active |
| Bedrooms Total: | 3 |
| Bathrooms Full: | 2 |
| Living Area: | 2,177 |
| Association Fee: | $231 |
| Tax Annual Amount: | $4,423 |
| Lot Size Acres: | 0.471 |
| Architectural Style: | Transitional |
| Waterfront?: | No |
| City: | Midlothian |
| Subdivision: | Harbour Hill |
| Postal Code: | 23112 |
| Year Built: | 1994 |
| Above Grade Finished Area: | 2,177.0 |
| Accessibility Features: | AccessibilityFeatures, AccessibleFullBath, AccessibleBedroom, GrabBars, AccessibleKitchen |
| Appliances: | Dishwasher, ElectricCooking, GasWaterHeater, Microwave, Refrigerator, SmoothCooktop |
| Association Fee: | $231 |
| Association Fee Frequency: | Quarterly |
| Association Fee Includes: | AssociationManagement, Clubhouse, CommonAreas, Pools, RecreationFacilities, WaterAccess |
| Association?: | Yes |
| Attached Garage?: | Yes |
| Basement: | CrawlSpace |
| Basement Yn: | No |
| Bathrooms Total Integer: | 2 |
| Building Area Source: | Assessor |
| Community Features: | Clubhouse, Golf, HomeOwnersAssociation, Lake, Pond, Pool, TrailsPaths |
| Construction Materials: | Drywall, Frame, VinylSiding |
| Cooling: | CentralAir |
| Cooling?: | Yes |
| Door Features: | FrenchDoors, StormDoors |
| Elementary School: | Clover Hill |
| Exterior Features: | Deck, SprinklerIrrigation, Lighting, Porch, PavedDriveway |
| Fencing: | None |
| Fireplace Features: | Gas |
| Fireplaces Total: | 1 |
| Flooring: | Linoleum, PartiallyCarpeted, Tile, Wood |
| Garage Spaces: | 2.0 |
| Garage?: | Yes |
| Heating: | Electric, ForcedAir, HeatPump, NaturalGas |
| Heating?: | Yes |
| High School: | Clover Hill |
| Interior Features: | BedroomOnMainLevel, BreakfastArea, BayWindow, TrayCeilings, CeilingFans, SeparateFormalDiningRoom, DoubleVanity, EatInKitchen, EnSuiteBathroom, FrenchDoorsAtriumDoors, FullBathOnMainLevel, Fireplace, GraniteCounters, HighCeilings, JettedTub, KitchenIsland, BathInPrimaryBedroom, MainLevelPrimary, Pantry, WalkInClosets |
| Laundry Features: | WasherHookup, DryerHookup |
| Levels: | One |
| Listing Agreement: | ExclusiveRightToSell |
| Living Area Source: | Assessor |
| Lot Features: | CornerLot, DeadEnd, Landscaped, Sloped, CulDeSac, Level |
| Lot Size Area: | 0.471 |
| Lot Size Units: | Acres |
| Middle Or Junior School: | Swift Creek |
| MLS Area Major: | 62 - Chesterfield |
| Original List Price: | $515,000 |
| Ownership: | Individuals |
| Ownership Type: | SoleProprietor |
| Parcel Number: | 729-67-52-12-900-000 |
| Parking Features: | Attached, CircularDriveway, DirectAccess, Driveway, Garage, GarageDoorOpener, OffStreet, Paved, GarageFacesRear, GarageFacesSide, Storage |
| Parking Total: | 2 |
| Patio And Porch Features: | FrontPorch, Deck, Porch |
| Pending Timestamp: | 2026-09-25 |
| Pool Features: | Pool, Community |
| Possession: | CloseOfEscrow |
| Postal Code Plus4: | 2120 |
| Property Condition: | Resale |
| Roof: | Composition |
| Rooms Total: | 8 |
| Sewer: | PublicSewer |
| State Or Province: | VA |
| Stories: | 1 |
| Stories Total: | 1 |
| Tax Assessed Value: | $497,000 |
| Tax Year: | 2026 |
| Topography: | Level, Sloping |
| Waterfront Features: | Lake, WaterAccess, WalkToWater |
| Water Source: | Public |
| Year Built Details: | Actual |
| Zoning Description: | R7 |
| Property Sub Type Additional: | SingleFamilyResidence |
| County Or Parish: | Chesterfield |
| Below Grade Unfinished Area: | 0.0 |
| Water Heater: | Gas |
| Country Subdivision: | 51041 |
| Record Signature: | 142,658,284 |
| Universal Parcel Id: | urn:reso:upi:2.0:US:51041:729-67-52-12-900-000 |
| Fireplace?: | Yes |
Listing Courtesy of: EXP Realty, LLC
(804) 712-0188
All or a portion of the multiple Listing information is provided by the Central Virginia Regional MLS, from a copyrighted compilation of Listings. All Central Virginia Regional MLS information provided is deemed reliable but is not guaranteed accurate. The compilation of Listings and each individual Listing are ©2026 Central Virginia Regional MLS. All rights reserved.
Central Virginia Regional MLS data last updated on October 08, 2026 04:57 PM - ET
Property Last Updated: October 08, 2026 04:57 PM - ET
