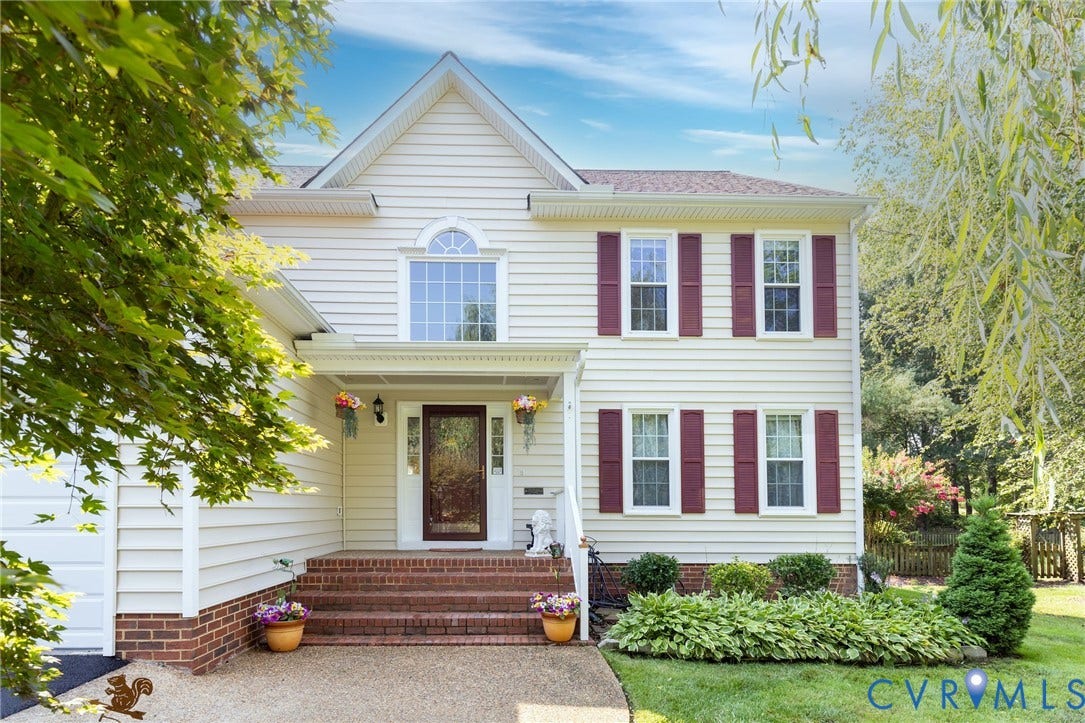
5801 Bradington Drive
Glen Allen, VA 23059
$714,950
Welcome to this beautifully maintained 4-bedroom, 2.5-bath transitional home in the highly sought-after Wyndham community. Freshly painted throughout much of the home, this residence offers a classic floor plan with formal living and dining rooms, perfect for both everyday living and entertaining. Home has been well cared for an maintained such as new windows, roof, & vinyl siding 10 years ago. New HVACs, HWH, and appliances per the age of features sheet attached. All systems are in excellent working order.
The eat-in kitchen flows seamlessly into the inviting family room, where a cozy gas fireplace creates the perfect gathering space. Step outside to the low-maintenance Wolf deck overlooking the sparkling backyard pool—an ideal setting for relaxing, outdoor dining, or hosting family and friends.
Upstairs, you'll find four comfortable bedrooms, including a spacious primary suite, while a large attic provides abundant storage for seasonal items and more.
Enjoy all that Wyndham has to offer from this move-in-ready home featuring fresh updates, generous living spaces, and a backyard designed for making memories.
| Listing Id: | 2617919 |
|---|---|
| List Price: | $714,950 |
| Close Price: | $714,950 |
| Close Date: | 2026-09-29 |
| Property Type: | Residential |
| Property Sub Type: | SingleFamilyResidence |
| Status: | Closed |
| Bedrooms Total: | 4 |
| Bathrooms Full: | 2 |
| Bathrooms Half: | 1 |
| Living Area: | 2,636 |
| Association Fee: | $285 |
| Tax Annual Amount: | $5,158 |
| Lot Size Acres: | 0.1977 |
| Architectural Style: | TwoStory,Transitional |
| Waterfront?: | No |
| City: | Glen Allen |
| Subdivision: | Bradington At Wyndham |
| Postal Code: | 23059 |
| Year Built: | 1995 |
| Above Grade Finished Area: | 2,636.0 |
| Appliances: | Dryer, Dishwasher, ElectricCooking, Disposal, GasWaterHeater, Microwave, Oven, Refrigerator, SmoothCooktop, WaterHeater, Washer |
| Association Amenities: | Landscaping, Management |
| Association Fee: | $285 |
| Association Fee Frequency: | Quarterly |
| Association Fee Includes: | AssociationManagement, Clubhouse, CommonAreas, Pools, Recycling, RecreationFacilities, Trash |
| Association?: | Yes |
| Attached Garage?: | Yes |
| Basement: | CrawlSpace |
| Basement Yn: | No |
| Bathrooms Total Integer: | 3 |
| Building Area Source: | Appraiser |
| Community Features: | BasketballCourt, CommonGroundsArea, Clubhouse, CommunityPool, Fitness, HomeOwnersAssociation, Lake, Playground, Pond, Pool, TennisCourts |
| Construction Materials: | Drywall, Frame, VinylSiding |
| Cooling: | CentralAir, Zoned |
| Cooling?: | Yes |
| Directions: | Old Wyndham Drive to Wyndham Lake Drive. Right on Bradington Drive. House in cul-de-sac. |
| Disclosures: | CovenantsRestrictionsDisclosure |
| Elementary School: | Shady Grove |
| Exterior Features: | Deck, SprinklerIrrigation, PavedDriveway |
| Fencing: | BackYard, None |
| Fireplace Features: | Gas, Vented |
| Fireplaces Total: | 1 |
| Flooring: | PartiallyCarpeted, Wood |
| Garage Spaces: | 2.0 |
| Garage?: | Yes |
| Heating: | ForcedAir, NaturalGas, Zoned |
| Heating?: | Yes |
| High School: | Deep Run |
| Interior Features: | BayWindow, CeilingFans, SeparateFormalDiningRoom, DoubleVanity, EatInKitchen, Fireplace, GraniteCounters, KitchenIsland, BathInPrimaryBedroom, Pantry, WalkInClosets |
| Levels: | Two |
| Listing Agreement: | ExclusiveAgency |
| Living Area Source: | Appraiser |
| Lot Features: | Landscaped, Wooded, CulDeSac, Level |
| Lot Size Area: | 0.1977 |
| Lot Size Units: | Acres |
| Middle Or Junior School: | Short Pump |
| MLS Area Major: | 34 - Henrico |
| Original List Price: | $729,950 |
| Ownership: | Individuals |
| Ownership Type: | SoleProprietor |
| Parcel Number: | 739-778-0364 |
| Parking Features: | Attached, Driveway, Garage, GarageDoorOpener, OffStreet, Paved, TwoSpaces |
| Parking Total: | 2 |
| Patio And Porch Features: | RearPorch, Deck |
| Pending Timestamp: | 2026-09-04 |
| Pool Features: | Fenced, InGround, Pool, Private, Community |
| Possession: | CloseOfEscrow |
| Postal Code Plus4: | 6945 |
| Property Condition: | Resale |
| Roof: | Composition, Shingle |
| Rooms Total: | 8 |
| Sewer: | PublicSewer |
| State Or Province: | VA |
| Stories: | 2 |
| Stories Total: | 2 |
| Tax Assessed Value: | $621,400 |
| Tax Year: | 2026 |
| Topography: | Level |
| Water Source: | Public |
| Year Built Details: | Actual |
| Zoning Description: | R4C |
| Property Sub Type Additional: | SingleFamilyResidence |
| County Or Parish: | Henrico |
| Below Grade Unfinished Area: | 0.0 |
| Water Heater: | Gas |
| Country Subdivision: | 51087 |
| Record Signature: | -1,372,754,596 |
| Universal Parcel Id: | urn:reso:upi:2.0:US:51087:739-778-0364 |
| Fireplace?: | Yes |
Listing Courtesy of: BHHS PenFed Realty
Skye@SkyeBruce.com
All or a portion of the multiple Listing information is provided by the Central Virginia Regional MLS, from a copyrighted compilation of Listings. All Central Virginia Regional MLS information provided is deemed reliable but is not guaranteed accurate. The compilation of Listings and each individual Listing are ©2026 Central Virginia Regional MLS. All rights reserved.
Central Virginia Regional MLS data last updated on October 08, 2026 04:57 PM - ET
Property Last Updated: October 08, 2026 04:57 PM - ET
