

5702 Standing Oak Road
Midlothian, VA 23112
$445,000 - Standing Oak
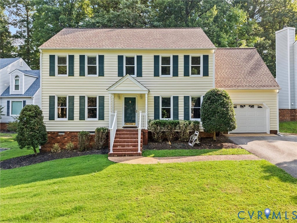
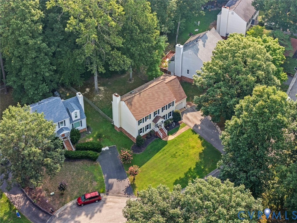
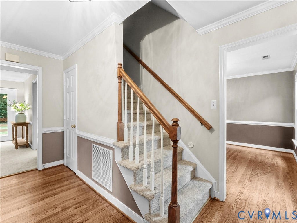
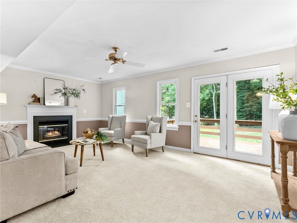
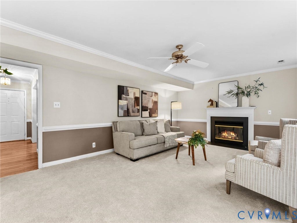
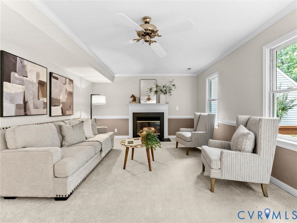
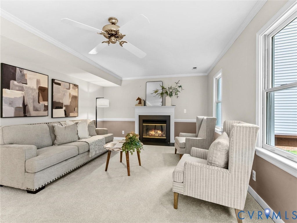
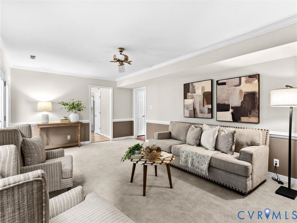
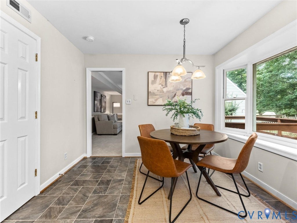
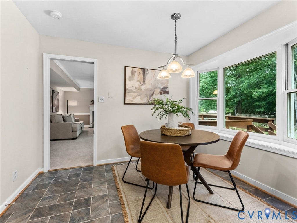
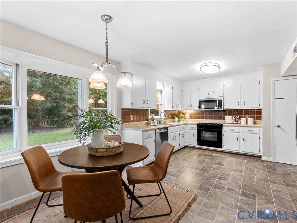
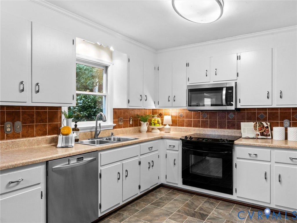
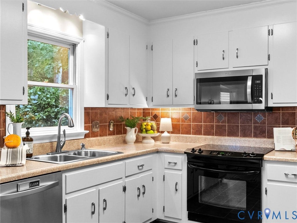
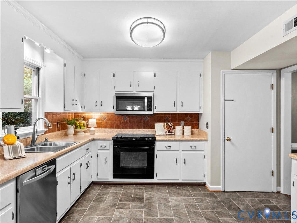
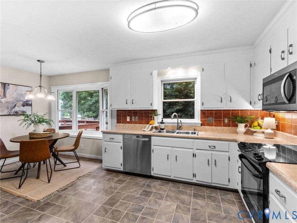
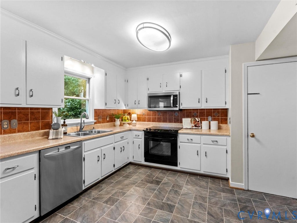
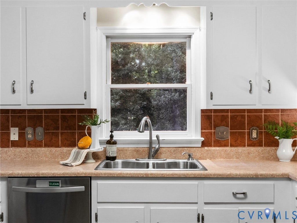
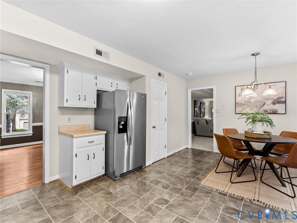
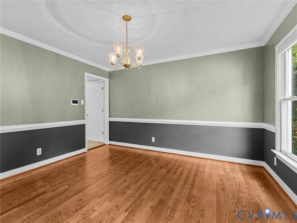
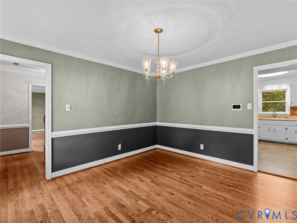
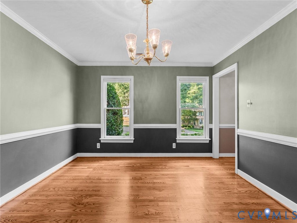
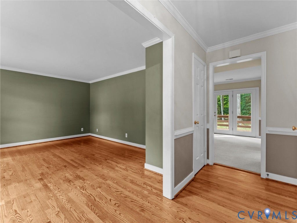
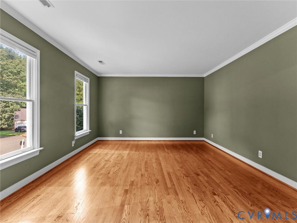
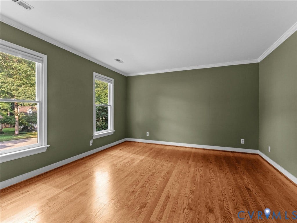
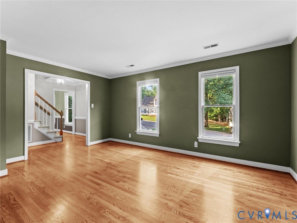
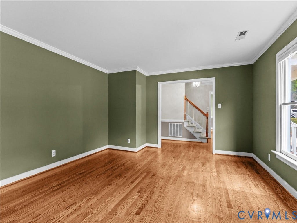
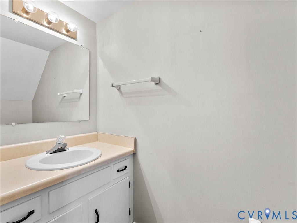
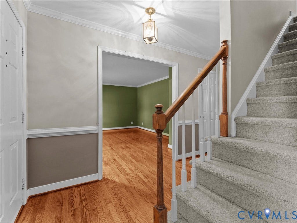
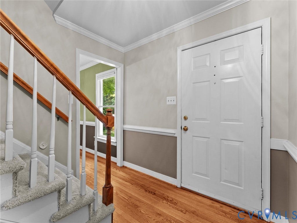
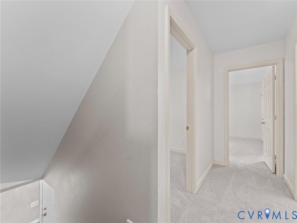
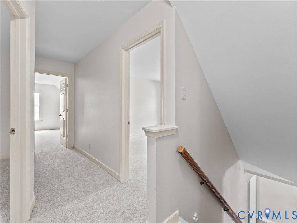
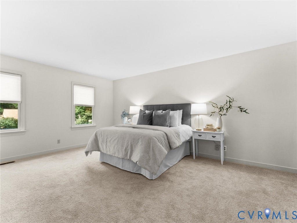
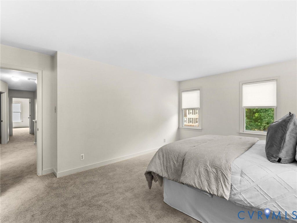
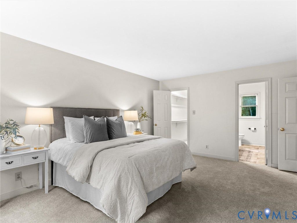
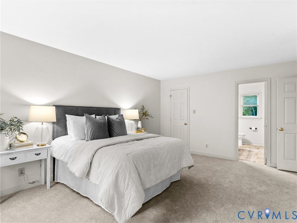
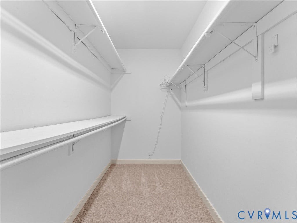
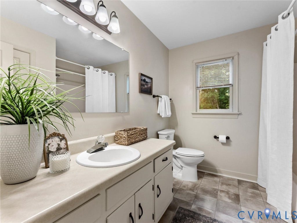
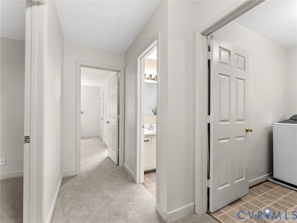
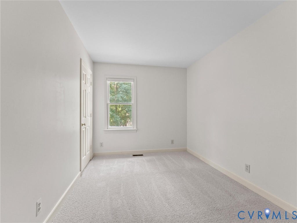
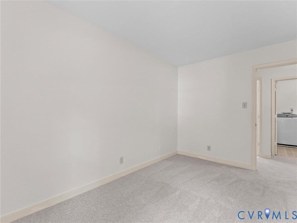
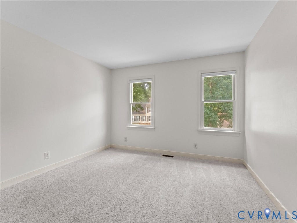
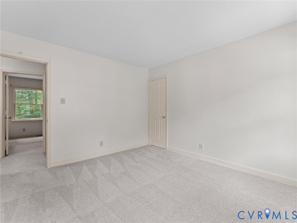
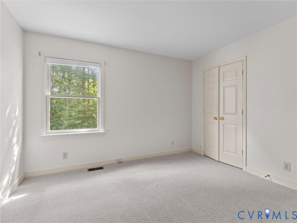
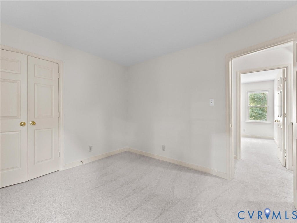
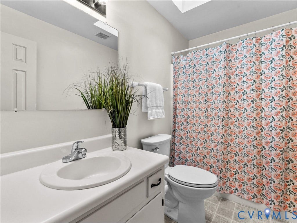
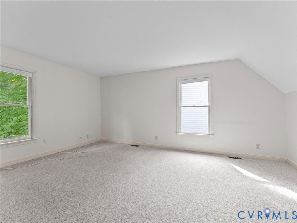
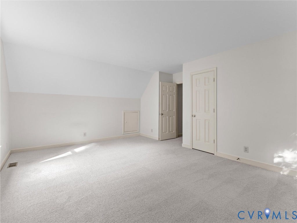
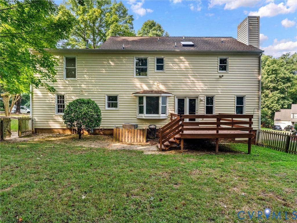
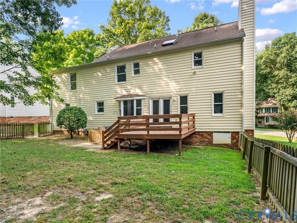
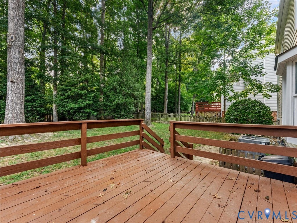
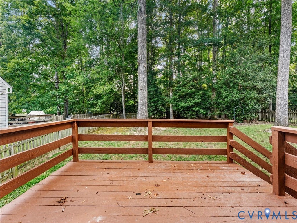
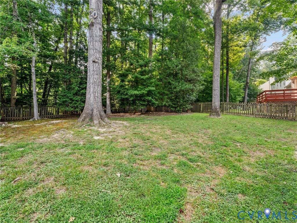
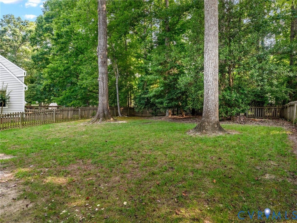
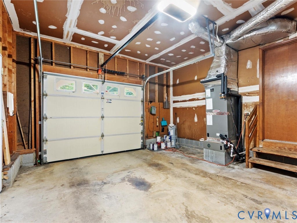
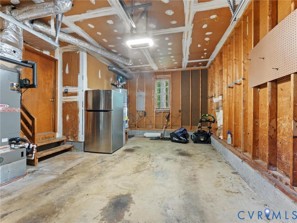
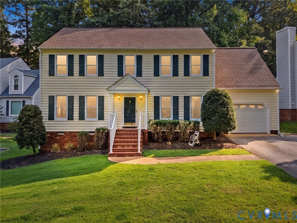
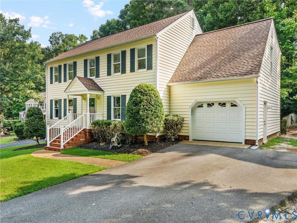
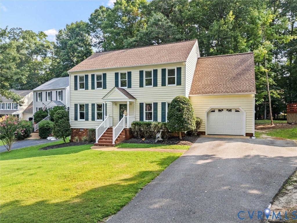
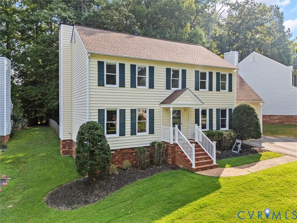
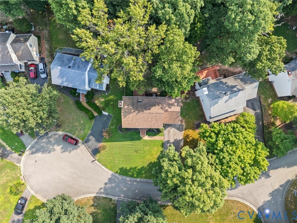
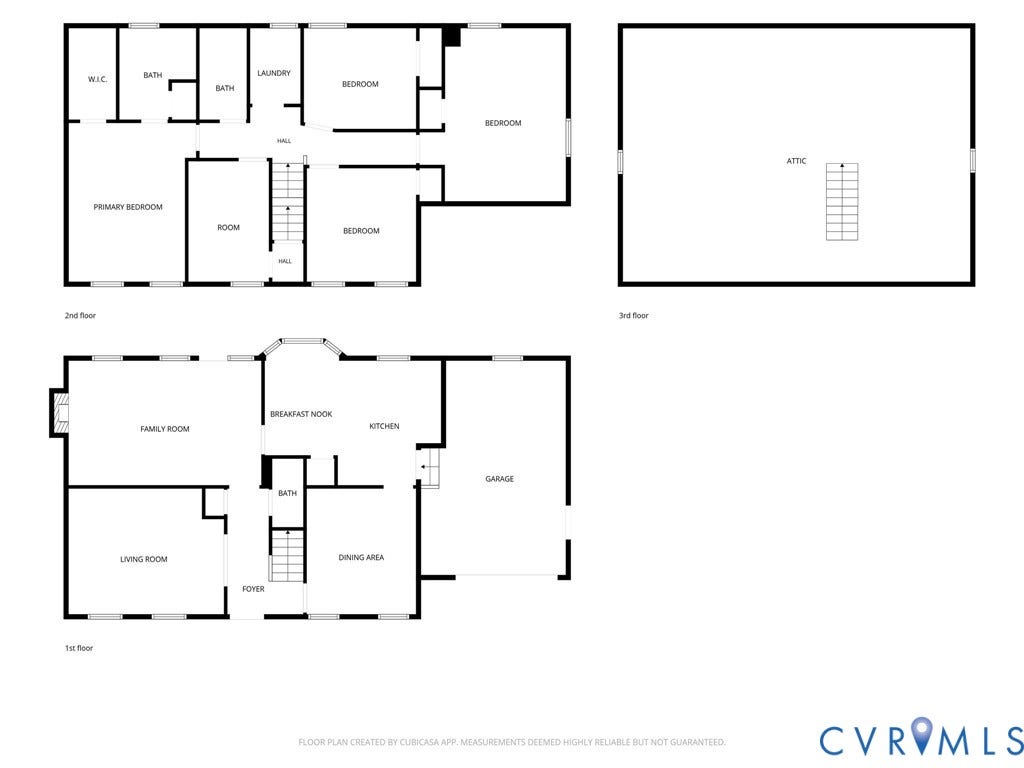
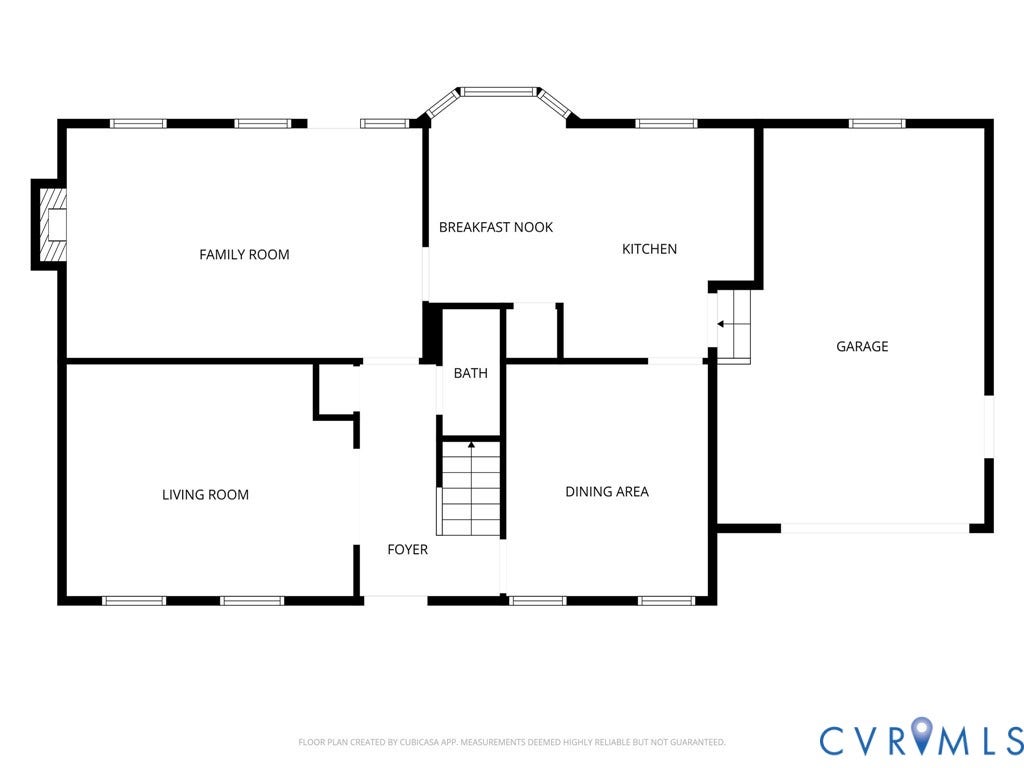
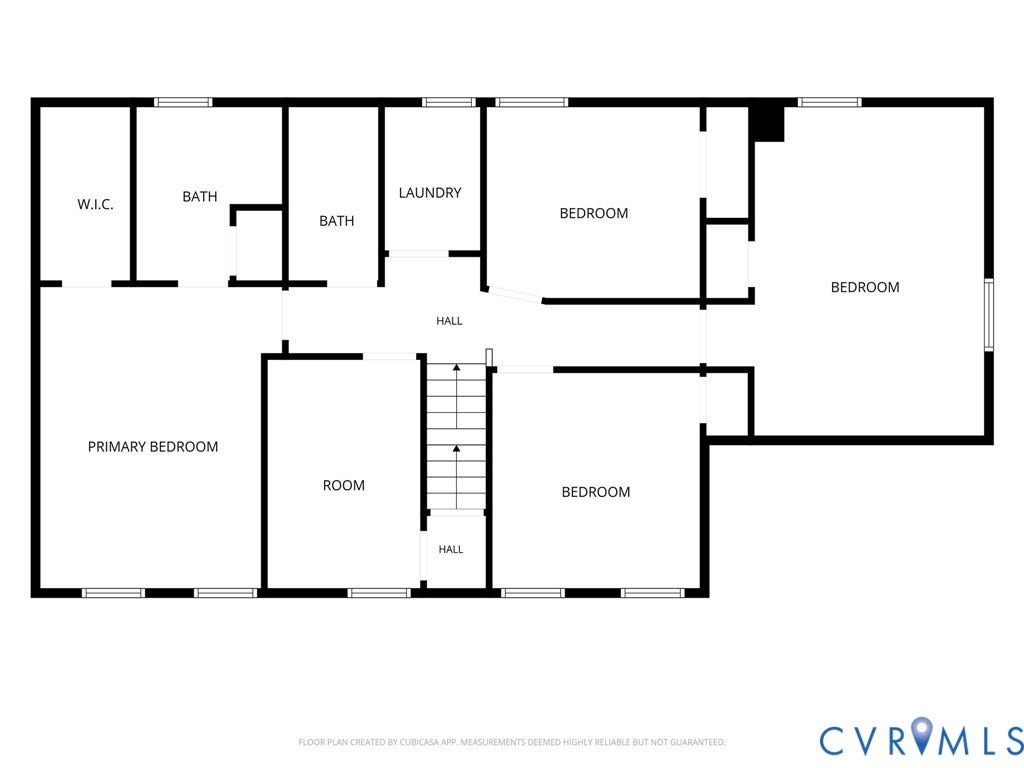
For buyers who appreciate the timeless appeal of a traditional colonial, this home delivers the classic floor plan, generous room sizes, and everyday functionality that never go out of style. Lovingly cared for and truly move-in ready, this home offers the perfect blank canvas for its next owners to personalize and make it their own over time. Welcome to this beautifully maintained 5-bedroom, 2.5-bath, vinyl-sided home nestled on a quiet cul-de-sac in the highly desirable Woodlake community. Offering approximately 2,300 square feet of thoughtfully designed living space, this home combines timeless charm with exceptional pride of ownership. ***Hot Water Heater (2024)***HVAC (2024, serviced every 6 months)***Roof (2010)***Crawl Space is in Immaculate Condition.*** The inviting first floor features beautiful hardwood flooring, spacious formal living and dining rooms, and a comfortable family room with a cozy gas fireplace that opens seamlessly to the bright eat-in kitchen. While preserving its classic design, the kitchen offers abundant cabinet and counter space, stainless steel appliances, a pantry, and a sunny breakfast area overlooking the private backyard. Upstairs, you'll find five generously sized bedrooms, including a spacious primary suite with an en-suite bath and ample closet space. Brand new carpet and padding, neutral finishes, and meticulous maintenance make this home truly move-in ready, allowing the next owner to update at their own pace. Step outside to enjoy the large rear deck, mature trees, and private backyard—perfect for entertaining, relaxing, or everyday outdoor living. Additional highlights include ...
+ Read More| Listing Id: | 2619602 |
|---|---|
| List Price: | $449,950 |
| Close Price: | $445,000 |
| Close Date: | 2026-09-17 |
| Property Type: | Residential |
| Property Sub Type: | SingleFamilyResidence |
| Status: | Closed |
| Bedrooms Total: | 5 |
| Bathrooms Full: | 2 |
| Bathrooms Half: | 1 |
| Living Area: | 2,303 |
| Association Fee: | $130 |
| Tax Annual Amount: | $3,742 |
| Lot Size Acres: | 0.233 |
| Architectural Style: | Colonial,TwoStory |
| Waterfront?: | No |
| City: | Midlothian |
| City Region: | Standing Oak |
| Subdivision: | Woodlake |
| Postal Code: | 23112 |
| Year Built: | 1989 |
| Above Grade Finished Area: | 2,303.0 |
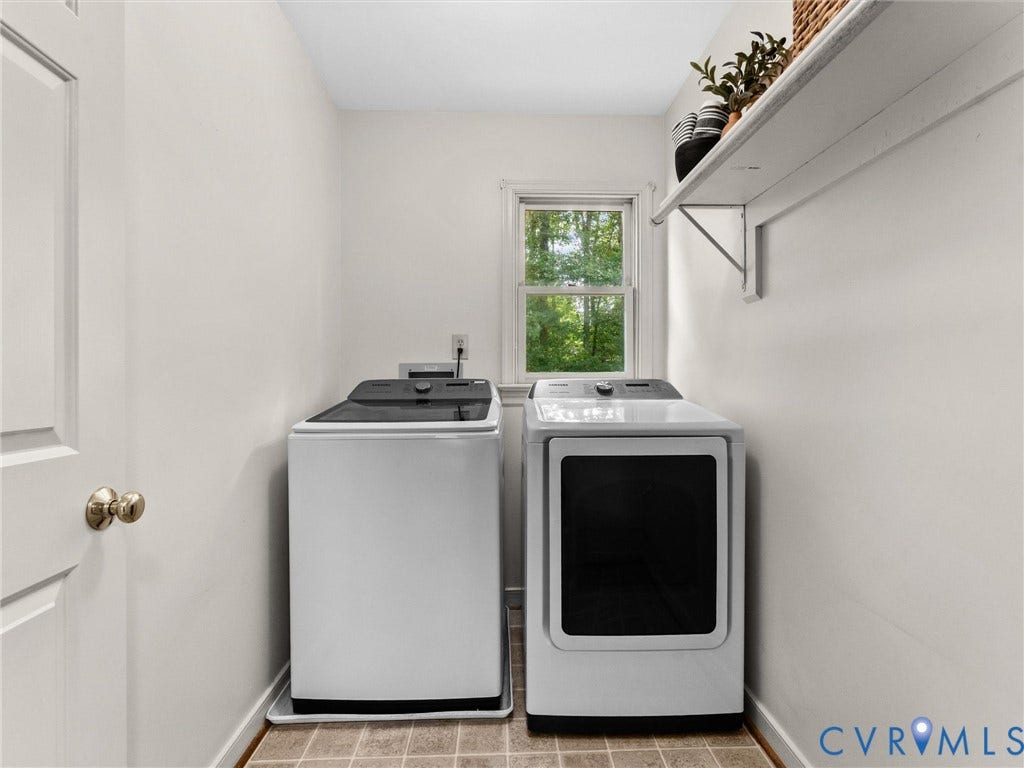
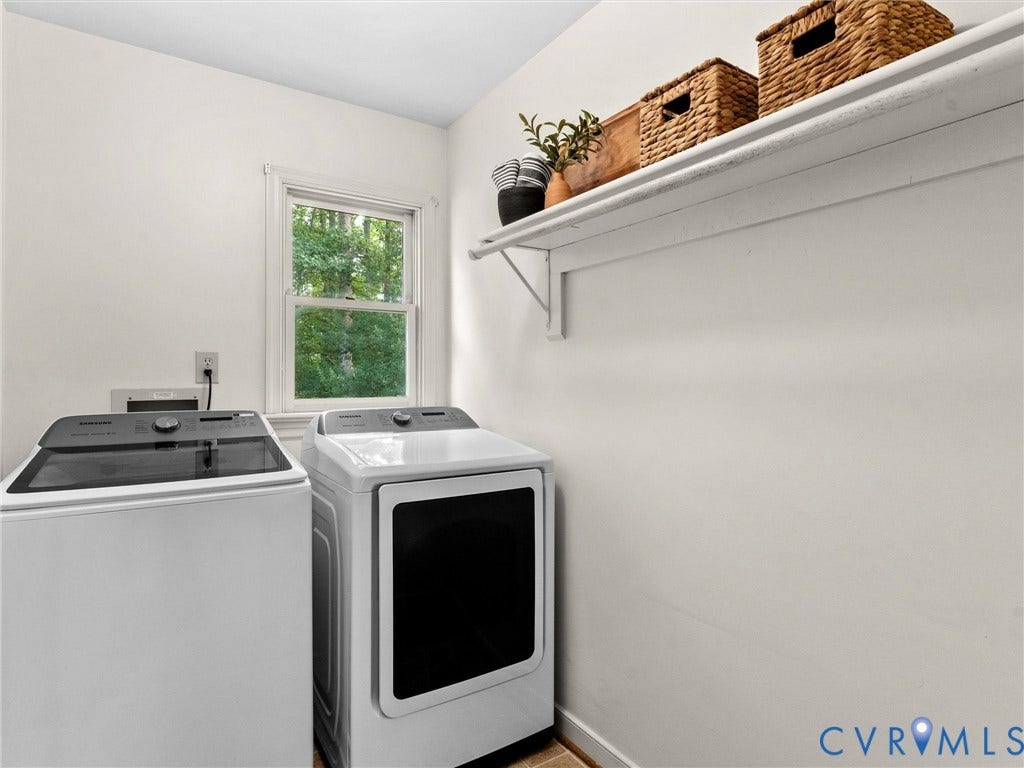
| Appliances: | Dryer, Dishwasher, ElectricCooking, ElectricWaterHeater, Disposal, Microwave, Range, Refrigerator, Washer |
| Association Amenities: | Management |
| Association Fee: | $130 |
| Association Fee Frequency: | Monthly |
| Association Fee Includes: | Clubhouse, CommonAreas, Pools, RecreationFacilities, WaterAccess |
| Association?: | Yes |
| Attached Garage?: | Yes |
| Basement: | CrawlSpace |
| Basement Yn: | No |
| Bathrooms Total Integer: | 3 |
| Building Area Source: | Appraiser |
| Community Features: | BasketballCourt, CommonGroundsArea, Clubhouse, CommunityPool, Fitness, HomeOwnersAssociation, Playground, Park, Pool, StreetLights, TrailsPaths |
| Construction Materials: | Drywall, Frame, VinylSiding |
| Cooling: | CentralAir |
| Cooling?: | Yes |
| Disclosures: | CovenantsRestrictionsDisclosure |
| Elementary School: | Clover Hill |
| Exterior Features: | Deck, PavedDriveway |
| Fencing: | BackYard, Fenced, Picket |
| Fireplaces Total: | 1 |
| Flooring: | PartiallyCarpeted, Wood |
| Garage Spaces: | 1.0 |
| Garage?: | Yes |
| Heating: | Electric, ForcedAir, HeatPump |
| Heating?: | Yes |
| High School: | Cosby |
| Interior Features: | BreakfastArea, CeilingFans, DiningArea, SeparateFormalDiningRoom, Fireplace, HighSpeedInternet, BathInPrimaryBedroom, WiredForData, WalkInClosets |
| Laundry Features: | WasherHookup, DryerHookup |
| Levels: | Two |
| Listing Agreement: | ExclusiveRightToSell |
| Living Area Source: | Appraiser |
| Lot Features: | CulDeSac |
| Lot Size Area: | 0.233 |
| Lot Size Units: | Acres |
| Middle Or Junior School: | Tomahawk Creek |
| MLS Area Major: | 62 - Chesterfield |
| Original List Price: | $459,950 |
| Ownership: | Individuals |
| Ownership Type: | SoleProprietor |
| Parcel Number: | 721-67-92-51-200-000 |
| Parking Features: | Attached, Driveway, Garage, GarageDoorOpener, Paved |
| Parking Total: | 1 |
| Patio And Porch Features: | RearPorch, Stoop, Deck |
| Pending Timestamp: | 2026-08-14 |
| Pets Allowed: | Yes |
| Pool Features: | Pool, Community |
| Possession: | CloseOfEscrow |
| Postal Code Plus4: | 6233 |
| Property Condition: | Resale |
| Roof: | Composition, Shingle |
| Rooms Total: | 8 |
| Security Features: | SmokeDetectors |
| Sewer: | PublicSewer |
| State Or Province: | VA |
| Stories: | 2 |
| Stories Total: | 2 |
| Tax Assessed Value: | $420,500 |
| Tax Year: | 2026 |
| Waterfront Features: | WaterAccess |
| Water Source: | Public |
| Year Built Details: | Actual |
| Zoning Description: | R9 |
| Property Sub Type Additional: | SingleFamilyResidence |
| County Or Parish: | Chesterfield |
| Below Grade Unfinished Area: | 0.0 |
| Water Heater: | Electric |
| Country Subdivision: | 51041 |
| Record Signature: | 1,748,639,790 |
| Universal Parcel Id: | urn:reso:upi:2.0:US:51041:721-67-92-51-200-000 |
| Fireplace?: | Yes |
Listing Courtesy of: Providence Hill Real Estate
(804) 678-8946
All or a portion of the multiple Listing information is provided by the Central Virginia Regional MLS, from a copyrighted compilation of Listings. All Central Virginia Regional MLS information provided is deemed reliable but is not guaranteed accurate. The compilation of Listings and each individual Listing are ©2026 Central Virginia Regional MLS. All rights reserved.
Central Virginia Regional MLS data last updated on October 08, 2026 04:57 PM - ET
Property Last Updated: October 08, 2026 04:57 PM - ET
