5700 Elfinwood Road
Chester, VA 23831
$510,000
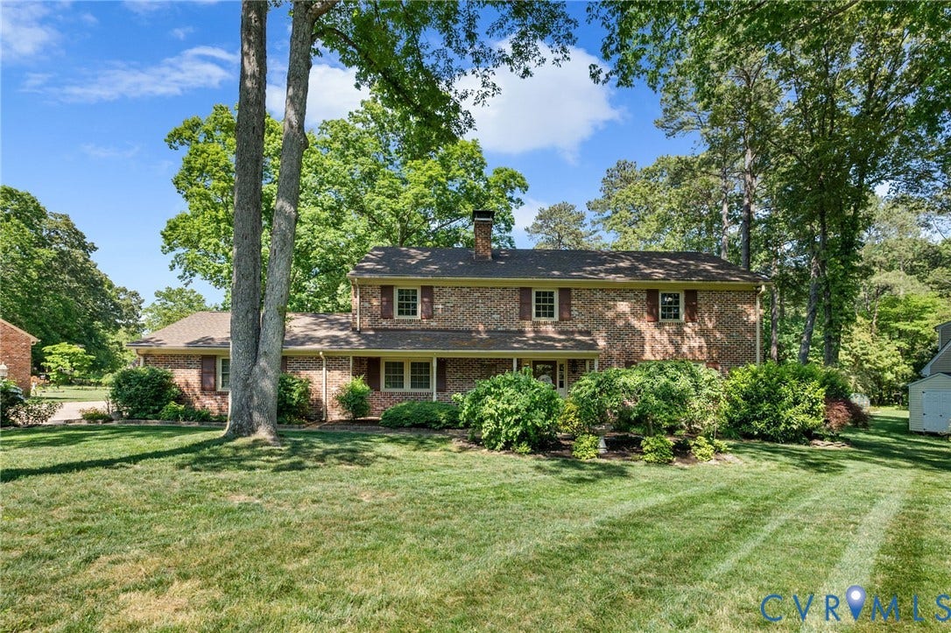
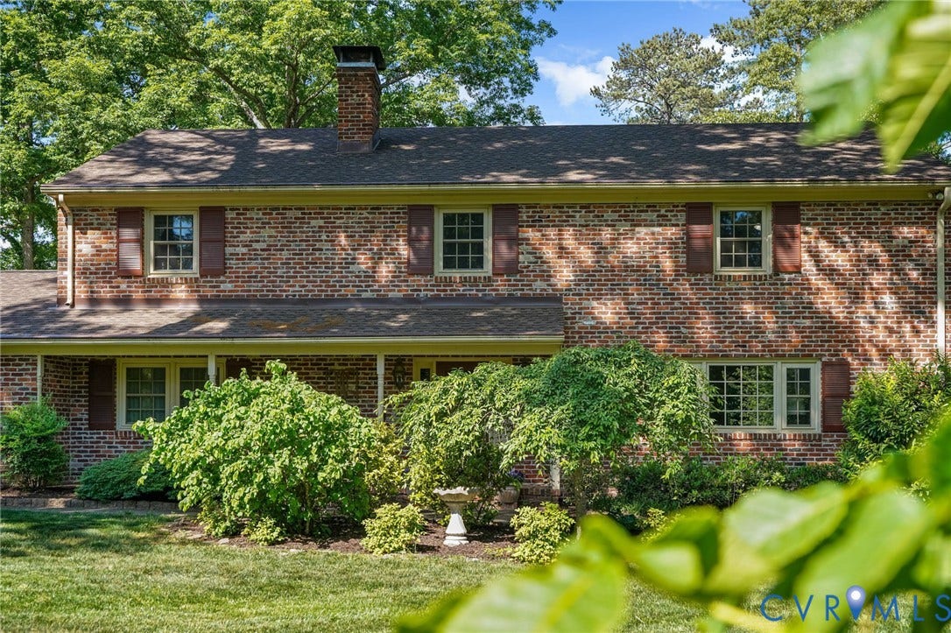
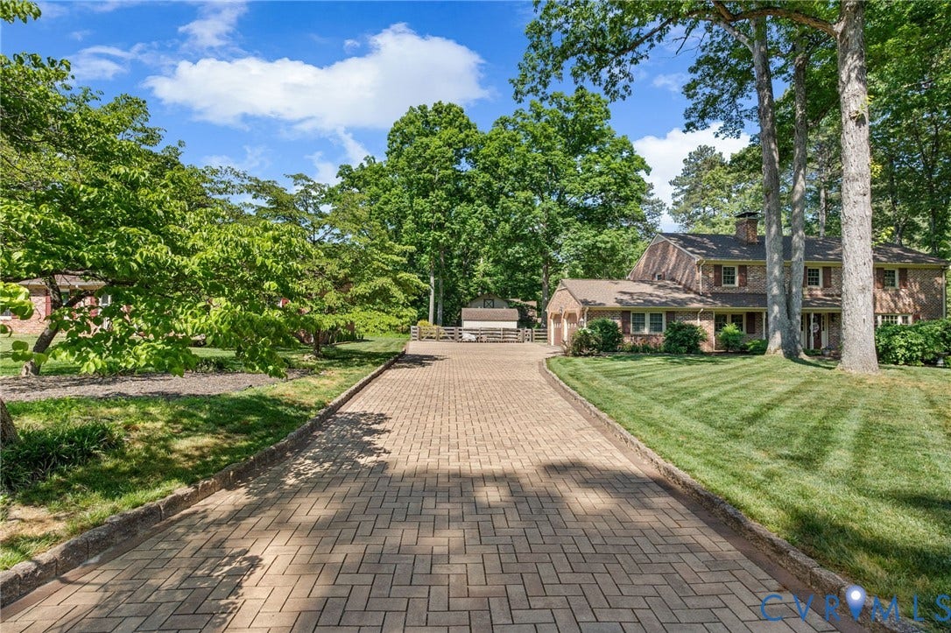
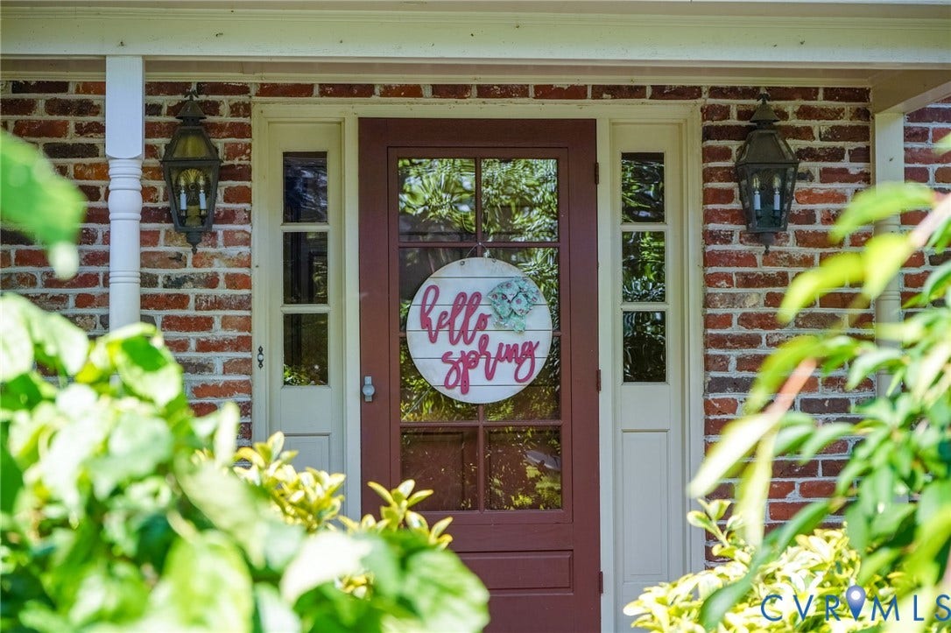
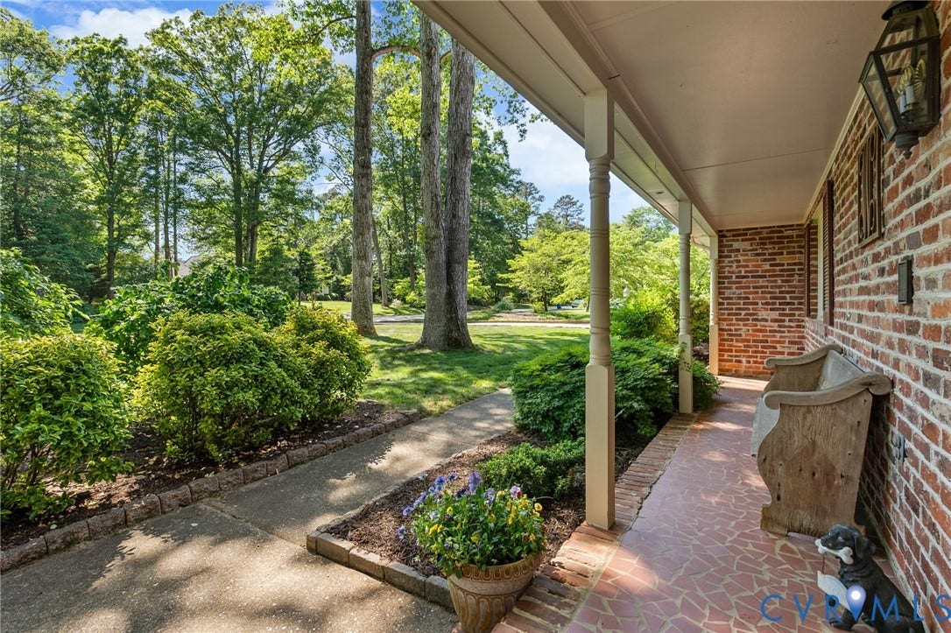
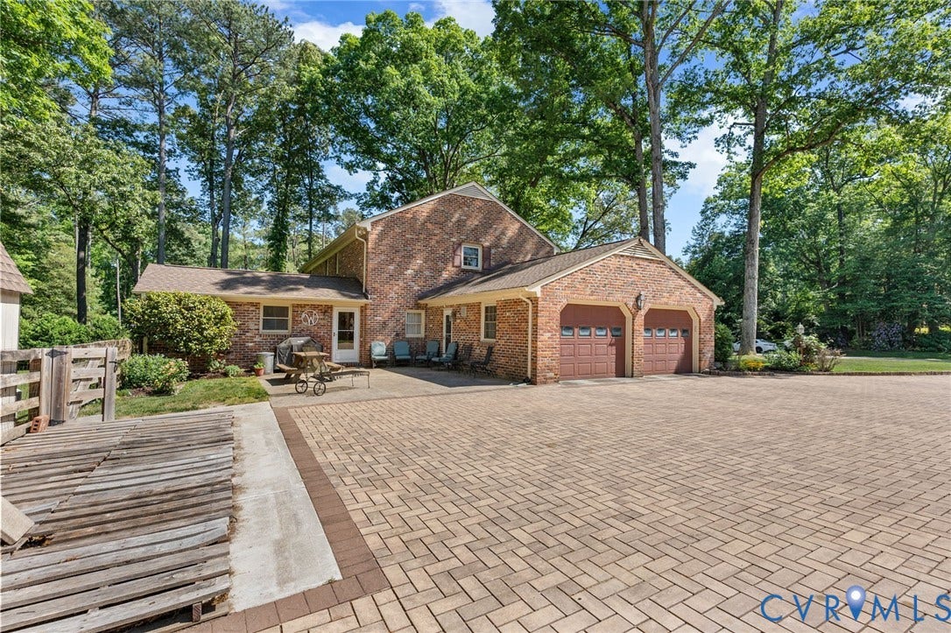
Some homes are just houses. This one is different. From the moment you pull up the freshly bricked driveway, there's a feeling — a sense that this is a place where life happens. Where Sunday mornings are slow, summers are spent outside, and the people you love always have room to gather.
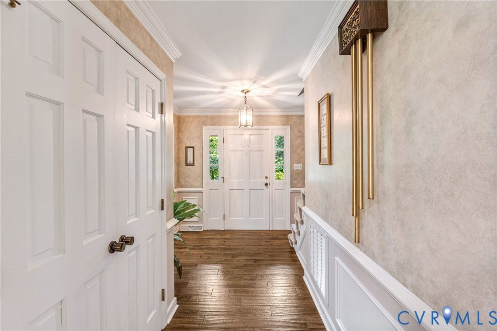
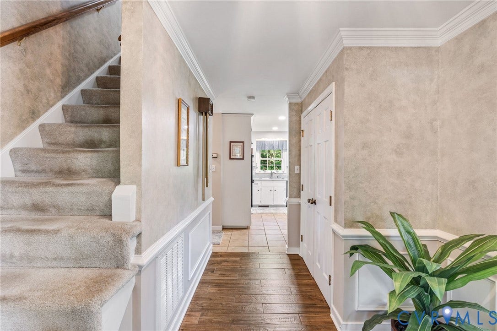
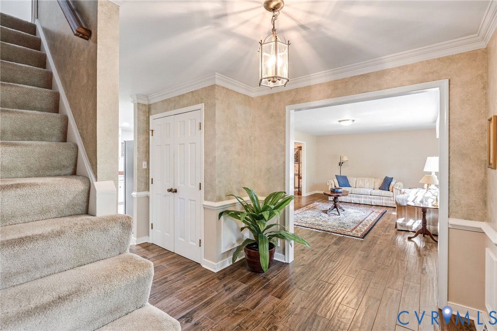
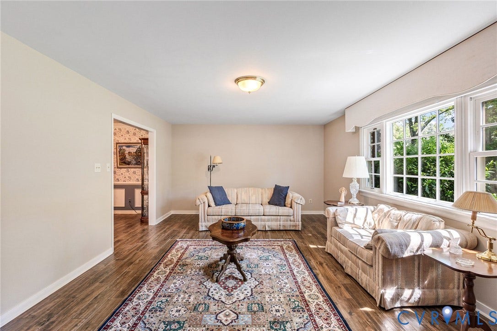
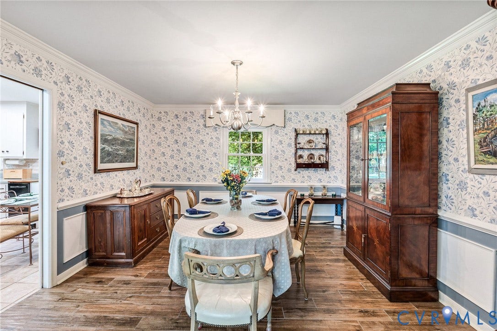
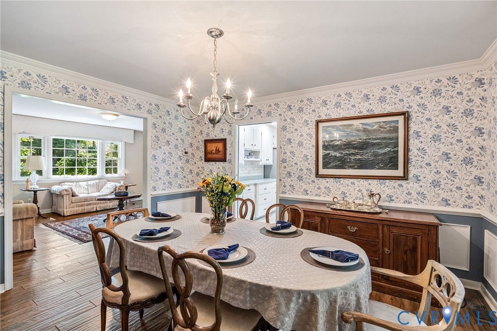
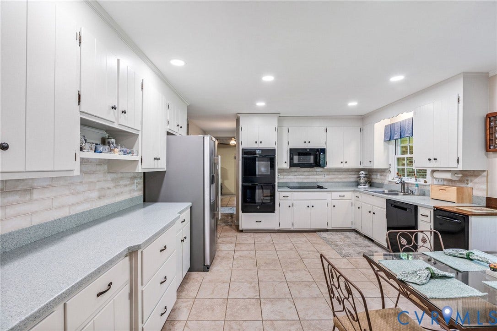
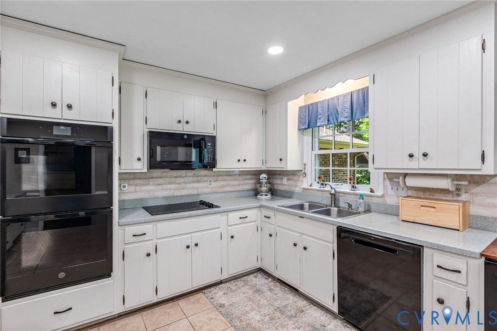
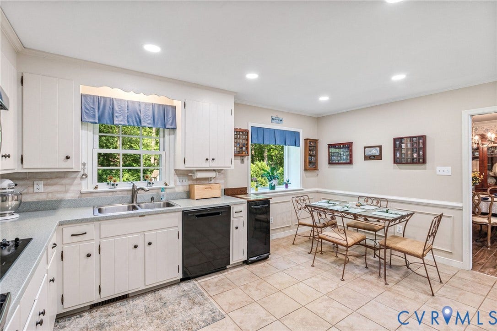
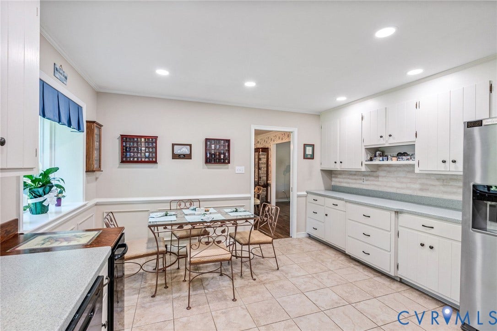
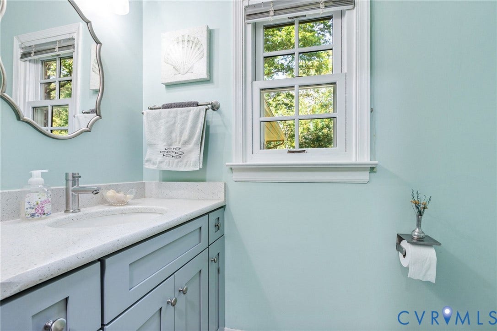
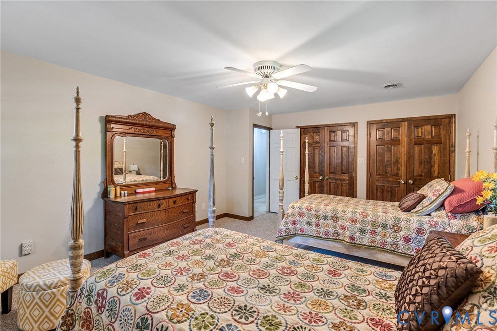
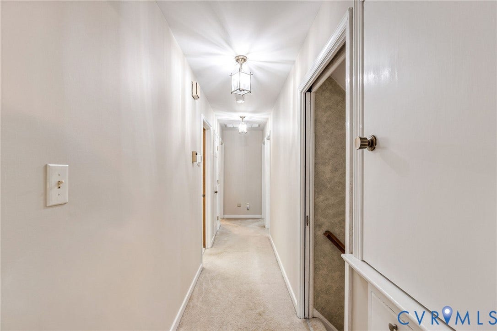
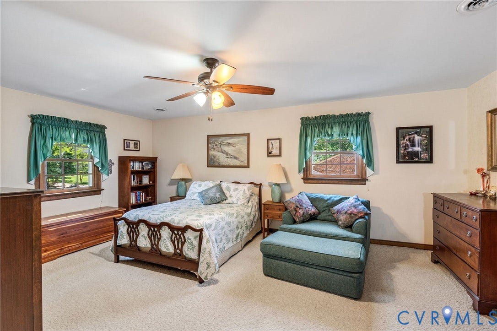
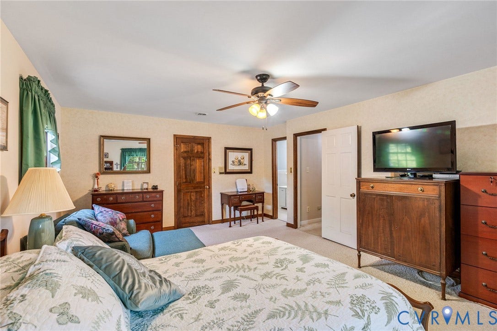
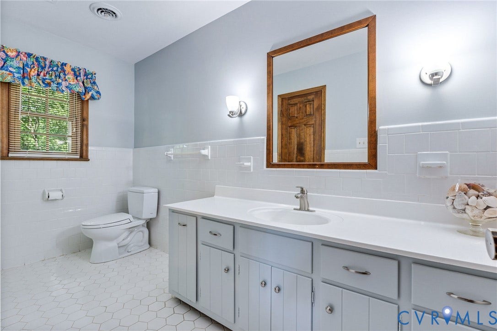
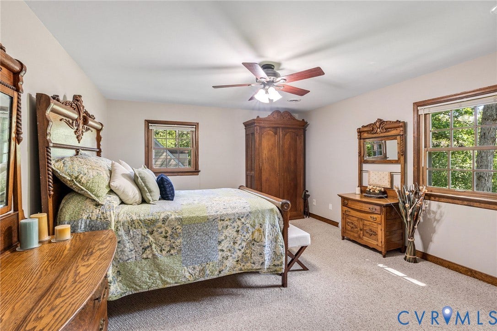
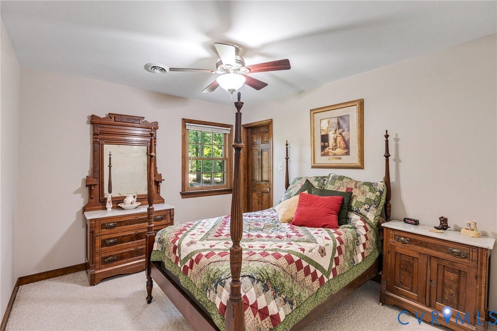
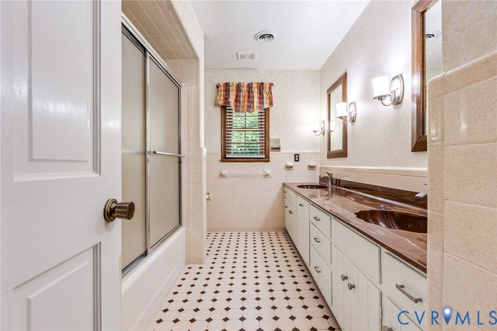
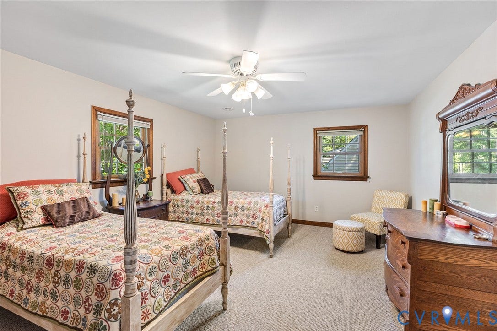
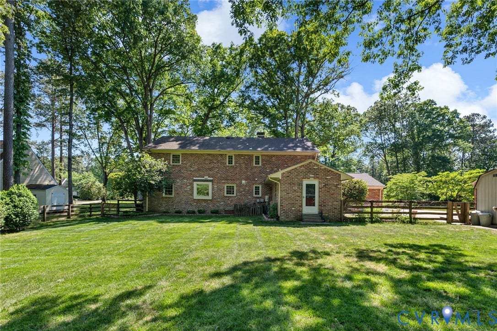
Nestled in one of Chester's most established and welcoming neighborhoods, this property offers the kind of space that growing families dream about — room to breathe, room to play, and room to grow into. The thoughtfully updated interior greets you with fresh paint throughout, giving every room a clean, bright canvas and move in ready feel. Updated new flooring in most areas flows through the home, while a stunning new tile backsplash adds a designer touch to the kitchen — the kind of detail that makes everyday moments feel elevated.
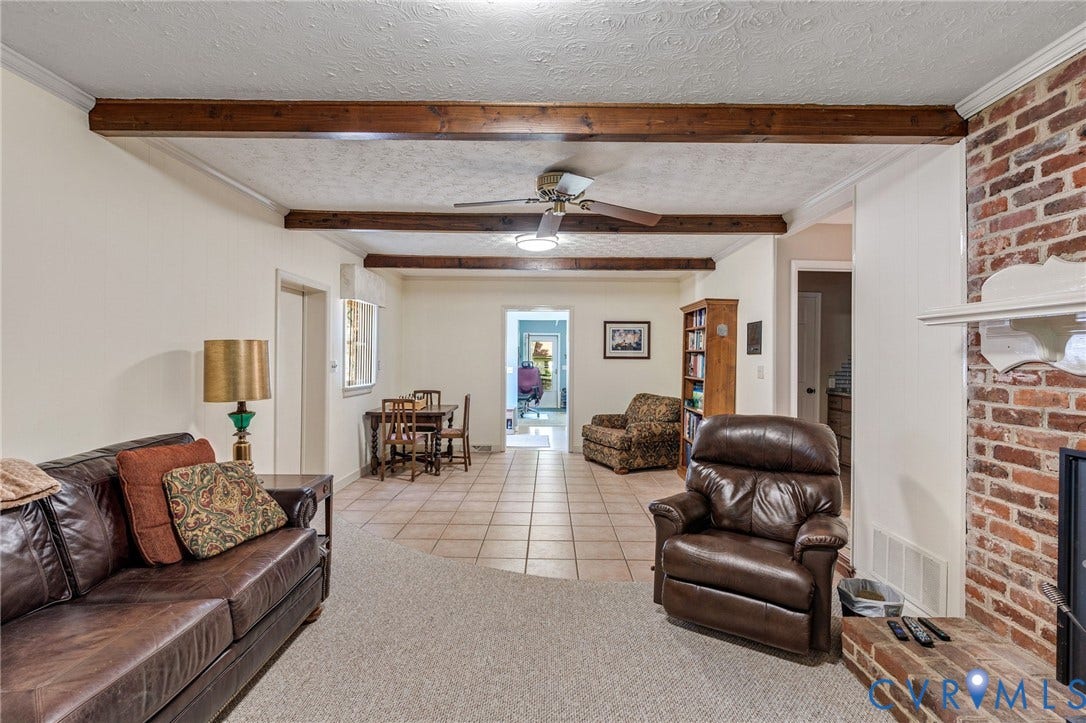
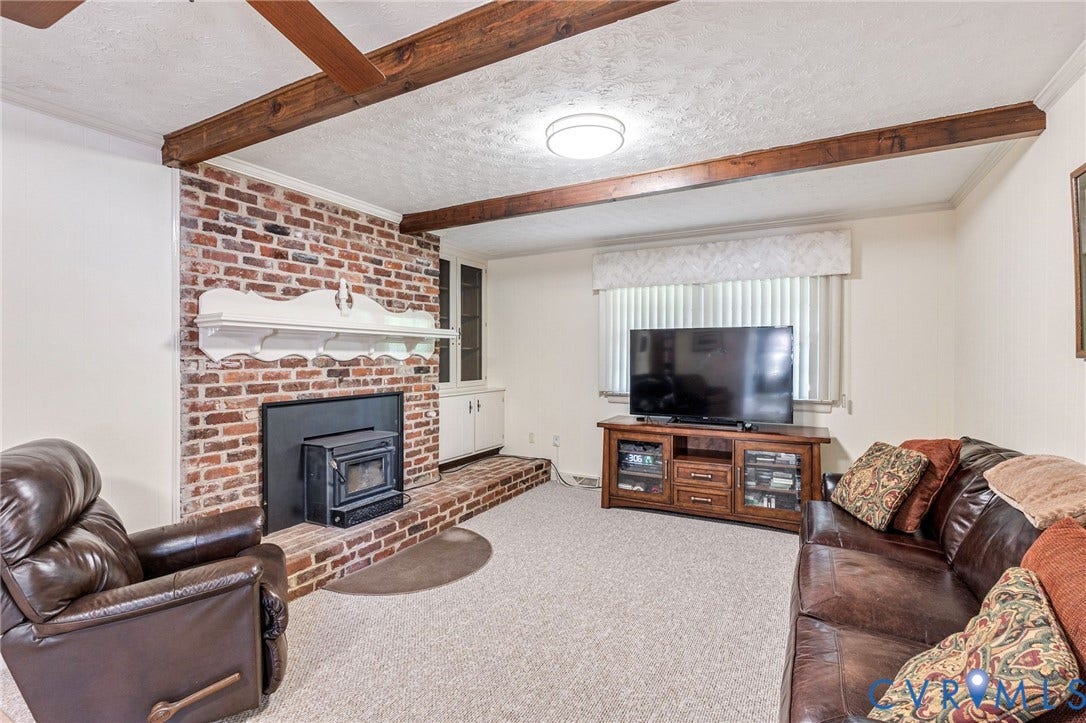
Entertaining here is effortless. Whether you're hosting a backyard cookout or gathering loved ones around for the holidays, the layout and space were made for it. And when the temperatures drop and the nights grow long, the wood stove becomes the heart of it all — casting that warm, amber glow that no thermostat can replicate, and keeping utility bills right where you want them.
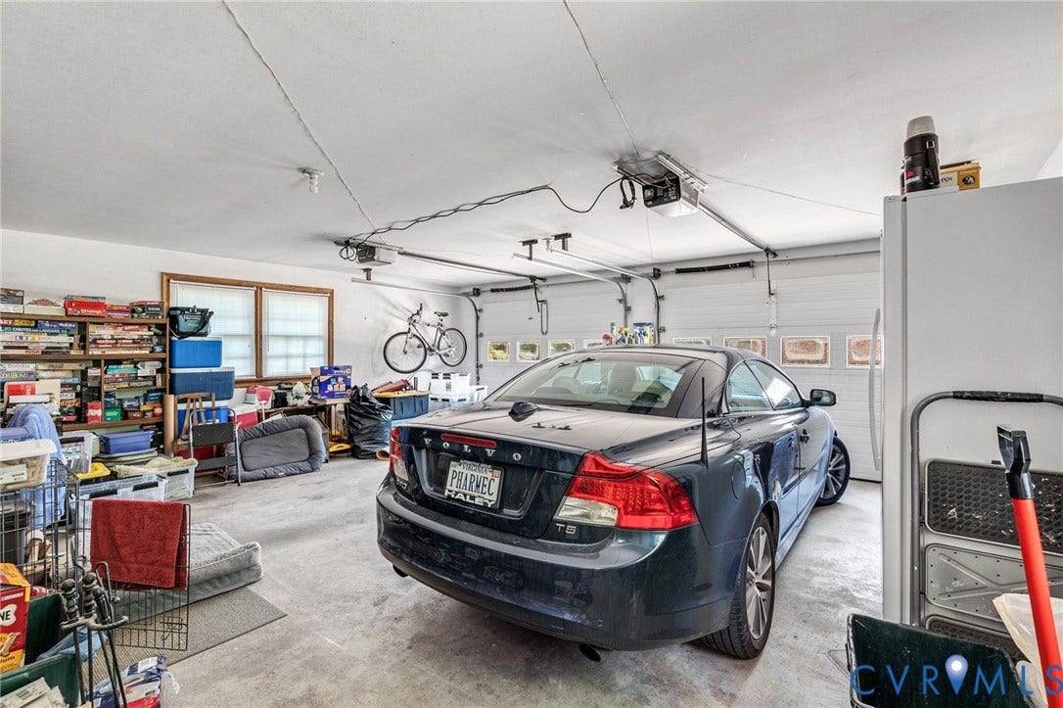
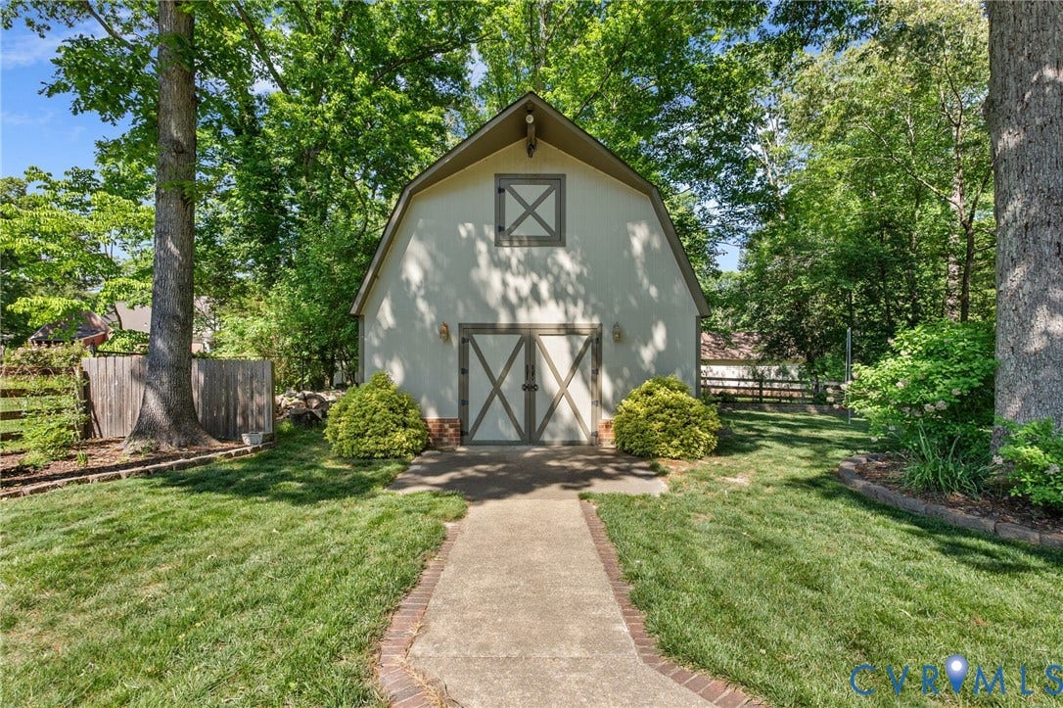
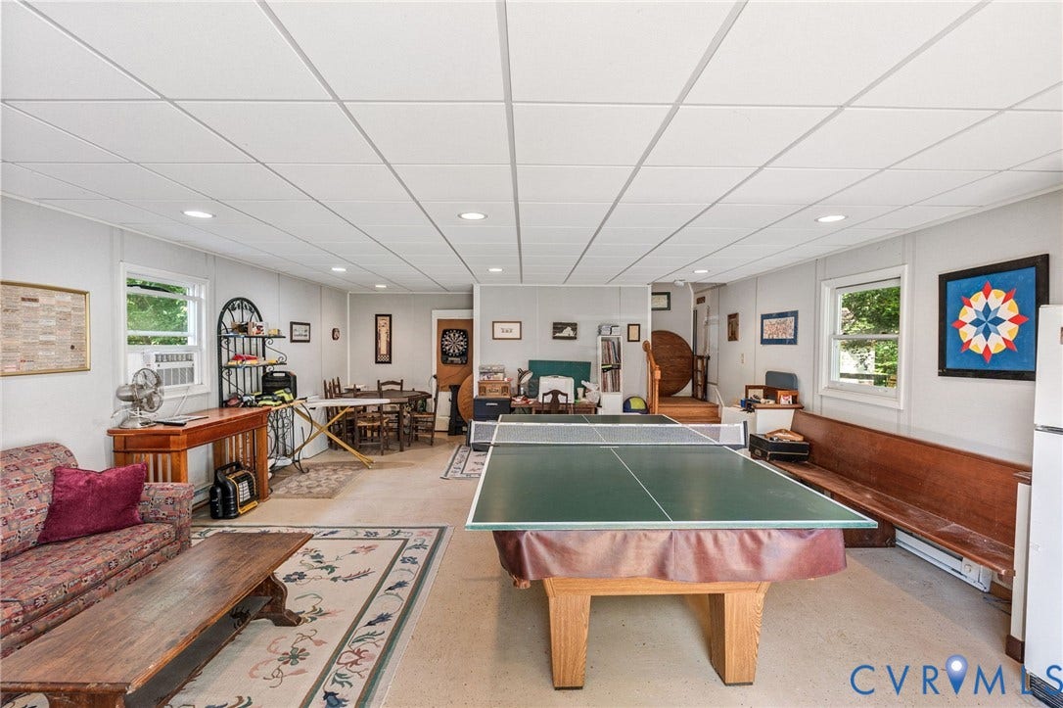
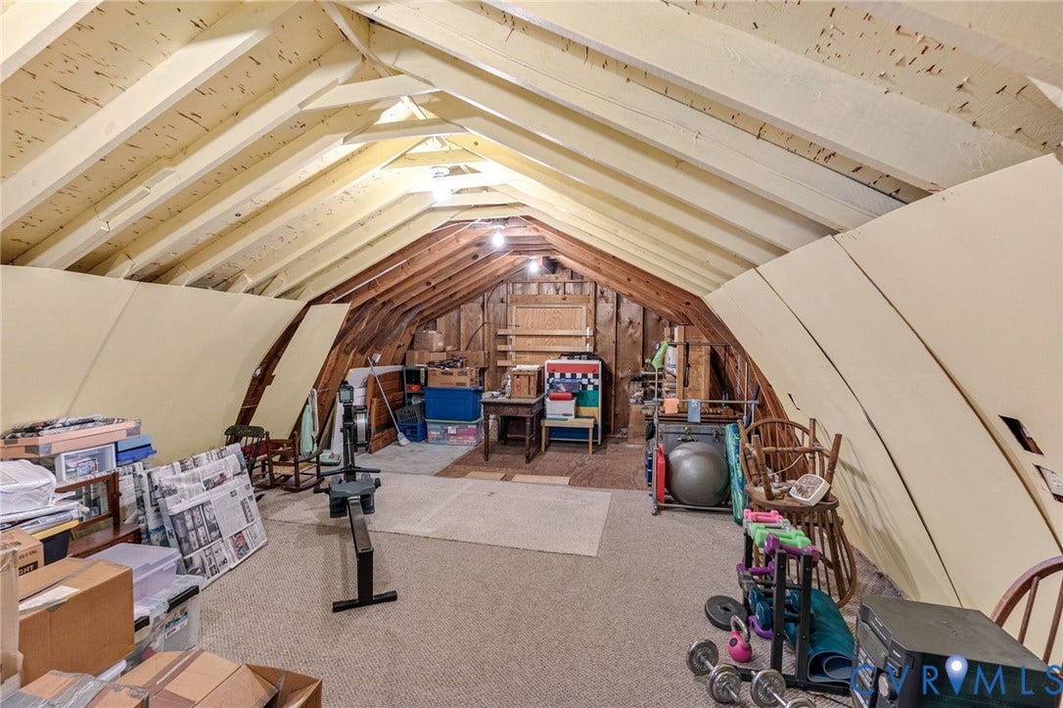
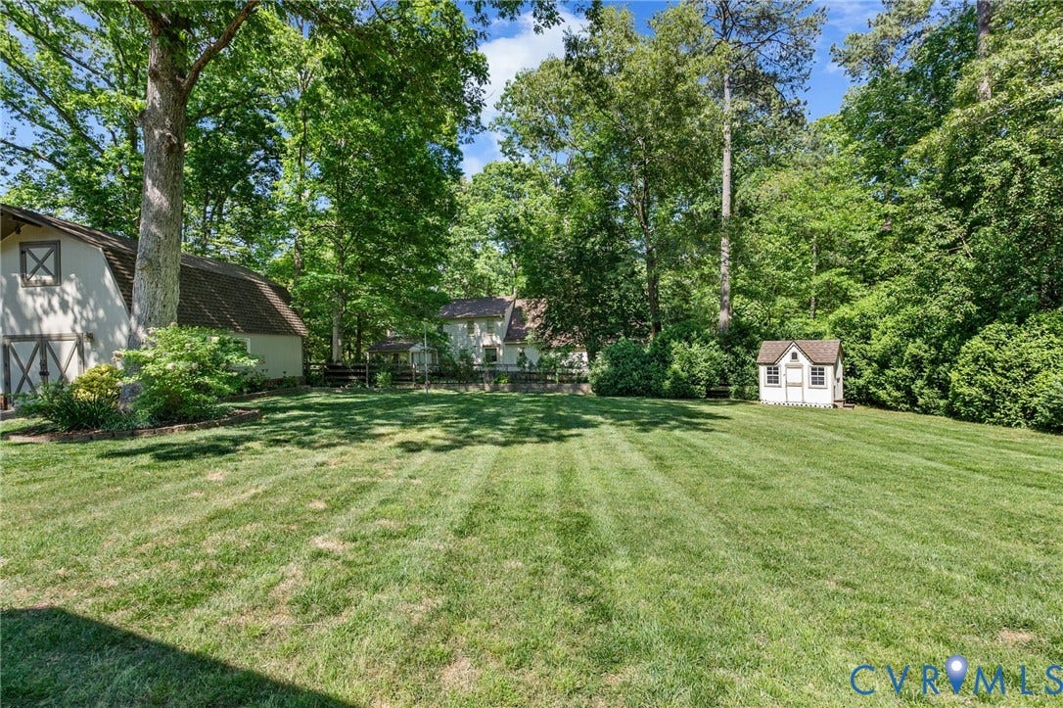
Step outside and the story only gets better. The attached two-car garage for your vehicles and a classic two-story barn that offers endless potential for a workshop, a creative studio, extra storage, or a space for ...
| Listing Id: | 2611704 |
|---|---|
| List Price: | $512,500 |
| Close Price: | $510,000 |
| Close Date: | 2026-09-09 |
| Property Type: | Residential |
| Property Sub Type: | SingleFamilyResidence |
| Status: | Closed |
| Bedrooms Total: | 4 |
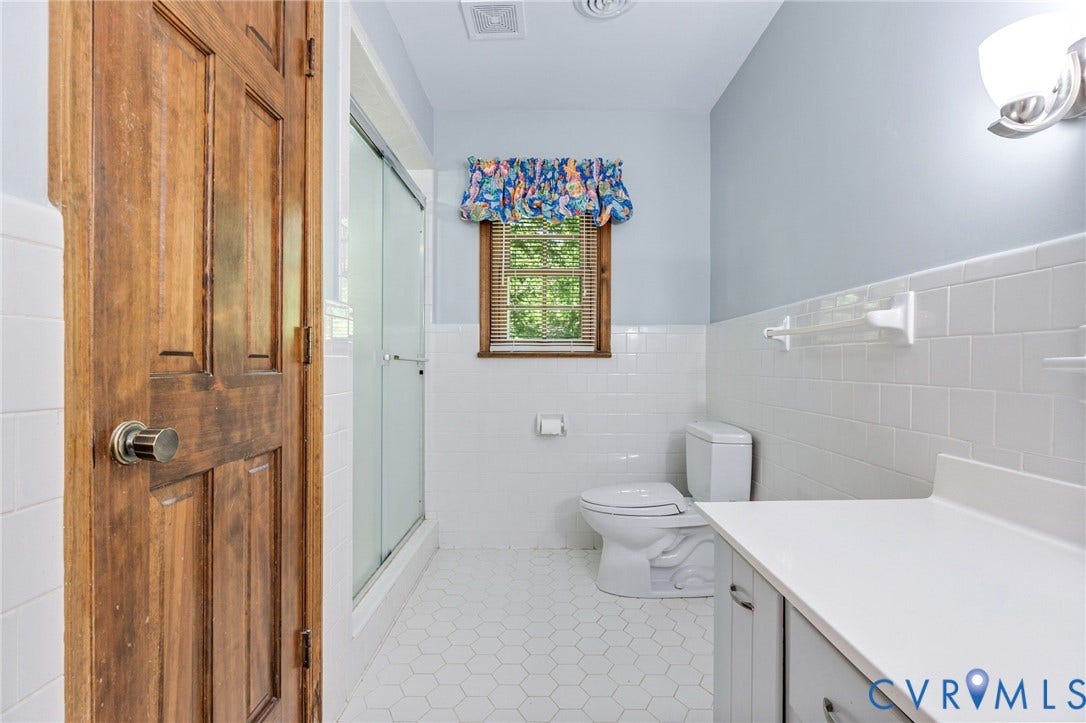
| Bathrooms Full: | 2 |
| Bathrooms Half: | 1 |
| Living Area: | 3,222 |
| Tax Annual Amount: | $4,333 |
| Lot Size Acres: | 0.597 |
| Architectural Style: | TwoStory |
| Waterfront?: | No |
| City: | Chester |
| Subdivision: | Lakewood Farms |
| Postal Code: | 23831 |
| Year Built: | 1976 |
| Above Grade Finished Area: | 3,222.0 |
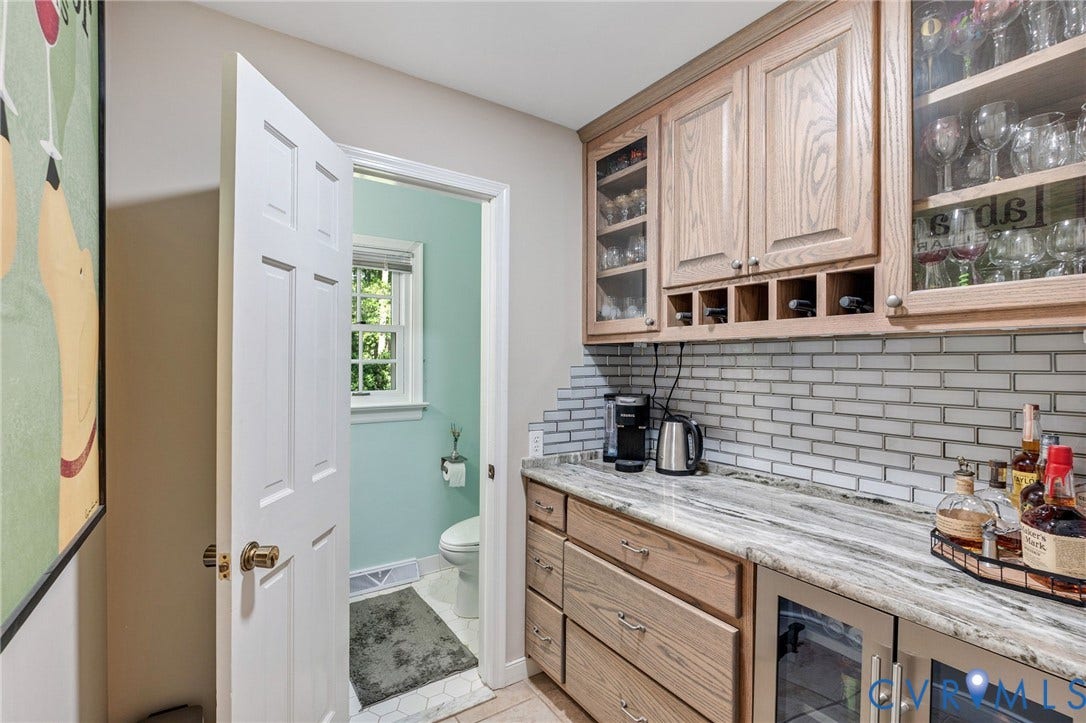
| Appliances: | BuiltInOven, Cooktop, DoubleOven, Dishwasher, ExhaustFan, ElectricCooking, ElectricWaterHeater, Disposal, IceMaker, Microwave, Range, SmoothCooktop, TrashCompactor, WineCooler, WaterHeater |
| Attached Garage?: | Yes |
| Basement: | CrawlSpace |
| Basement Yn: | No |
| Bathrooms Total Integer: | 3 |
| Building Area Source: | Assessor |
| Construction Materials: | Brick |
| Cooling: | Electric, HeatPump, Zoned, AtticFan |
| Cooling?: | Yes |
| Directions: | From I95, Rt 10 west exit, Right turn on Ecoff Ave, left turn on Ivywood Rd (after passing Ecoff Elementary school, left turn on Elfinwood Rd, 4th house on left (brick colonial with barn in back yard) |
| Door Features: | InsulatedDoors, StormDoors |
| Elementary School: | Ecoff |
| Exterior Features: | Lighting, Porch, Storage, Shed, PavedDriveway |
| Fencing: | BackYard, Fenced, Picket |
| Fireplace Features: | Masonry, Vented, WoodBurning, Insert |
| Flooring: | PartiallyCarpeted, Tile |
| Garage Spaces: | 2.0 |
| Garage?: | Yes |
| Heating: | Electric, HeatPump, Wood, WoodStove, Zoned |
| Heating?: | Yes |
| High School: | Bird |
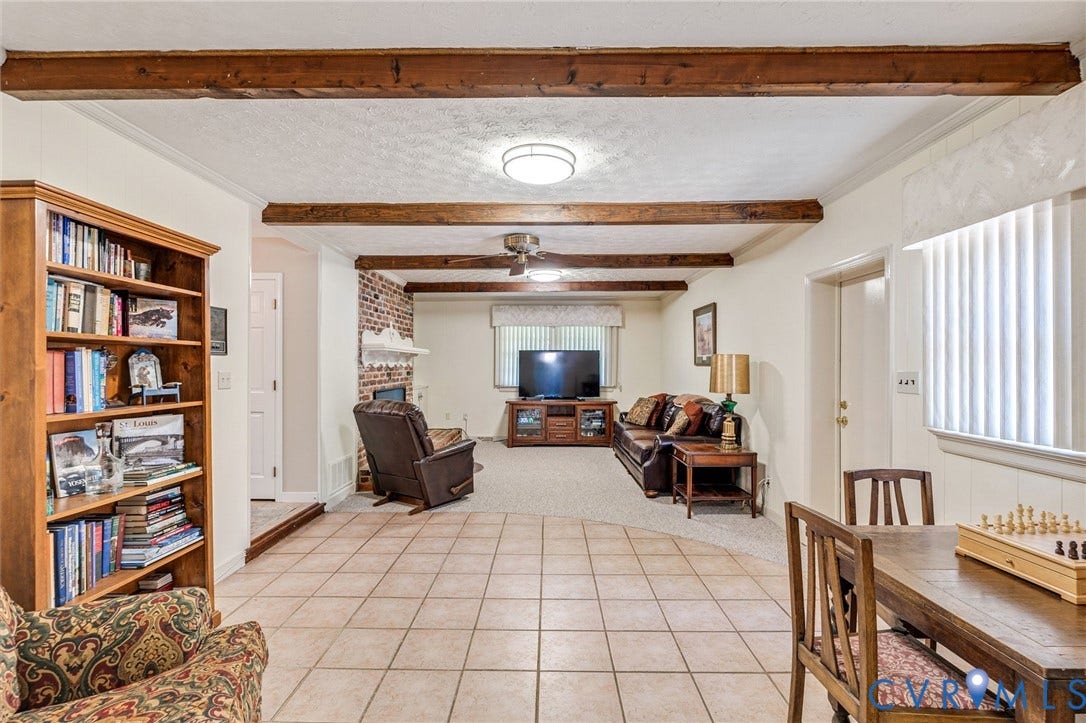
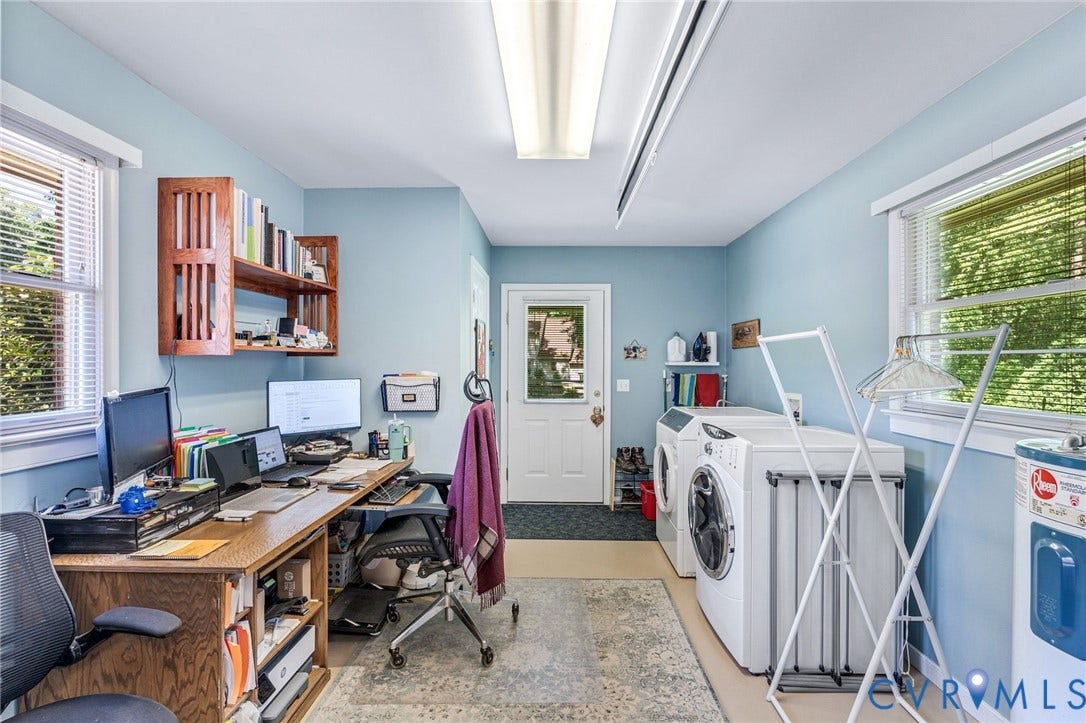
| Interior Features: | BeamedCeilings, WetBar, Bookcases, BuiltInFeatures, BayWindow, CeilingFans, DiningArea, SeparateFormalDiningRoom, DoubleVanity, EatInKitchen, Fireplace, GraniteCounters, HighSpeedInternet, BathInPrimaryBedroom, Pantry, RecessedLighting, WiredForData, WalkInClosets, Workshop, CentralVacuum |
| Laundry Features: | WasherHookup |
| Levels: | Two |
| Listing Agreement: | ExclusiveAgency |
| Living Area Source: | Assessor |
| Lot Size Area: | 0.597 |
| Lot Size Units: | Acres |
| Middle Or Junior School: | Carver |
| MLS Area Major: | 52 - Chesterfield |
| Original List Price: | $549,900 |
| Other Structures: | Sheds, Barns, Stables |
| Ownership: | Individuals |
| Ownership Type: | SoleProprietor |
| Parcel Number: | 782-65-55-61-900-000 |
| Parking Features: | Attached, DirectAccess, Driveway, Garage, GarageDoorOpener, Paved, Storage |
| Parking Total: | 2 |
| Patio And Porch Features: | FrontPorch, Patio, Porch |
| Pending Timestamp: | 2026-08-07 |
| Pool Features: | None |
| Possession: | CloseOfEscrow |
| Postal Code Plus4: | 1527 |
| Property Condition: | Resale |
| Roof: | Shingle |
| Rooms Total: | 9 |
| Security Features: | SmokeDetectors |
| Sewer: | SepticTank |
| State Or Province: | VA |
| Stories: | 2 |
| Stories Total: | 2 |
| Tax Assessed Value: | $513,800 |
| Tax Year: | 2025 |
| Water Source: | Public |
| Year Built Details: | Actual |
| Zoning Description: | R7 |
| Property Sub Type Additional: | SingleFamilyResidence |
| County Or Parish: | Chesterfield |
| Below Grade Unfinished Area: | 0.0 |
| Water Heater: | Electric |
| Country Subdivision: | 51041 |
| Record Signature: | 28,625,046 |
| Universal Parcel Id: | urn:reso:upi:2.0:US:51041:782-65-55-61-900-000 |
| Fireplace?: | Yes |
Listing Courtesy of: Real Broker LLC
membership@therealbrokerage.com
All or a portion of the multiple Listing information is provided by the Central Virginia Regional MLS, from a copyrighted compilation of Listings. All Central Virginia Regional MLS information provided is deemed reliable but is not guaranteed accurate. The compilation of Listings and each individual Listing are ©2026 Central Virginia Regional MLS. All rights reserved.
Central Virginia Regional MLS data last updated on October 08, 2026 04:57 PM - ET
Property Last Updated: October 08, 2026 04:57 PM - ET
