

5510 Alberta Road
Midlothian, VA 23832
$480,000 - Stanwick
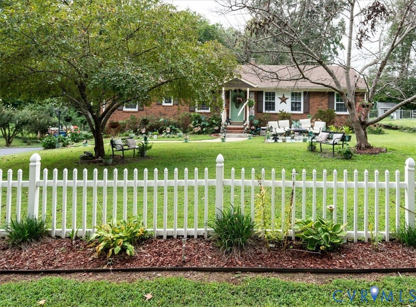
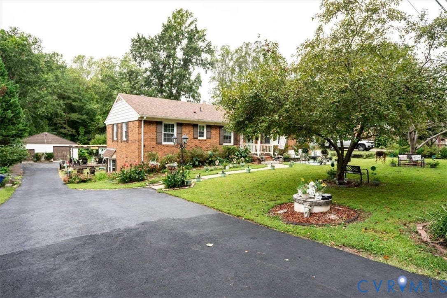
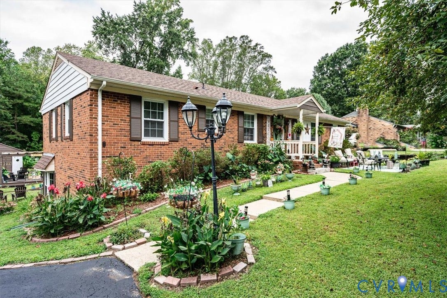
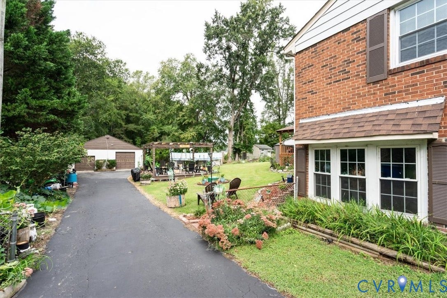
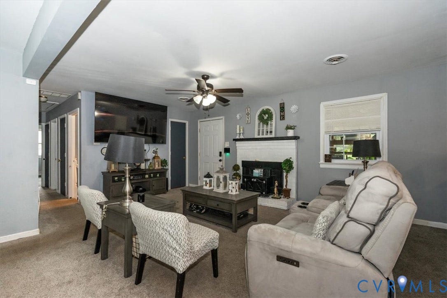
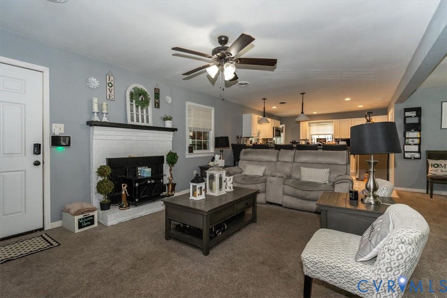
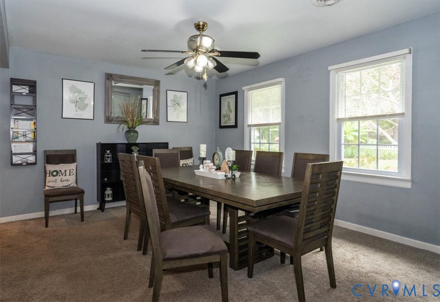
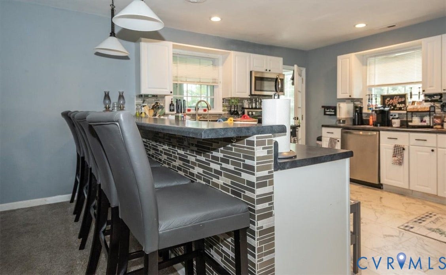
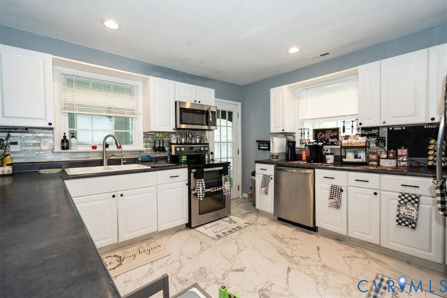
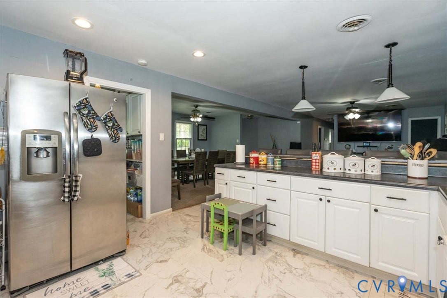
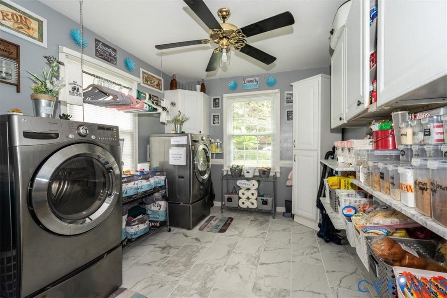
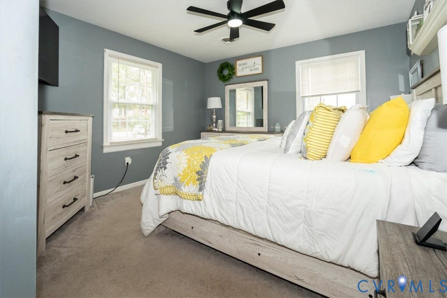
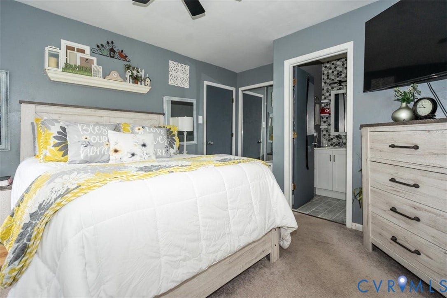
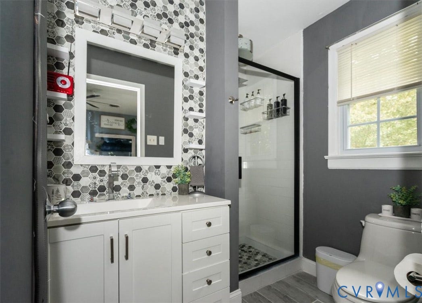
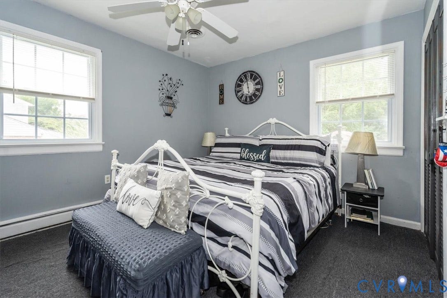
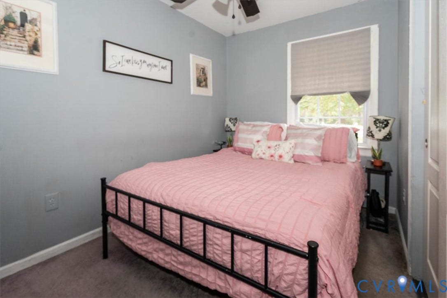
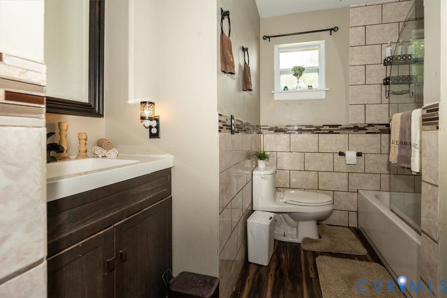
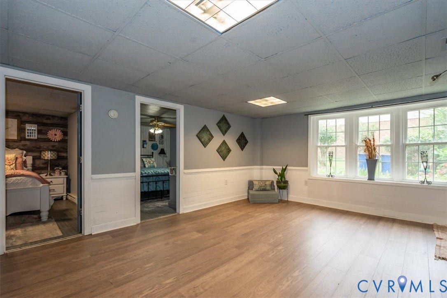
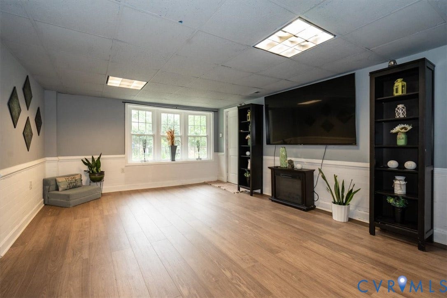
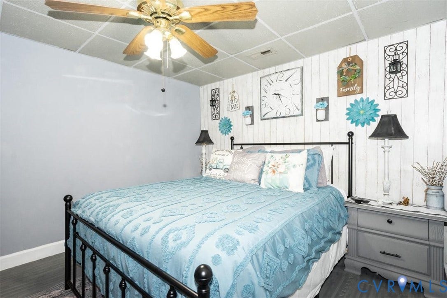
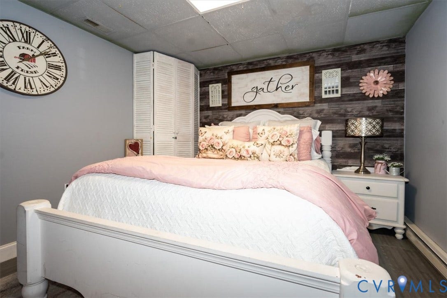
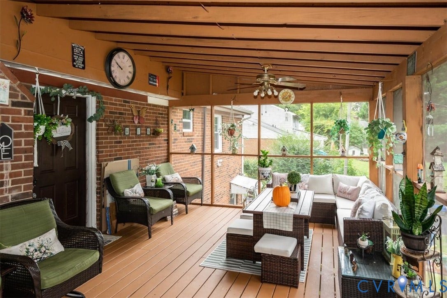
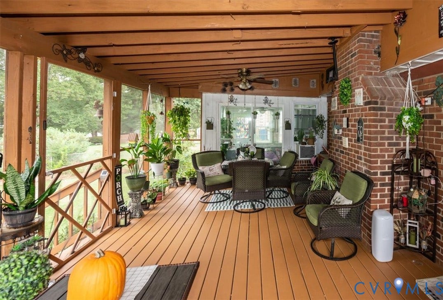
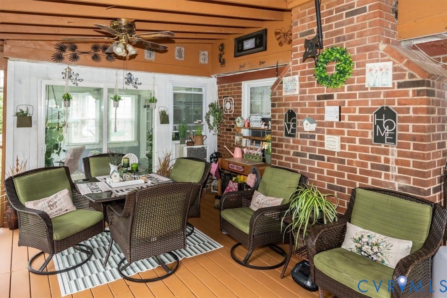
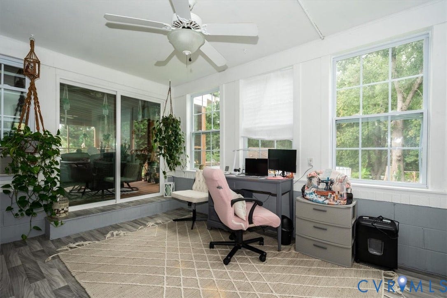
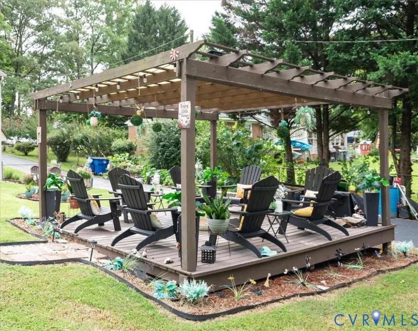
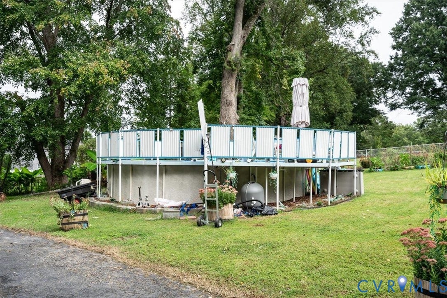
Looking for SPACE & PRIVACY? search no more! This beautiful All BRICK RANCHER STYLE HOME has it all! Feature 5 generous bedrooms and 2 full baths with a living space of 2349 sq/ft. Located in a well established neiborhood of North Chesterfield the property is sitted in almost .7 ACRE LOT ALL LANDSCAPED and perfect for your family gatherings! The back yard counts with a GORGEOUS screened patio overlooking the ABOVE GROUND POOL an a NICE PERGOLA ourdoor area. (Swimminpool conveys as is present conditions). The interior of this wonderful home also features a large living-entertaiment room with a woodfireplace(Although not know any defects fireplace will convey AS IS) and is OPEN CONCEPT to a formal dining area and a GOURMET kitchen with a good size BREAKFAST NOOK, Stainless steel appliances and plenty of cabinets. (Appliances conveys AS IS present conditions, washer & dryer do not stay)Great storage/pantry room. SUNNY FLORIDA ROOM, FINISHED BASEMENT, HUGE 2 CAR GARAGE detached and many more to say. Come see this beauty before is gone!!
| Listing Id: | 2626334 |
|---|---|
| List Price: | $480,000 |
| Property Type: | Residential |
| Property Sub Type: | SingleFamilyResidence |
| Status: | Active |
| Bedrooms Total: | 5 |
| Bathrooms Full: | 2 |
| Living Area: | 2,349 |
| Tax Annual Amount: | $3,741 |
| Lot Size Acres: | 0.705 |
| Architectural Style: | Ranch |
| Waterfront?: | No |
| City: | Midlothian |
| City Region: | Stanwick |
| Subdivision: | Stanwick |
| Postal Code: | 23832 |
| Year Built: | 1973 |
| Above Grade Finished Area: | 1,566.0 |
| Appliances: | Dryer, Dishwasher, ElectricWaterHeater, Microwave, Stove, Washer |
| Basement: | Full, Finished, InteriorEntry |
| Basement Yn: | Yes |
| Bathrooms Total Integer: | 2 |
| Below Grade Finished Area: | 783.0 |
| Building Area Source: | Assessor |
| Construction Materials: | Brick, Drywall, Frame |
| Cooling: | CentralAir, Electric |
| Cooling?: | Yes |
| Directions: | COURTHOUSE RD TO QUALLA RD, RIGHT ON FAMILY LN, RIGHT ON ALBERTA |
| Disclosures: | DisclosureOnFile |
| Elementary School: | Crenshaw |
| Exterior Features: | Deck, Lighting, Porch, PavedDriveway |
| Fencing: | Partial, Privacy |
| Fireplaces Total: | 1 |
| Flooring: | CeramicTile, PartiallyCarpeted, Wood |
| Garage Spaces: | 2.0 |
| Garage?: | Yes |
| Heating: | Electric, HeatPump |
| Heating?: | Yes |
| High School: | Manchester |
| Interior Features: | BedroomOnMainLevel, BreakfastArea, CeilingFans, DiningArea, EatInKitchen, EnSuiteBathroom, FullBathOnMainLevel, Fireplace, LaminateCounters, BathInPrimaryBedroom, Pantry, RecessedLighting |
| Laundry Features: | WasherHookup, DryerHookup |
| Levels: | One |
| Listing Agreement: | ExclusiveRightToSell |
| Living Area Source: | Assessor |
| Lot Features: | Landscaped, Level |
| Lot Size Area: | 0.705 |
| Lot Size Units: | Acres |
| Middle Or Junior School: | Bailey Bridge |
| MLS Area Major: | 54 - Chesterfield |
| Original List Price: | $480,000 |
| Ownership: | Individuals |
| Ownership Type: | SoleProprietor |
| Parcel Number: | 745-67-64-74-300-000 |
| Parking Features: | Covered, Driveway, Detached, Garage, Paved |
| Parking Total: | 2 |
| Patio And Porch Features: | RearPorch, Screened, Deck, Porch |
| Pool Features: | AboveGround, Pool |
| Possession: | CloseOfEscrow |
| Postal Code Plus4: | 6910 |
| Property Condition: | Resale |
| Roof: | Composition, Shingle |
| Rooms Total: | 10 |
| Sewer: | SepticTank |
| State Or Province: | VA |
| Stories: | 1 |
| Stories Total: | 1 |
| Tax Assessed Value: | $420,300 |
| Tax Year: | 2026 |
| Topography: | Level |
| Water Source: | Public |
| Window Features: | Screens |
| Year Built Details: | Actual |
| Zoning Description: | R7 |
| Property Sub Type Additional: | SingleFamilyResidence |
| County Or Parish: | Chesterfield |
| Below Grade Unfinished Area: | 0.0 |
| Water Heater: | Electric |
| Country Subdivision: | 51041 |
| Record Signature: | -2,074,932,009 |
| Universal Parcel Id: | urn:reso:upi:2.0:US:51041:745-67-64-74-300-000 |
| Fireplace?: | Yes |
Listing Courtesy of: United Real Estate Richmond
(804) 237-4084
All or a portion of the multiple Listing information is provided by the Central Virginia Regional MLS, from a copyrighted compilation of Listings. All Central Virginia Regional MLS information provided is deemed reliable but is not guaranteed accurate. The compilation of Listings and each individual Listing are ©2026 Central Virginia Regional MLS. All rights reserved.
Central Virginia Regional MLS data last updated on October 08, 2026 04:57 PM - ET
Property Last Updated: October 08, 2026 04:57 PM - ET
