5501 Devonshire Court
Richmond, VA 23225
$869,000
Rarely does a custom-designed home of this caliber come to the market.
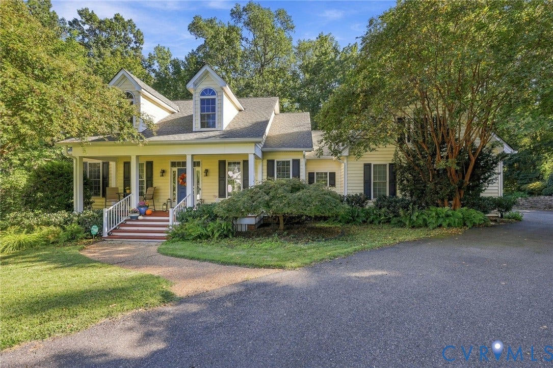
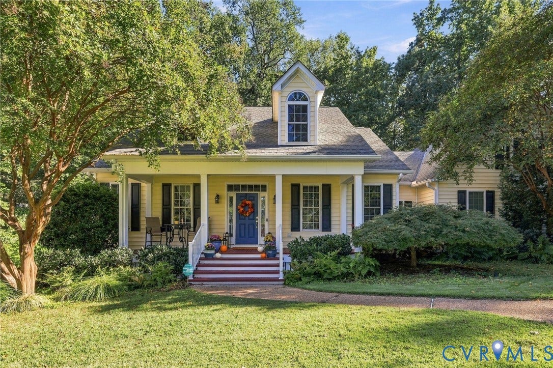
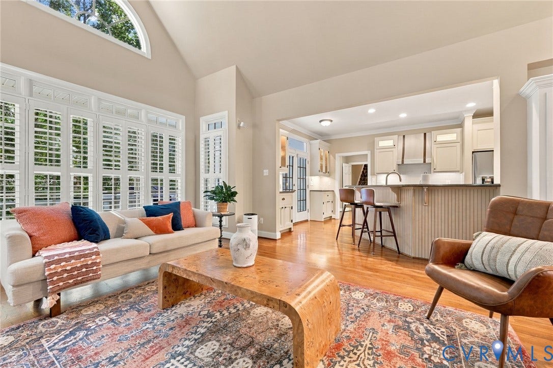
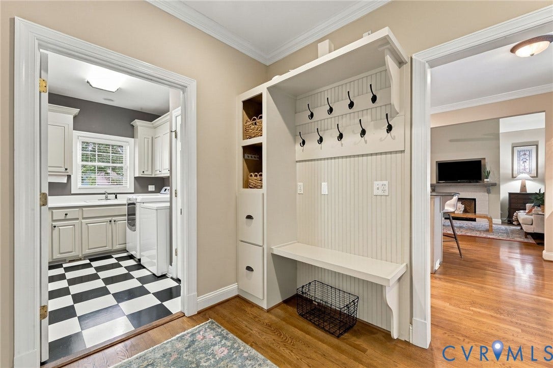
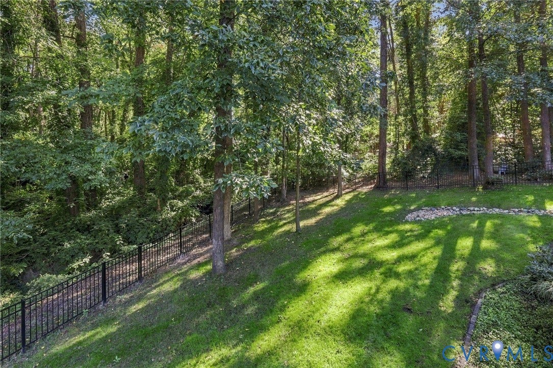
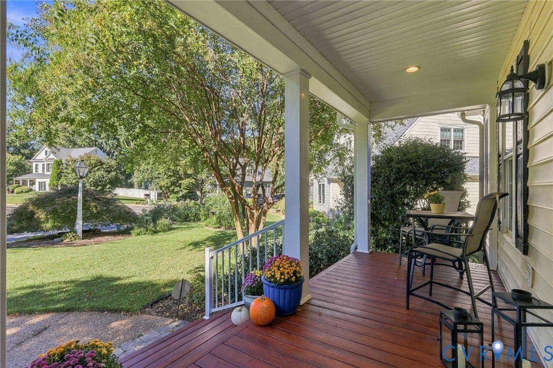
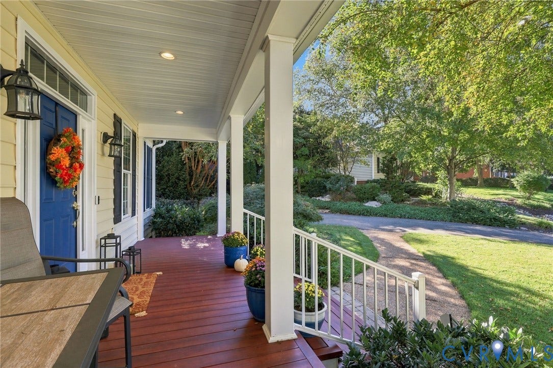
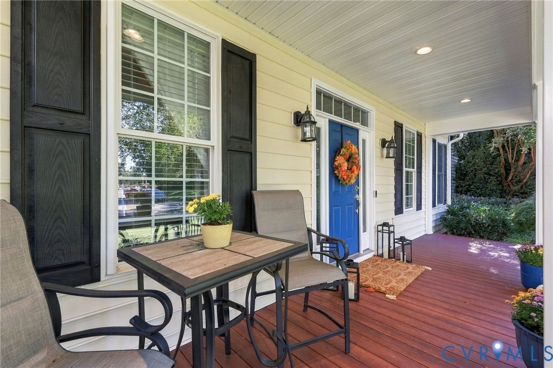
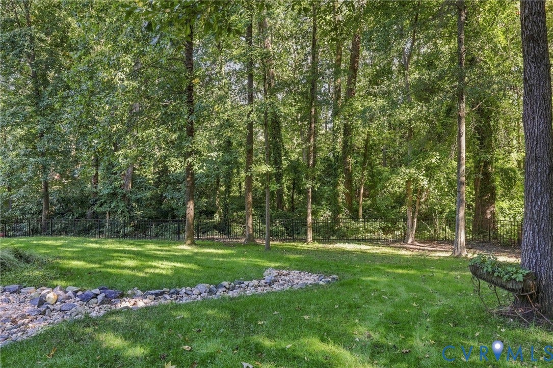
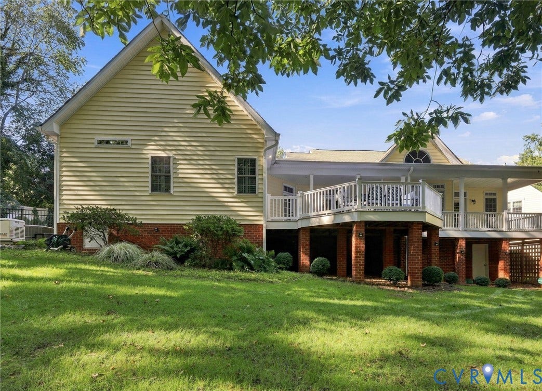
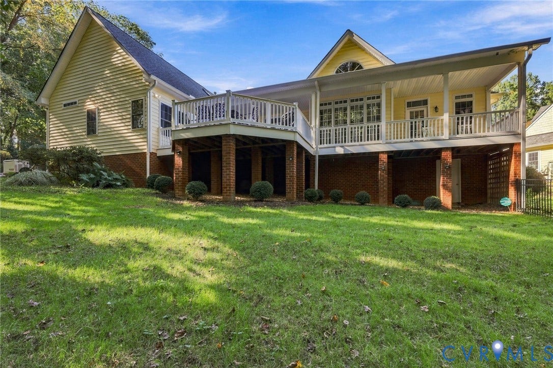
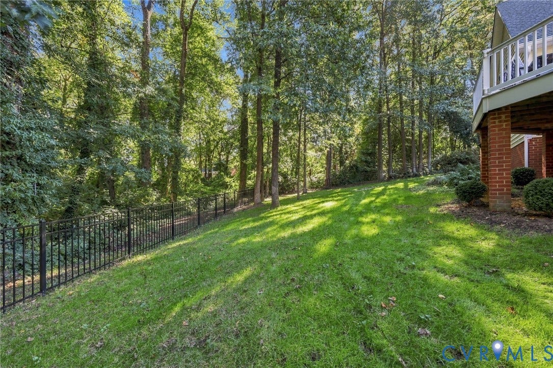
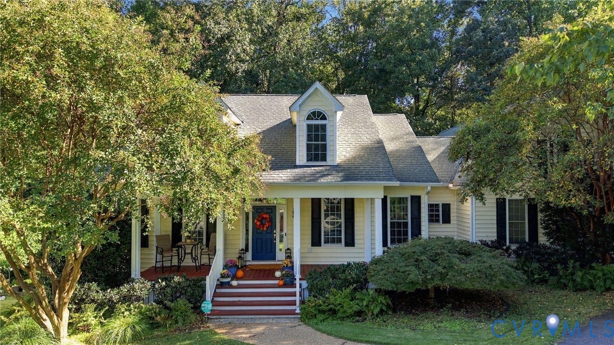
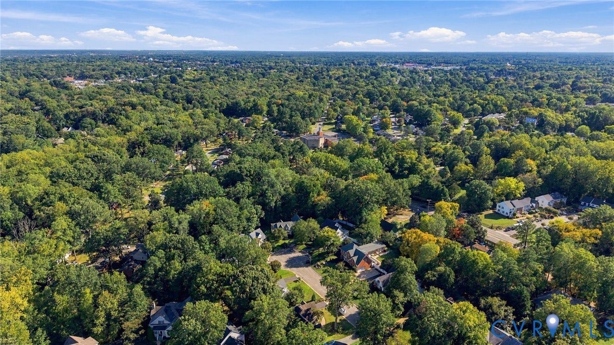
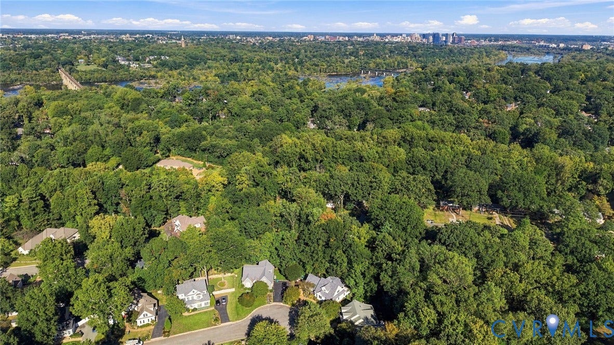
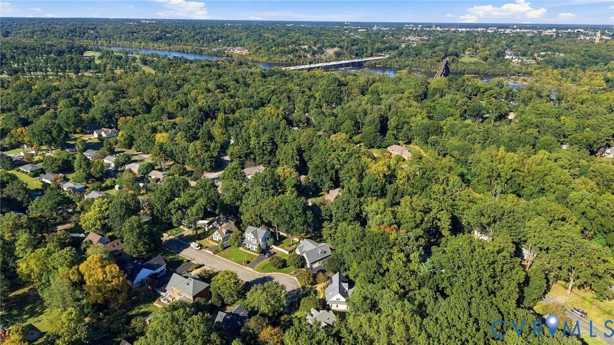
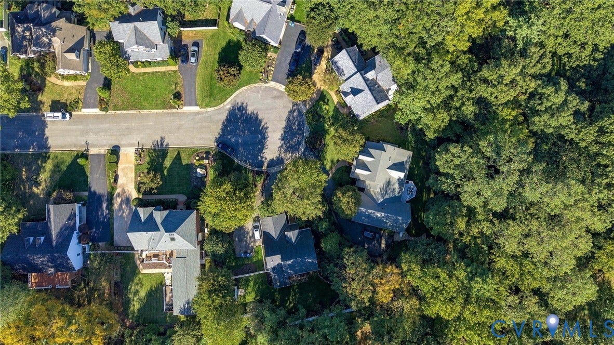
Welcome to 5501 Devonshire Court, a beautiful Transitional Colonial tucked away on a quiet dead-end street. The open floor plan, soaring ceilings, hardwood floors, and peaceful backyard setting create a wonderful sense of space and privacy, while being just minutes from Downtown Richmond, the James River Park System, shopping, and dining.
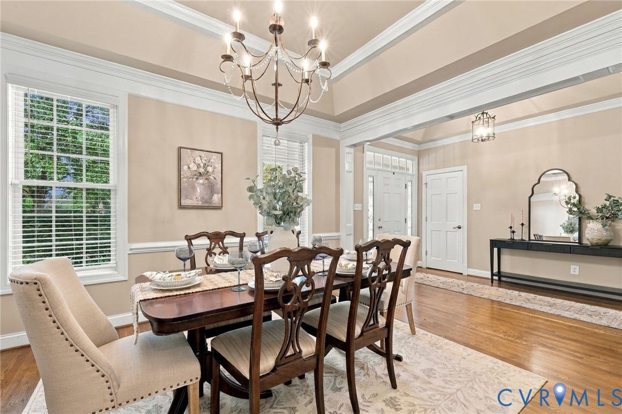
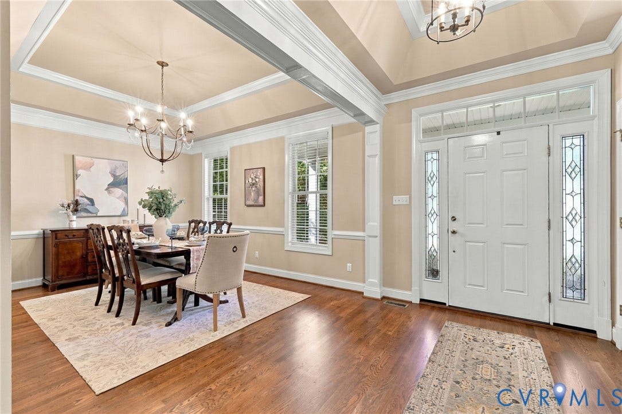
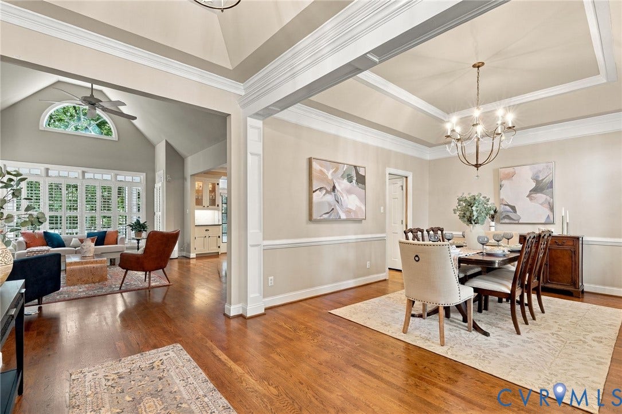
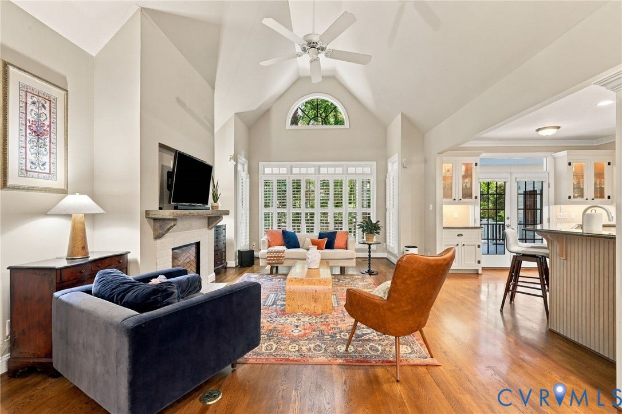
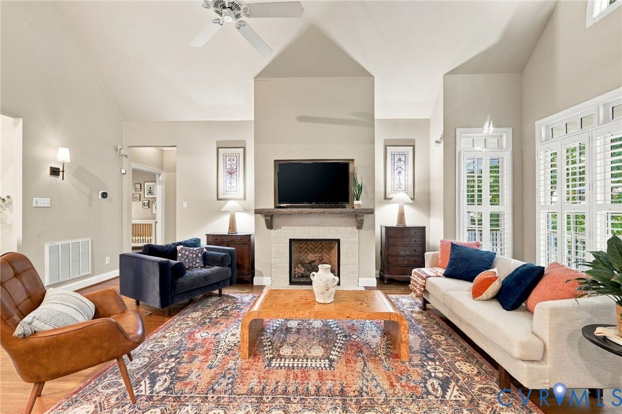
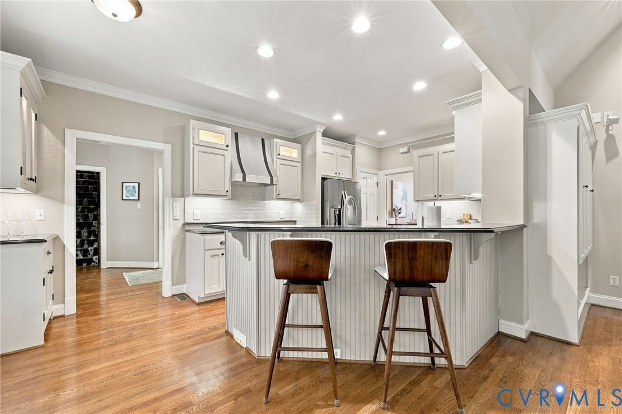
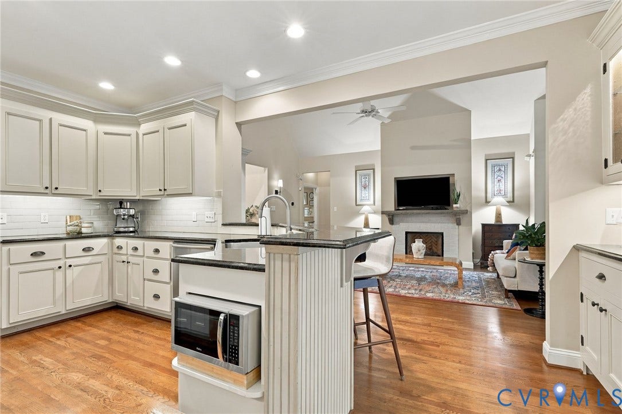
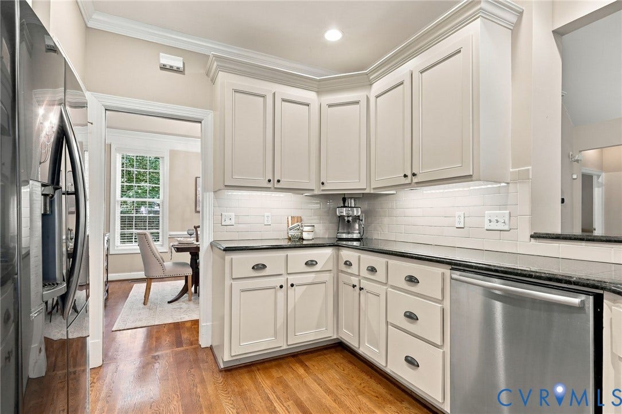
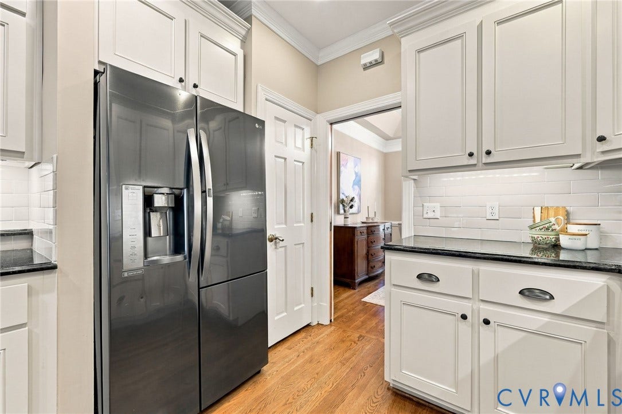
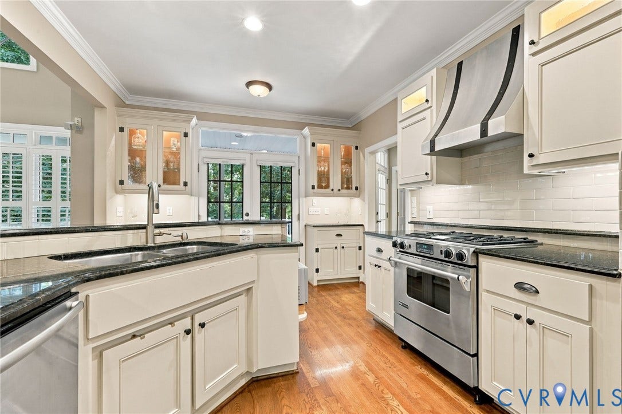
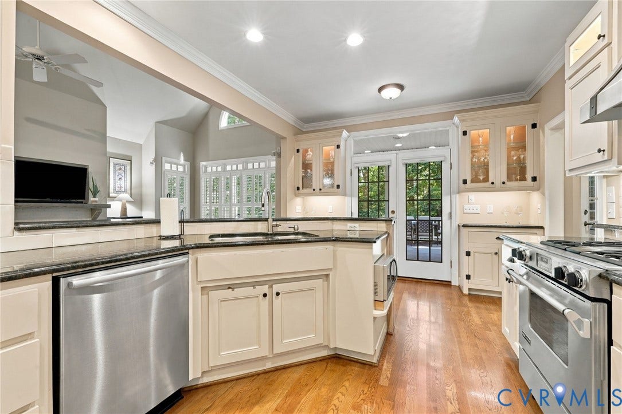
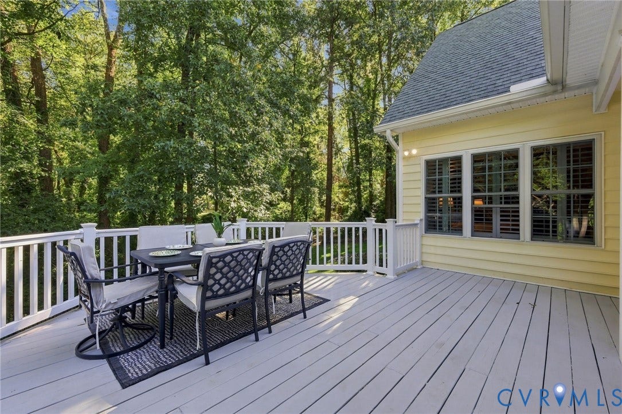
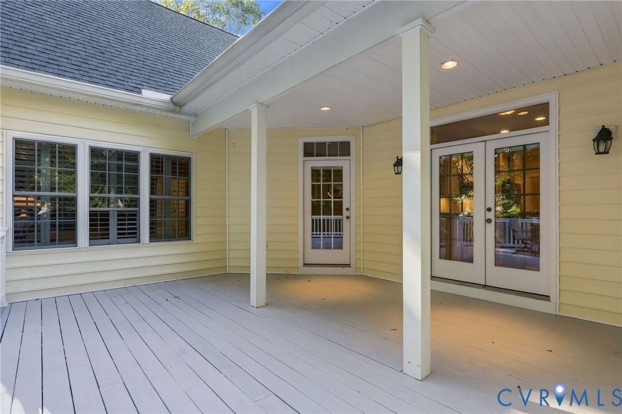
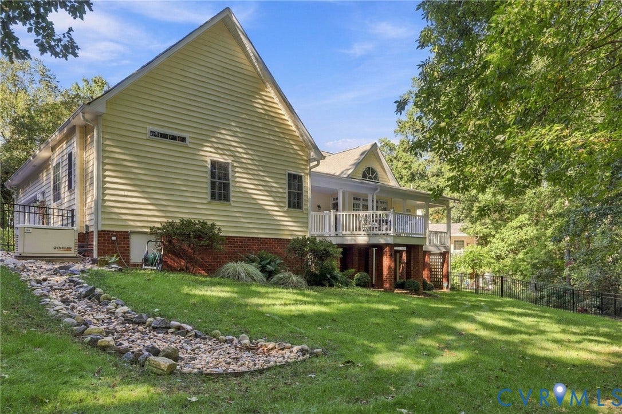
The impressive entry hall opens to a formal dining room with a 12' tray ceiling and a spectacular Great Room featuring a 15' cathedral ceiling, hardwood floors, and a gas fireplace. The remodeled Chef’s Kitchen offers granite countertops, JennAir range, Bosch dishwasher, upgraded lighting, and French doors leading to the back deck—perfect for entertaining and everyday living.
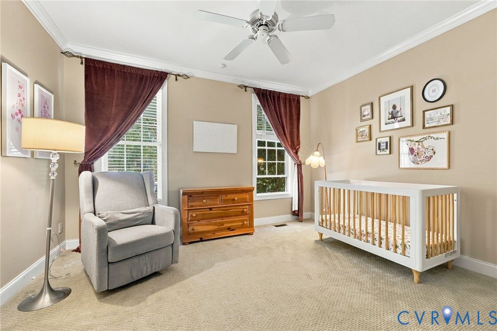
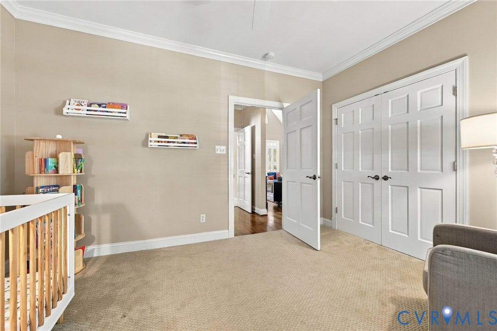
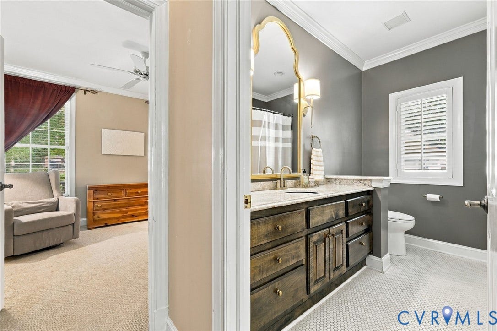
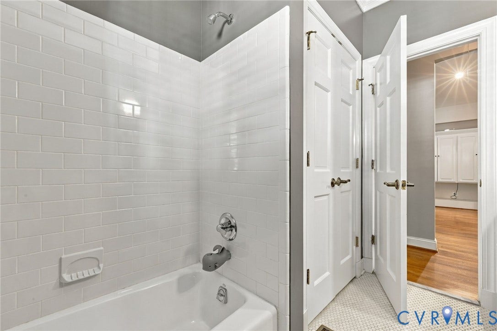
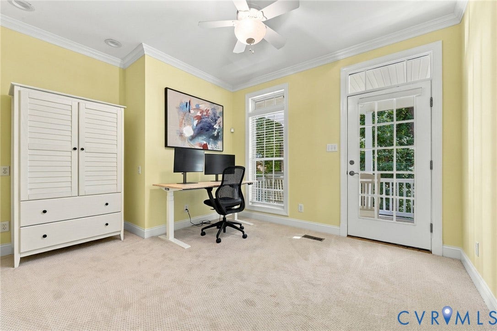
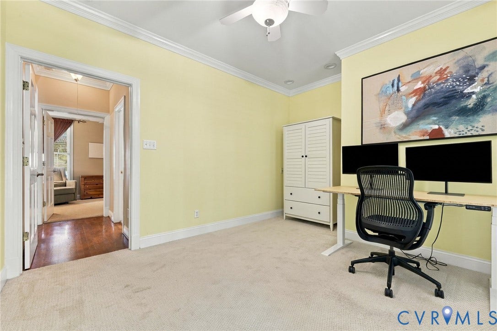
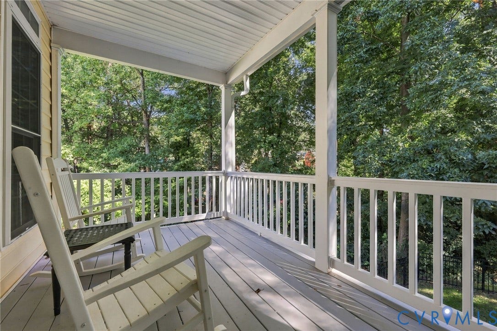
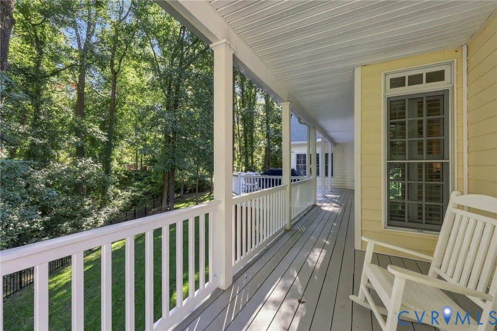
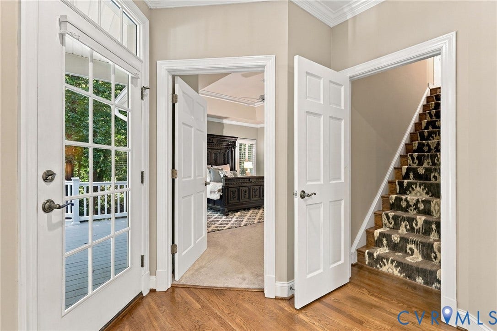
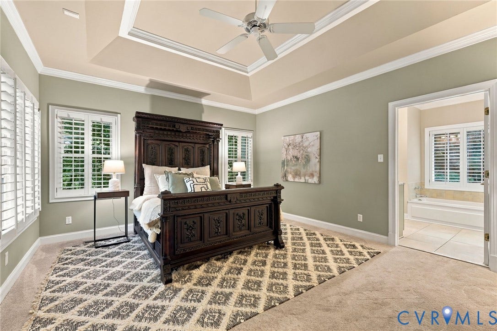
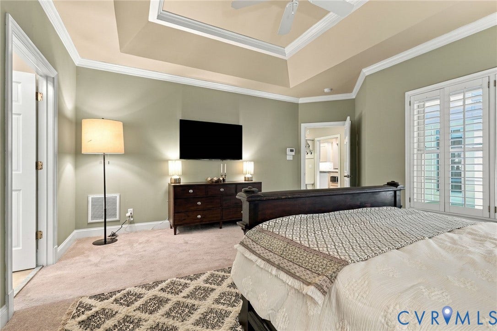
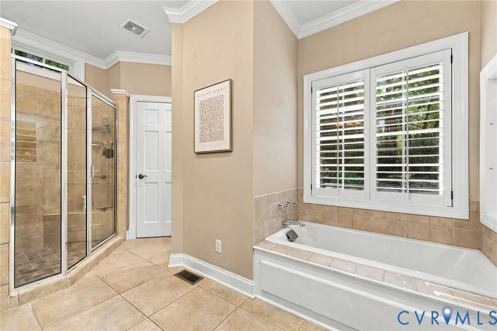
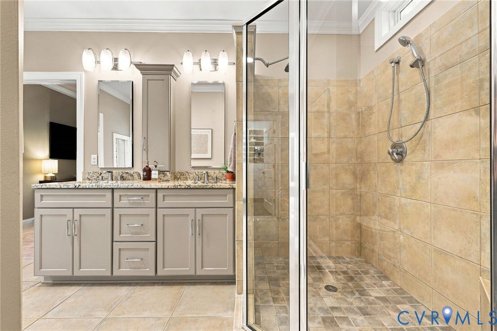
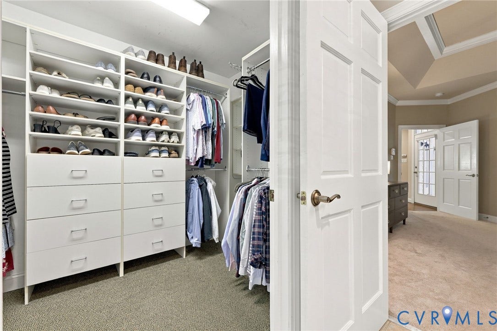
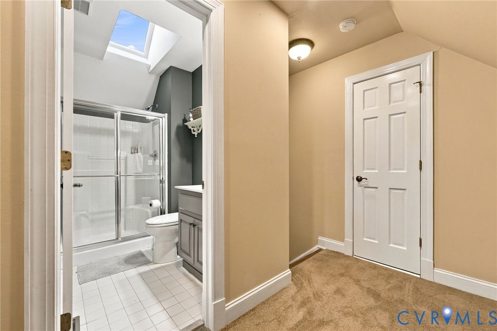
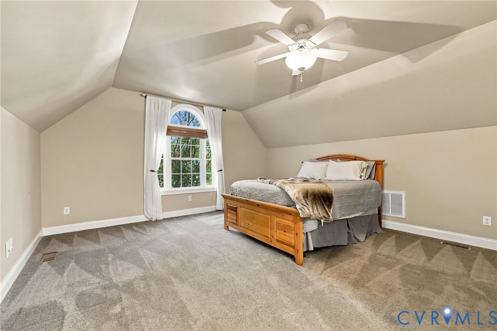
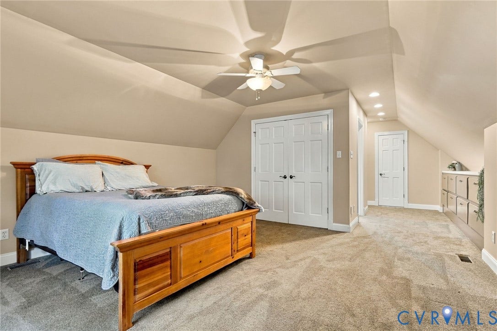
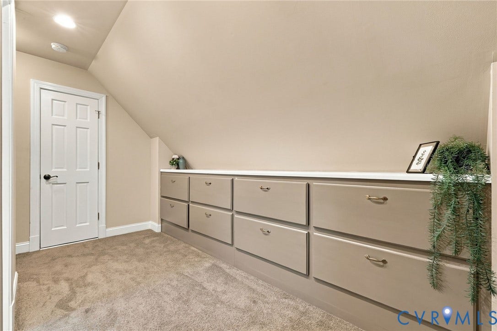
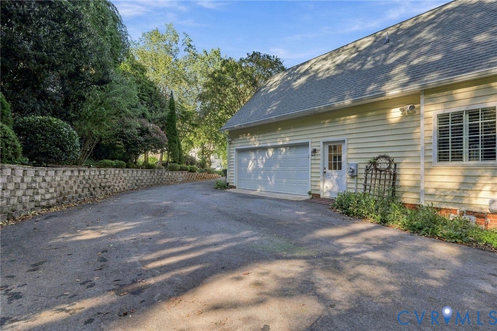
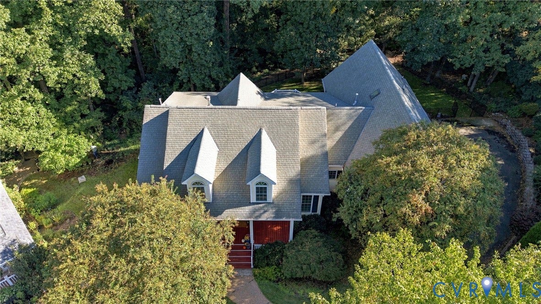
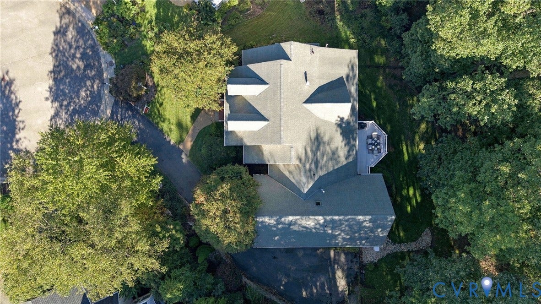
The first-floor Primary Suite features a remodeled bath and upgraded walk-in closet with custom organizers. Two additional bedrooms are also on the first floor, with a fourth bedroom and full bath upstairs. Additional highlights include a fenced back yard, two-car garage and a Generac whole-home generator for added peace of mind. A truly special home offering custom design, exceptional space, and an unbeatable location.
| Listing Id: | 2626611 |
|---|---|
| List Price: | $869,000 |
| Property Type: | Residential |
| Property Sub Type: | SingleFamilyResidence |
| Status: | Active |
| Bedrooms Total: | 4 |
| Bathrooms Full: | 3 |
| Living Area: | 2,809 |
| Tax Annual Amount: | $9,216 |
| Lot Size Acres: | 0.776 |
| Architectural Style: | Craftsman |
| Waterfront?: | No |
| City: | Richmond |
| Subdivision: | Westover Hills West |
| Postal Code: | 23225 |
| Year Built: | 2000 |
| Above Grade Finished Area: | 2,809.0 |
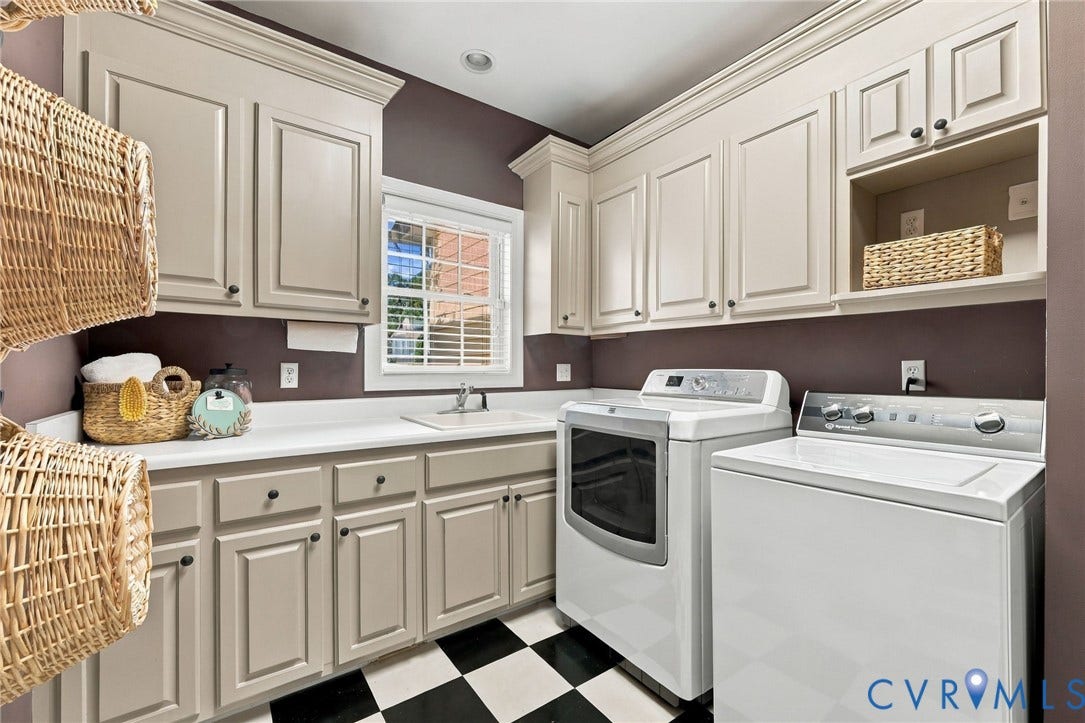
| Appliances: | Dryer, Dishwasher, GasCooking, Disposal, GasWaterHeater, Microwave, Oven, Refrigerator, Washer |
| Attached Garage?: | Yes |
| Basement Yn: | No |
| Bathrooms Total Integer: | 3 |
| Building Area Source: | Assessor |
| Construction Materials: | Brick, VinylSiding |
| Cooling: | CentralAir |
| Cooling?: | Yes |
| Directions: | Forest Hill Avenue to Langdon (north) turn right onto Devonshire Court. 5501 is at the end of the cul-de-sac. |
| Door Features: | FrenchDoors, InsulatedDoors |
| Elementary School: | Westover Hills |
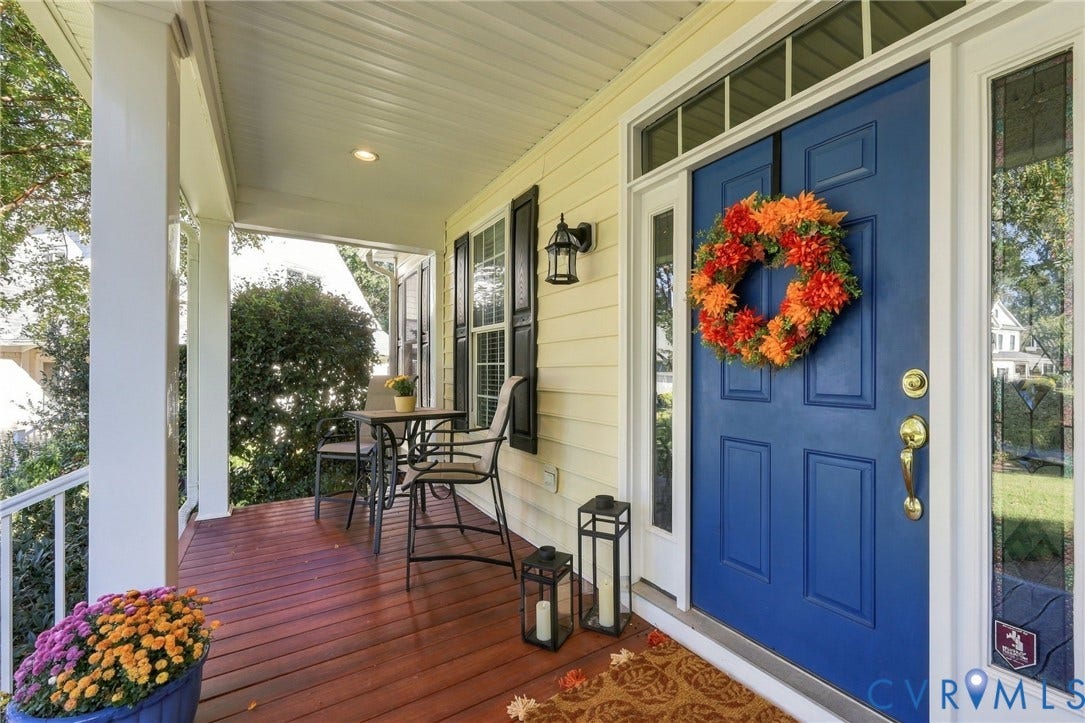
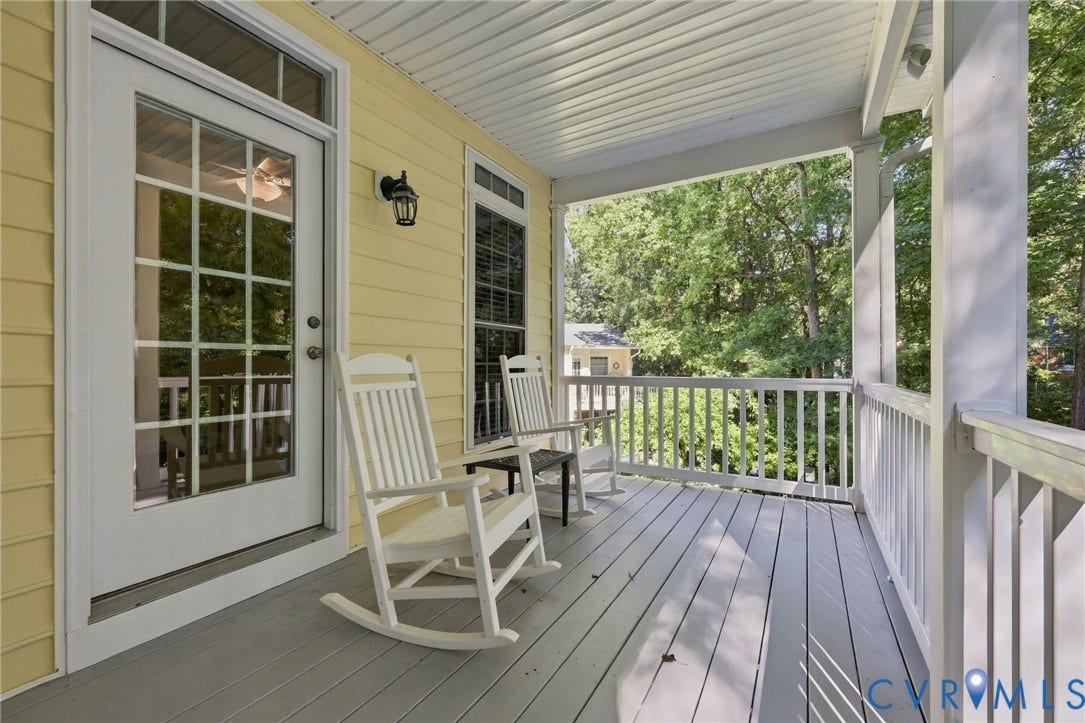
| Exterior Features: | Deck, IrrigationSprinklers, Lighting, Porch |
| Fencing: | BackYard, Fenced |
| Fireplace Features: | Masonry |
| Fireplaces Total: | 1 |
| Flooring: | Carpet, CeramicTile, Wood |
| Garage Spaces: | 2.0 |
| Garage?: | Yes |
| Heating: | ForcedAir, NaturalGas |
| Heating?: | Yes |
| High School: | Huguenot |
| Interior Features: | Bookcases, BuiltInFeatures, BedroomOnMainLevel, BayWindow, CeilingFans, SeparateFormalDiningRoom, FrenchDoorsAtriumDoors, GraniteCounters, HighCeilings, MainLevelPrimary, Pantry, RecessedLighting, WalkInClosets |
| Levels: | OneAndOneHalf |
| Listing Agreement: | ExclusiveRightToSell |
| Living Area Source: | Assessor |
| Lot Size Area: | 0.776 |
| Lot Size Units: | Acres |
| Middle Or Junior School: | Lucille Brown |
| MLS Area Major: | 60 - Richmond |
| Original List Price: | $869,000 |
| Other Equipment: | Generator |
| Ownership: | Individuals |
| Ownership Type: | SoleProprietor |
| Parcel Number: | C005-0307-029 |
| Parking Features: | Attached, FinishedGarage, Garage, GarageDoorOpener |
| Parking Total: | 2 |
| Patio And Porch Features: | FrontPorch, Deck, Porch |
| Pool Features: | None |
| Possession: | CloseOfEscrow |
| Postal Code Plus4: | 2570 |
| Property Condition: | Resale |
| Roof: | Composition |
| Rooms Total: | 7 |
| Security Features: | SecuritySystem, SmokeDetectors |
| Sewer: | PublicSewer |
| State Or Province: | VA |
| Stories Total: | 1 |
| Tax Assessed Value: | $776,000 |
| Tax Year: | 2025 |
| Water Source: | Public |
| Year Built Details: | Actual |
| Zoning Description: | R-3 |
| Property Sub Type Additional: | SingleFamilyResidence |
| County Or Parish: | Richmond City |
| Below Grade Unfinished Area: | 0.0 |
| Water Heater: | Gas |
| Country Subdivision: | 51760 |
| Record Signature: | -1,666,625,897 |
| Universal Parcel Id: | urn:reso:upi:2.0:US:51760:C005-0307-029 |
| Fireplace?: | Yes |
Listing Courtesy of: The Hogan Group Real Estate
info@hogangrp.com
All or a portion of the multiple Listing information is provided by the Central Virginia Regional MLS, from a copyrighted compilation of Listings. All Central Virginia Regional MLS information provided is deemed reliable but is not guaranteed accurate. The compilation of Listings and each individual Listing are ©2026 Central Virginia Regional MLS. All rights reserved.
Central Virginia Regional MLS data last updated on October 08, 2026 04:57 PM - ET
Property Last Updated: October 08, 2026 04:57 PM - ET
