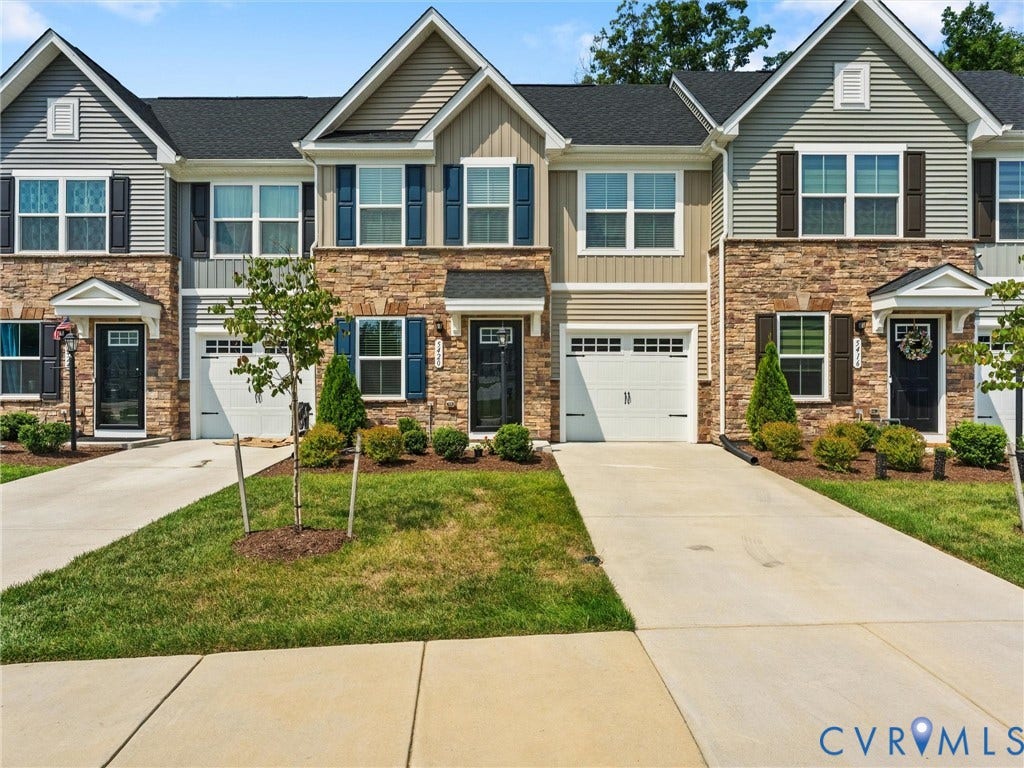
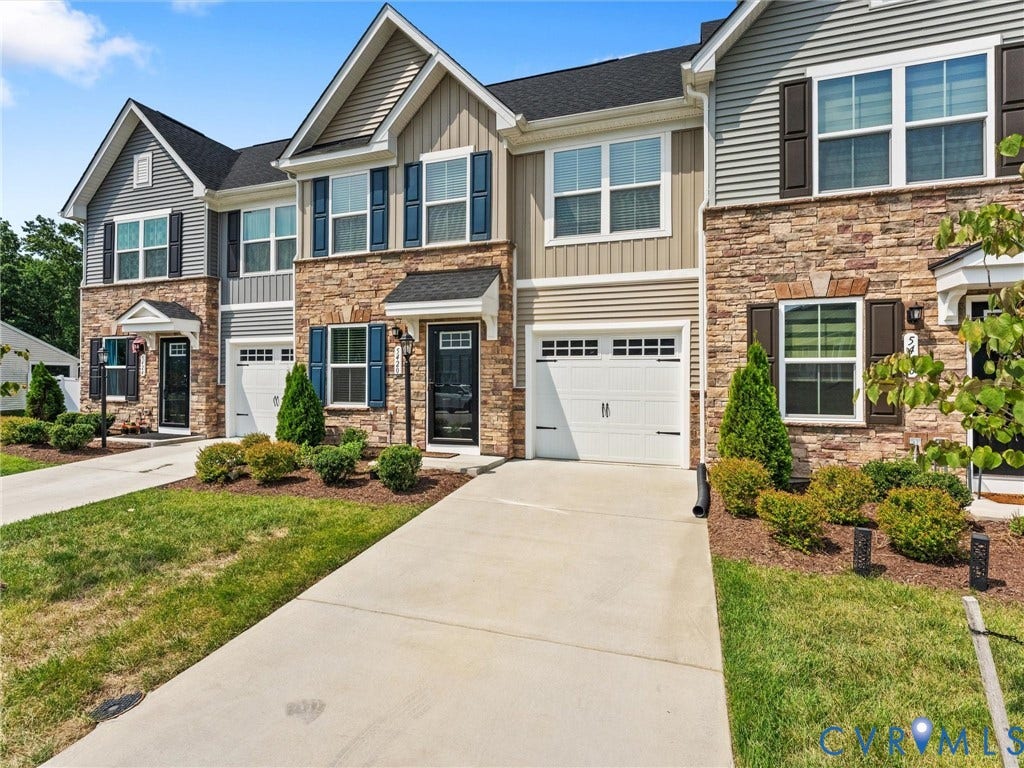
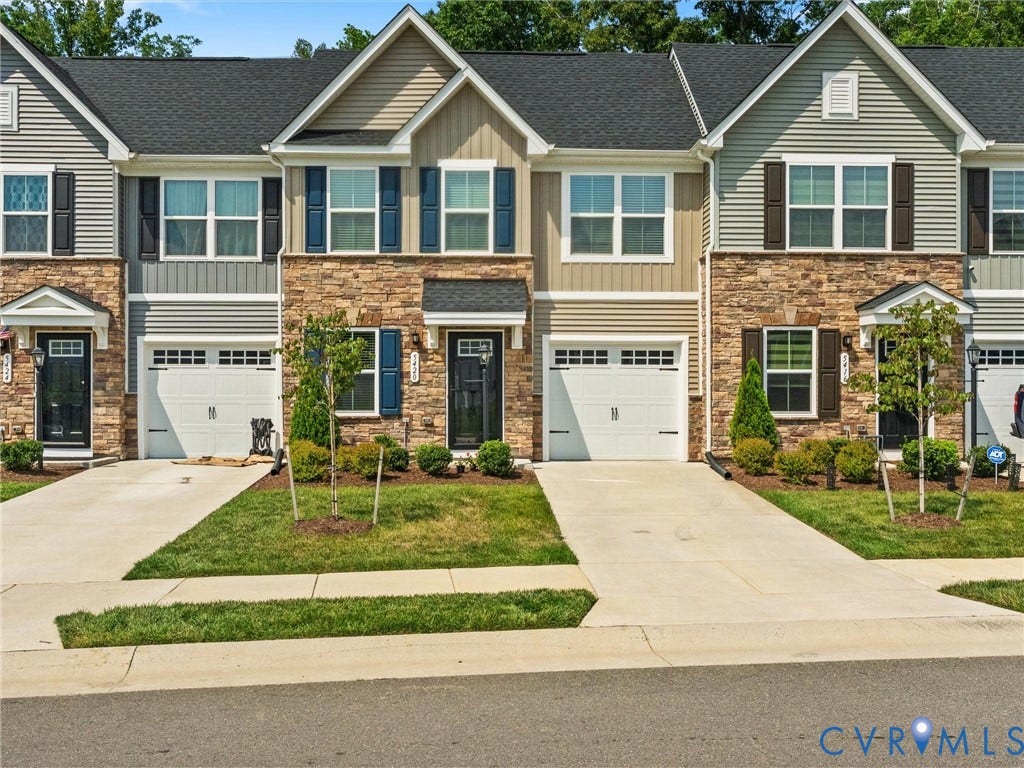
5420 Addison Gate Drive
Richmond, VA 23234
$339,000 - Austin Woods
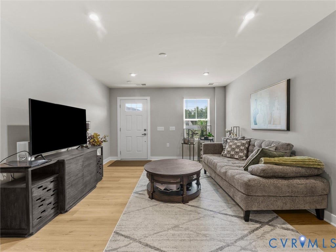
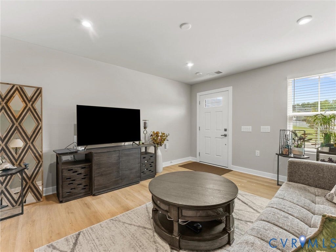
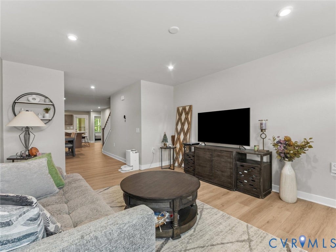
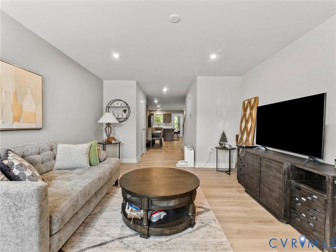
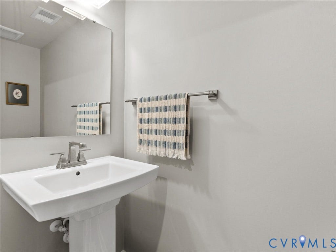
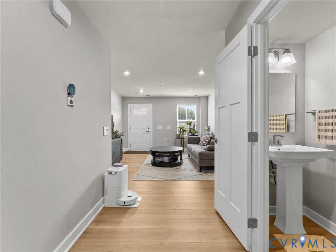
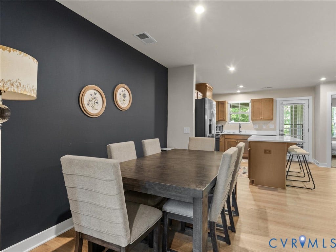
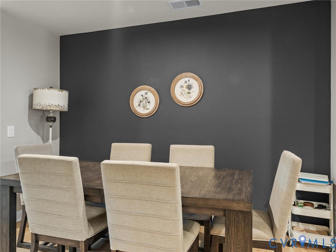
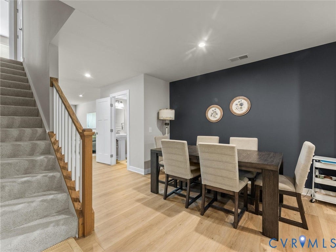
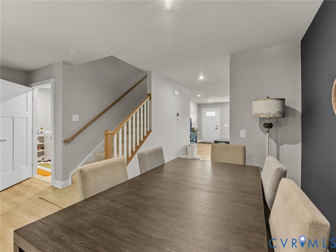
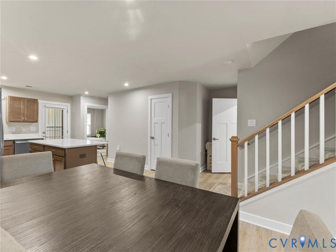
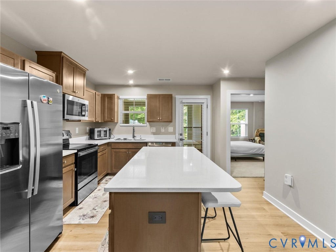
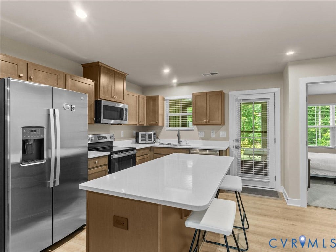
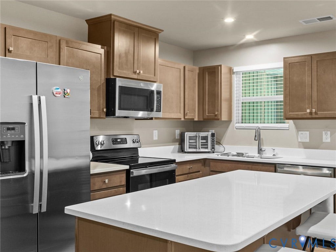
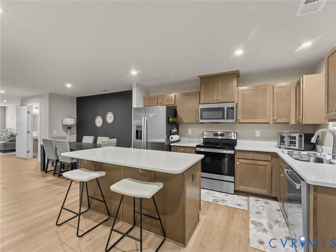
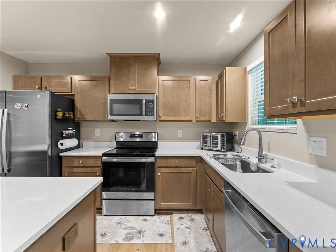
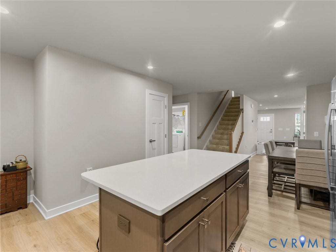
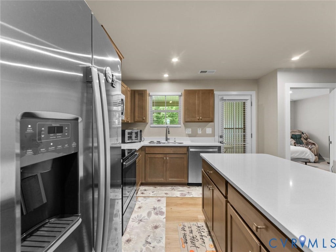
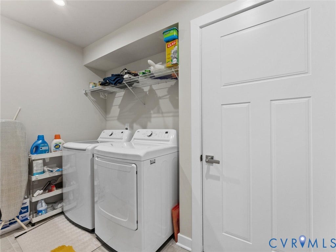
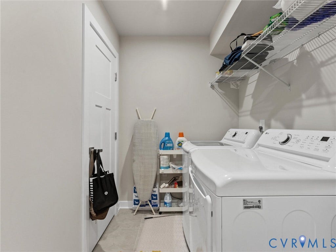
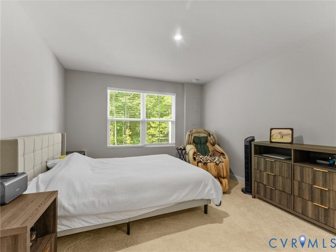
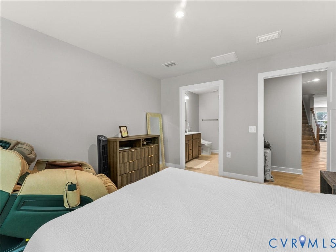
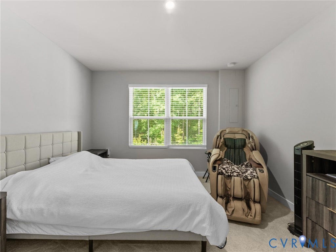
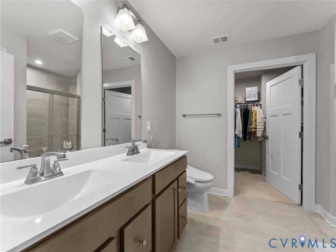
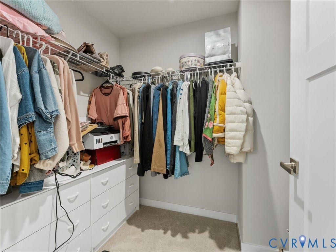
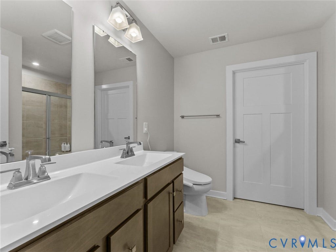
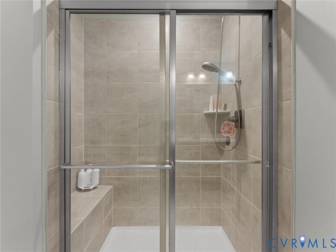
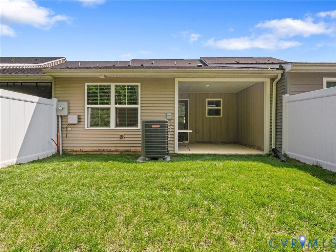
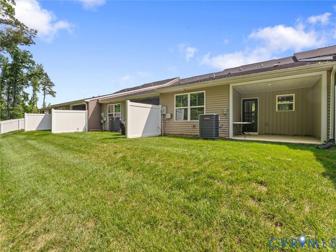
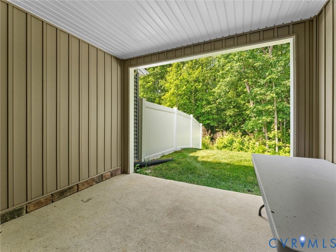
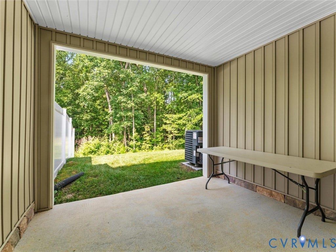
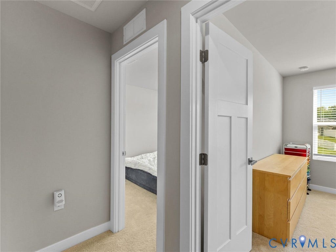
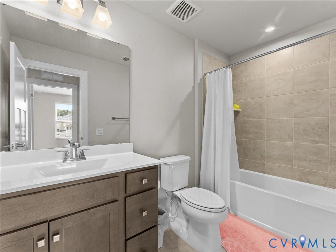
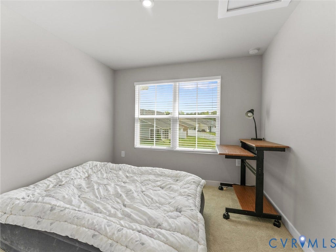
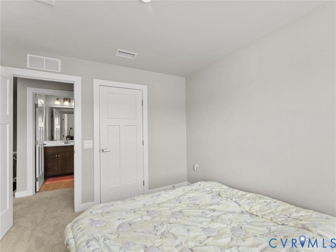
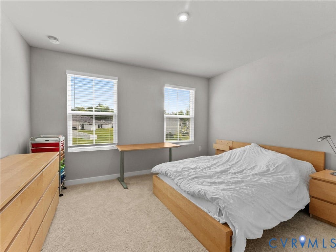
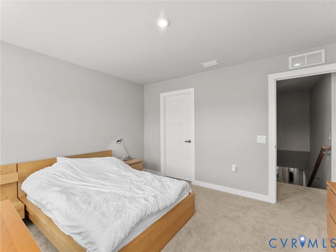
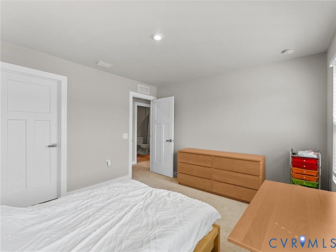
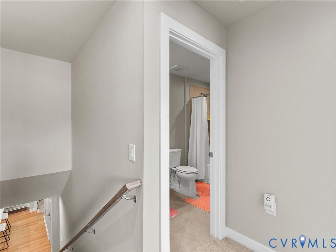
Built in 2024, refreshed with all-new interior paint, and ready for you to move right in! This beautifully maintained townhome pairs modern style with the ease of maintenance-free living. A sought-after first-floor primary suite puts your everyday essentials on one level while leaving plenty of room for guests upstairs. Your private retreat includes a spacious walk-in closet and an ensuite bath with raised dual vanities, ceramic tile flooring, and a tiled walk-in shower. At the heart of the home, a bright, open layout makes it easy to stay connected, whether you’re hosting friends or enjoying a quiet evening in. The kitchen features upgraded tan cabinetry, white quartz countertops, stainless steel appliances, and an oversized island with room for meal prep, casual meals, and conversation. The adjoining family room, complete with luxury vinyl plank flooring and abundant natural light, opens to a private rear patio with a wooded backdrop, the perfect setting for morning coffee or unwinding at the end of the day. Upstairs, two additional bedrooms, a full bath with tile flooring and a tiled shower, and generous closet and storage space offer flexibility for guests, work, or hobbies. Just off the garage, a convenient mudroom and laundry room provides zero-step entry. Thoughtful extras include new front and rear storm doors, an Ecobee smart thermostat, rocker light switches, and a garage pre-wired for an electric vehicle. The appeal extends well beyond your front door. Neighborhood sidewalks, expansive green spaces, a ...
+ Read More| Listing Id: | 2626671 |
|---|---|
| List Price: | $339,000 |
| Property Type: | Residential |
| Property Sub Type: | Townhouse |
| Status: | Active |
| Bedrooms Total: | 3 |
| Bathrooms Full: | 2 |
| Bathrooms Half: | 1 |
| Living Area: | 1,523 |
| Association Fee: | $175 |
| Tax Annual Amount: | $2,834 |
| Lot Size Acres: | 0.06 |
| Architectural Style: | RowHouse,TwoStory |
| Waterfront?: | No |
| City: | Richmond |
| City Region: | Austin Woods |
| Subdivision: | Austin Woods |
| Postal Code: | 23234 |
| Year Built: | 2024 |
| Above Grade Finished Area: | 1,523.0 |
| Appliances: | Dishwasher, ElectricWaterHeater, Oven, Stove, WaterHeater |
| Association Fee: | $175 |
| Association Fee Frequency: | Monthly |
| Association Fee Includes: | Clubhouse, CommonAreas, MaintenanceGrounds, SnowRemoval, Trash |
| Association?: | Yes |
| Attached Garage?: | Yes |
| Basement Yn: | No |
| Bathrooms Total Integer: | 3 |
| Building Area Source: | Assessor |
| Community Features: | CommonGroundsArea, Clubhouse, HomeOwnersAssociation |
| Construction Materials: | Drywall, Frame, Stone, VinylSiding |
| Cooling: | Electric, HeatPump |
| Cooling?: | Yes |
| Directions: | From 95, Exit 62 VA-288 toward Chesterfield/Powhite Pkwy.Take VA-10 W/Iron Br. Rd/ in about 2.3 miles Turn Right on Austin Woods Dr./Turn right onto Addison Gate Dr. townhome will be on the right. |
| Disclosures: | OwnerIsListingAgent |
| Elementary School: | Hopkins |
| Exterior Features: | PavedDriveway |
| Fencing: | None |
| Flooring: | CeramicTile, PartiallyCarpeted, Vinyl |
| Foundation Details: | Slab |
| Garage Spaces: | 1.0 |
| Garage?: | Yes |
| Heating: | Electric, HeatPump |
| Heating?: | Yes |
| High School: | Meadowbrook |
| Interior Features: | BedroomOnMainLevel, EatInKitchen, EnSuiteBathroom, FullBathOnMainLevel, GraniteCounters, HighCeilings, HighSpeedInternet, Pantry, WiredForData, WalkInClosets |
| Levels: | Two |
| Listing Agreement: | ExclusiveRightToSell |
| Living Area Source: | Assessor |
| Lot Features: | Level, Wooded |
| Lot Size Area: | 0.06 |
| Lot Size Units: | Acres |
| Middle Or Junior School: | Falling Creek |
| MLS Area Major: | 54 - Chesterfield |
| Original List Price: | $339,000 |
| Ownership: | Individuals |
| Ownership Type: | SoleProprietor |
| Parcel Number: | 774-67-72-15-800-000 |
| Parking Features: | Attached, Covered, DirectAccess, Driveway, Garage, OffStreet, Paved |
| Parking Total: | 1 |
| Patio And Porch Features: | RearPorch, Patio |
| Pool Features: | None |
| Possession: | CloseOfEscrow |
| Postal Code Plus4: | 5978 |
| Property Attached?: | Yes |
| Property Condition: | Resale |
| Roof: | Shingle |
| Rooms Total: | 6 |
| Sewer: | PublicSewer |
| State Or Province: | VA |
| Stories: | 2 |
| Stories Total: | 2 |
| Tax Assessed Value: | $318,400 |
| Tax Year: | 2026 |
| Water Source: | Public |
| Year Built Details: | Actual |
| Zoning Description: | RTH |
| Property Sub Type Additional: | Townhouse |
| County Or Parish: | Chesterfield |
| Below Grade Unfinished Area: | 0.0 |
| Water Heater: | Electric |
| Country Subdivision: | 51041 |
| Record Signature: | -1,505,980,711 |
| Universal Parcel Id: | urn:reso:upi:2.0:US:51041:774-67-72-15-800-000 |
Listing Courtesy of: River City Elite Properties - Real Broker
(804) 314-1294
All or a portion of the multiple Listing information is provided by the Central Virginia Regional MLS, from a copyrighted compilation of Listings. All Central Virginia Regional MLS information provided is deemed reliable but is not guaranteed accurate. The compilation of Listings and each individual Listing are ©2026 Central Virginia Regional MLS. All rights reserved.
Central Virginia Regional MLS data last updated on October 08, 2026 04:57 PM - ET
Property Last Updated: October 08, 2026 04:57 PM - ET
