5316 Stanwood Way
Glen Allen, VA 23059
$965,000 - Nuckols Rd Corridor
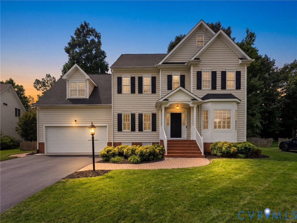
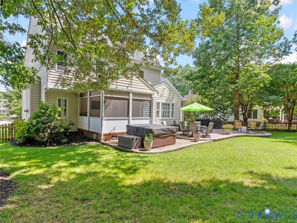
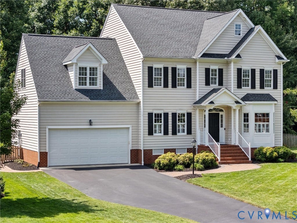
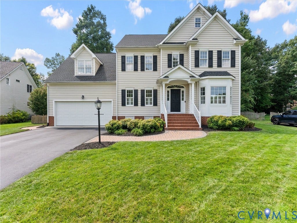
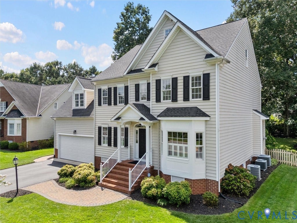
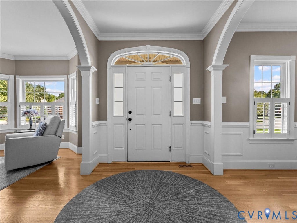
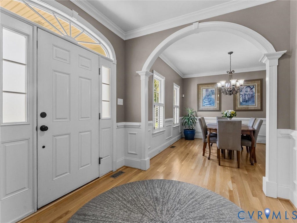
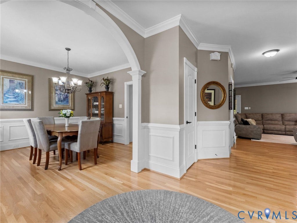
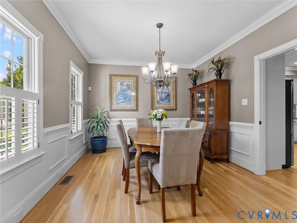
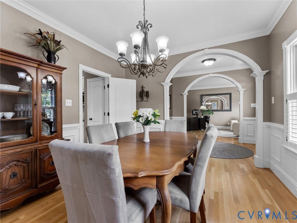
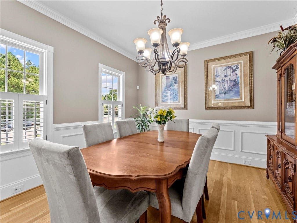
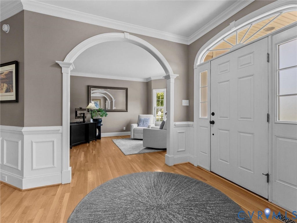
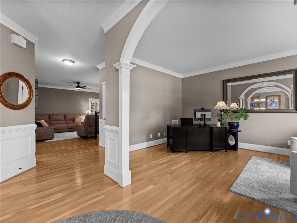
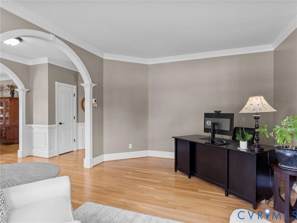
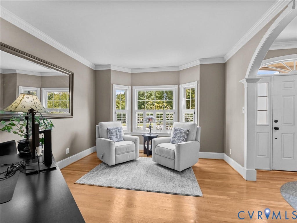
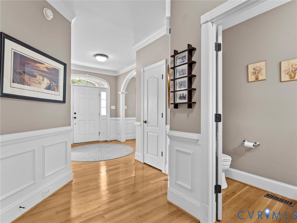
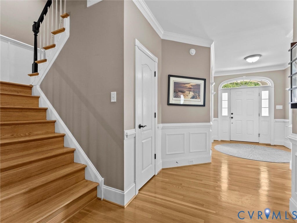
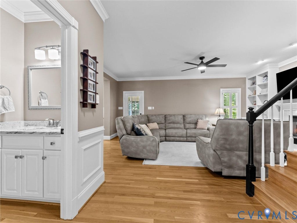
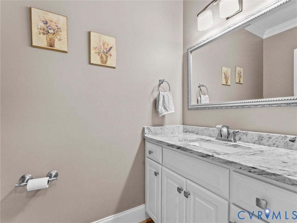
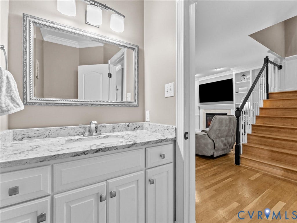
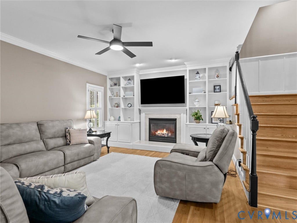
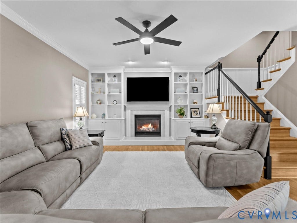
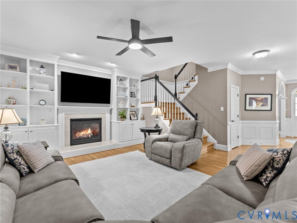
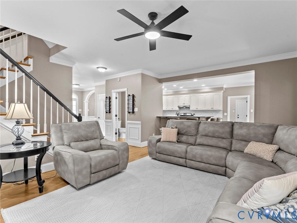
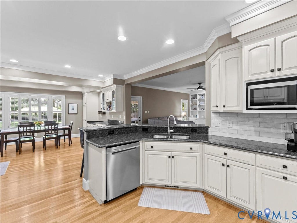
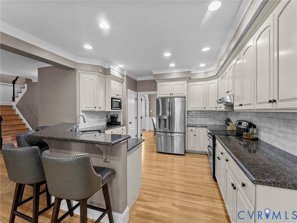
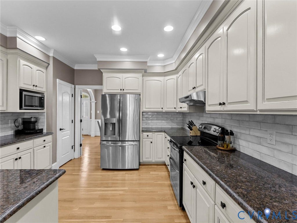
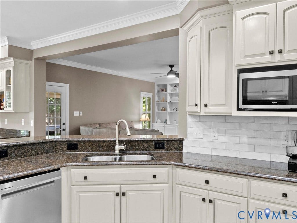
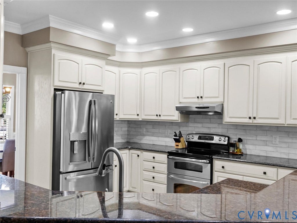
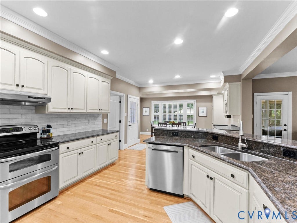
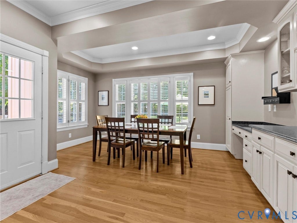
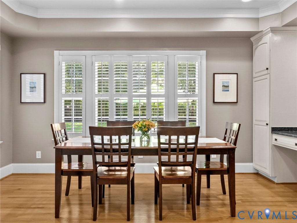
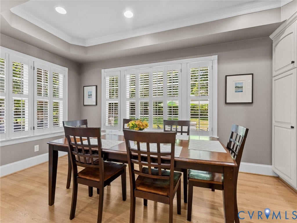
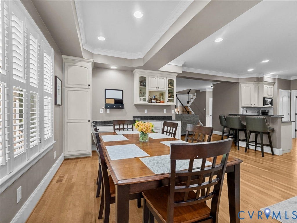
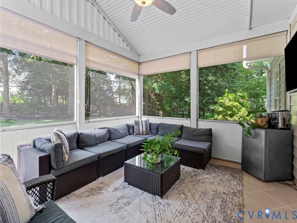
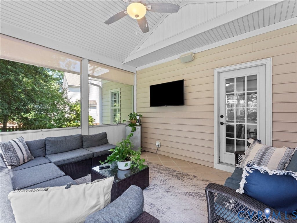
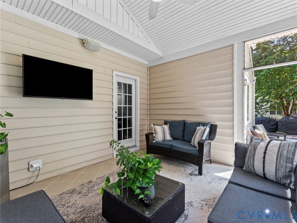
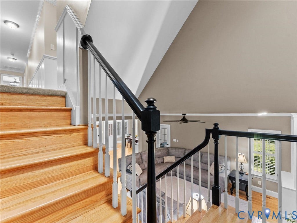
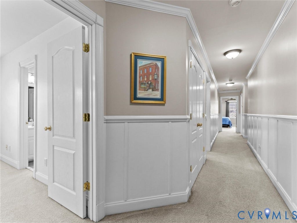
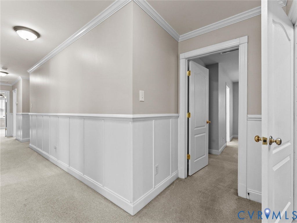
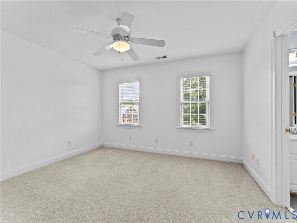
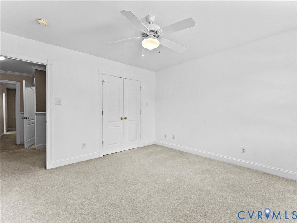
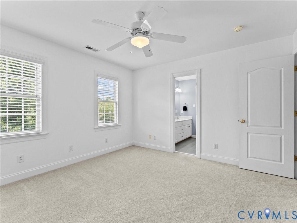
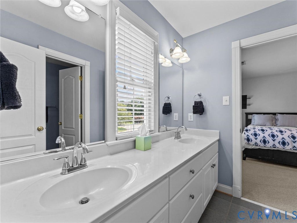
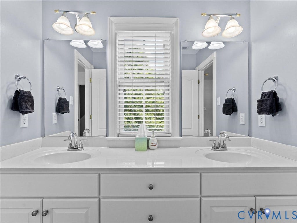
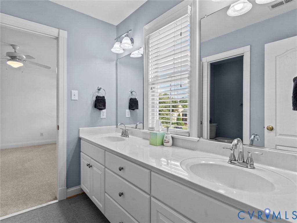
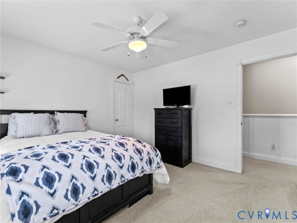
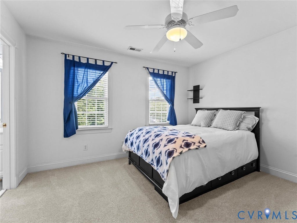
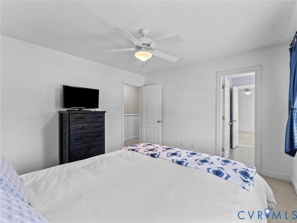
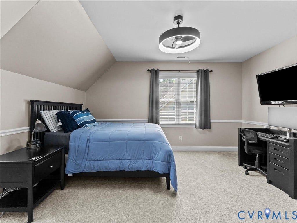
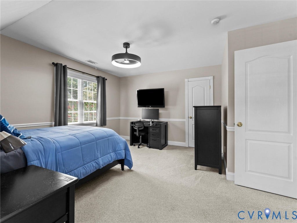
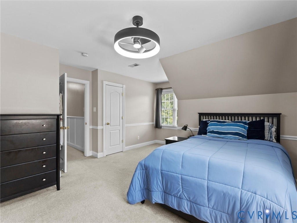
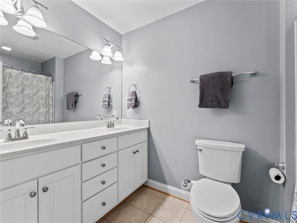
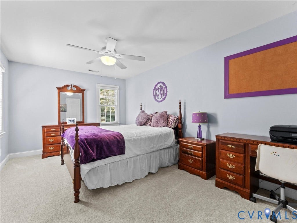
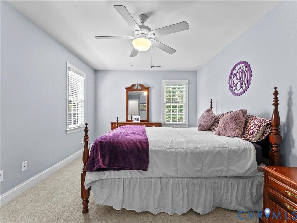
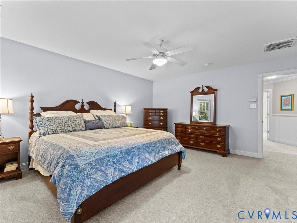
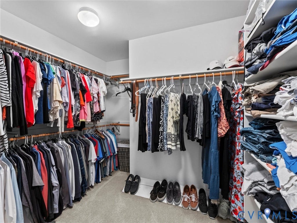
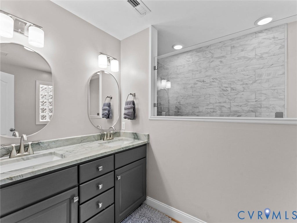
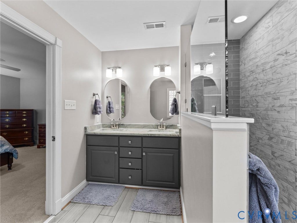
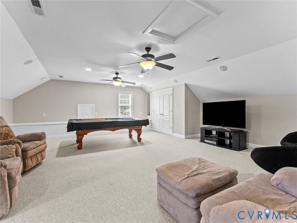
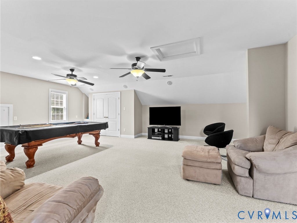
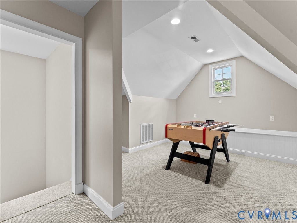
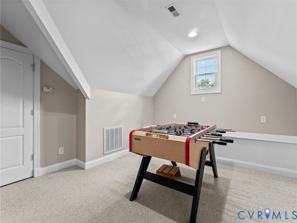
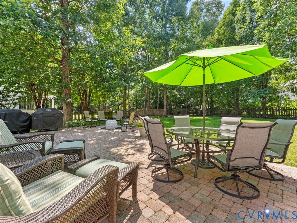
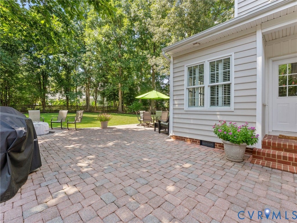
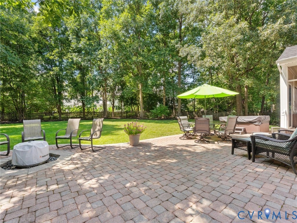
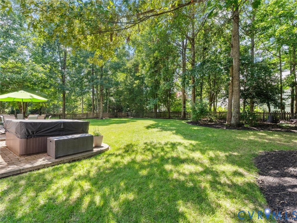
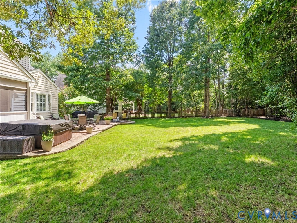
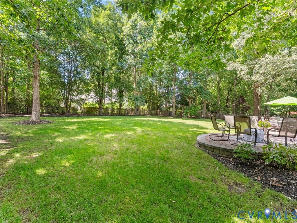
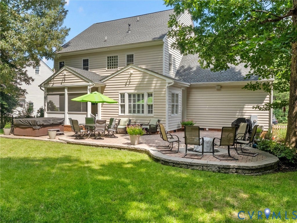
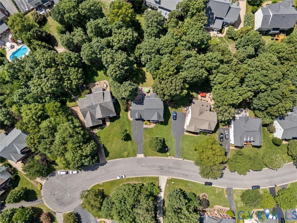
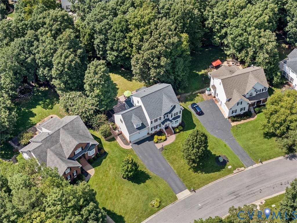
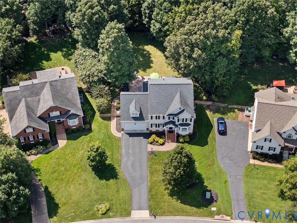
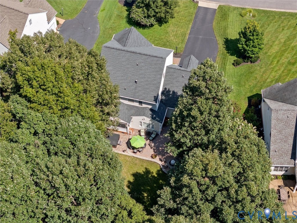
Back on the market due to no fault of the seller! Welcome to this move-in-ready, meticulously maintained beauty in an ideal location. This spacious 5-bedroom, 3.5-bath home offers an ideal combination of comfort, space, and functionality in a highly desirable school district. Enter to find refinished Hardwood floors throughout the main level, creating a warm and inviting feel, while the open kitchen and eat-in area flow seamlessly into the large family room - Perfect for both everyday living and entertaining! The family room is large and accommodates a large group of people. Built-in bookcases and cabinetry provide a relaxed, chic feel. Enjoy special times in the dining room which includes plantation shutters along with the family room, living room, and Breakfast area. Step outside to enjoy the screened porch and expansive paver patio, providing wonderful spaces for relaxing, dining, and entertaining. You will want to spend a lot of time here - it is fantastic! Upstairs you'll find 5 generously sized bedrooms, each with a ceiling fan and nice sized closets, while the huge third-floor recreation room offers incredible flexibility for a media room, playroom, home gym, office, or additional living space. Copious amounts of storage throughout the third floor and in 2 of the bedrooms are an added bonus.
With a roof that is approximately 9 years old and a history of meticulous care, this home has been thoughtfully maintained and is ready for its next owners. Don’t miss this ...
| Listing Id: | 2622646 |
|---|---|
| List Price: | $965,000 |
| Property Type: | Residential |
| Property Sub Type: | SingleFamilyResidence |
| Status: | Active |
| Bedrooms Total: | 5 |
| Bathrooms Full: | 3 |
| Bathrooms Half: | 1 |
| Living Area: | 3,832 |
| Association Fee: | $530 |
| Tax Annual Amount: | $6,398 |
| Lot Size Acres: | 0.4171 |
| Architectural Style: | Transitional |
| Waterfront?: | No |
| City: | Glen Allen |
| City Region: | Nuckols Rd Corridor |
| Subdivision: | Stanwood At Berkeley |
| Postal Code: | 23059 |
| Year Built: | 2001 |
| Above Grade Finished Area: | 3,832.0 |
| Appliances: | Dryer, Dishwasher, Disposal, GasWaterHeater, Microwave, Refrigerator |
| Association Fee: | $530 |
| Association Fee Frequency: | Annually |
| Association?: | Yes |
| Attached Garage?: | Yes |
| Basement Yn: | No |
| Bathrooms Total Integer: | 4 |
| Building Area Source: | Assessor |
| Construction Materials: | Brick, Drywall, Frame, VinylSiding |
| Cooling: | CentralAir, Zoned |
| Cooling?: | Yes |
| Directions: | Nuckols Rd to Stanwood Way to end of road. House on your right |
| Disclosures: | SellerDisclosure |
| Elementary School: | Kaechele Elementary |
| Exclusions: | Pool Table |
| Exterior Features: | HotTubSpa, SprinklerIrrigation, Lighting, Porch |
| Fencing: | BackYard, Wood, Fenced |
| Fireplace Features: | Gas, Masonry |
| Fireplaces Total: | 1 |
| Flooring: | Carpet, Tile, Wood |
| Garage Spaces: | 2.0 |
| Garage?: | Yes |
| Heating: | ForcedAir, NaturalGas, Zoned |
| Heating?: | Yes |
| High School: | Deep Run |
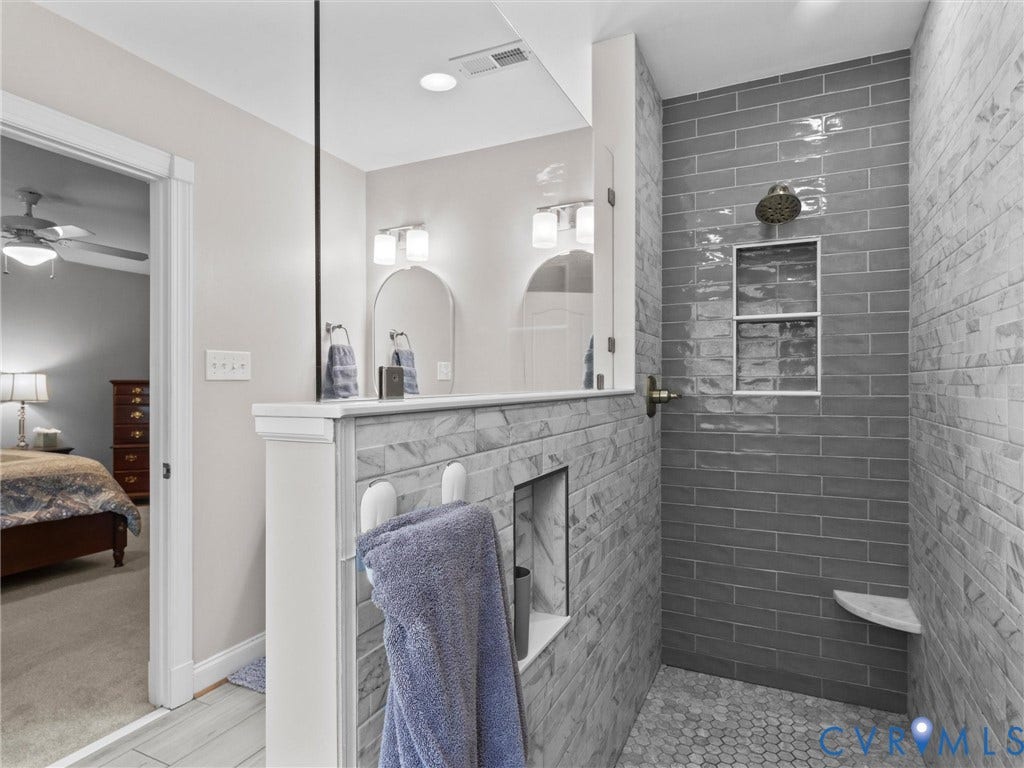
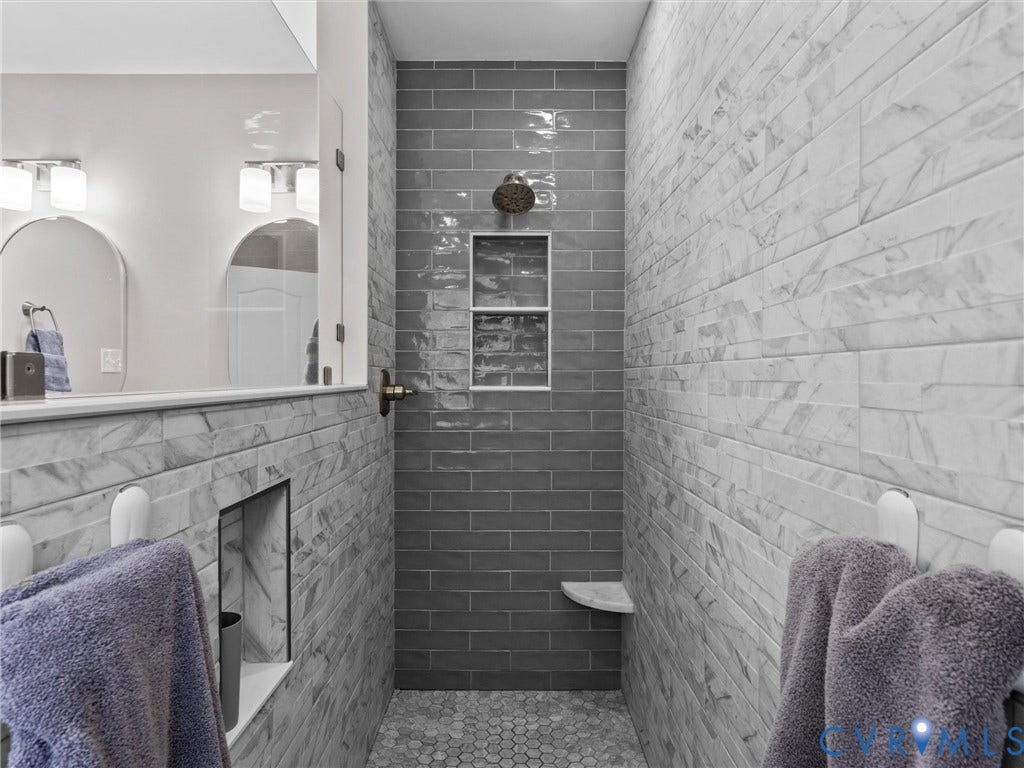
| Interior Features: | Bookcases, BuiltInFeatures, BreakfastArea, CeilingFans, DiningArea, SeparateFormalDiningRoom, DoubleVanity, EatInKitchen, Fireplace, GraniteCounters, HighCeilings, BathInPrimaryBedroom, RecessedLighting, CableTv, WalkInClosets |
| Laundry Features: | WasherHookup, DryerHookup |
| Levels: | Two |
| Listing Agreement: | ExclusiveRightToSell |
| Living Area Source: | Assessor |
| Lot Features: | CulDeSac, Landscaped, Level |
| Lot Size Area: | 0.4171 |
| Lot Size Units: | Acres |
| Middle Or Junior School: | Short Pump |
| MLS Area Major: | 34 - Henrico |
| Original List Price: | $979,950 |
| Ownership: | Individuals |
| Ownership Type: | SoleProprietor |
| Parcel Number: | 737-773-8507 |
| Parking Features: | Attached, DirectAccess, Garage, GarageDoorOpener, OffStreet, TwoSpaces, OnStreet |
| Parking Total: | 2 |
| Patio And Porch Features: | Porch |
| Pending Timestamp: | 2026-09-05 |
| Pool Features: | None |
| Possession: | CloseOfEscrow, Negotiable |
| Postal Code Plus4: | 7142 |
| Property Condition: | Resale |
| Roof: | Asphalt, Shingle |
| Rooms Total: | 9 |
| Sewer: | PublicSewer |
| Spa?: | Yes |
| State Or Province: | VA |
| Stories: | 2 |
| Stories Total: | 2 |
| Tax Assessed Value: | $770,900 |
| Tax Year: | 2026 |
| Topography: | Level |
| Water Source: | Public |
| Window Features: | Screens |
| Year Built Details: | Actual |
| Zoning Description: | R2AC |
| Property Sub Type Additional: | SingleFamilyResidence |
| County Or Parish: | Henrico |
| Below Grade Unfinished Area: | 0.0 |
| Water Heater: | Gas |
| Country Subdivision: | 51087 |
| Record Signature: | 197,806,910 |
| Universal Parcel Id: | urn:reso:upi:2.0:US:51087:737-773-8507 |
| Fireplace?: | Yes |
Listing Courtesy of: Shaheen Ruth Martin & Fonville
info@srmfre.com
All or a portion of the multiple Listing information is provided by the Central Virginia Regional MLS, from a copyrighted compilation of Listings. All Central Virginia Regional MLS information provided is deemed reliable but is not guaranteed accurate. The compilation of Listings and each individual Listing are ©2026 Central Virginia Regional MLS. All rights reserved.
Central Virginia Regional MLS data last updated on October 08, 2026 04:57 PM - ET
Property Last Updated: October 08, 2026 04:57 PM - ET
