View Map
5300 Qualla Trace Court
Chesterfield, VA 23832
$529,265
5 Beds
3 Full
Bath
2600 sq ft
26 Days on Market
HOA $65.00/mo
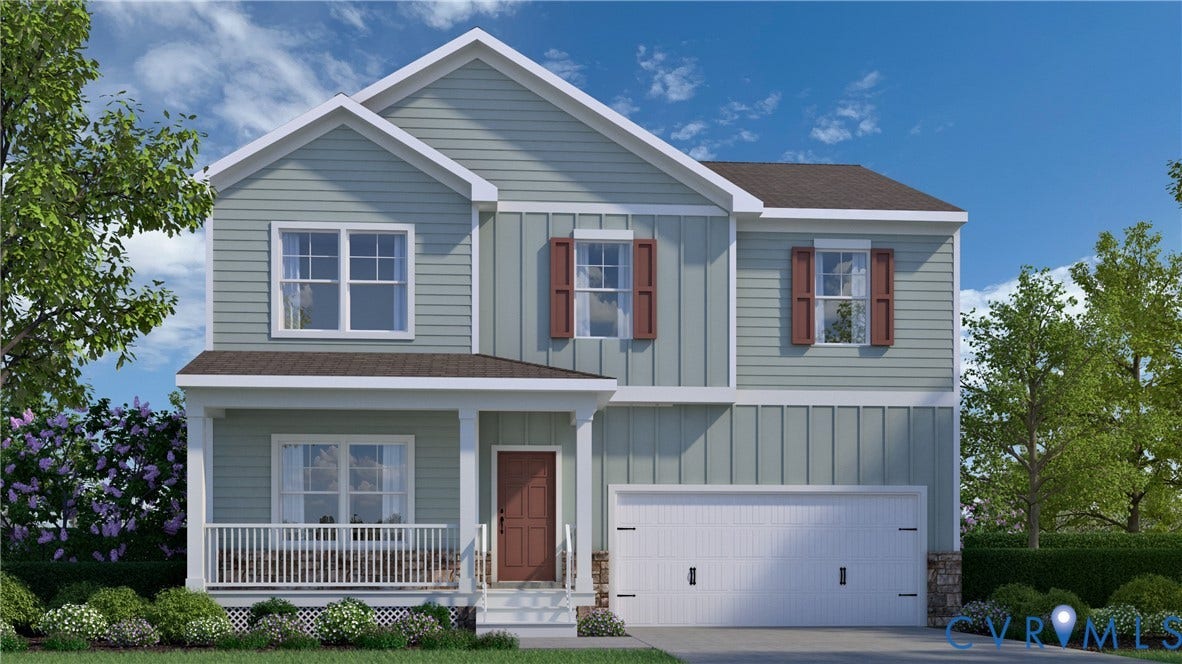
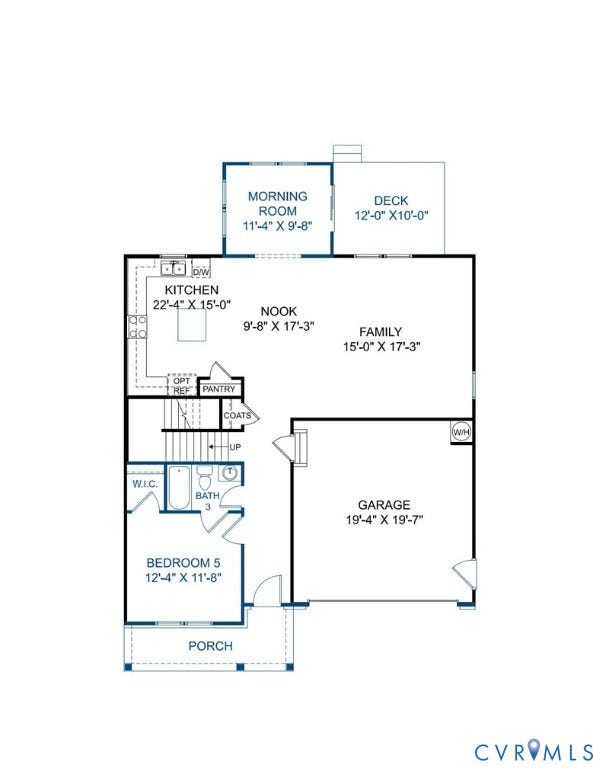
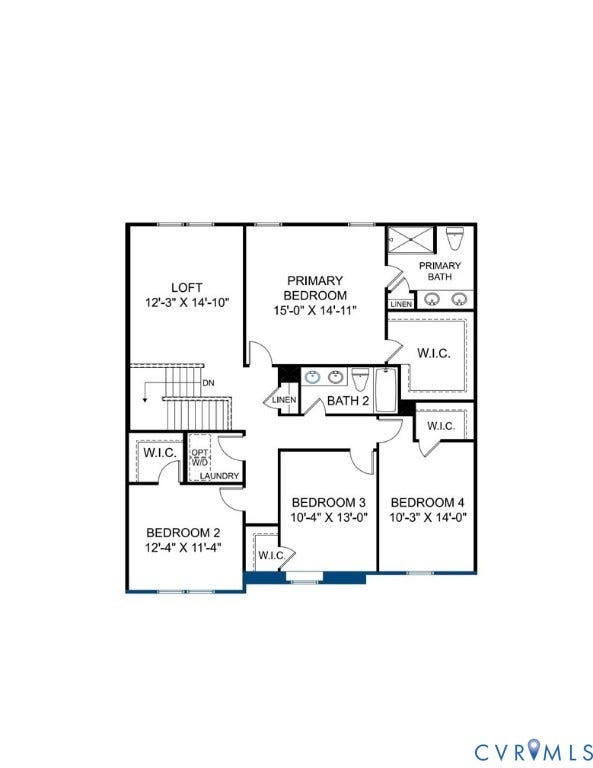
King Traditional C - Home is under construction. List price includes structural and design options.
| Listing Id: | 2605690 |
|---|---|
| List Price: | $529,265 |
| Close Price: | $529,265 |
| Close Date: | 2026-09-25 |
| Property Type: | Residential |
| Property Sub Type: | SingleFamilyResidence |
| Status: | Closed |
| Bedrooms Total: | 5 |
| Bathrooms Full: | 3 |
| Living Area: | 2,600 |
| Association Fee: | $65 |
| Tax Annual Amount: | $4,717 |
| Architectural Style: | TwoStory |
| Waterfront?: | No |
| City: | Chesterfield |
| Subdivision: | Qualla Trace |
| Postal Code: | 23832 |
| Year Built: | 2026 |
| Above Grade Finished Area: | 2,600.0 |
| Appliances: | Dishwasher, ElectricCooking, Microwave, Oven, PropaneWaterHeater, TanklessWaterHeater |
| Association Fee: | $65 |
| Association Fee Frequency: | Monthly |
| Association Fee Includes: | CommonAreas |
| Association?: | Yes |
| Attached Garage?: | Yes |
| Basement: | CrawlSpace |
| Basement Yn: | No |
| Bathrooms Total Integer: | 3 |
| Building Area Source: | Builder |
| Community Features: | CommonGroundsArea, HomeOwnersAssociation, Sidewalks |
| Construction Materials: | Drywall, Frame, VinylSiding |
| Cooling: | CentralAir |
| Cooling?: | Yes |
| Directions: | From 288, exit at Courthouse Rd(N). Turn left onto Qualla Rd & community is on the right in .4 miles. From Hull Street Rd, take Courthouse Rd(S) to a right onto Qualla Rd & community is on the right in .4 miles. |
| Disclosures: | CovenantsRestrictionsDisclosure, ExemptDisclaimer |
| Door Features: | InsulatedDoors, SlidingDoors |
| Elementary School: | Crenshaw |
| Exterior Features: | Deck, SprinklerIrrigation, Porch, PavedDriveway |
| Flooring: | CeramicTile, PartiallyCarpeted, Vinyl |
| Garage Spaces: | 2.0 |
| Garage?: | Yes |
| Heating: | Electric, ForcedAir, HeatPump |
| Heating?: | Yes |
| High School: | Manchester |
| Interior Features: | BedroomOnMainLevel, DiningArea, DoubleVanity, EnSuiteBathroom, FullBathOnMainLevel, GraniteCounters, HighCeilings, KitchenIsland, Loft, BathInPrimaryBedroom, Pantry, WalkInClosets |
| Levels: | Two |
| Living Area Source: | Builder |
| Lot Size Units: | Acres |
| Middle Or Junior School: | Bailey Bridge |
| MLS Area Major: | 54 - Chesterfield |
| New Construction?: | Yes |
| Original List Price: | $510,950 |
| Ownership: | Corporate |
| Ownership Type: | Corporation |
| Parcel Number: | 748678402800000 |
| Parking Features: | Attached, DirectAccess, Driveway, Garage, Oversized, Paved, TwoSpaces |
| Parking Total: | 2 |
| Patio And Porch Features: | FrontPorch, Deck, Porch |
| Pending Timestamp: | 2026-04-08 |
| Pool Features: | None |
| Possession: | CloseOfEscrow |
| Property Condition: | NewConstruction, UnderConstruction |
| Roof: | Shingle |
| Rooms Total: | 10 |
| Security Features: | SmokeDetectors |
| Sewer: | PublicSewer |
| Special Listing Conditions: | CorporateListing |
| State Or Province: | VA |
| Stories: | 2 |
| Stories Total: | 2 |
| Tax Year: | 2025 |
| Water Source: | Public |
| Window Features: | Screens |
| Year Built Details: | To Be Built |
| Property Sub Type Additional: | SingleFamilyResidence |
| County Or Parish: | Chesterfield |
| Below Grade Unfinished Area: | 0.0 |
| Water Heater: | Propane, Tankless |
| Country Subdivision: | 51041 |
| Record Signature: | 352,729,537 |
| Universal Parcel Id: | urn:reso:upi:2.0:US:51041:748678402800000 |
Listing Courtesy of: HHHunt Realty Inc
(757) 735-4338
All or a portion of the multiple Listing information is provided by the Central Virginia Regional MLS, from a copyrighted compilation of Listings. All Central Virginia Regional MLS information provided is deemed reliable but is not guaranteed accurate. The compilation of Listings and each individual Listing are ©2026 Central Virginia Regional MLS. All rights reserved.
Central Virginia Regional MLS data last updated on October 08, 2026 04:57 PM - ET
Property Last Updated: October 08, 2026 04:57 PM - ET
