5112 Weatherby Drive
Chester, VA 23831
$334,500
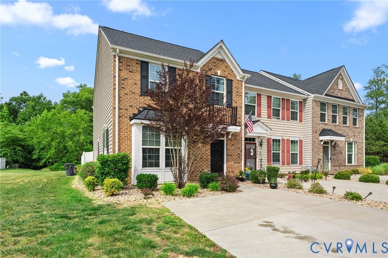
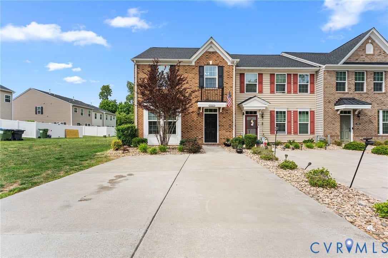
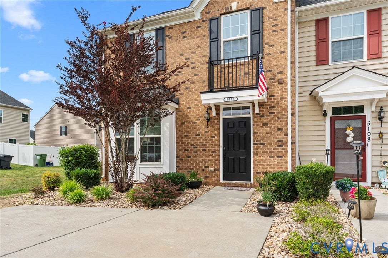
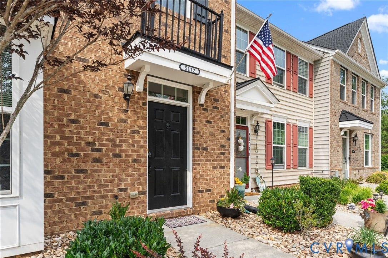
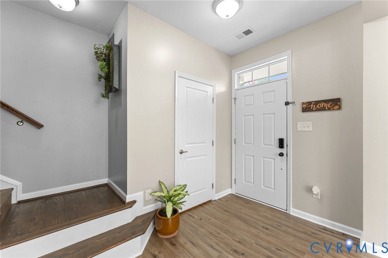
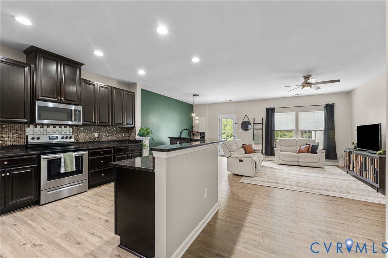
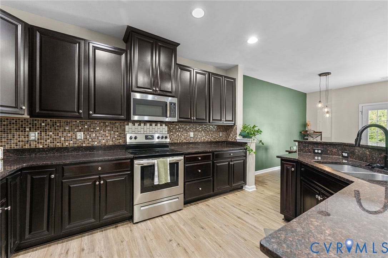
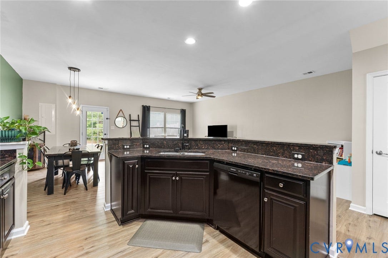
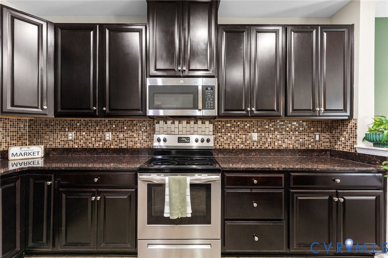
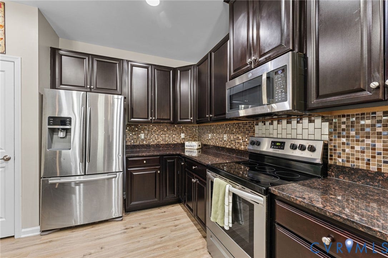
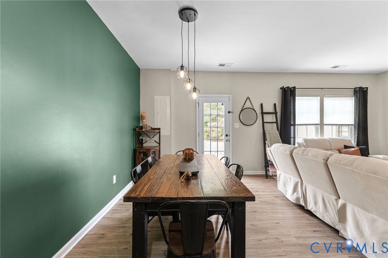
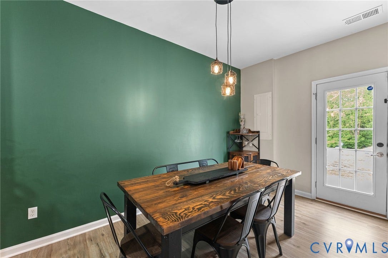
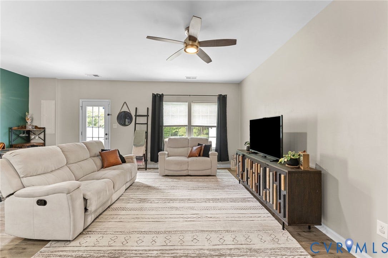
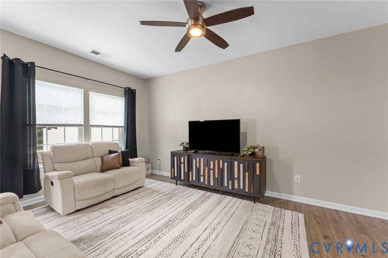
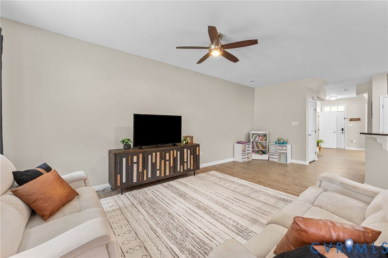
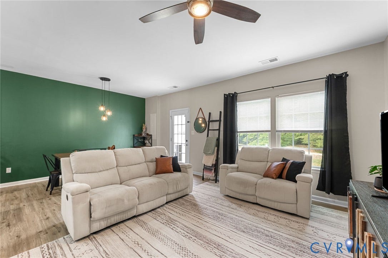
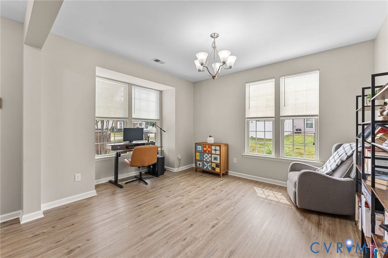
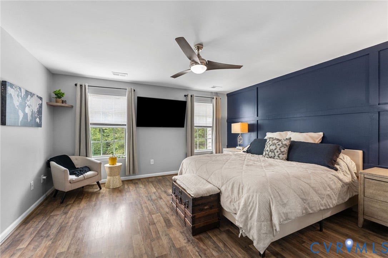
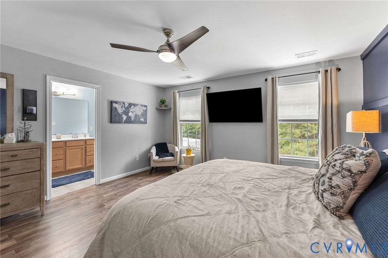
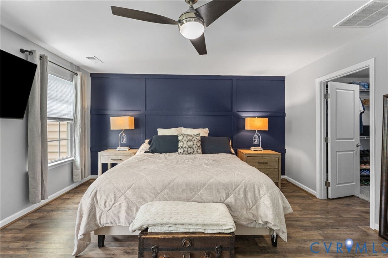
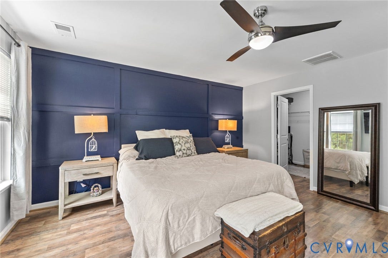
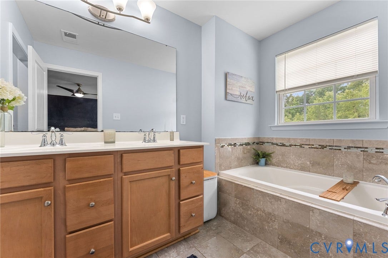
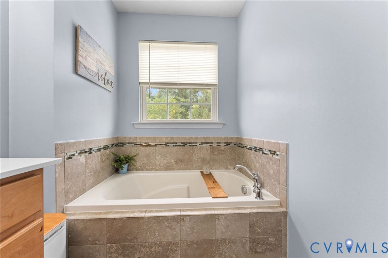
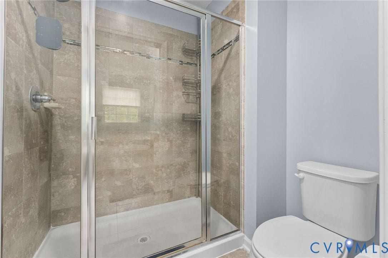
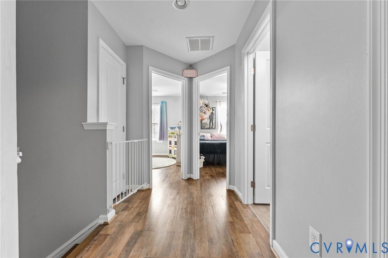
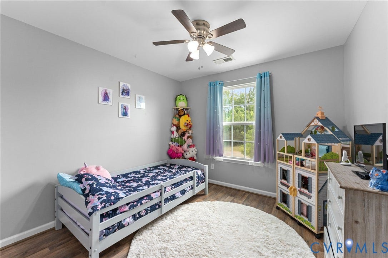
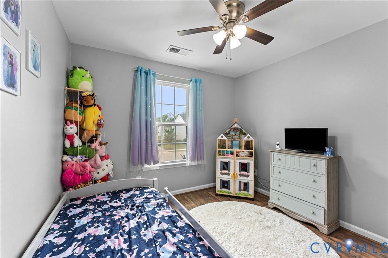
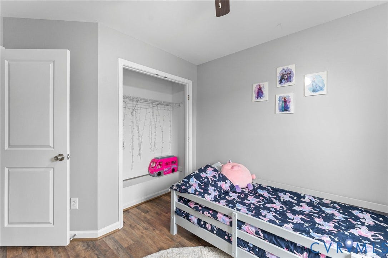
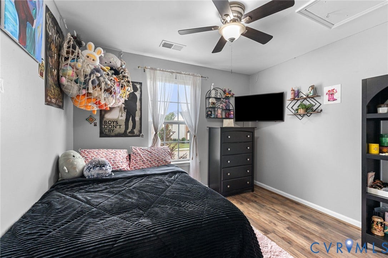
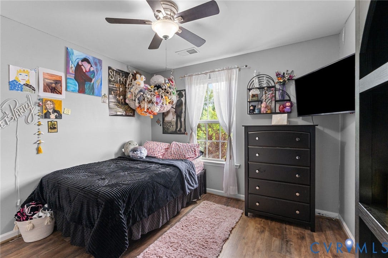
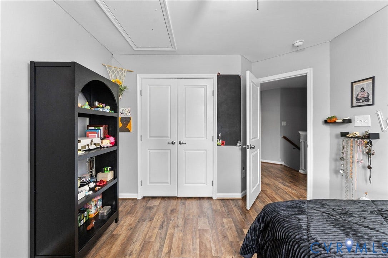
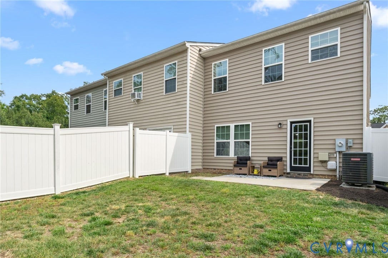
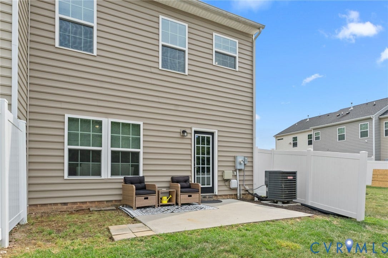
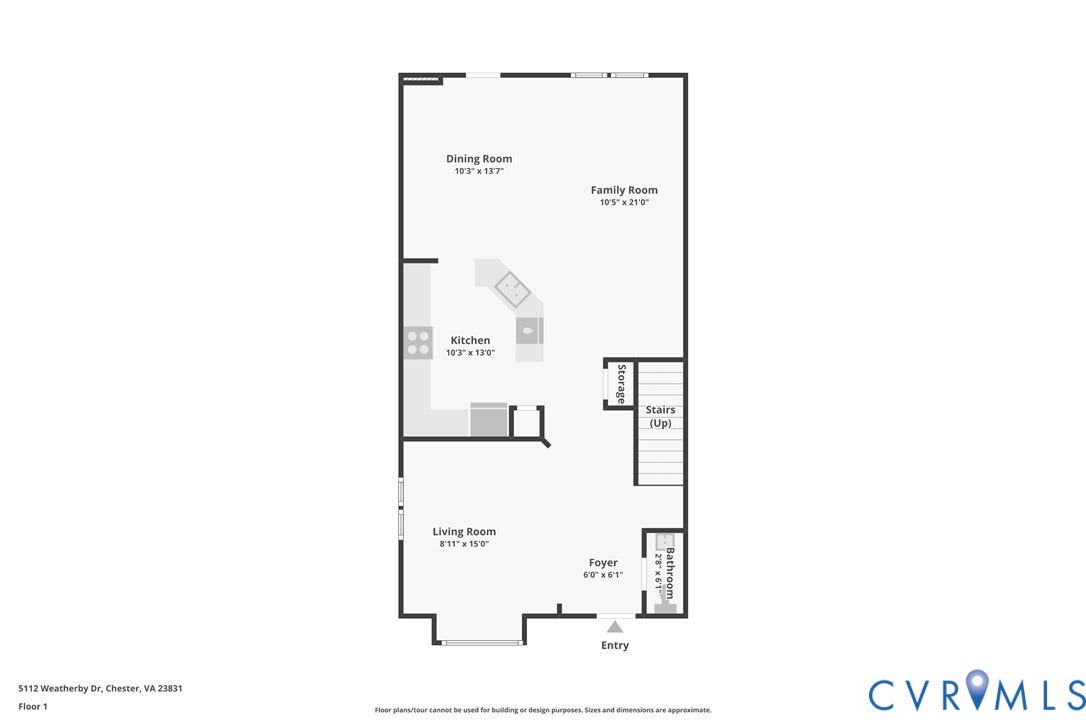
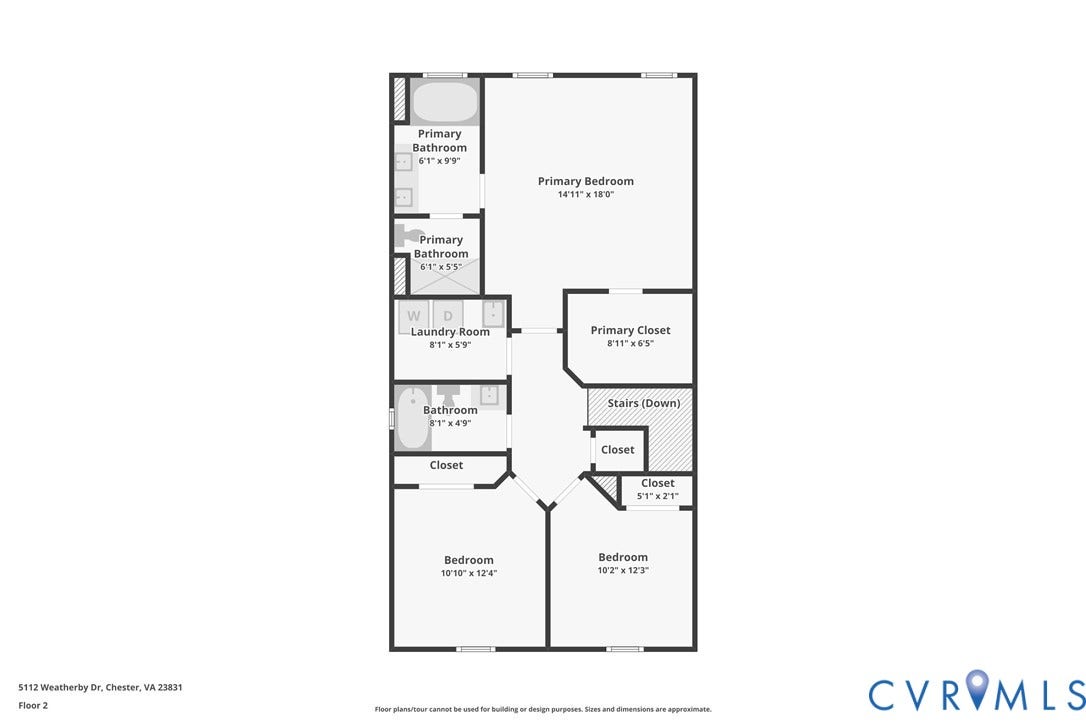
Maintenance-free living in a 2-story end unit. Open concept living with a large bonus room/office. The kitchen features granite countertops and stainless-steel appliances. Upstairs large primary bedroom with walk-in closet and en-suite w/ soaking tub.
| Listing Id: | 2623818 |
|---|---|
| List Price: | $334,500 |
| Property Type: | Residential |
| Property Sub Type: | Townhouse |
| Status: | Active |
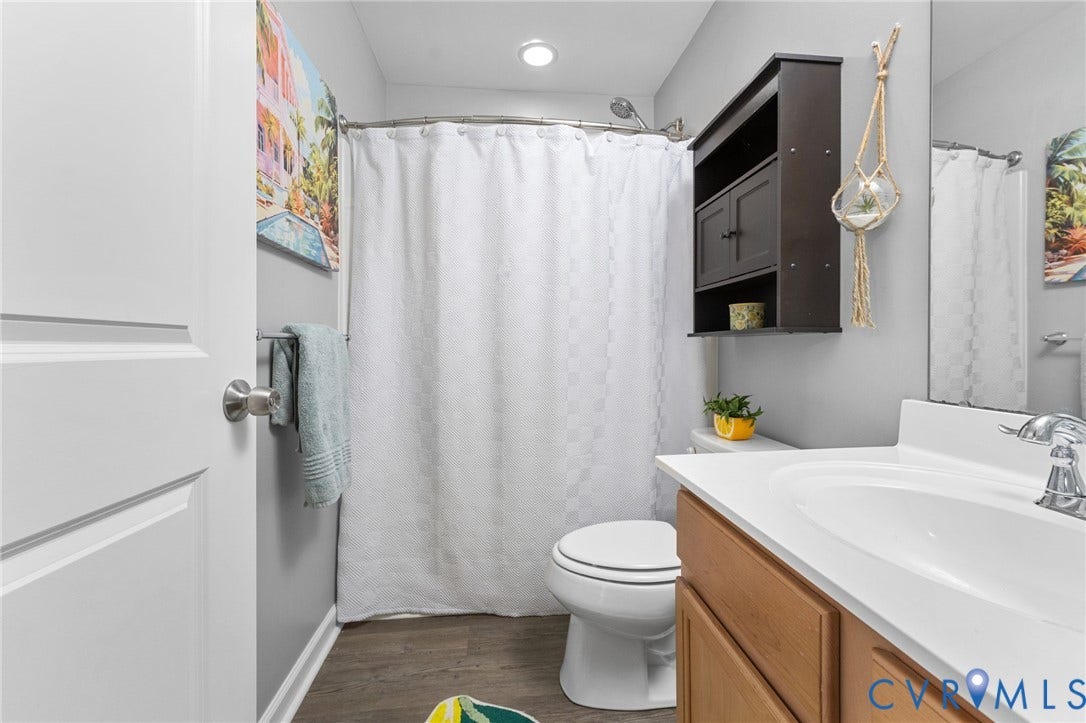
| Bedrooms Total: | 3 |
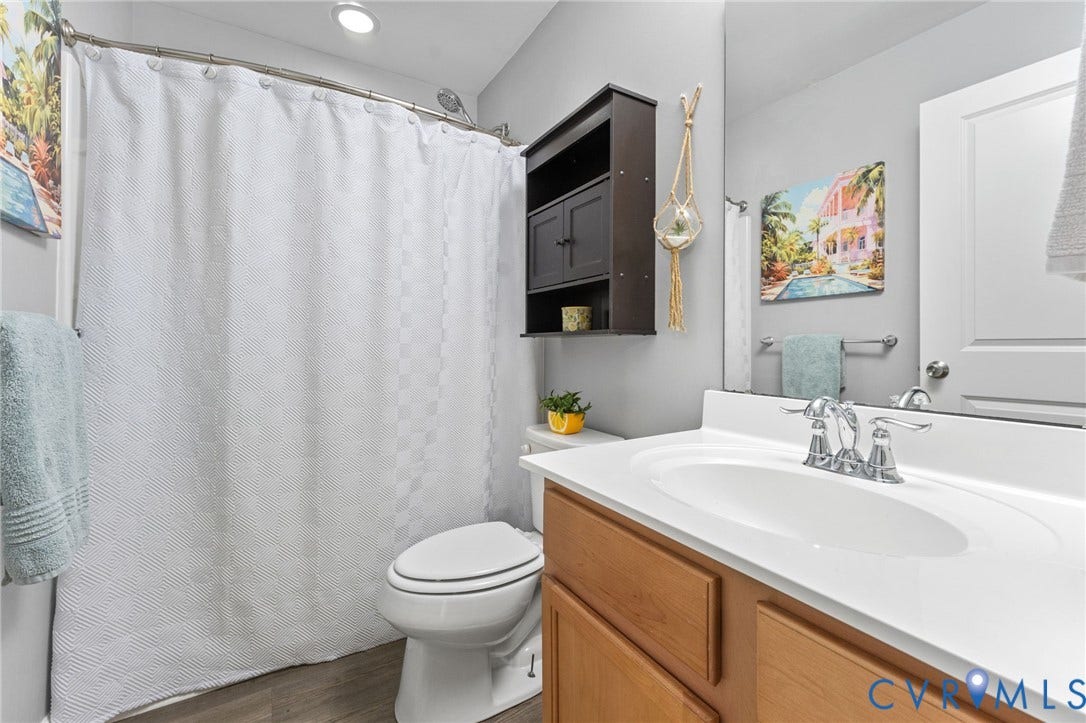
| Bathrooms Full: | 2 |
| Bathrooms Half: | 1 |
| Living Area: | 1,864 |
| Association Fee: | $168 |
| Tax Annual Amount: | $2,744 |
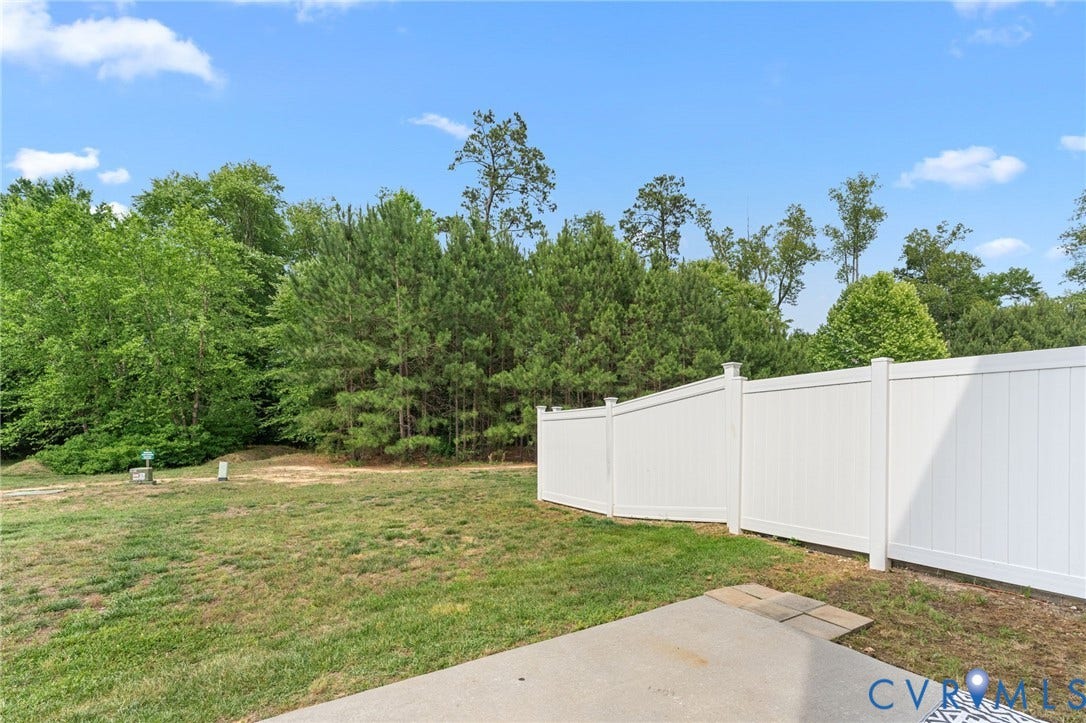
| Lot Size Acres: | 0.108 |
| Architectural Style: | RowHouse |
| Waterfront?: | No |
| City: | Chester |
| Subdivision: | Iron Mill Section 1 |
| Postal Code: | 23831 |
| Year Built: | 2015 |
| Above Grade Finished Area: | 1,864.0 |
| Appliances: | Dryer, Dishwasher, ElectricCooking, GasWaterHeater, Microwave, Washer |
| Association Fee: | $168 |
| Association Fee Frequency: | Monthly |
| Association Fee Includes: | MaintenanceStructure, Trash |
| Association?: | Yes |
| Basement Yn: | No |
| Bathrooms Total Integer: | 3 |
| Building Area Source: | Assessor |
| Construction Materials: | Brick, Frame, VinylSiding |
| Cooling: | CentralAir |
| Cooling?: | Yes |
| Elementary School: | Ecoff |
| Exterior Features: | SprinklerIrrigation |
| Fencing: | None |
| Flooring: | Tile, Vinyl |
| Heating: | ForcedAir, NaturalGas |
| Heating?: | Yes |
| High School: | Bird |
| Interior Features: | BayWindow, CeilingFans, DiningArea, GraniteCounters, HighCeilings, BathInPrimaryBedroom, Pantry, RecessedLighting, WalkInClosets |
| Laundry Features: | WasherHookup, DryerHookup |
| Levels: | Two |
| Listing Agreement: | ExclusiveRightToSell |
| Living Area Source: | Assessor |
| Lot Size Area: | 0.108 |
| Lot Size Units: | Acres |
| Middle Or Junior School: | Carver |
| MLS Area Major: | 52 - Chesterfield |
| Original List Price: | $339,500 |
| Ownership: | Individuals |
| Ownership Type: | SoleProprietor |
| Parcel Number: | 784-65-47-42-700-000 |
| Parking Features: | OffStreet |
| Patio And Porch Features: | Patio |
| Pool Features: | Community, Pool |
| Possession: | CloseOfEscrow |
| Postal Code Plus4: | 1114 |
| Property Attached?: | Yes |
| Property Condition: | Resale |
| Roof: | Shingle |
| Rooms Total: | 6 |
| Sewer: | PublicSewer |
| State Or Province: | VA |
| Stories: | 2 |
| Stories Total: | 2 |
| Tax Assessed Value: | $327,100 |
| Tax Year: | 2025 |
| Water Source: | Public |
| Year Built Details: | Actual |
| Zoning Description: | RTH |
| Property Sub Type Additional: | Townhouse |
| County Or Parish: | Chesterfield |
| Below Grade Unfinished Area: | 0.0 |
| Water Heater: | Gas |
| Country Subdivision: | 51041 |
| Record Signature: | -1,616,342,185 |
| Universal Parcel Id: | urn:reso:upi:2.0:US:51041:784-65-47-42-700-000 |
Listing Courtesy of: The Hogan Group Real Estate
info@hogangrp.com
All or a portion of the multiple Listing information is provided by the Central Virginia Regional MLS, from a copyrighted compilation of Listings. All Central Virginia Regional MLS information provided is deemed reliable but is not guaranteed accurate. The compilation of Listings and each individual Listing are ©2026 Central Virginia Regional MLS. All rights reserved.
Central Virginia Regional MLS data last updated on October 08, 2026 04:57 PM - ET
Property Last Updated: October 08, 2026 04:57 PM - ET
