5106 Timsbury Pointe Drive
Chesterfield, VA 23831
$519,950 - Timsbury Pointe
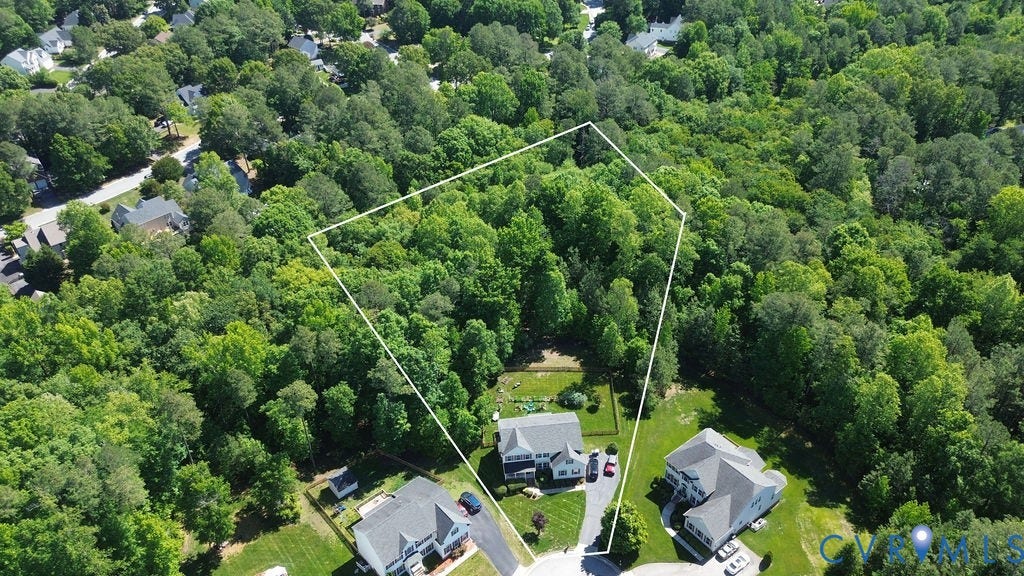
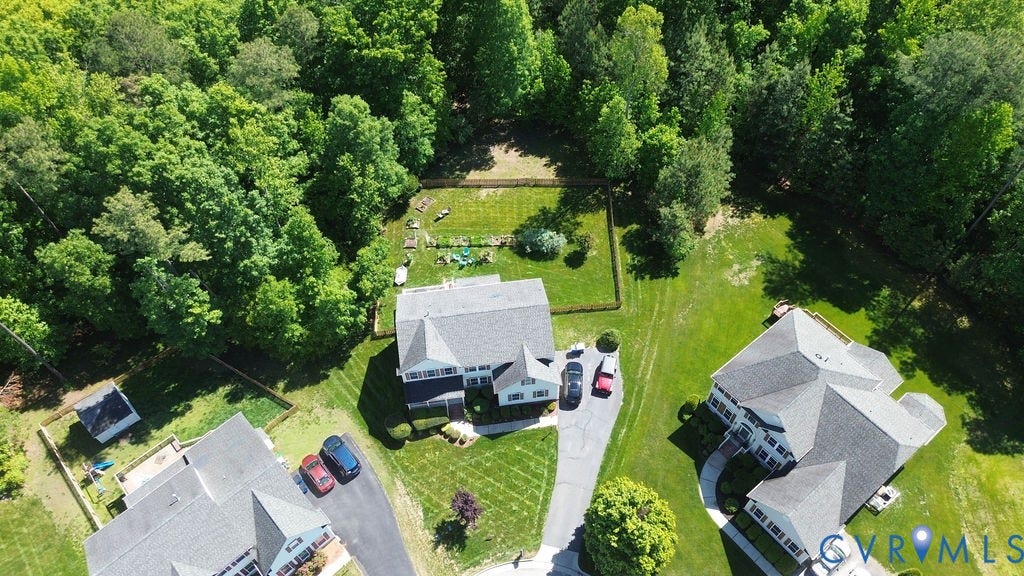
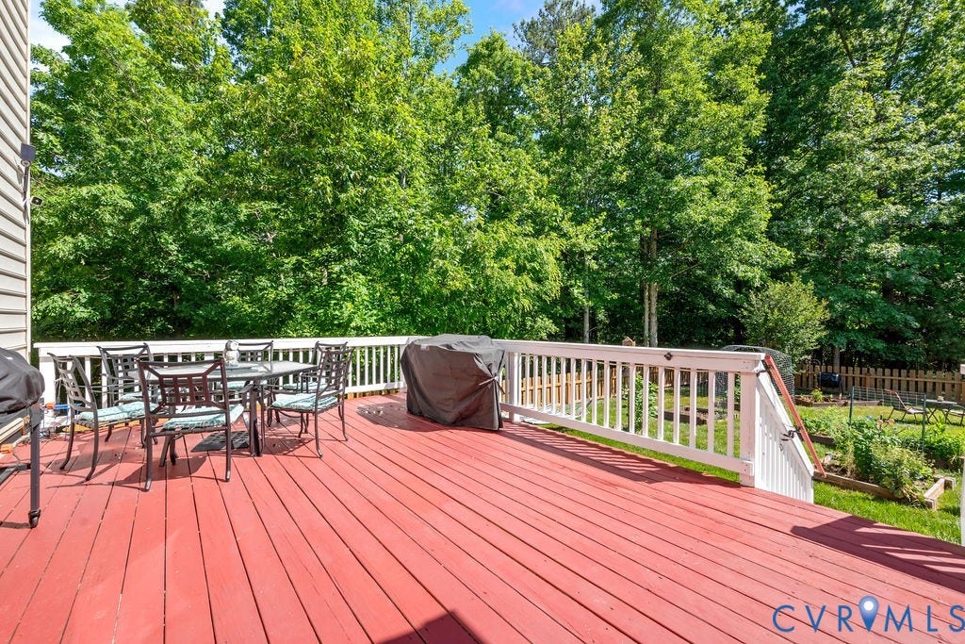
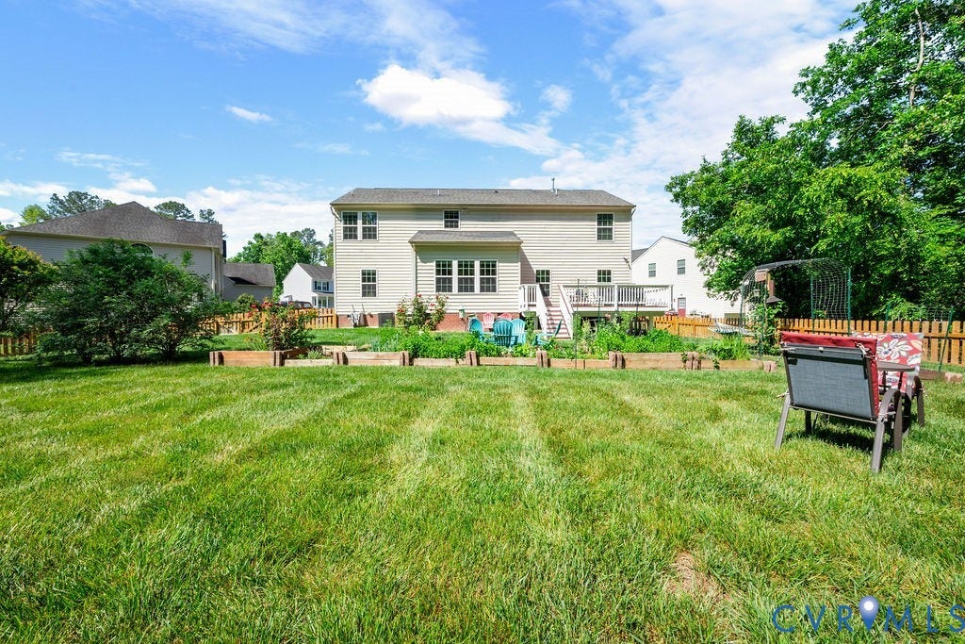
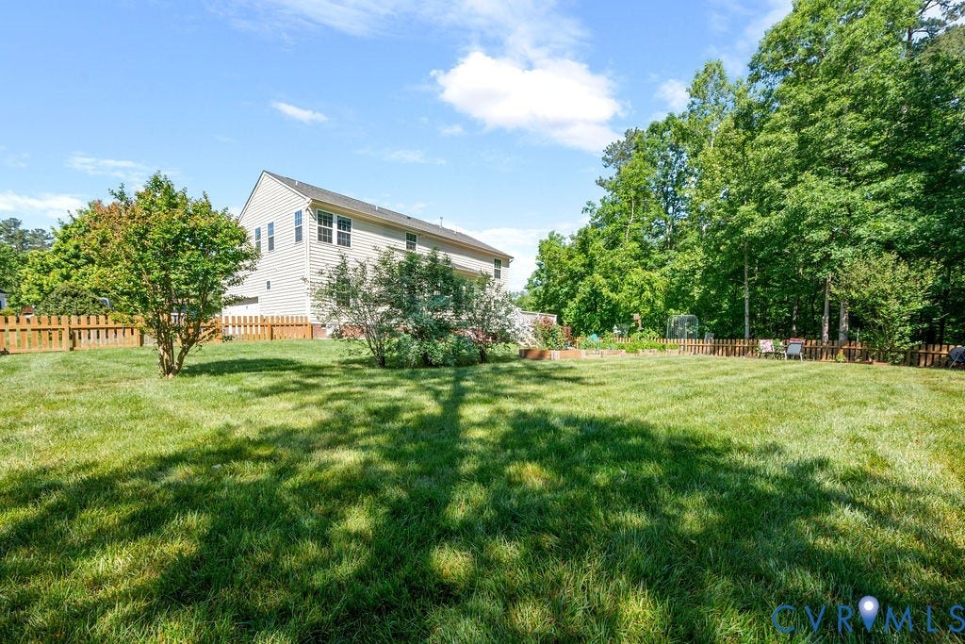
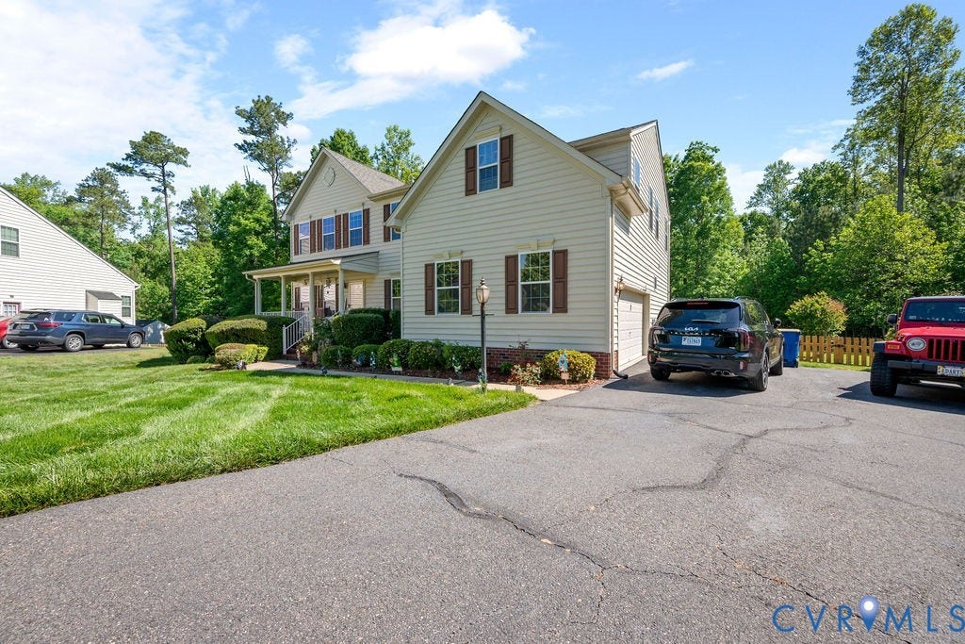
Welcome to 5106 Timsbury Pointe Drive! It sits on the LARGEST LOT in Stoney Glen South with almost 3 ACRES surrounded by nature on a quiey cul de sac. Lots of room to relax, garden, nature watch and enjoy some privacy. A newly added picket fence encloses a part of the rear yard — perfect for pets, kids, or a kitchen garden. Mature blueberry bushes and raised beds convey.
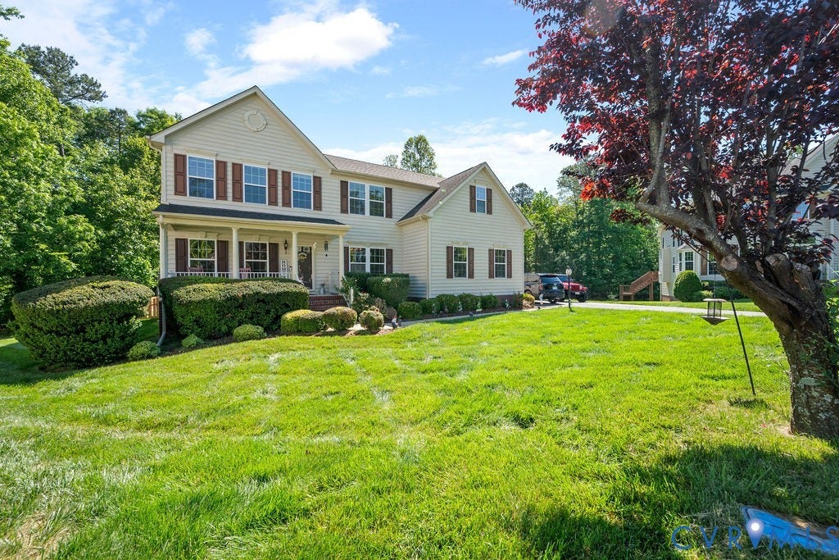
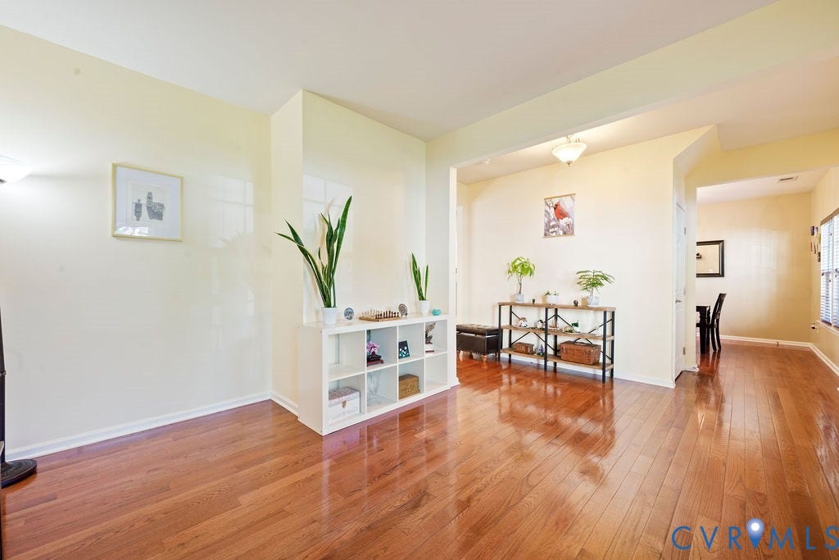
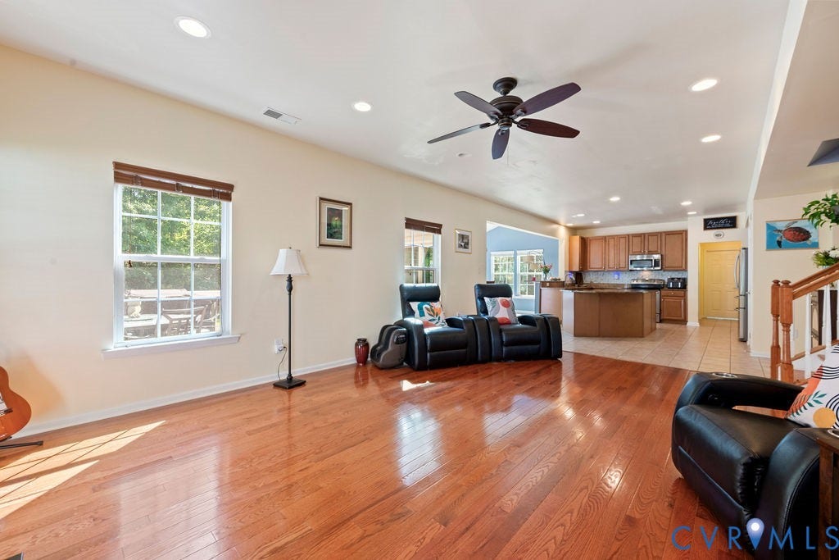
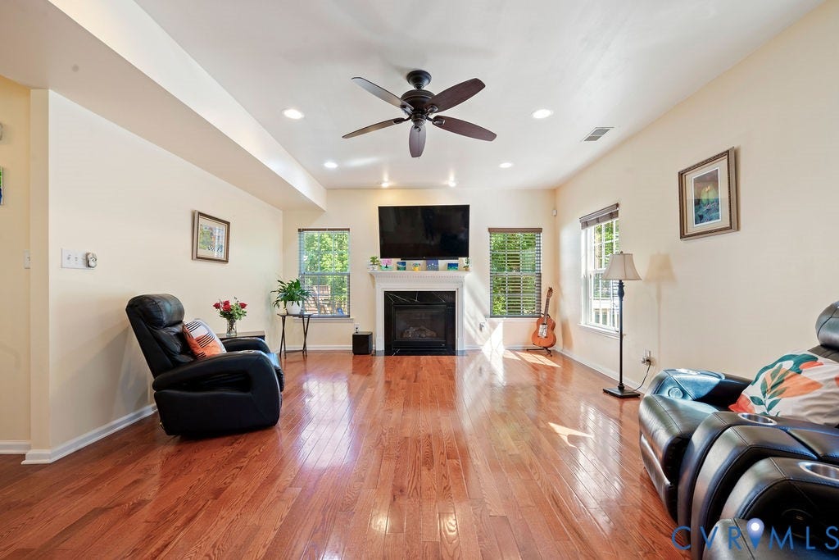
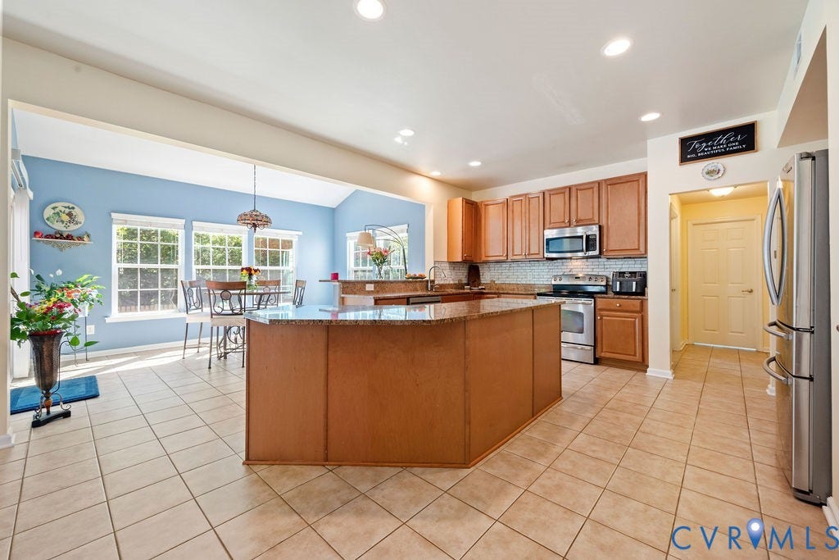
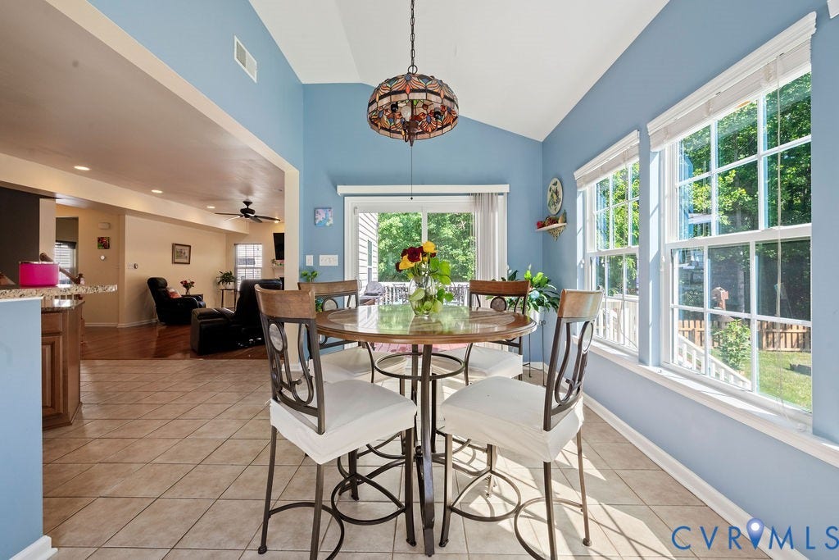
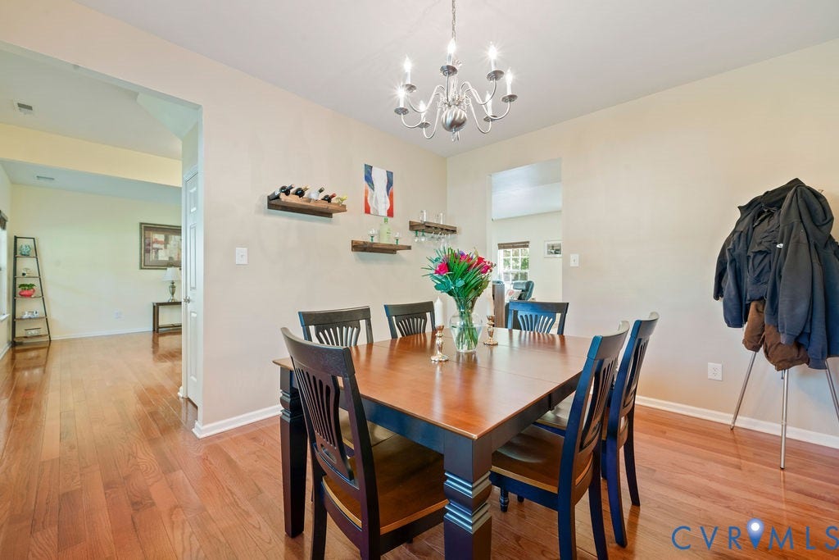
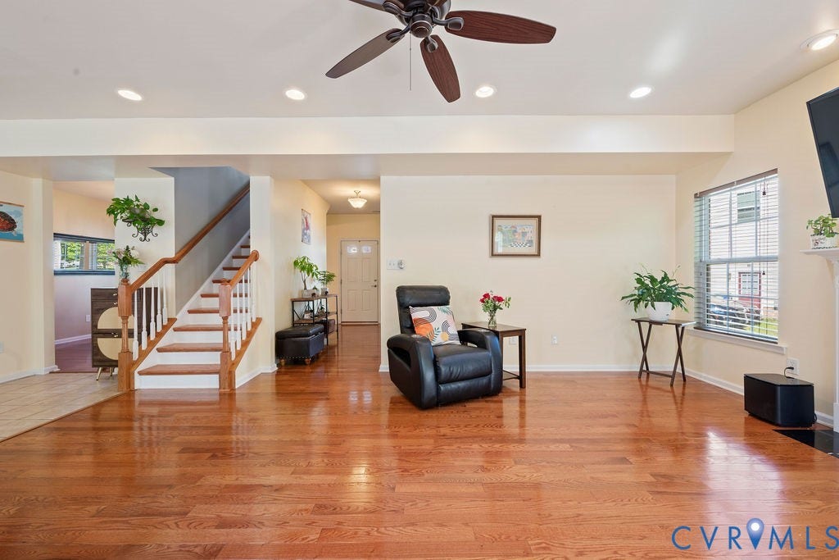
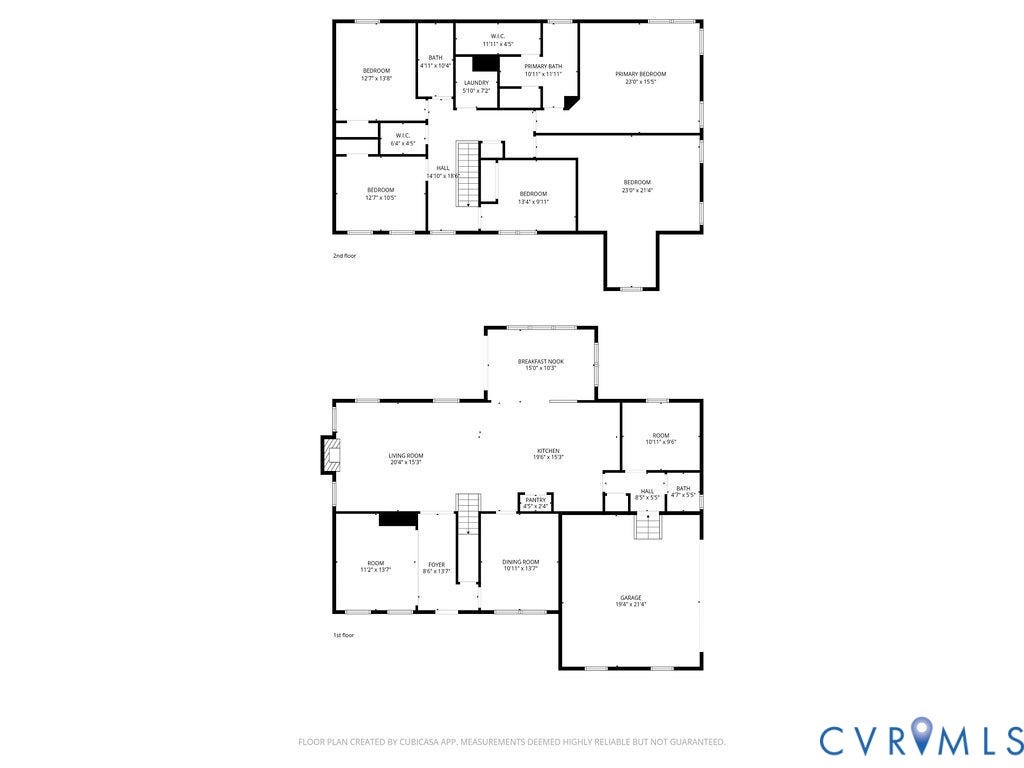
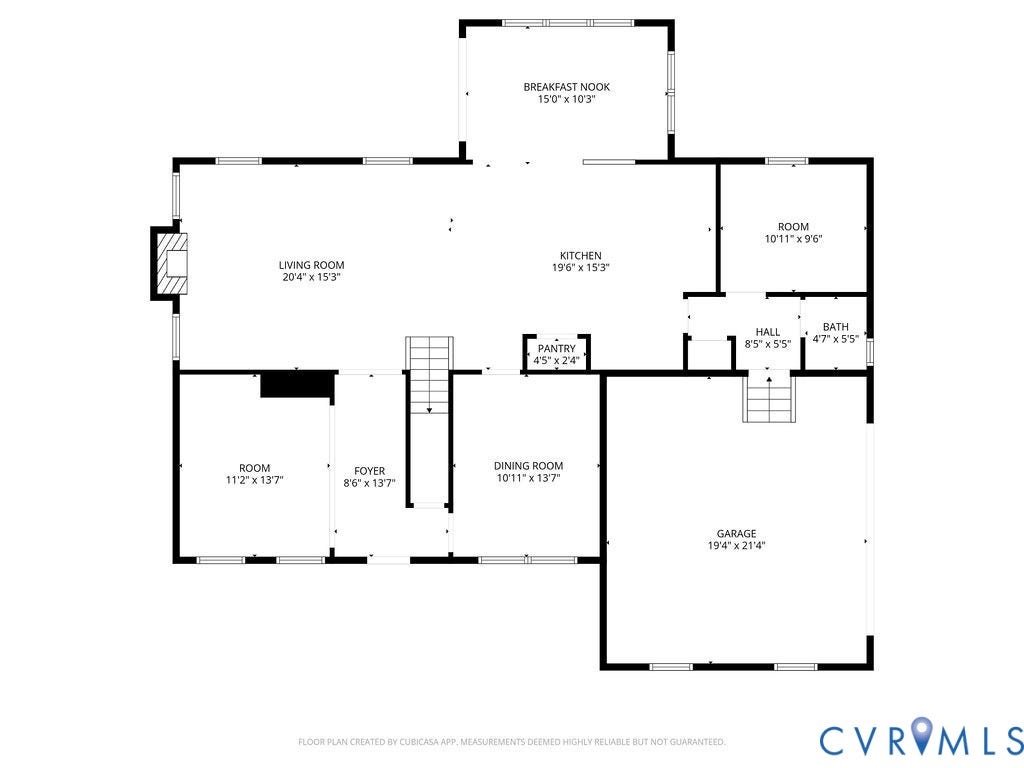
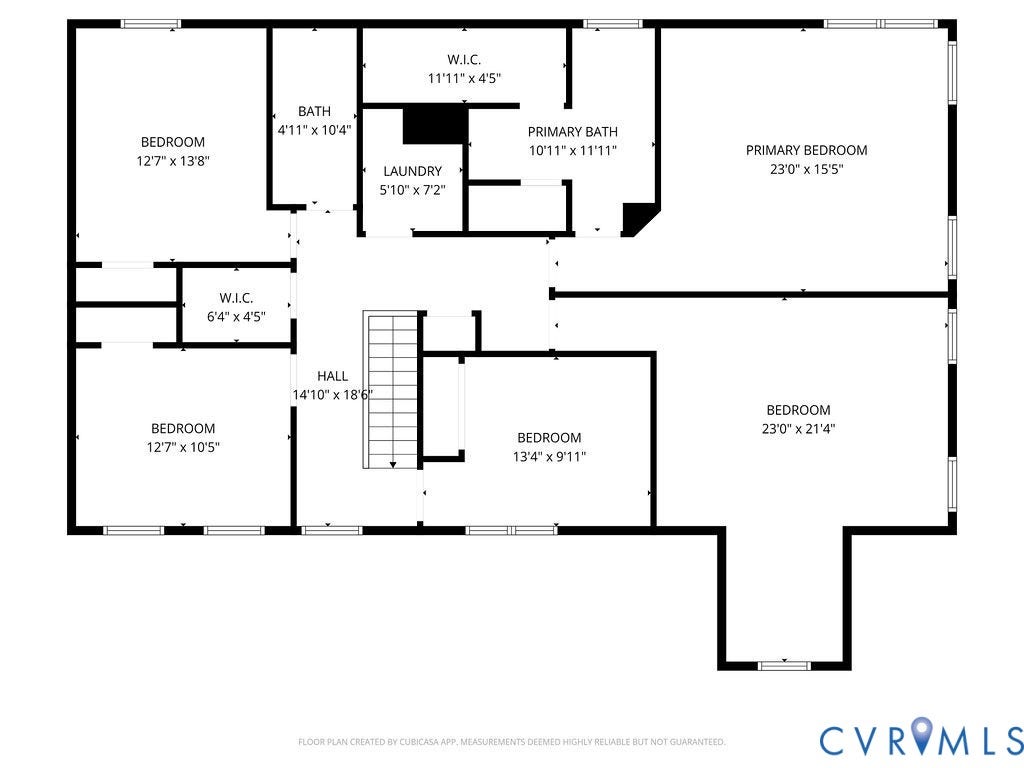
This beautifully maintained 5-BEDROOM, 2.5-BATH Transitional offers over 3,000 square feet of thoughtfully designed living space. Newly expanded hardwood floors (installed in 2023) flow throughout most of the main level, elevating the already generous formal living, kitchen and the dining room.
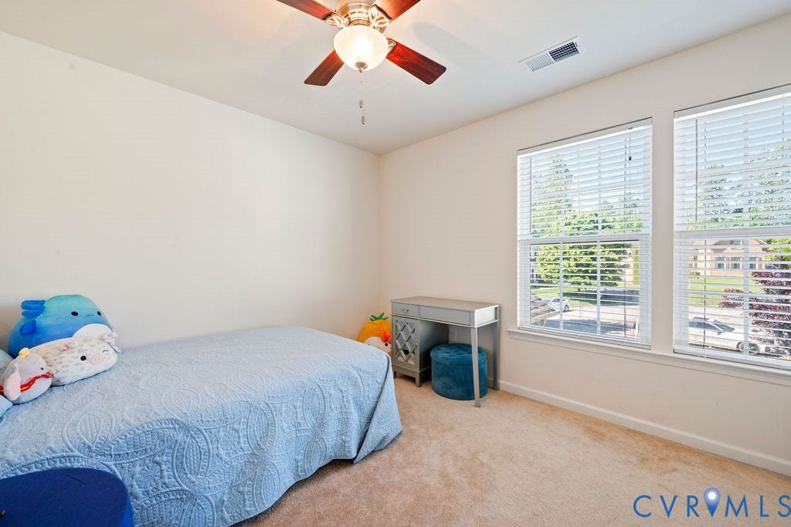
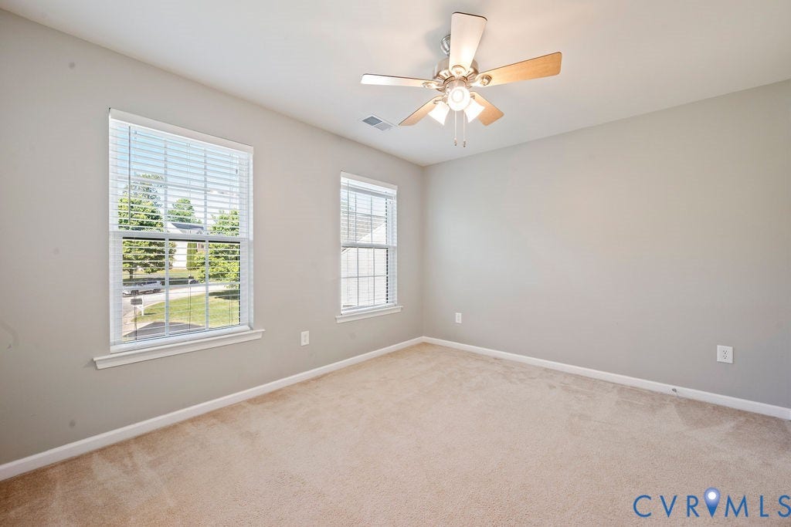
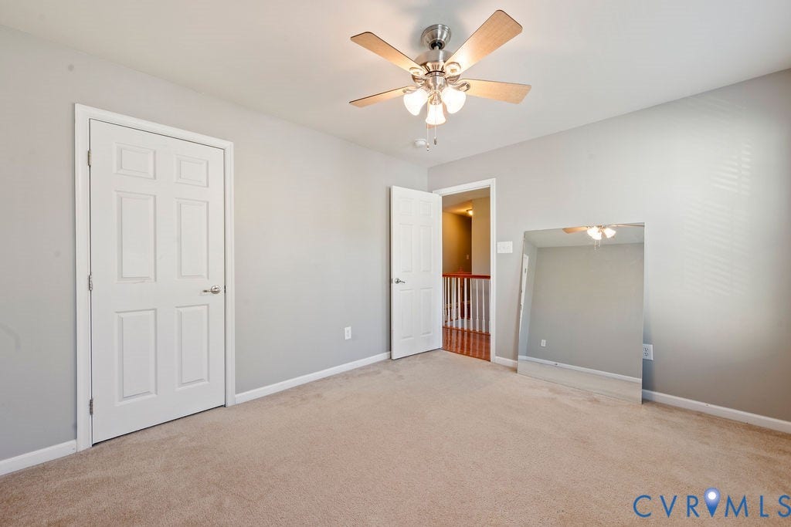
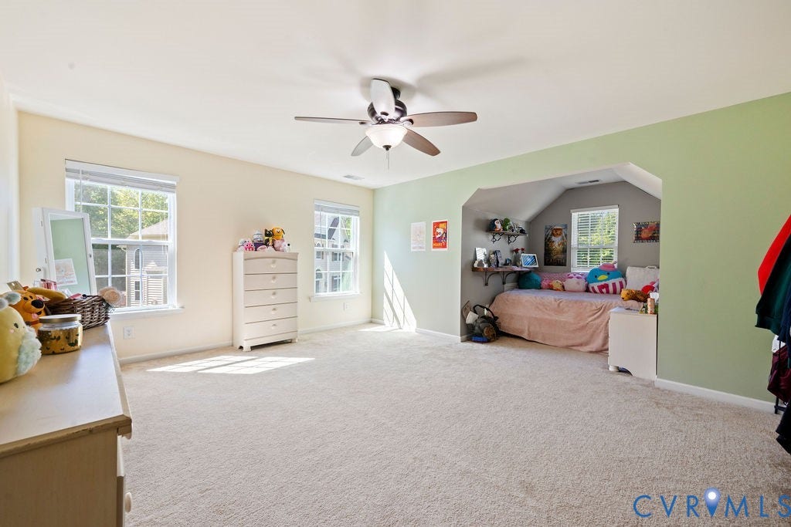
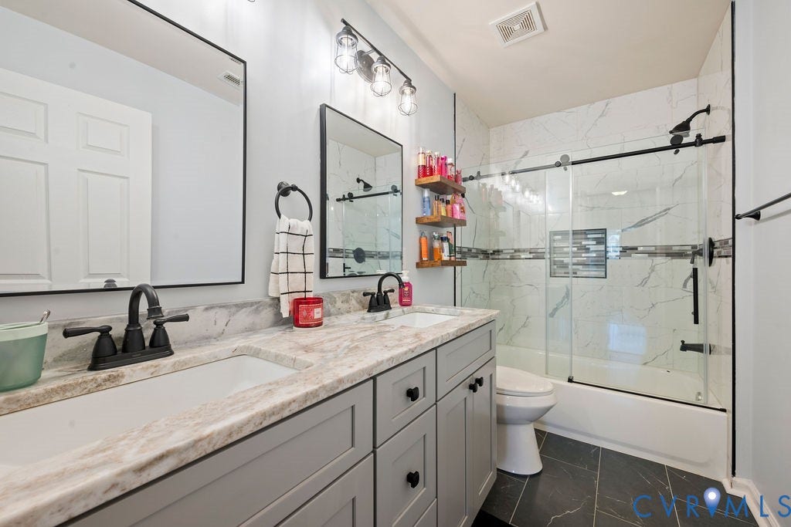
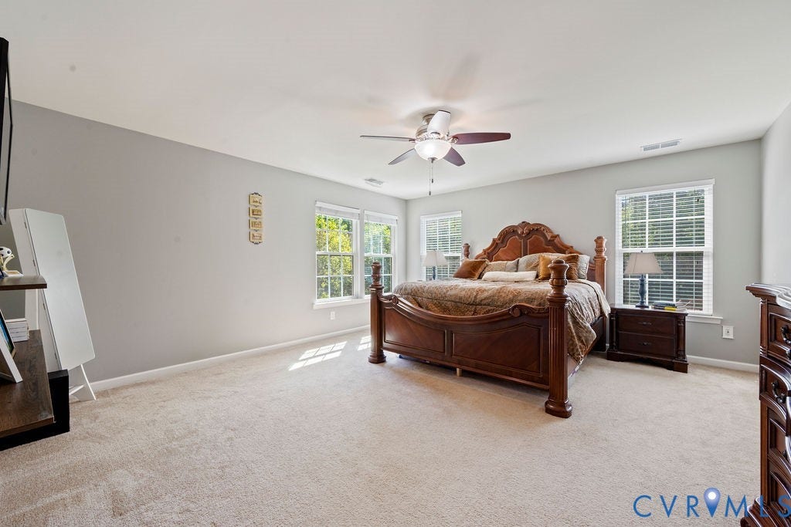
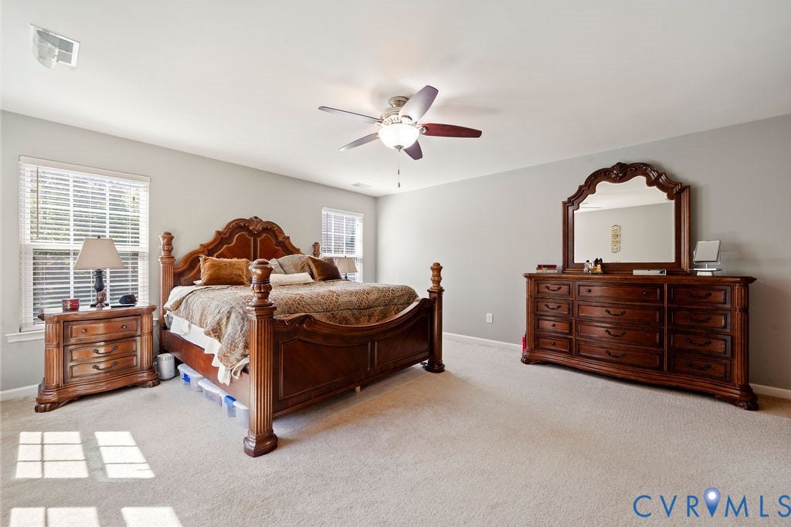
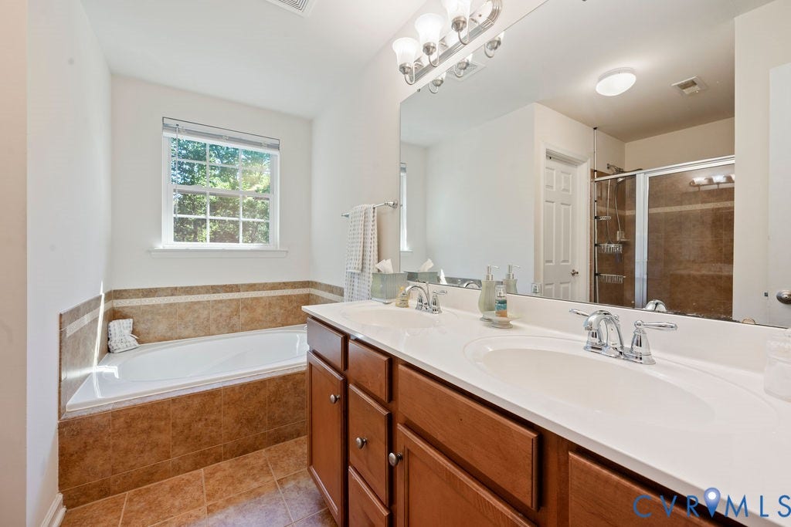
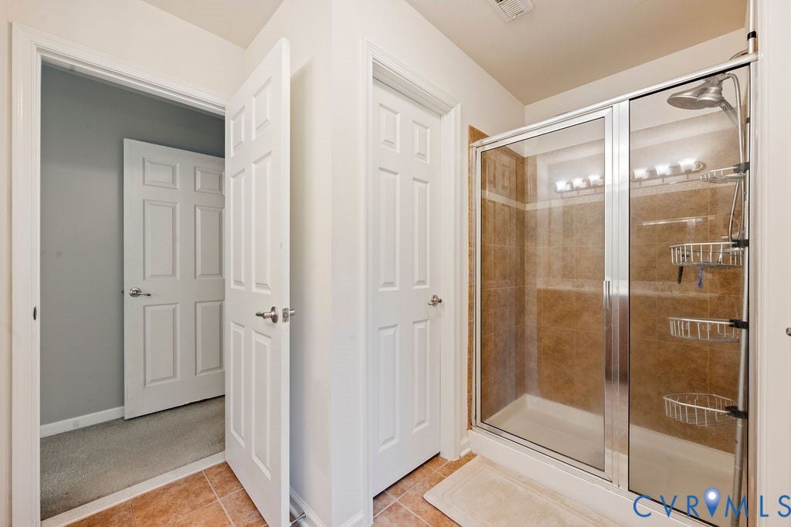
A dedicated first-floor office handles remote work without borrowing space from anyone. Upstairs, the primary suite runs nearly 24 feet wide and features a walk-in closet and a five-piece en suite that earns the word retreat. HALL BATH RENOVATED in 2024. Four other bedrooms are spacious including the above garage FLEX SPACE perfect for a home gym or entertainment center. Fence installed in 2023.
Mandatory HOA is minimal however you have access to voluntary HOA at Stoney Glen with community pool, playground, and tennis courts. 25 minutes to Downtown Richmond and 25 minutes to Fort Gregg Adams.
| Listing Id: | 2611122 |
|---|---|
| List Price: | $519,950 |
| Property Type: | Residential |
| Property Sub Type: | SingleFamilyResidence |
| Status: | Active |
| Bedrooms Total: | 5 |
| Bathrooms Full: | 2 |
| Bathrooms Half: | 1 |
| Living Area: | 3,064 |
| Association Fee: | $16 |
| Tax Annual Amount: | $3,980 |
| Lot Size Acres: | 2.872 |
| Architectural Style: | TwoStory,Transitional |
| Waterfront?: | No |
| City: | Chesterfield |
| City Region: | Timsbury Pointe |
| Subdivision: | Stoney Glen South |
| Postal Code: | 23831 |
| Year Built: | 2010 |
| Above Grade Finished Area: | 3,064.0 |
| Appliances: | GasWaterHeater, Microwave, Refrigerator, Stove |
| Association Fee: | $16 |
| Association Fee Frequency: | Monthly |
| Association Fee Includes: | CommonAreas |
| Association?: | Yes |
| Attached Garage?: | Yes |
| Basement: | CrawlSpace |
| Basement Yn: | No |
| Bathrooms Total Integer: | 3 |
| Building Area Source: | Assessor |
| Community Features: | HomeOwnersAssociation |
| Construction Materials: | Drywall, Frame, VinylSiding |
| Cooling: | CentralAir |
| Cooling?: | Yes |
| Disclosures: | FamilialRelation |
| Elementary School: | Wells |
| Exterior Features: | Deck, SprinklerIrrigation, Porch, PavedDriveway |
| Fencing: | BackYard, Fenced, Picket |
| Fireplace Features: | Gas |
| Fireplaces Total: | 1 |
| Flooring: | CeramicTile, PartiallyCarpeted, Wood |
| Garage Spaces: | 2.0 |
| Garage?: | Yes |
| Heating: | ForcedAir, NaturalGas |
| Heating?: | Yes |
| High School: | Matoaca |
| Interior Features: | CeilingFans, DiningArea, EatInKitchen, Fireplace, GraniteCounters, BathInPrimaryBedroom, WalkInClosets |
| Laundry Features: | WasherHookup, DryerHookup |
| Levels: | Two |
| Listing Agreement: | ExclusiveRightToSell |
| Living Area Source: | Assessor |
| Lot Size Area: | 2.872 |
| Lot Size Units: | Acres |
| Middle Or Junior School: | Carver |
| MLS Area Major: | 52 - Chesterfield |
| Original List Price: | $545,000 |
| Ownership: | Individuals |
| Ownership Type: | SoleProprietor |
| Parcel Number: | 786-64-41-31-000-000 |
| Parking Features: | Attached, Driveway, Garage, Paved |
| Parking Total: | 2 |
| Patio And Porch Features: | FrontPorch, Deck, Porch |
| Pending Timestamp: | 2026-08-18 |
| Pool Features: | None |
| Possession: | CloseOfEscrow |
| Postal Code Plus4: | 1971 |
| Property Condition: | Resale |
| Roof: | Composition |
| Rooms Total: | 11 |
| Sewer: | PublicSewer |
| State Or Province: | VA |
| Stories: | 2 |
| Stories Total: | 2 |
| Tax Assessed Value: | $449,200 |
| Tax Year: | 2025 |
| Water Source: | Public |
| Year Built Details: | Actual |
| Zoning Description: | R15 |
| Property Sub Type Additional: | SingleFamilyResidence |
| County Or Parish: | Chesterfield |
| Below Grade Unfinished Area: | 0.0 |
| Water Heater: | Gas |
| Country Subdivision: | 51041 |
| Record Signature: | -1,654,626,964 |
| Universal Parcel Id: | urn:reso:upi:2.0:US:51041:786-64-41-31-000-000 |
| Fireplace?: | Yes |
Listing Courtesy of: Real Broker LLC
membership@therealbrokerage.com
All or a portion of the multiple Listing information is provided by the Central Virginia Regional MLS, from a copyrighted compilation of Listings. All Central Virginia Regional MLS information provided is deemed reliable but is not guaranteed accurate. The compilation of Listings and each individual Listing are ©2026 Central Virginia Regional MLS. All rights reserved.
Central Virginia Regional MLS data last updated on October 08, 2026 04:57 PM - ET
Property Last Updated: October 08, 2026 04:57 PM - ET
