5105 Chappell Ridge Place
Glen Allen, VA 23059
$825,000 - Wyndham Forest
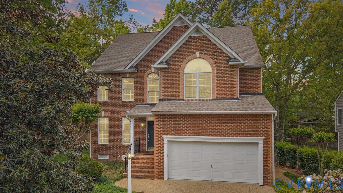
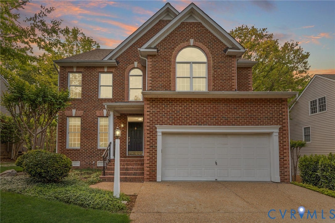
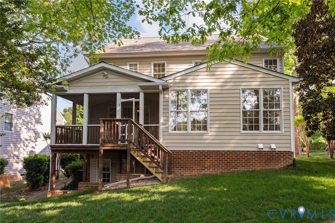
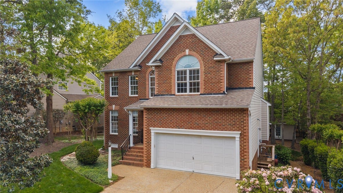
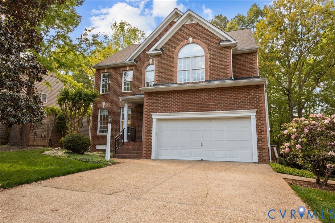
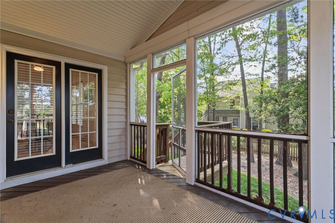
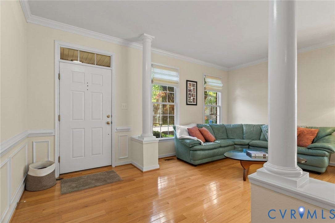
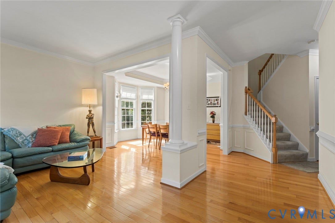
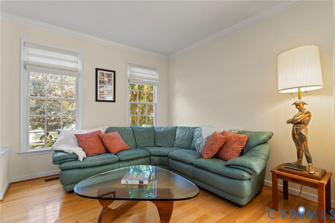
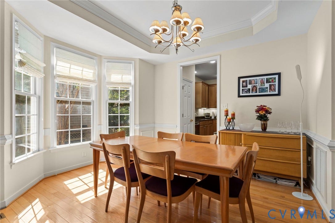
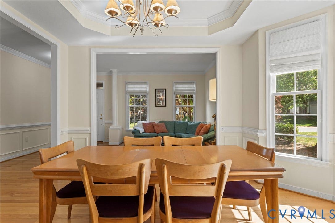
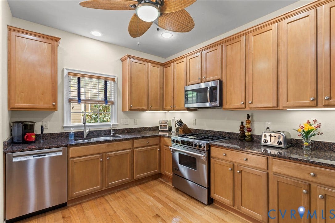
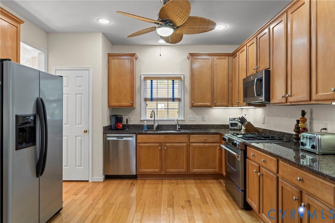
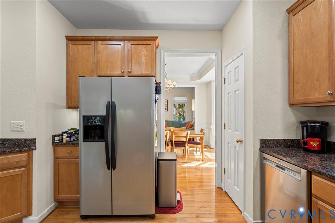
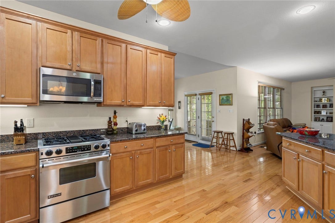
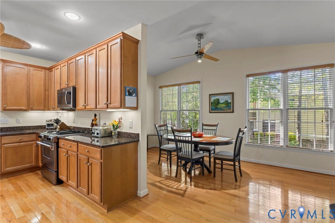
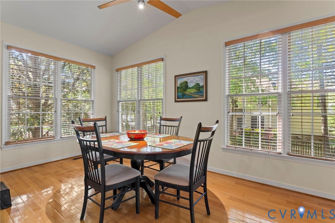
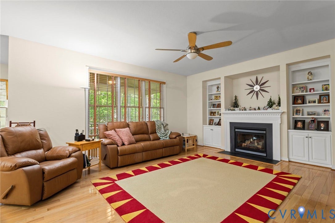
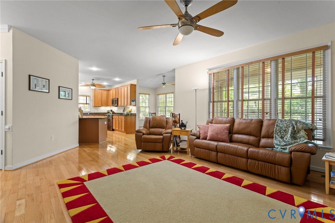
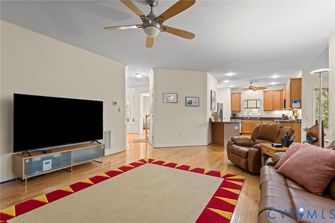
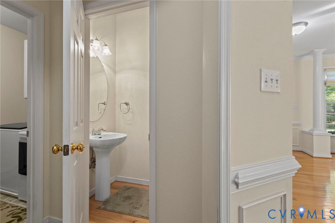
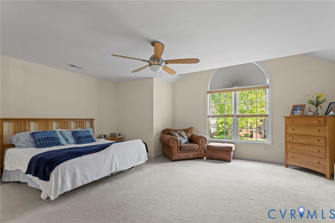
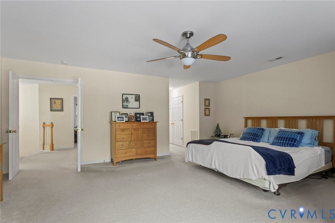
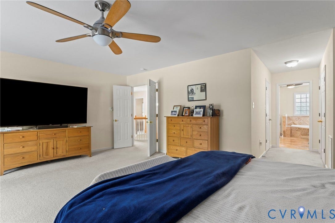
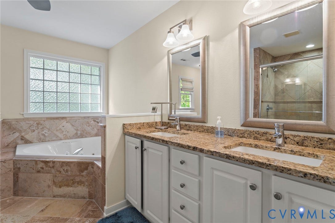
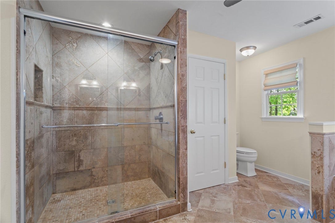
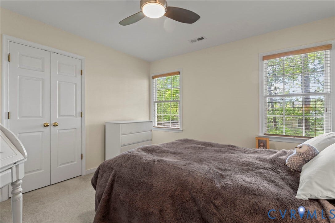
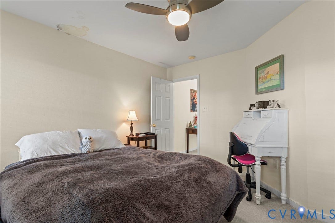
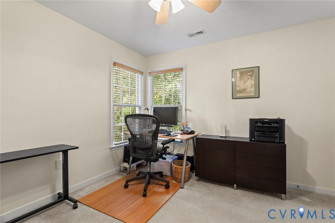
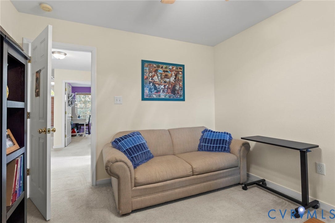
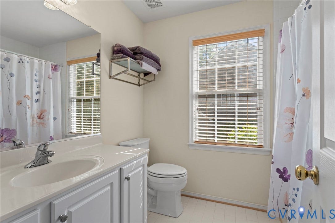
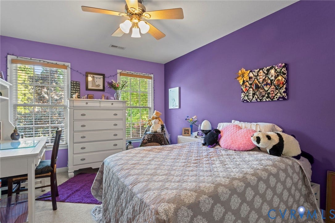
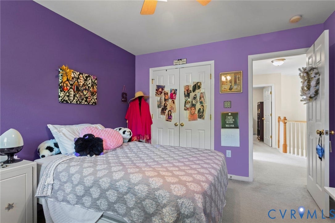
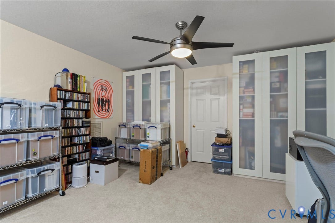
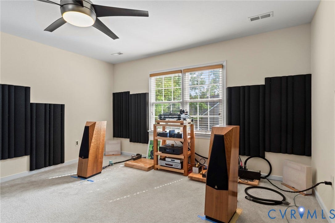
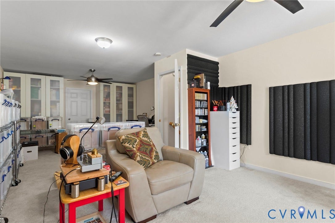
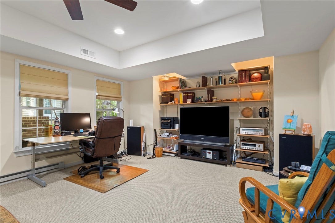
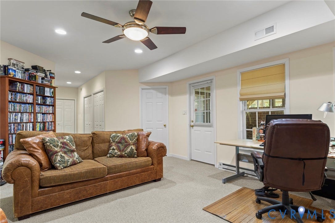
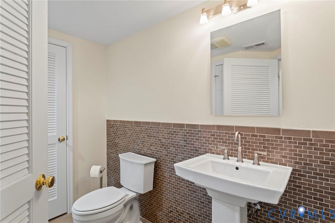
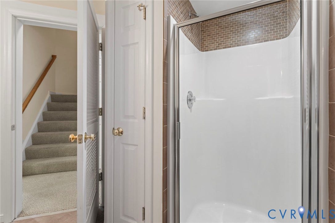
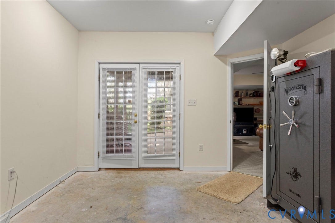
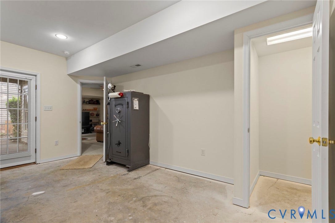
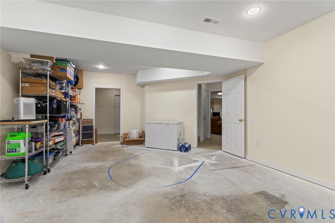
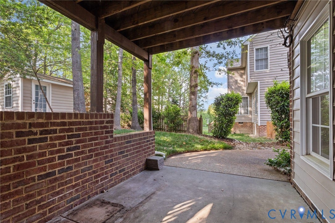
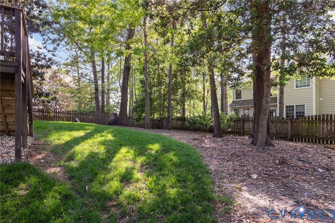
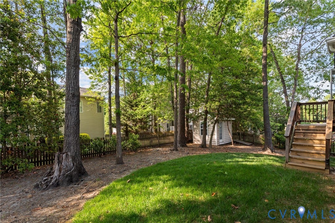
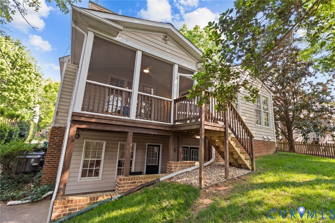
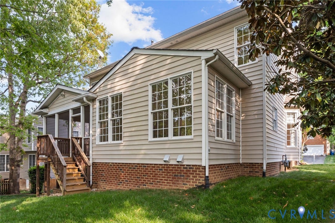
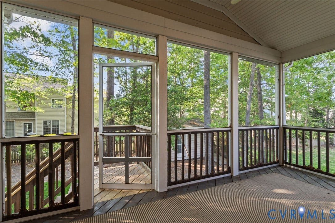
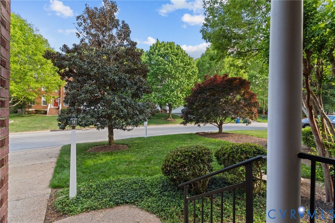
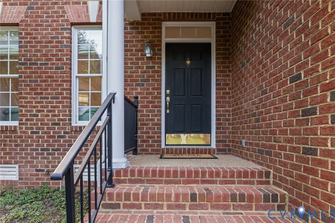
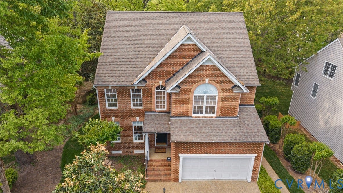
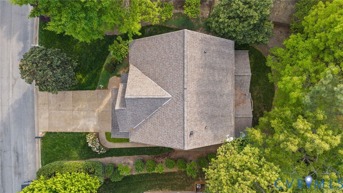
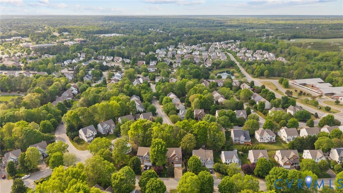
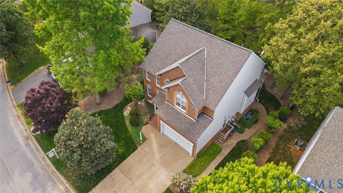
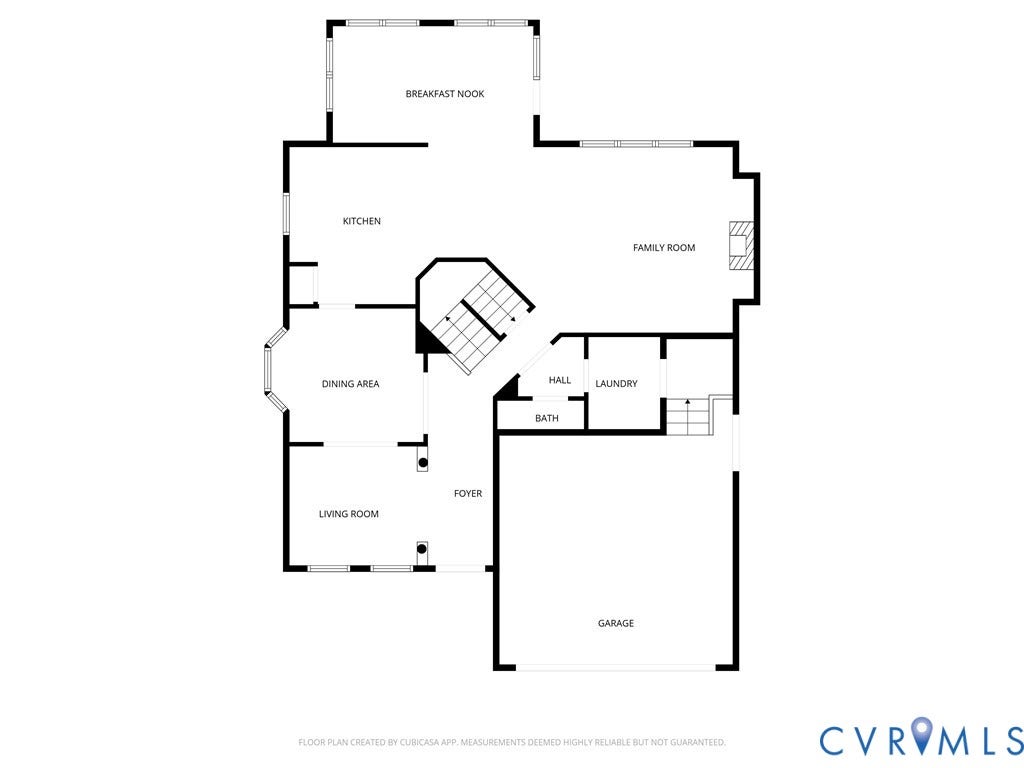
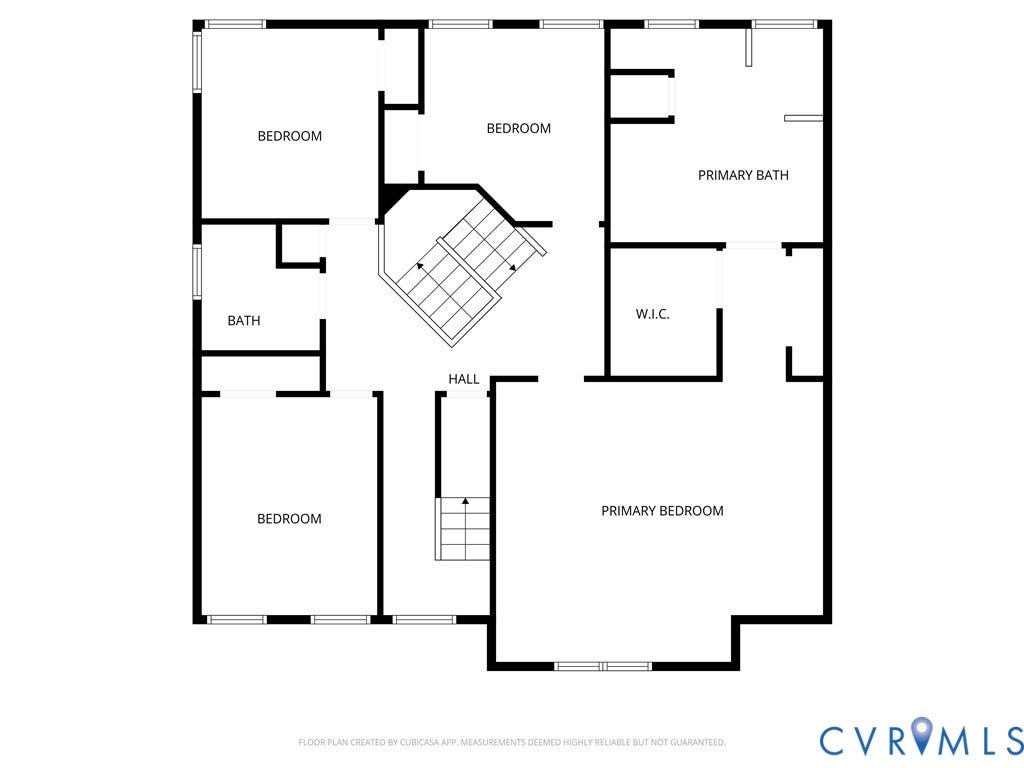
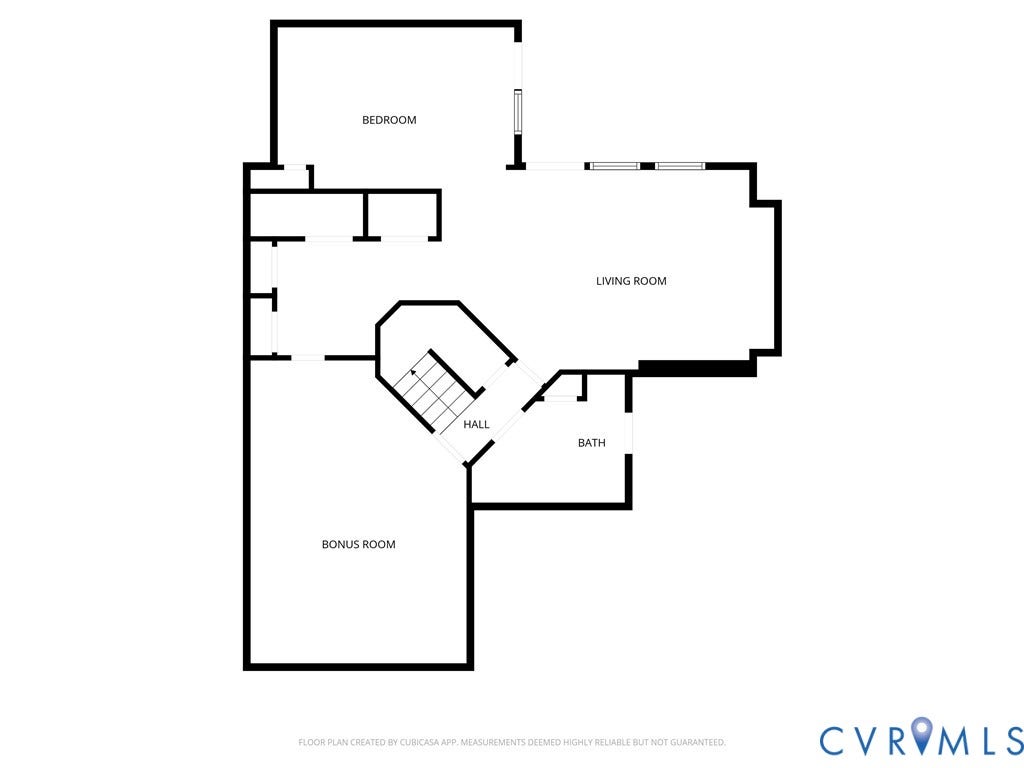
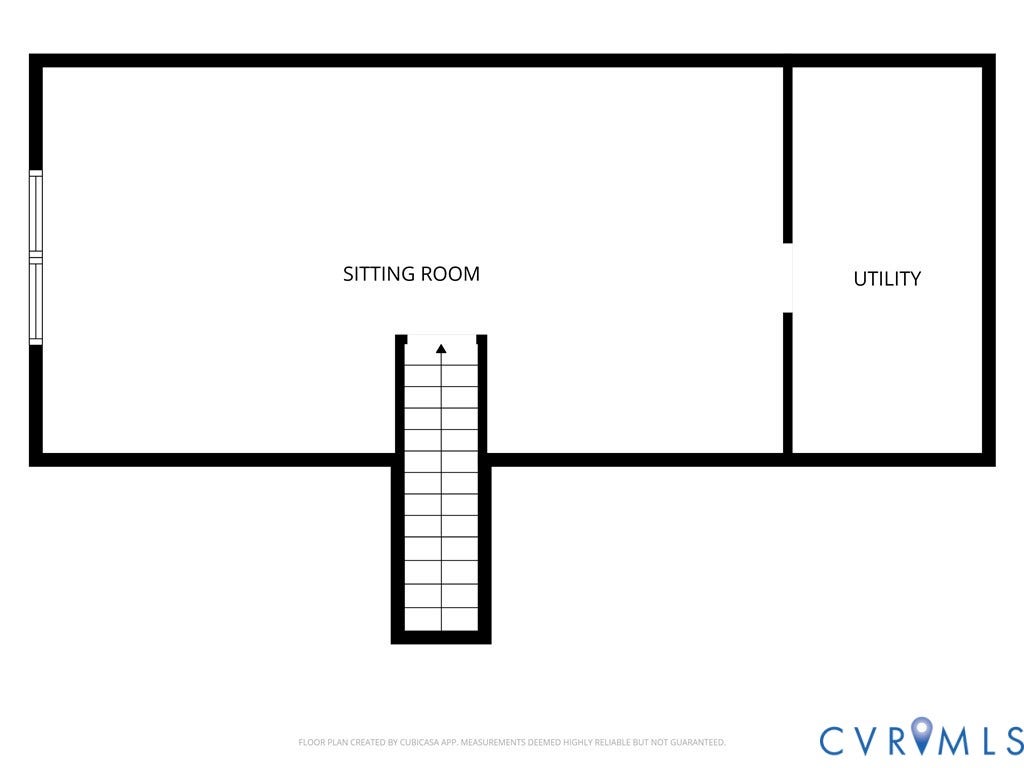
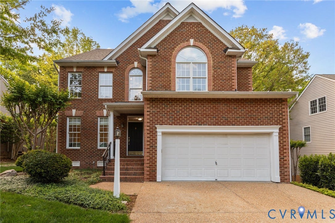
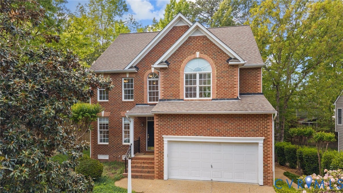
*** BRAND NEW ROOF INSTALLED JUNE 2026 *** FULLY FINISHED BASEMENT (W/ FULL BATHROOM) & 3RD FLOOR IN DEEP RUN HIGH SCHOOL DISTRICT *** THE ONE you have been waiting for has finally arrived! Welcome to 5105 Chappell Ridge Place. Perfectly located in Glen Allen, this custom built, brick front home features 5-6 bedrooms, 3.5 bathrooms & over 4,300 sqft. Ideally situated on a quiet cul-de-sac in Chappell Ridge, one of Henrico’s most sought-after neighborhoods! Come see this very well-maintained home that's move-in ready for you. As you walk inside, you’re welcomed by the beautiful foyer, hardwood floors & moldings throughout. You’ll notice that natural light pours in endlessly throughout the home courtesy of perfectly placed windows & tall ceilings. Ideal for entertaining, the home flows cohesively from room to room. Step outside where you’ll find your outdoor oasis! Enjoy evenings with friends relaxing outside on your screen porch or playing games in your fully fenced backyard. The 2nd floor boasts an oversized Primary BR with en-suite & soaking tub. 3 more BRs plus hall bath round out 2nd floor. On the finished 3rd floor, you have an optional 5th bedroom or media room. Head down to the FULLY FINISHED, WALK-OUT BASEMENT where you’ll find a private living area with additional BR, Full Bathroom, 2nd family room, plus rec room. This home is perfect for multi-generational living! BRAND NEW ROOF will be installed before closing. Absolutely PERFECT location just steps ...
+ Read More| Listing Id: | 2610745 |
|---|---|
| List Price: | $849,950 |
| Close Price: | $825,000 |
| Close Date: | 2026-09-30 |
| Property Type: | Residential |
| Property Sub Type: | SingleFamilyResidence |
| Status: | Closed |
| Bedrooms Total: | 5 |
| Bathrooms Full: | 3 |
| Bathrooms Half: | 1 |
| Living Area: | 4,599 |
| Association Fee: | $169 |
| Tax Annual Amount: | $5,835 |
| Lot Size Acres: | 0.214 |
| Architectural Style: | TwoStory,Transitional |
| Waterfront?: | No |
| City: | Glen Allen |
| City Region: | Wyndham Forest |
| Subdivision: | Chappell Ridge |
| Postal Code: | 23059 |
| Year Built: | 2002 |
| Above Grade Finished Area: | 3,244.0 |
| Appliances: | Dryer, Dishwasher, GasCooking, Disposal, GasWaterHeater, Microwave, Oven, Refrigerator, Stove, Washer |
| Association Fee: | $169 |
| Association Fee Frequency: | Quarterly |
| Association Fee Includes: | CommonAreas, Trash |
| Attached Garage?: | Yes |
| Basement: | Full, Finished, WalkOutAccess |
| Basement Yn: | Yes |
| Bathrooms Total Integer: | 4 |
| Below Grade Finished Area: | 1,355.0 |
| Building Area Source: | Appraiser |
| Community Features: | HomeOwnersAssociation |
| Construction Materials: | Brick, BrickVeneer, Drywall, Frame |
| Cooling: | CentralAir, Zoned |
| Cooling?: | Yes |
| Disclosures: | CovenantsRestrictionsDisclosure |
| Elementary School: | Rivers Edge |
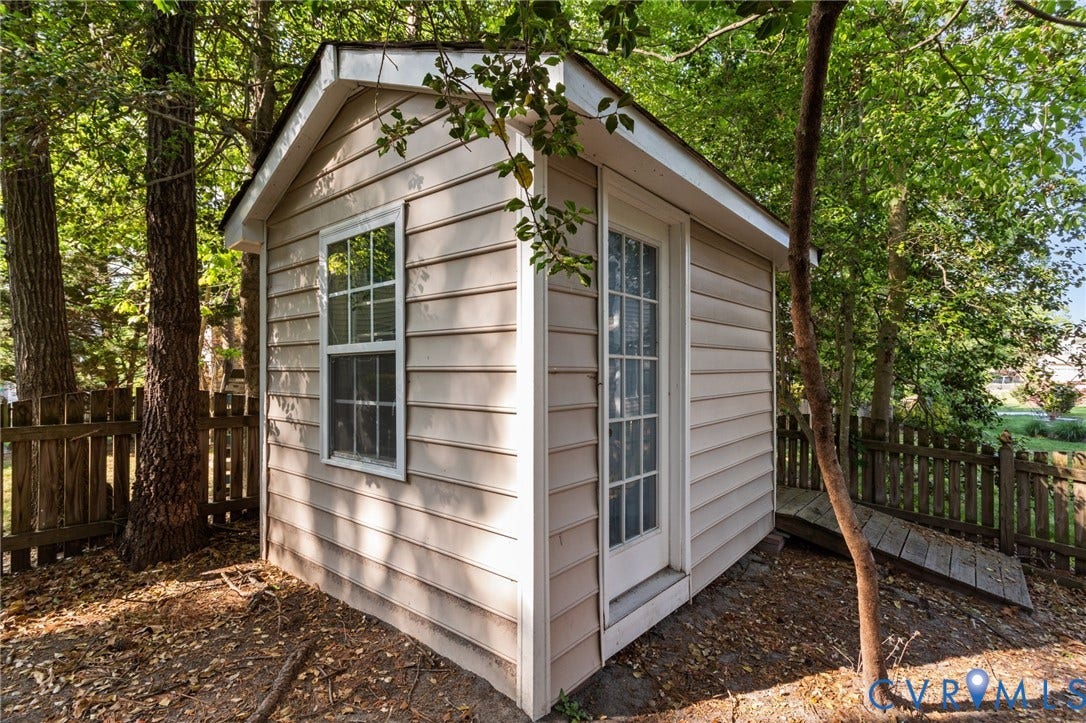
| Exterior Features: | Deck, SprinklerIrrigation, Storage, Shed, PavedDriveway |
| Fencing: | BackYard, Fenced |
| Fireplace Features: | Gas, Vented |
| Fireplaces Total: | 1 |
| Flooring: | PartiallyCarpeted, Tile, Wood |
| Garage Spaces: | 2.0 |
| Garage?: | Yes |
| Heating: | ForcedAir, NaturalGas, Zoned |
| Heating?: | Yes |
| High School: | Deep Run |
| Interior Features: | BreakfastArea, BayWindow, CeilingFans, DiningArea, SeparateFormalDiningRoom, DoubleVanity, EatInKitchen, Fireplace, GraniteCounters, JettedTub, KitchenIsland, BathInPrimaryBedroom, Skylights, WalkInClosets |
| Laundry Features: | WasherHookup, DryerHookup |
| Levels: | Two |
| Listing Agreement: | ExclusiveRightToSell |
| Living Area Source: | Appraiser |
| Lot Features: | DeadEnd |
| Lot Size Area: | 0.214 |
| Lot Size Units: | Acres |
| Middle Or Junior School: | Holman |
| MLS Area Major: | 34 - Henrico |
| Original List Price: | $849,950 |
| Ownership: | Individuals |
| Ownership Type: | SoleProprietor |
| Parcel Number: | 749-773-2895 |
| Parking Features: | Attached, DirectAccess, Driveway, Garage, GarageDoorOpener, Paved |
| Parking Total: | 2 |
| Patio And Porch Features: | RearPorch, Screened, Deck |
| Pending Timestamp: | 2026-08-02 |
| Pool Features: | None |
| Possession: | CloseOfEscrow |
| Postal Code Plus4: | 5654 |
| Property Condition: | Resale |
| Roof: | Composition, Shingle |
| Rooms Total: | 8 |
| Security Features: | SmokeDetectors |
| Sewer: | PublicSewer |
| State Or Province: | VA |
| Stories: | 2 |
| Stories Total: | 2 |
| Tax Assessed Value: | $741,400 |
| Tax Year: | 2025 |
| Water Source: | Public |
| Window Features: | Skylights |
| Year Built Details: | Actual |
| Zoning Description: | R3AC |
| Property Sub Type Additional: | SingleFamilyResidence |
| County Or Parish: | Henrico |
| Below Grade Unfinished Area: | 0.0 |
| Water Heater: | Gas |
| Country Subdivision: | 51087 |
| Record Signature: | -1,192,868,638 |
| Universal Parcel Id: | urn:reso:upi:2.0:US:51087:749-773-2895 |
| Fireplace?: | Yes |
Listing Courtesy of: NextHome Advantage
(804) 387-1557
All or a portion of the multiple Listing information is provided by the Central Virginia Regional MLS, from a copyrighted compilation of Listings. All Central Virginia Regional MLS information provided is deemed reliable but is not guaranteed accurate. The compilation of Listings and each individual Listing are ©2026 Central Virginia Regional MLS. All rights reserved.
Central Virginia Regional MLS data last updated on October 08, 2026 04:57 PM - ET
Property Last Updated: October 08, 2026 04:57 PM - ET
