5102 Terrace Arbor Circle
Midlothian, VA 23112
$414,000
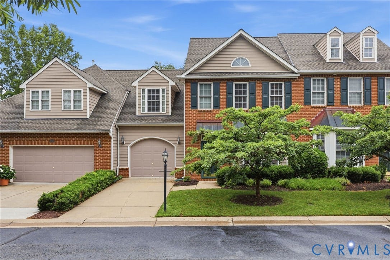
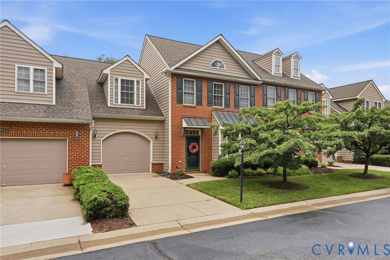
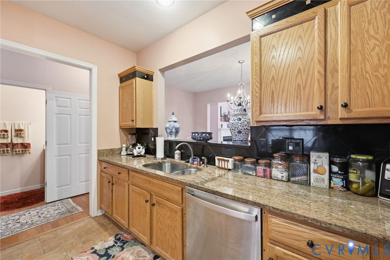
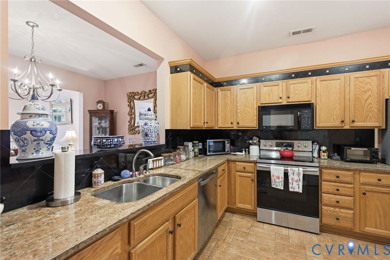
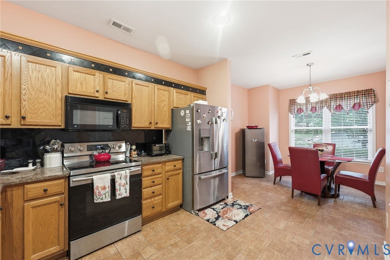
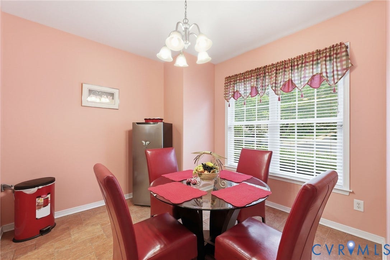
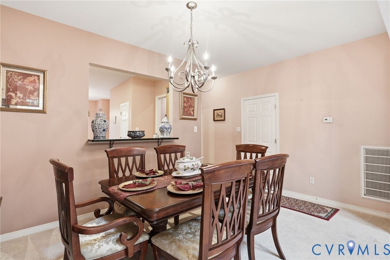
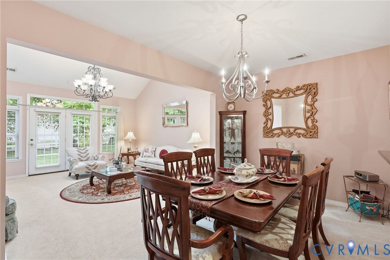
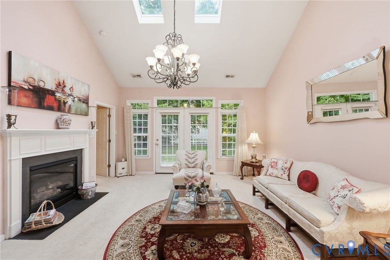
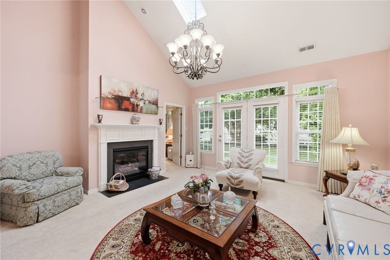
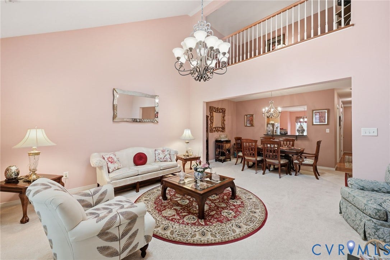
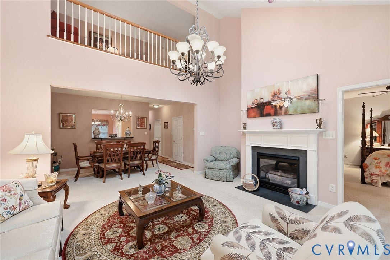
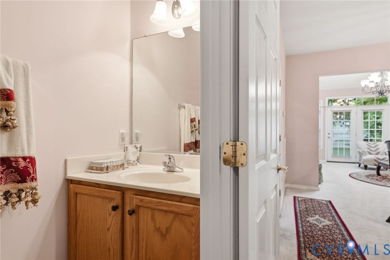
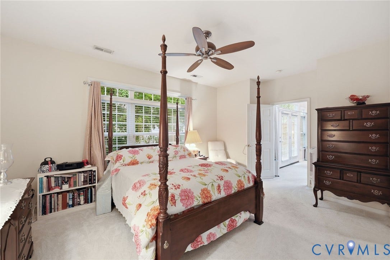
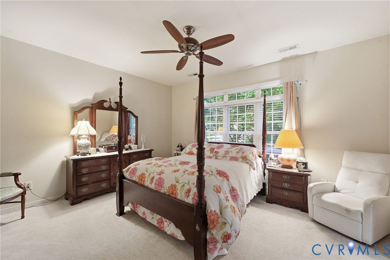
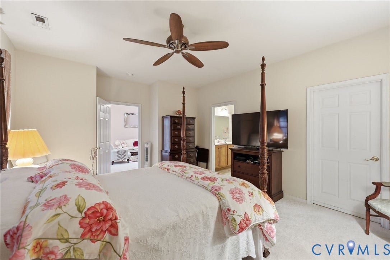
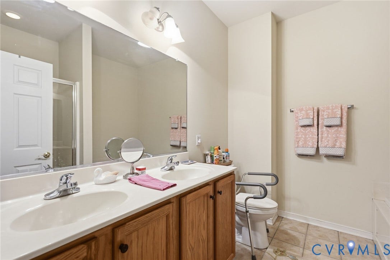
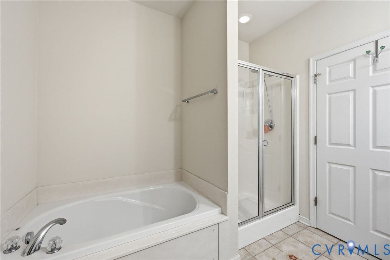
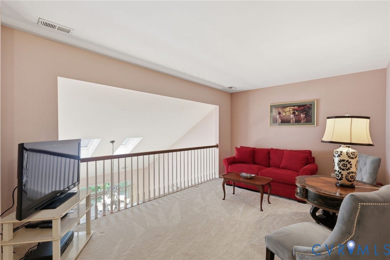
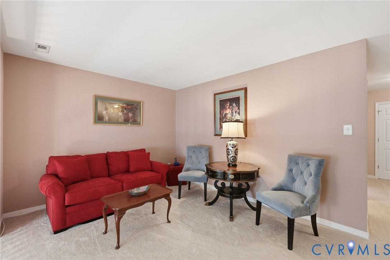
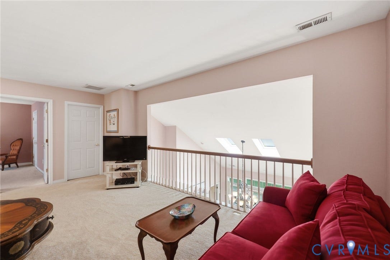
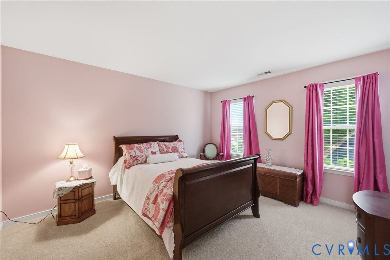
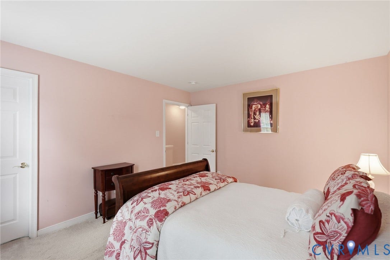
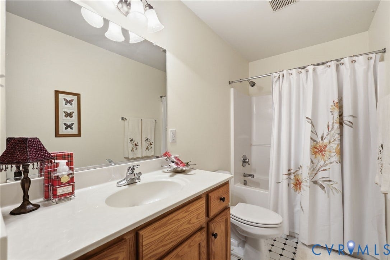
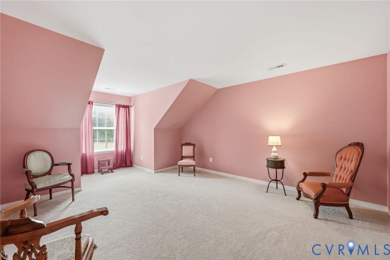
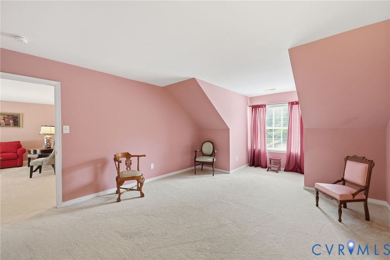
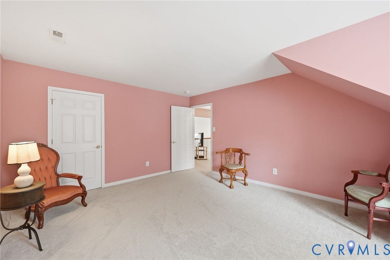
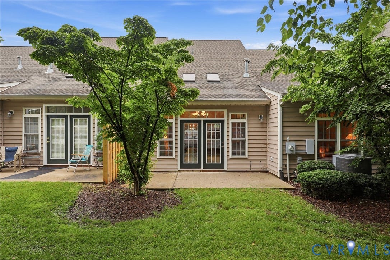
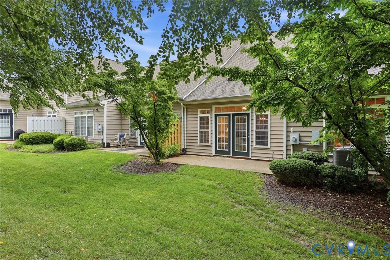
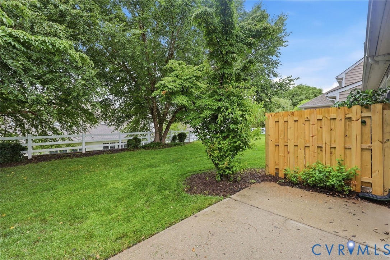
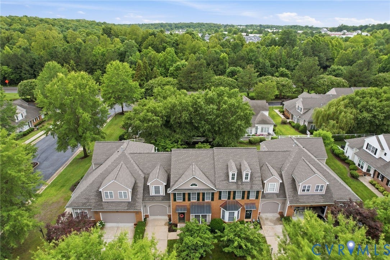
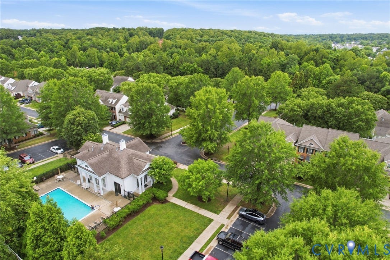
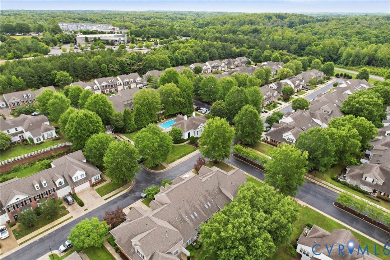
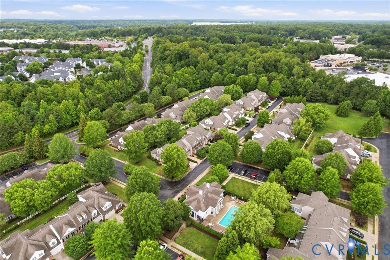
Welcome to easy, low-maintenance living in the highly desirable Terraces at Swift Creek! This beautifully maintained 3-bedroom, 2.5-bath condominium offers over 2,200 square feet of spacious living with an ideal floor plan featuring a first-floor primary suite and generously sized rooms throughout. The open layout, soaring 9-foot ceilings, and abundant natural light create an inviting atmosphere that makes the home feel even larger than its 2,223 square feet. Even better, enjoy peace of mind with a brand-new roof and new HVAC system, including a new gas furnace and central air. The spacious first-floor primary retreat features a large walk-in closet and an en-suite bath complete with a double vanity, relaxing soaking tub, and separate shower. The bright eat-in kitchen is equipped with granite countertops, stainless steel appliances, abundant cabinetry, and plenty of space for everyday dining, while the separate dining area offers a more formal experience. The inviting living room centers around a cozy gas fireplace, creating the perfect setting for entertaining guests or relaxing at home. Upstairs you’ll find two oversized bedrooms, a second full bath, and a versatile loft overlooking the main living area—ideal for a home office, media room, reading nook, or flex space to fit your lifestyle. Step outside to your private rear patio, or take advantage of the outstanding community amenities just footsteps away, including the neighborhood pool, fitness center, and clubhouse. The HOA provides exceptional value by also covering exterior maintenance, roof maintenance and ...
+ Read More| Listing Id: | 2617383 |
|---|---|
| List Price: | $419,900 |
| Close Price: | $414,000 |
| Close Date: | 2026-09-15 |
| Property Type: | Residential |
| Property Sub Type: | Condominium |
| Status: | Closed |
| Bedrooms Total: | 3 |
| Bathrooms Full: | 2 |
| Bathrooms Half: | 1 |
| Living Area: | 2,223 |
| Association Fee: | $365 |
| Tax Annual Amount: | $3,279 |
| Architectural Style: | TwoStory |
| Waterfront?: | No |
| City: | Midlothian |
| Subdivision: | Terraces At Swift Creek |
| Postal Code: | 23112 |
| Year Built: | 2005 |
| Above Grade Finished Area: | 2,223.0 |
| Appliances: | Dryer, Dishwasher, Disposal, GasWaterHeater, Microwave, Refrigerator, Stove, Washer |
| Association Fee: | $365 |
| Association Fee Frequency: | Monthly |
| Association Fee Includes: | AssociationManagement, Clubhouse, CommonAreas, MaintenanceGrounds, MaintenanceStructure, Pools, RoadMaintenance, SnowRemoval, Trash |
| Association?: | Yes |
| Attached Garage?: | Yes |
| Basement Yn: | No |
| Bathrooms Total Integer: | 3 |
| Building Area Source: | Assessor |
| Construction Materials: | Brick, Drywall, Frame, VinylSiding |
| Cooling: | CentralAir, Electric |
| Cooling?: | Yes |
| Directions: | Commonwealth Center Pkwy to Brad McNeer Pkwy, turn into The Terraces, left at stop sign, house on left |
| Disclosures: | SellerDisclosure |
| Elementary School: | Clover Hill |
| Exterior Features: | PavedDriveway |
| Fencing: | None |
| Fireplace Features: | Gas, Stone |
| Fireplaces Total: | 1 |
| Flooring: | CeramicTile, Laminate, PartiallyCarpeted |
| Foundation Details: | Slab |
| Garage Spaces: | 1.0 |
| Garage?: | Yes |
| Heating: | ForcedAir, NaturalGas |
| Heating?: | Yes |
| High School: | Clover Hill |
| Interior Features: | BedroomOnMainLevel, DiningArea, DoubleVanity, EatInKitchen, EnSuiteBathroom, FullBathOnMainLevel, Fireplace, GraniteCounters, HighCeilings, BathInPrimaryBedroom, MainLevelPrimary, WalkInClosets |
| Laundry Features: | DryerHookup |
| Levels: | Two |
| Listing Agreement: | ExclusiveRightToSell |
| Living Area Source: | Assessor |
| Lot Features: | Level |
| Lot Size Units: | Acres |
| Middle Or Junior School: | Swift Creek |
| MLS Area Major: | 54 - Chesterfield |
| Original List Price: | $419,900 |
| Ownership: | Individuals |
| Ownership Type: | SoleProprietor |
| Parcel Number: | 735-67-51-49-000-072 |
| Parking Features: | Attached, DirectAccess, Driveway, Garage, GarageDoorOpener, Paved |
| Parking Total: | 1 |
| Patio And Porch Features: | RearPorch, Patio, Stoop |
| Pending Timestamp: | 2026-08-14 |
| Pets Allowed: | Yes |
| Pool Features: | Community, InGround, Pool |
| Possession: | CloseOfEscrow |
| Postal Code Plus4: | 6259 |
| Property Attached?: | Yes |
| Property Condition: | Resale |
| Roof: | Composition, Shingle |
| Rooms Total: | 7 |
| Sewer: | PublicSewer |
| State Or Province: | VA |
| Stories: | 2 |
| Stories Total: | 2 |
| Tax Assessed Value: | $368,400 |
| Tax Year: | 2026 |
| Topography: | Level |
| Water Source: | Public |
| Year Built Details: | Actual |
| Zoning Description: | O2 |
| Property Sub Type Additional: | Condominium |
| County Or Parish: | Chesterfield |
| Below Grade Unfinished Area: | 0.0 |
| Water Heater: | Gas |
| Country Subdivision: | 51041 |
| Record Signature: | 1,031,532,415 |
| Universal Parcel Id: | urn:reso:upi:2.0:US:51041:735-67-51-49-000-072 |
| Fireplace?: | Yes |
Listing Courtesy of: Samson Properties
dsamson@samsonproperties.net
All or a portion of the multiple Listing information is provided by the Central Virginia Regional MLS, from a copyrighted compilation of Listings. All Central Virginia Regional MLS information provided is deemed reliable but is not guaranteed accurate. The compilation of Listings and each individual Listing are ©2026 Central Virginia Regional MLS. All rights reserved.
Central Virginia Regional MLS data last updated on October 08, 2026 04:57 PM - ET
Property Last Updated: October 08, 2026 04:57 PM - ET
