505 Martineau Drive
Chesterfield, VA 23836
$436,500
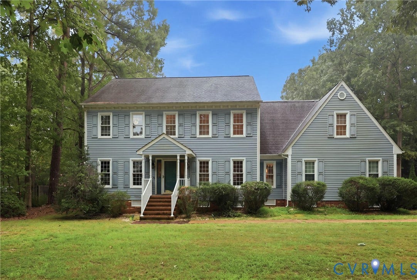
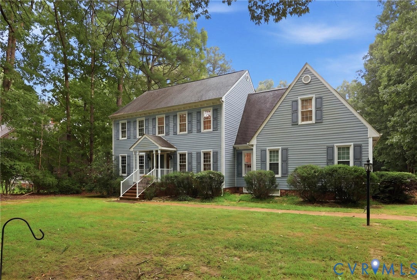
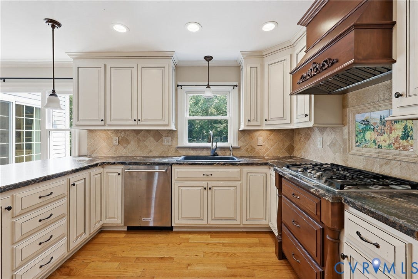
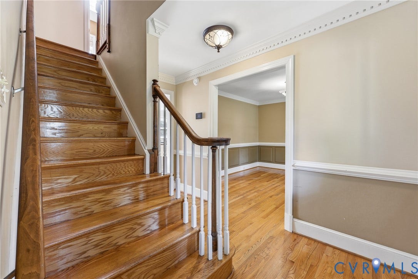
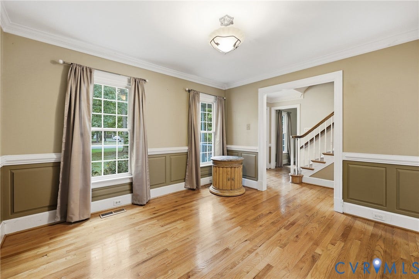
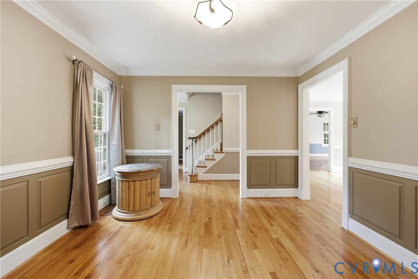
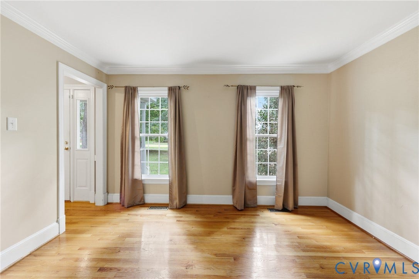
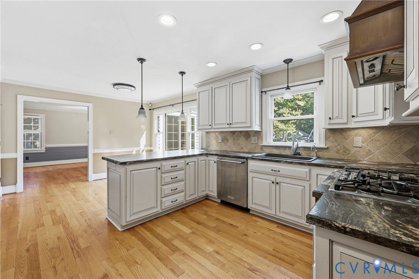
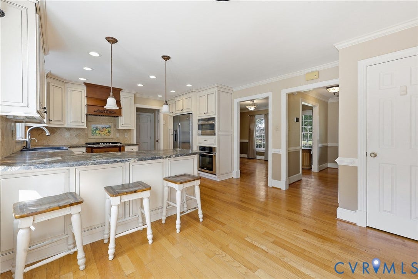
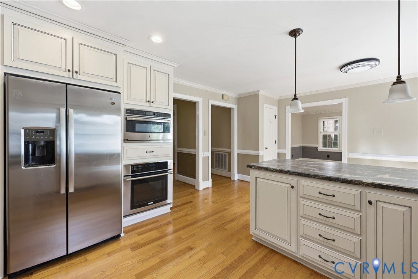
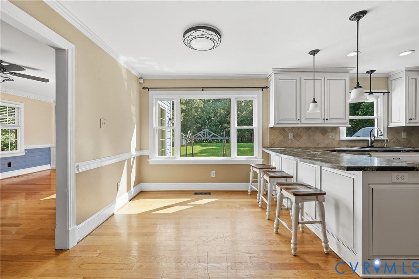
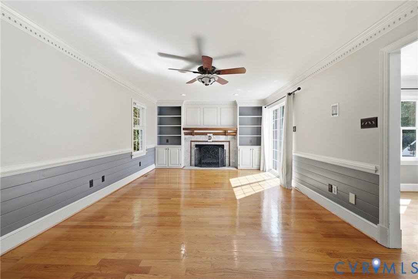
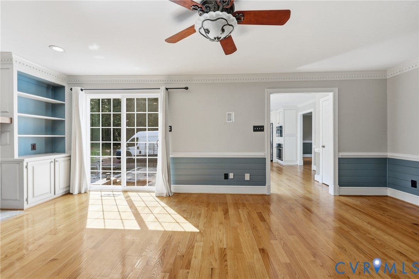
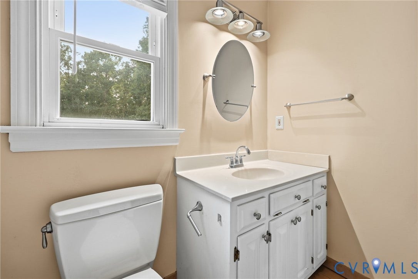
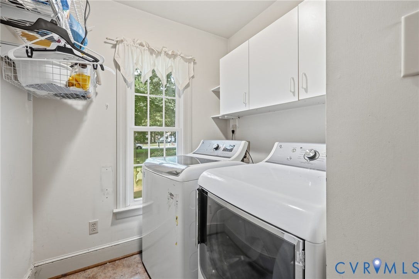
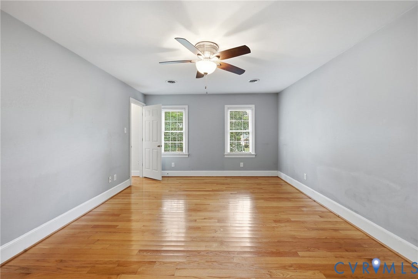
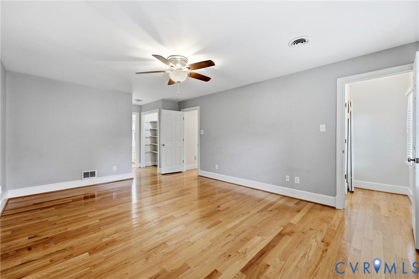
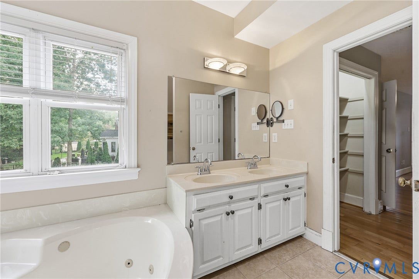
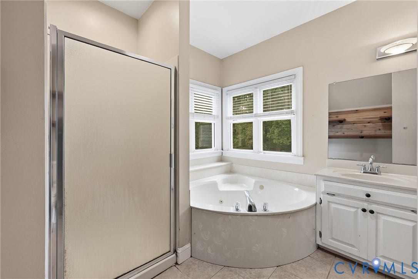
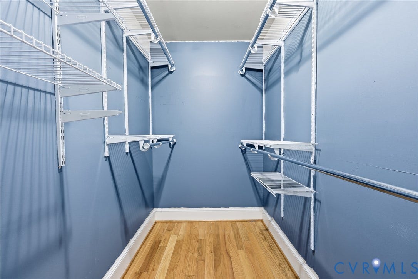
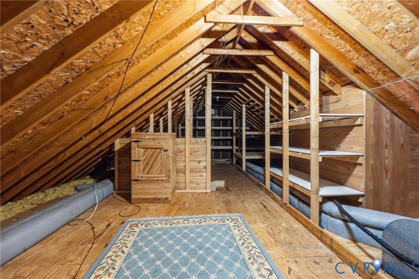
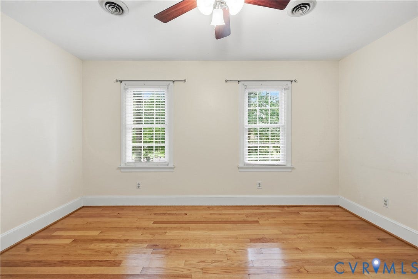
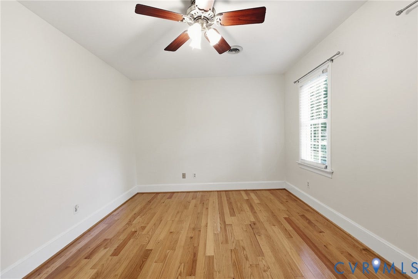
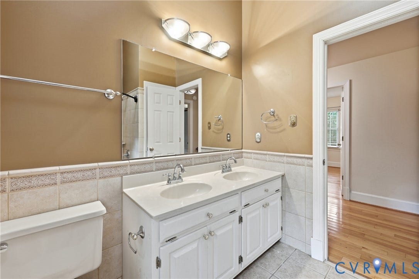
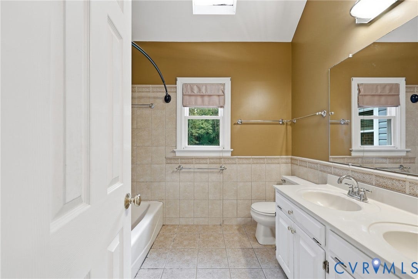
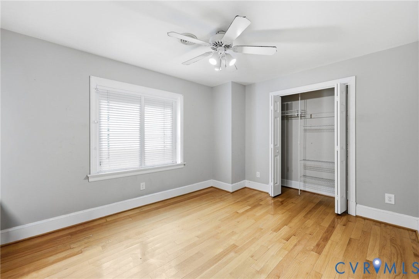
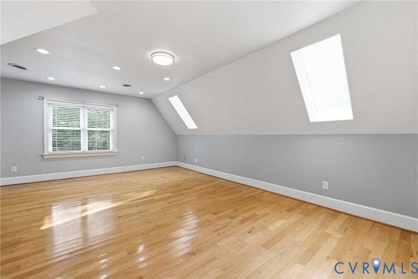
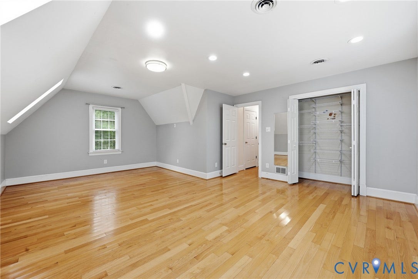
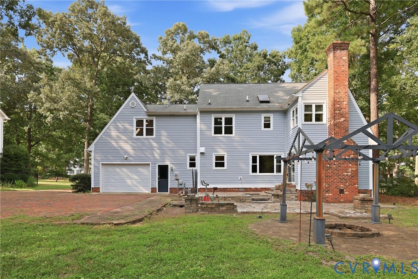
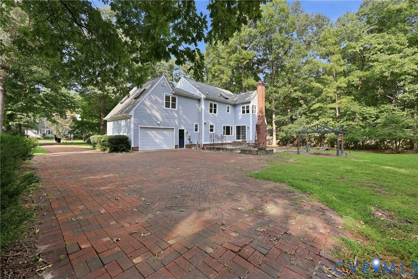
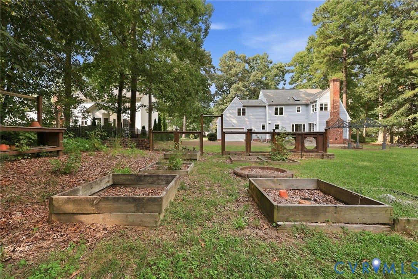
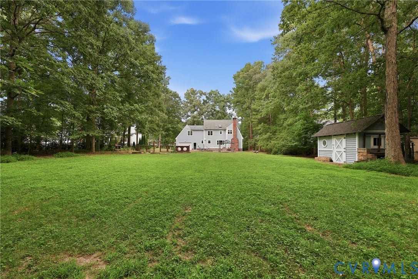
Take a look at this beautiful colonial home with backyard oasis situated in a beautiful and mature neighborhood, just steps from community amenities such as a pool, park, trails, and soccer field. This stunning 2,533 square foot home spares no expense to give you classic luxury, from original dentil molding in several rooms, a marble fireplace with built-in bookcases, and custom cabinetry throughout the kitchen, you will feel every bit of class this home has to offer. With the first floor offering a formal dining room and office or sitting room, a large family room and eat-in kitchen with bay window and recessed lighting, this home showcases its natural beauty from its original wood floors to its beautiful molding and fixtures. Rounding out the first floor, next to your kitchen with all custom cabinetry is your convenient first floor half bath and laundry room, and entrance to your expansive garage, as well as your granite patio, featuring a pergola, tree-lined backyard, and vegetable garden. Up the foyer stairs you'll find a large master bedroom with walk-in closet and spa-like bathroom with dual vanity, walk-in shower, jetted tub, and cedar shelving. Completing the home is three more bedrooms, one large with skylights, and a well-maintained full bath with ceramic detailing and another skylight. With tree-lined streets, beautiful finishes, and an expansive, private backyard, this home is everything you've been searching for.
| Listing Id: | 2622638 |
|---|---|
| List Price: | $436,500 |
| Property Type: | Residential |
| Property Sub Type: | SingleFamilyResidence |
| Status: | Active |
| Bedrooms Total: | 4 |
| Bathrooms Full: | 2 |
| Bathrooms Half: | 1 |
| Living Area: | 2,533 |
| Association Fee: | $400 |
| Tax Annual Amount: | $3,954 |
| Lot Size Acres: | 0.931 |
| Architectural Style: | Colonial,TwoStory |
| Waterfront?: | No |
| City: | Chesterfield |
| Subdivision: | New Rochelle At Rochedale |
| Postal Code: | 23836 |
| Year Built: | 1990 |
| Above Grade Finished Area: | 2,533.0 |
| Association Fee: | $400 |
| Association Fee Frequency: | Annually |
| Association Fee Includes: | CommonAreas, Pools |
| Association?: | Yes |
| Attached Garage?: | Yes |
| Basement Yn: | No |
| Bathrooms Total Integer: | 3 |
| Building Area Source: | Assessor |
| Construction Materials: | VinylSiding, WoodSiding |
| Cooling: | Zoned |
| Cooling?: | Yes |
| Disclosures: | ExemptDisclaimer |
| Elementary School: | Elizabeth Scott |
| Fireplace Features: | Gas |
| Flooring: | CeramicTile, Wood |
| Garage Spaces: | 1.5 |
| Garage?: | Yes |
| Heating: | Electric, HeatPump, NaturalGas |
| Heating?: | Yes |
| High School: | Thomas Dale |
| Interior Features: | Bookcases, BuiltInFeatures, BreakfastArea, BayWindow, CeilingFans, DiningArea, SeparateFormalDiningRoom, DoubleVanity, EatInKitchen, Fireplace, JettedTub, Pantry, RecessedLighting, WalkInClosets |
| Levels: | Two |
| Listing Agreement: | ExclusiveRightToSell |
| Living Area Source: | Assessor |
| Lot Size Area: | 0.931 |
| Lot Size Units: | Acres |
| Middle Or Junior School: | Elizabeth Davis |
| MLS Area Major: | 52 - Chesterfield |
| Original List Price: | $445,000 |
| Ownership: | Individuals |
| Ownership Type: | SoleProprietor |
| Parcel Number: | 817-64-63-87-400-000 |
| Parking Features: | Attached, Garage, OffStreet |
| Parking Total: | 1 |
| Pool Features: | None |
| Possession: | CloseOfEscrow |
| Postal Code Plus4: | 5753 |
| Property Condition: | Resale |
| Rooms Total: | 9 |
| Sewer: | PublicSewer |
| State Or Province: | VA |
| Stories: | 2 |
| Stories Total: | 2 |
| Tax Assessed Value: | $444,300 |
| Tax Year: | 2026 |
| Water Source: | Public |
| Year Built Details: | Actual |
| Zoning Description: | R12 |
| Property Sub Type Additional: | SingleFamilyResidence |
| County Or Parish: | Chesterfield |
| Below Grade Unfinished Area: | 0.0 |
| Country Subdivision: | 51041 |
| Record Signature: | -1,891,967,000 |
| Universal Parcel Id: | urn:reso:upi:2.0:US:51041:817-64-63-87-400-000 |
| Fireplace?: | Yes |
Listing Courtesy of: Samson Properties
(703) 405-2182
All or a portion of the multiple Listing information is provided by the Central Virginia Regional MLS, from a copyrighted compilation of Listings. All Central Virginia Regional MLS information provided is deemed reliable but is not guaranteed accurate. The compilation of Listings and each individual Listing are ©2026 Central Virginia Regional MLS. All rights reserved.
Central Virginia Regional MLS data last updated on October 08, 2026 04:57 PM - ET
Property Last Updated: October 08, 2026 04:57 PM - ET
