4939 Shannon Hill Road
Kents Store, VA 23084
$425,000
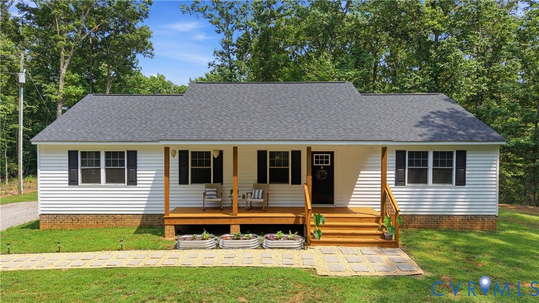
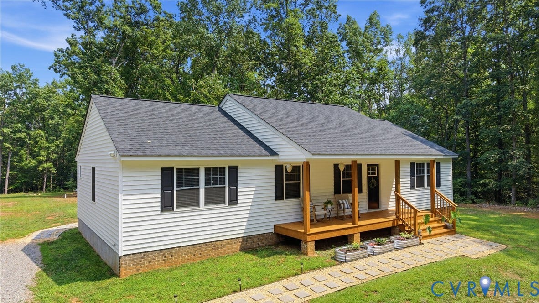
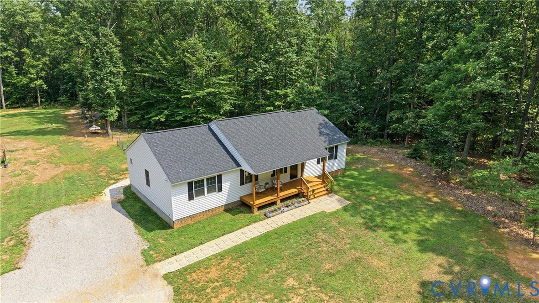
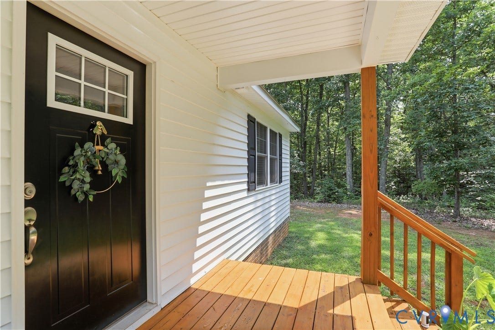
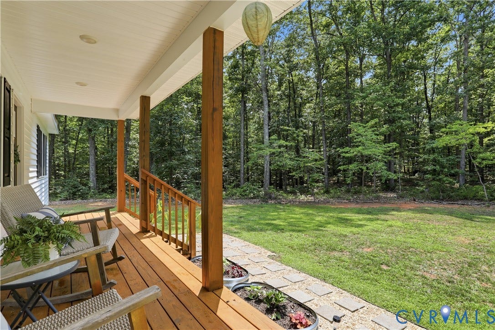
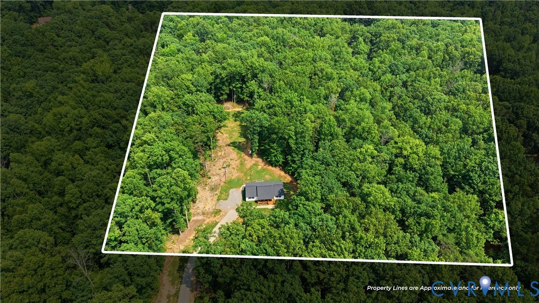
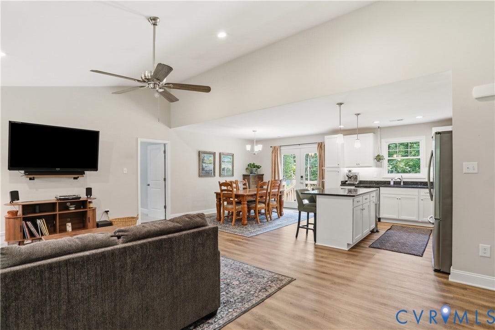
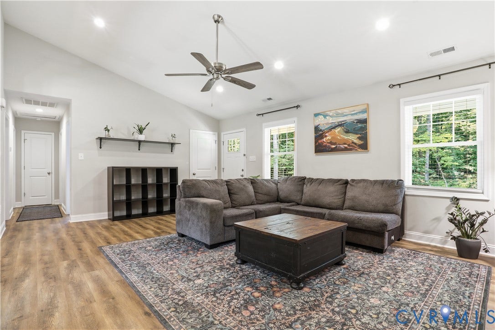
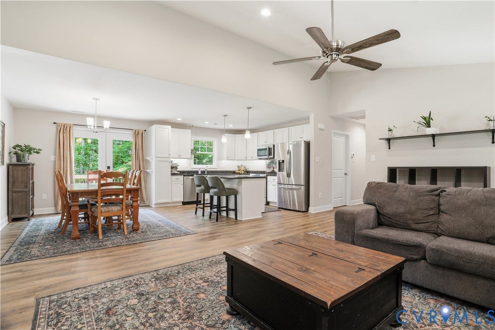
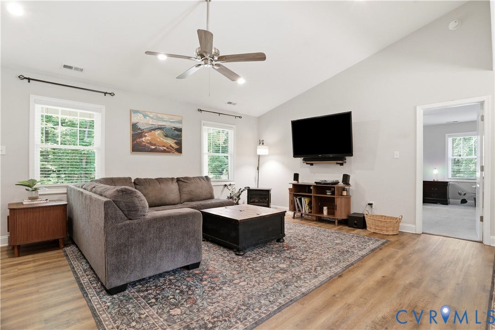
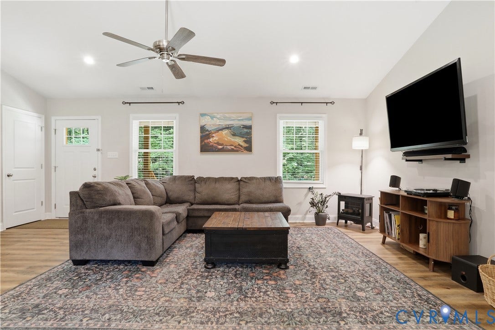
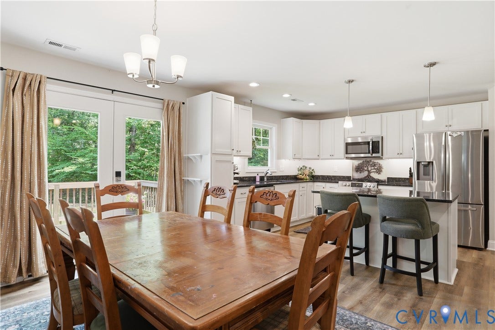
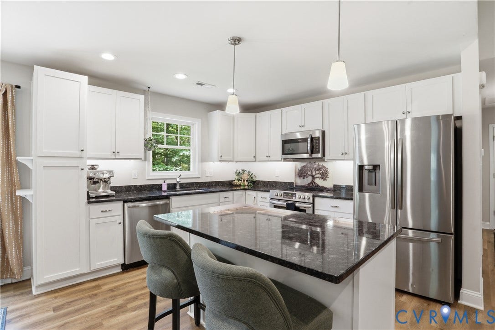
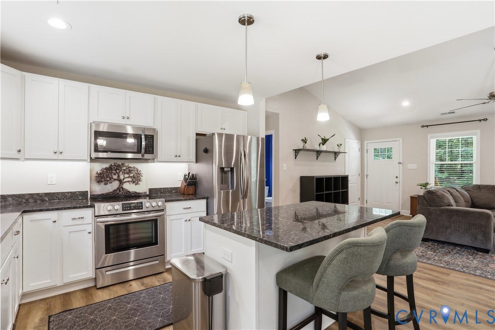
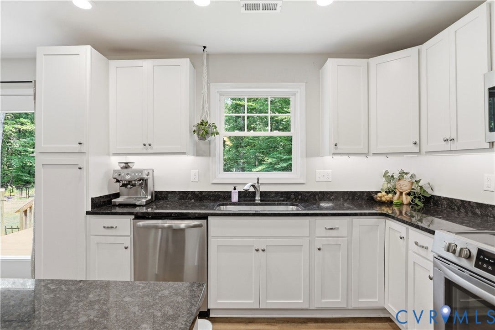
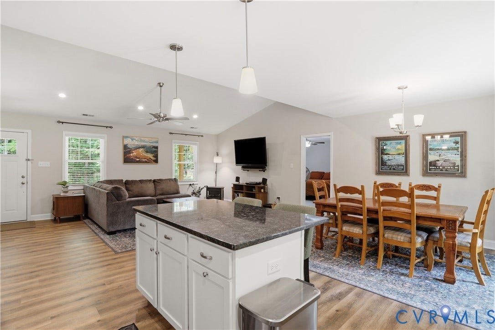
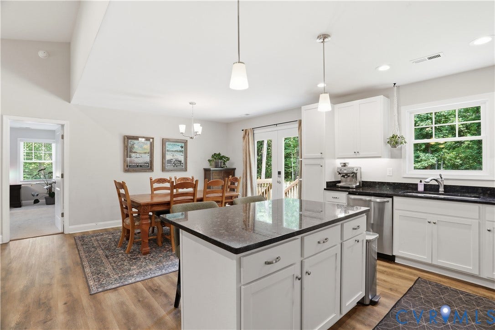
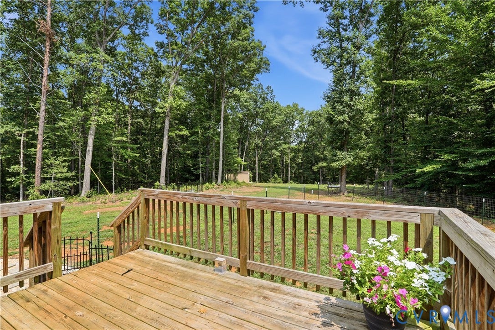
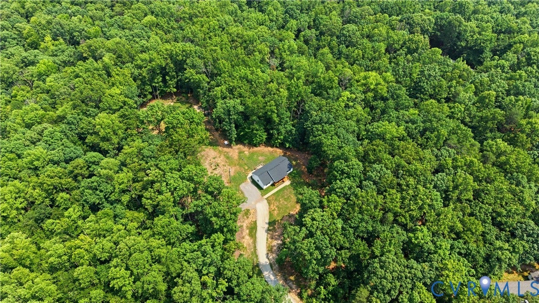
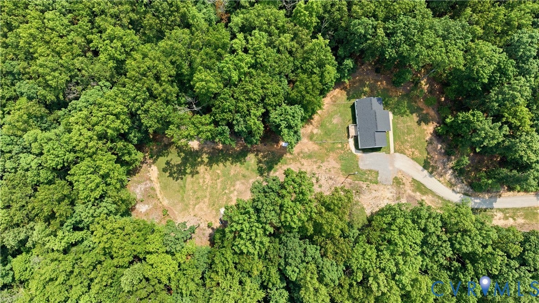
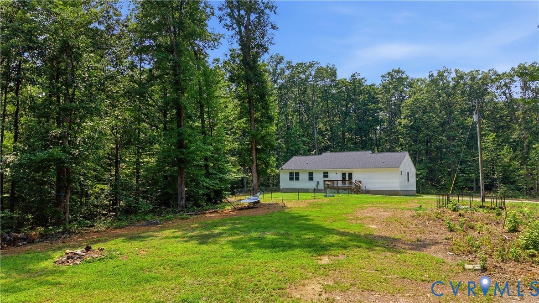
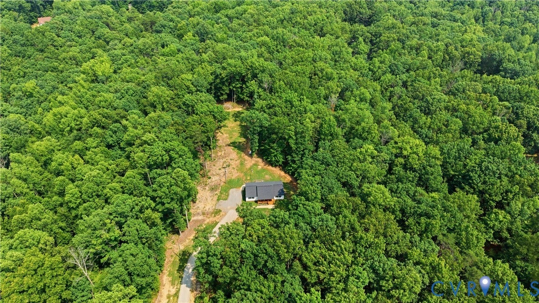
Tucked off the road on more than three private acres, this move-in ready ranch offers the peace and privacy so many buyers are searching for—along with the confidence and convenience of a home built in 2022. Just minutes from I-64, you'll enjoy an easy drive to both Short Pump and Charlottesville while coming home to a setting that feels worlds away from the pace of everyday life. A welcoming front porch invites you inside, where vaulted ceilings and an open floor plan create a bright, comfortable space designed for both everyday living and gathering with friends. The kitchen is truly the heart of the home, featuring white shaker cabinetry, stainless steel appliances, a large center island with seating, and views across the dining area, great room, and wooded backyard so you're always connected to what's happening around you.
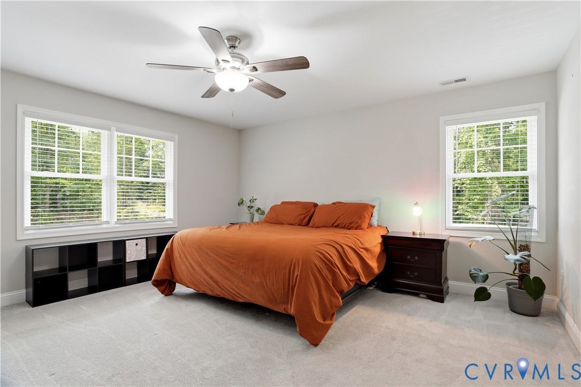
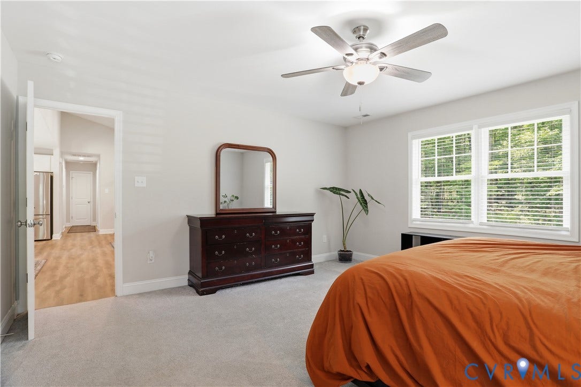
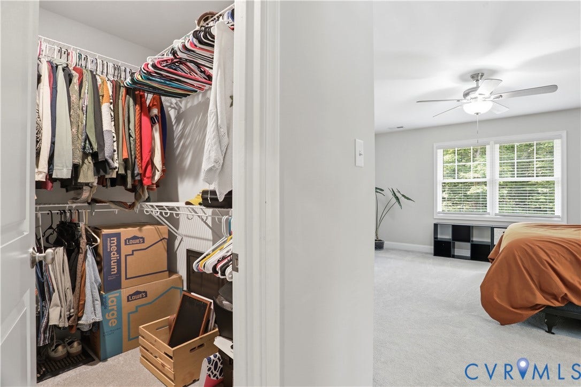
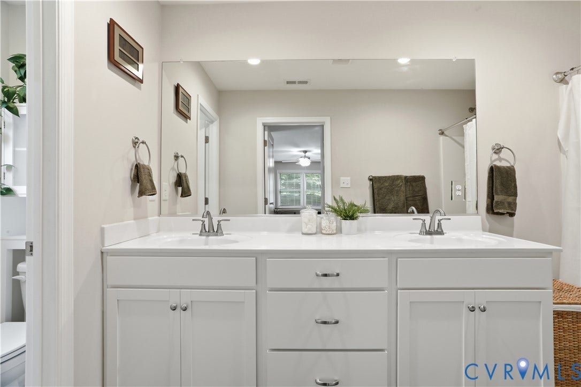
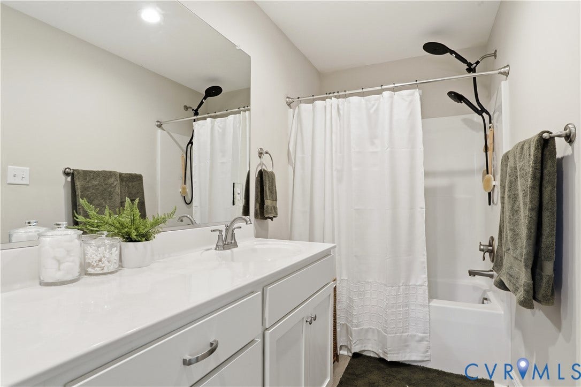
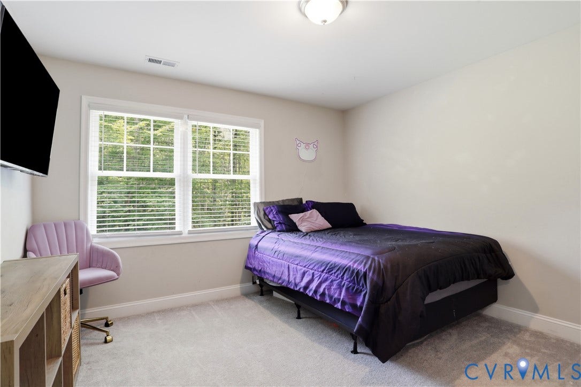
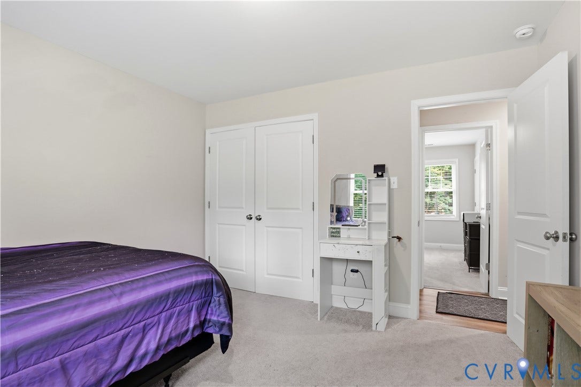
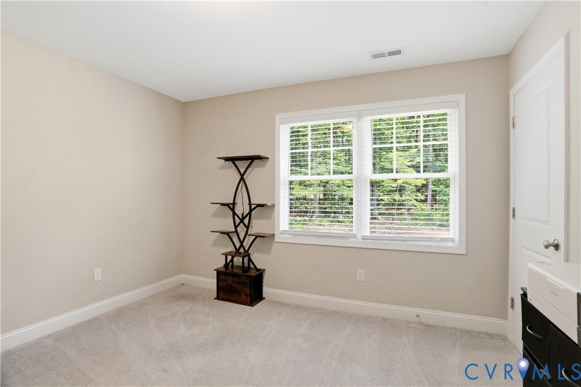
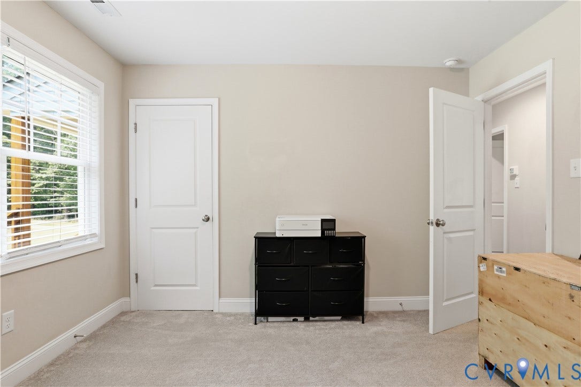
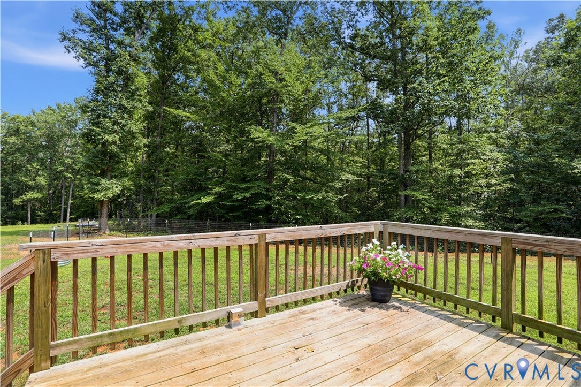
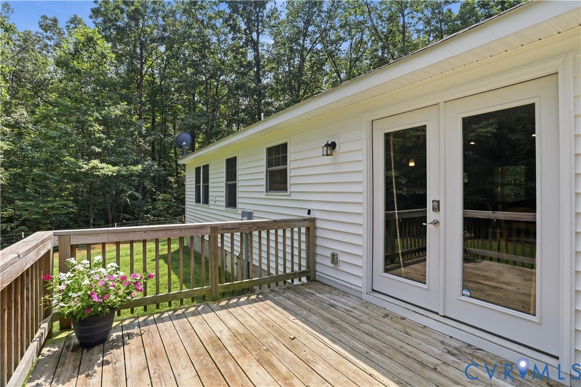
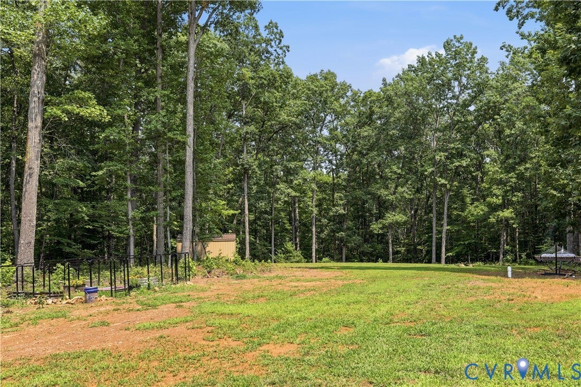
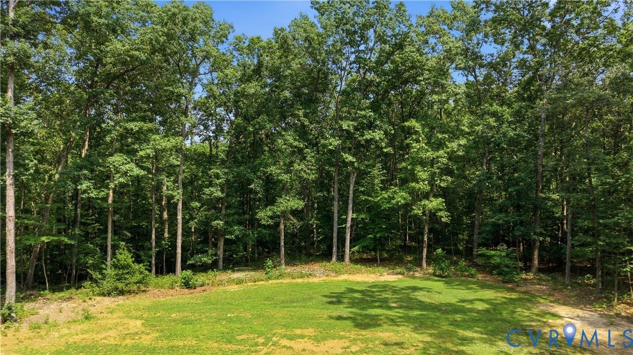
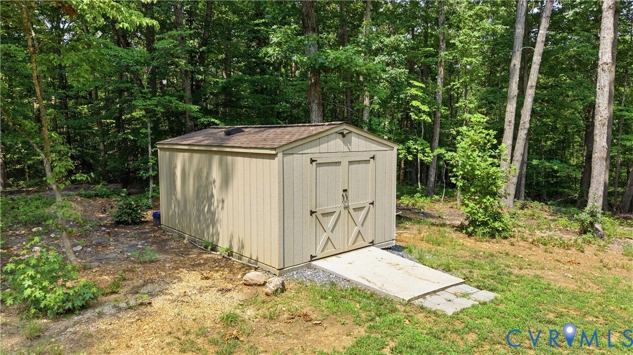
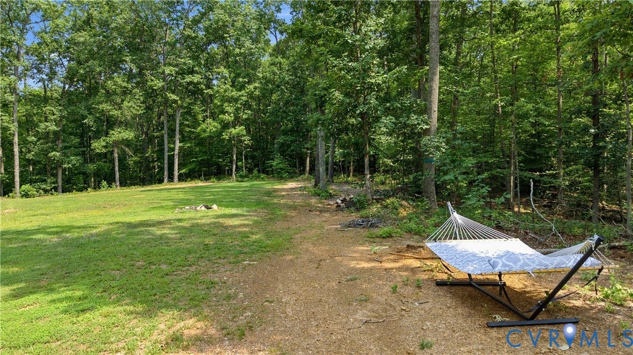
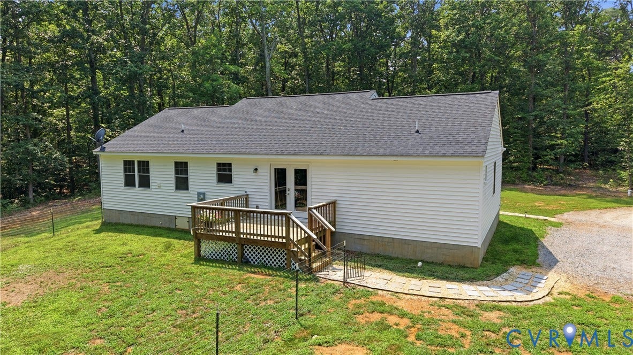
The thoughtfully designed split-bedroom layout provides privacy for the spacious primary suite, complete with two walk-in closets and an ensuite bath with a double vanity. Two additional bedrooms offer flexibility for guests, a home office, hobbies, or whatever best fits your lifestyle. Step outside and you'll discover what makes this property truly special. The backyard blends sunny open space with mature woods, creating opportunities for gardening, summer cookouts on the deck, evening walks along the wooded paths, or simply enjoying the quiet with a cup of coffee. A large storage shed offers plenty of room for tools, outdoor equipment, or weekend projects. If ...
| Listing Id: | 2619772 |
|---|---|
| List Price: | $425,000 |
| Property Type: | Residential |
| Property Sub Type: | SingleFamilyResidence |
| Status: | Active |
| Bedrooms Total: | 3 |
| Bathrooms Full: | 2 |
| Living Area: | 1,568 |
| Tax Annual Amount: | $2,150 |
| Lot Size Acres: | 3.287 |
| Architectural Style: | Ranch |
| Waterfront?: | No |
| City: | Kents Store |
| Postal Code: | 23084 |
| Year Built: | 2022 |
| Above Grade Finished Area: | 1,568.0 |
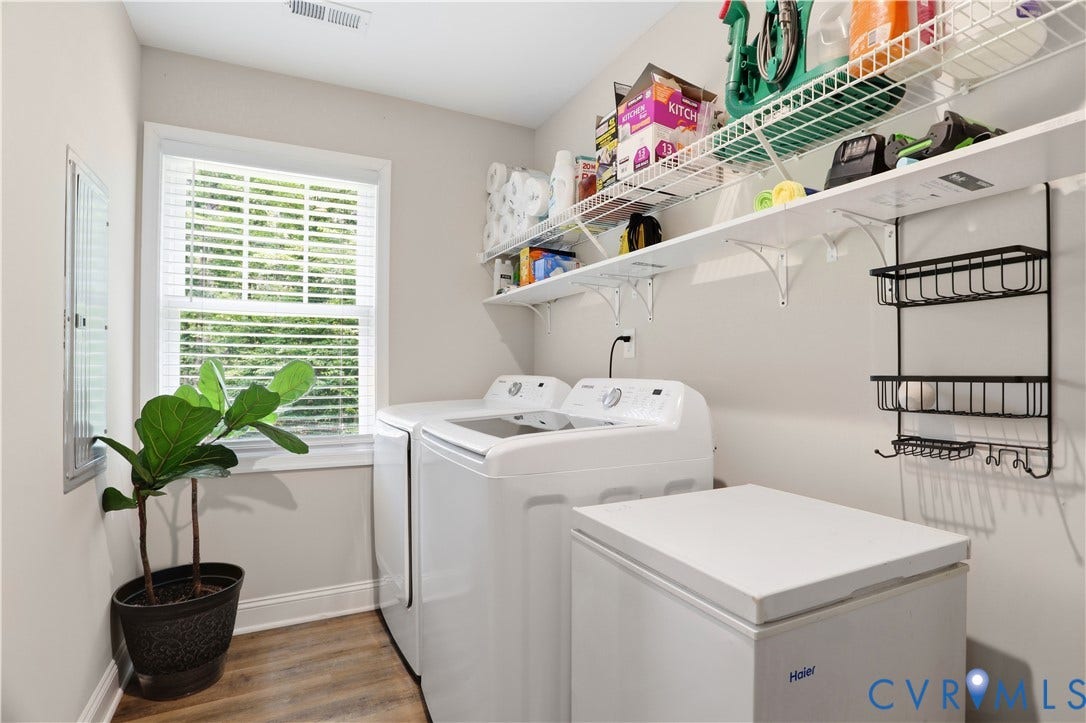
| Appliances: | Dryer, Dishwasher, ElectricWaterHeater, Refrigerator, Stove, Washer |
| Basement: | CrawlSpace |
| Basement Yn: | No |
| Bathrooms Total Integer: | 2 |
| Building Area Source: | Assessor |
| Construction Materials: | Frame, VinylSiding |
| Cooling: | HeatPump |
| Cooling?: | Yes |
| Directions: | I-64 West, take Shannon Hill exit, take left and house is on left side about four miles. Mailbox is back slightly from road. |
| Disclosures: | SellerDisclosure |
| Elementary School: | Goochland |
| Exterior Features: | UnpavedDriveway |
| Fencing: | None |
| Fireplaces Total: | 0 |
| Flooring: | PartiallyCarpeted, Vinyl |
| Garage Spaces: | 3.0 |
| Heating: | Electric, HeatPump |
| Heating?: | Yes |
| High School: | Goochland |
| Interior Features: | BedroomOnMainLevel, CeilingFans, DiningArea, DoubleVanity, EnSuiteBathroom, FullBathOnMainLevel, GraniteCounters, HighCeilings, KitchenIsland, MainLevelPrimary |
| Levels: | One |
| Listing Agreement: | ExclusiveAgency |
| Living Area Source: | Assessor |
| Lot Size Area: | 3.287 |
| Lot Size Units: | Acres |
| Middle Or Junior School: | Goochland |
| MLS Area Major: | 24 - Goochland |
| Original List Price: | $435,000 |
| Ownership: | Individuals |
| Ownership Type: | SoleProprietor |
| Parcel Number: | 4-1-0-43-A1 |
| Parking Features: | Driveway, NoGarage, Unpaved |
| Parking Total: | 3 |
| Patio And Porch Features: | Deck, FrontPorch |
| Pool Features: | None |
| Possession: | CloseOfEscrow |
| Postal Code Plus4: | 2121 |
| Property Condition: | Resale |
| Rooms Total: | 7 |
| Sewer: | SepticTank |
| State Or Province: | VA |
| Stories: | 1 |
| Stories Total: | 1 |
| Tax Assessed Value: | $405,600 |
| Tax Year: | 2026 |
| Water Source: | Well |
| Year Built Details: | Actual |
| Zoning Description: | A-1 |
| Property Sub Type Additional: | SingleFamilyResidence |
| County Or Parish: | Goochland |
| Below Grade Unfinished Area: | 0.0 |
| Water Heater: | Electric |
| Country Subdivision: | 51075 |
| Record Signature: | 958,023,434 |
| Universal Parcel Id: | urn:reso:upi:2.0:US:51075:4-1-0-43-A1 |
Listing Courtesy of: Compass
(704) 661-7632
All or a portion of the multiple Listing information is provided by the Central Virginia Regional MLS, from a copyrighted compilation of Listings. All Central Virginia Regional MLS information provided is deemed reliable but is not guaranteed accurate. The compilation of Listings and each individual Listing are ©2026 Central Virginia Regional MLS. All rights reserved.
Central Virginia Regional MLS data last updated on October 08, 2026 04:57 PM - ET
Property Last Updated: October 08, 2026 04:57 PM - ET
