


4906 Court Ridge Terrace
Midlothian, VA 23112
$350,000 - Brandermill
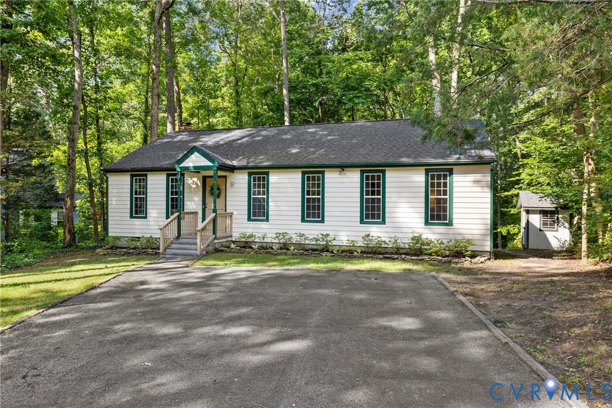
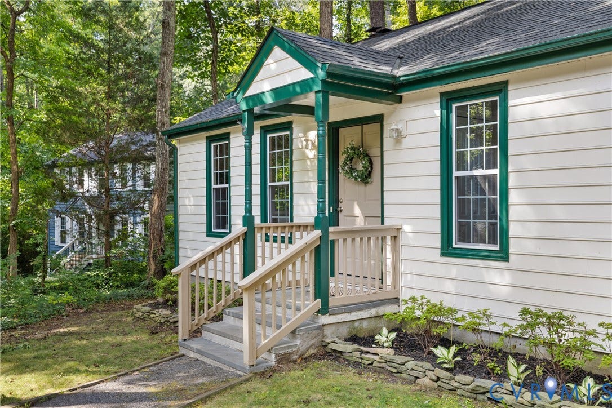
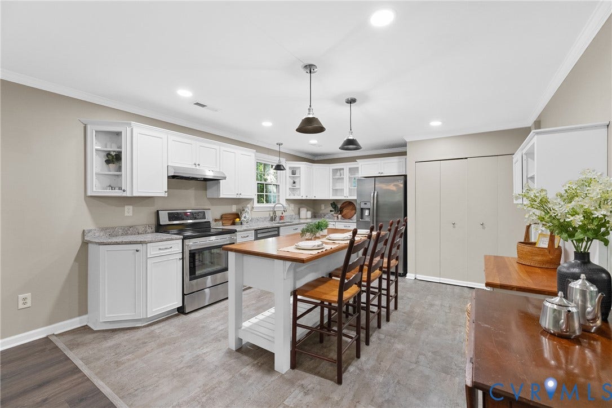
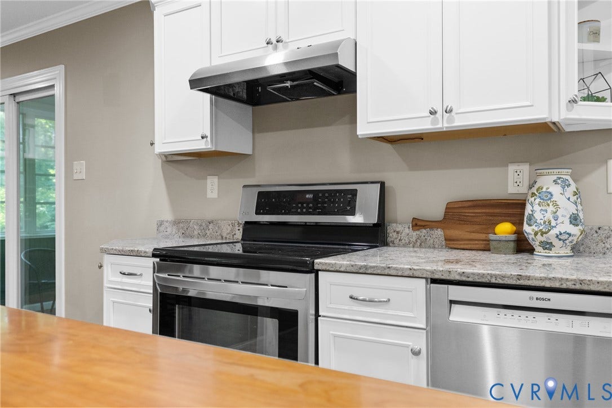
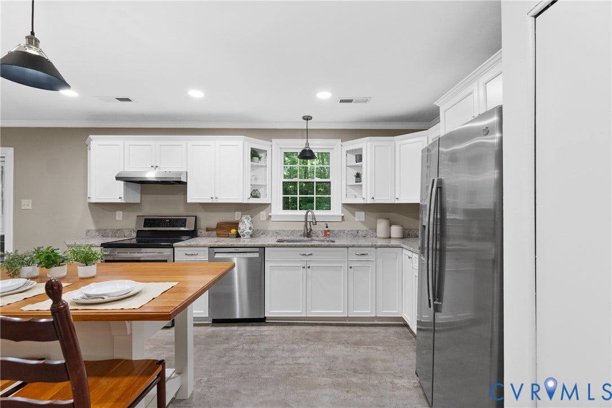
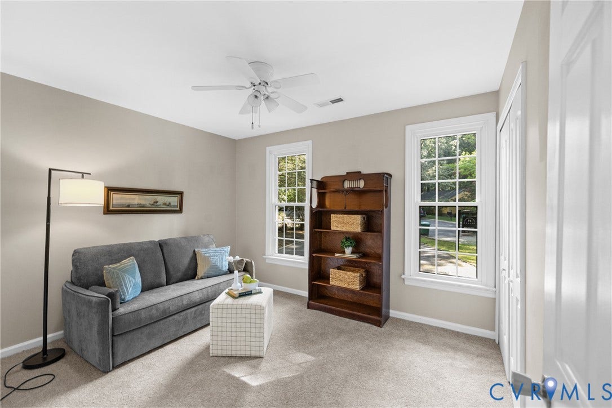
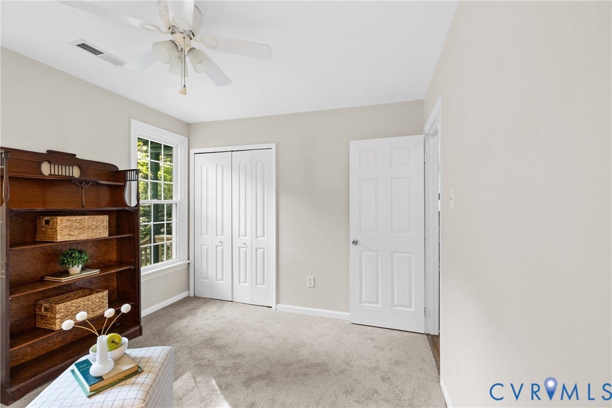
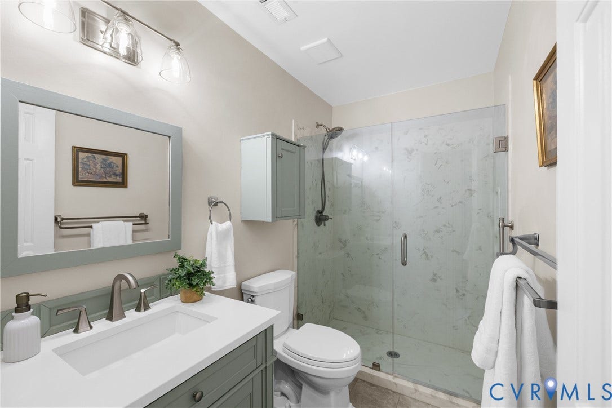
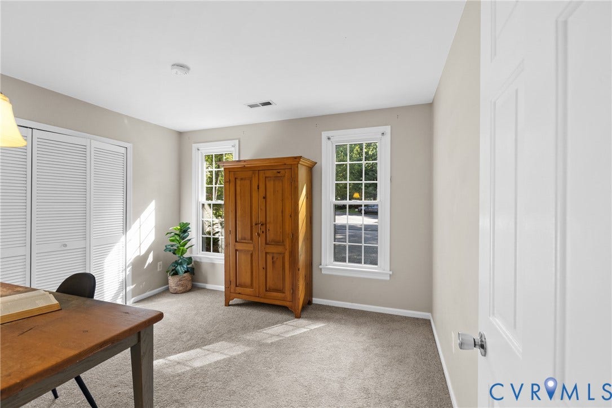
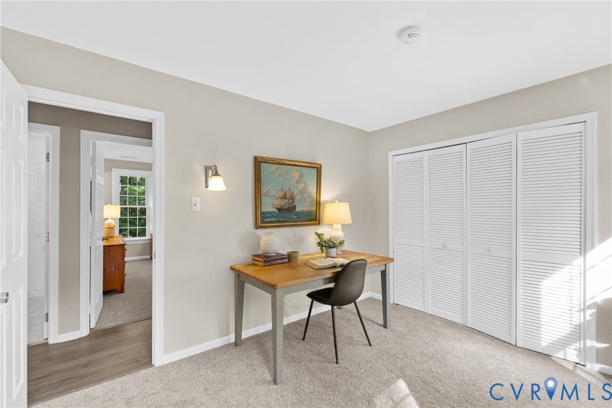
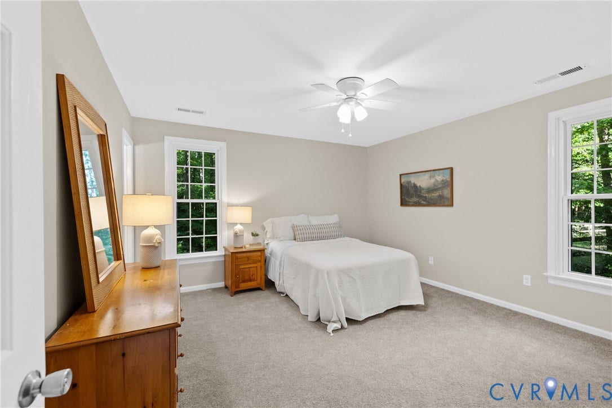
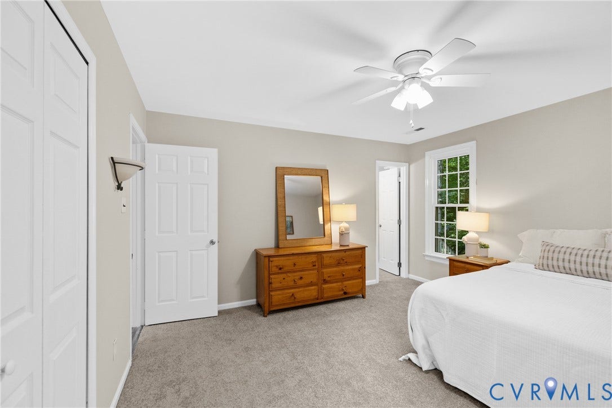
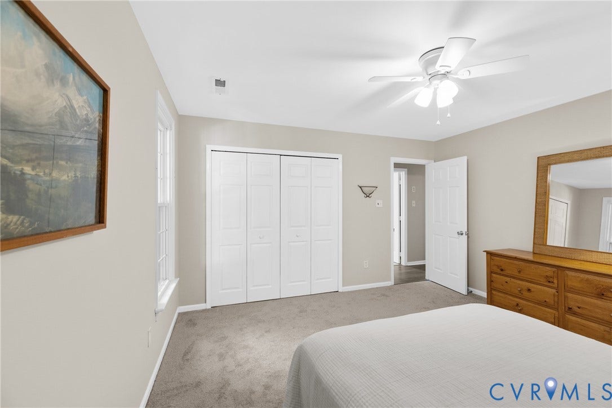
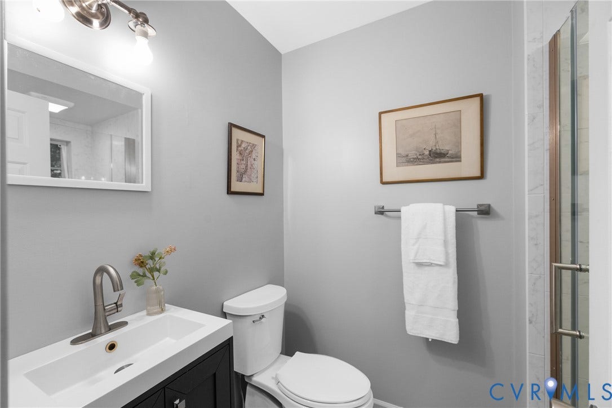
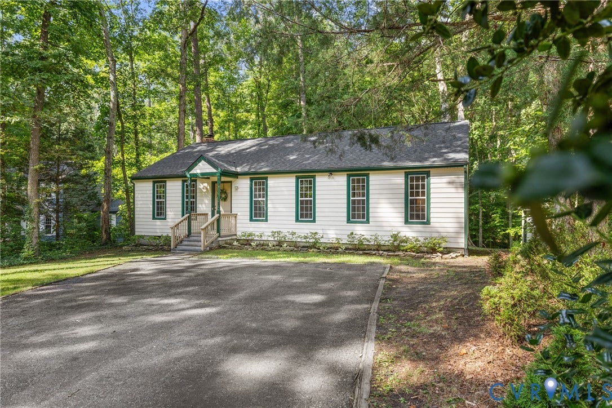
In Brandermill right now, it's rare to find a home where the major updates are already done, let alone one priced at $335k. This home has both. A renovated kitchen and bathrooms, a one-year-old HVAC, a roof that's just five years old, and brand new carpet in all three bedrooms.
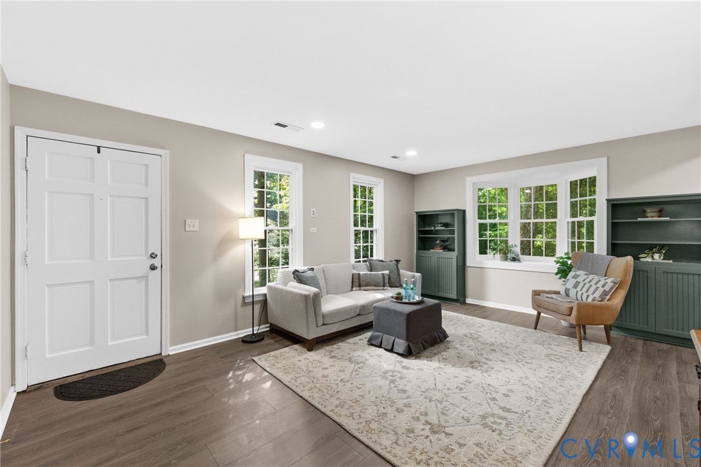
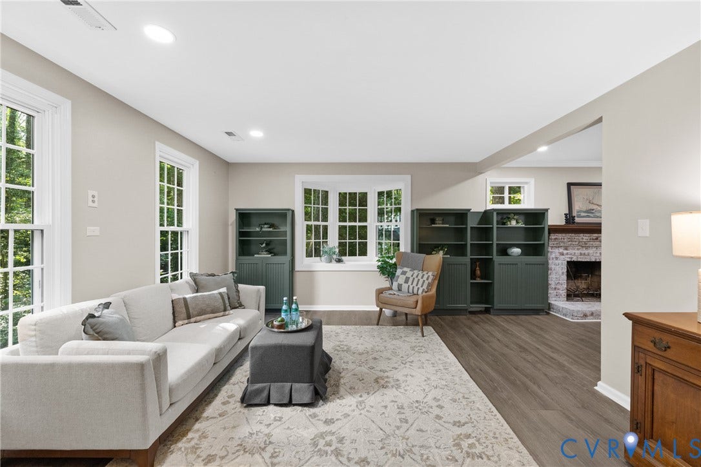
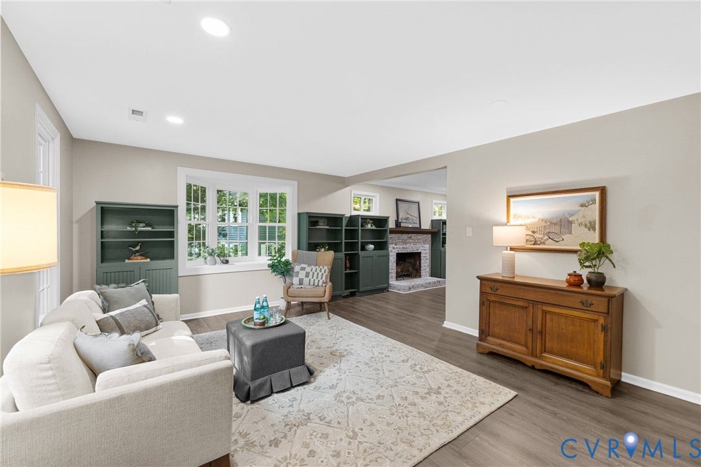
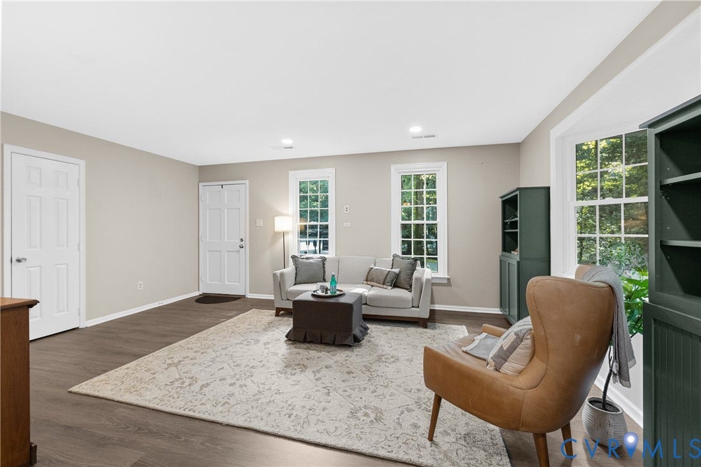
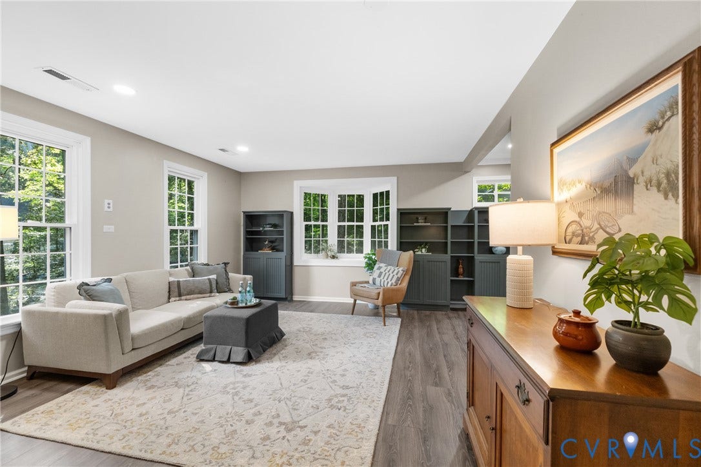
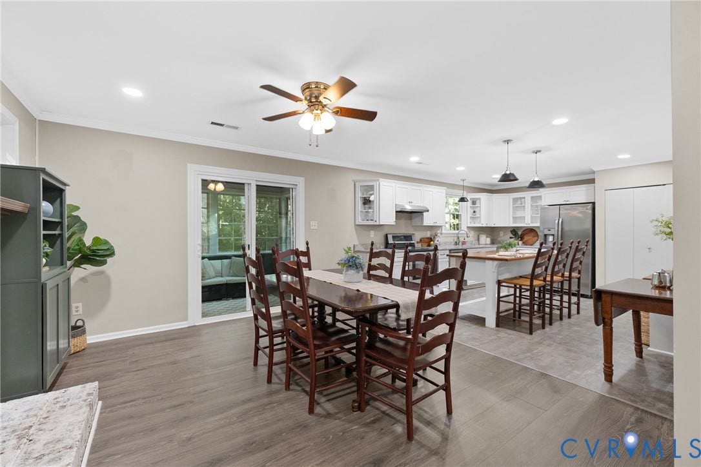
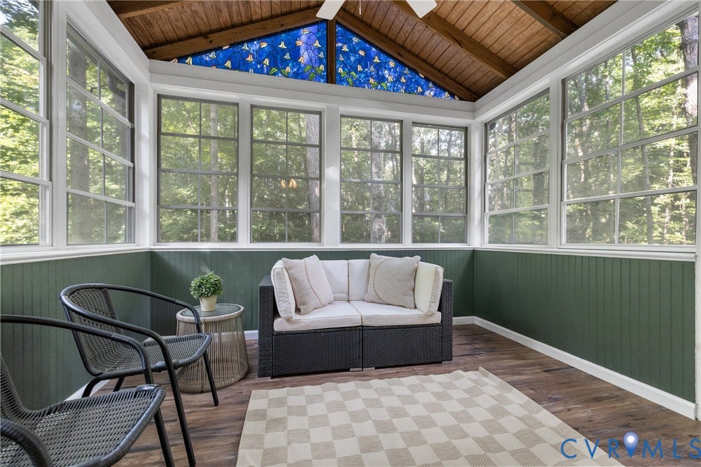
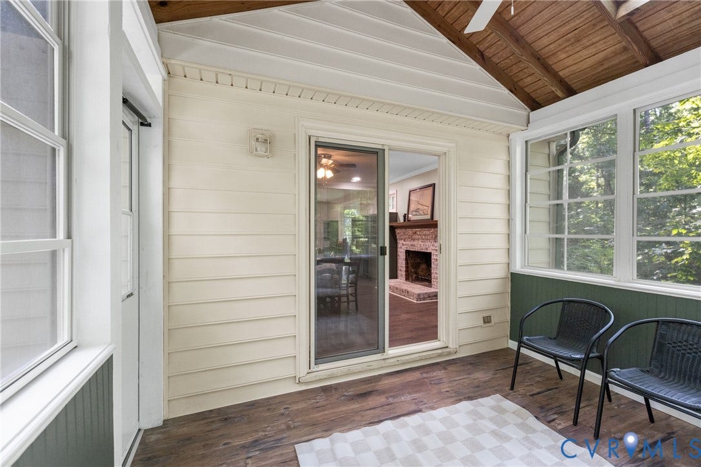
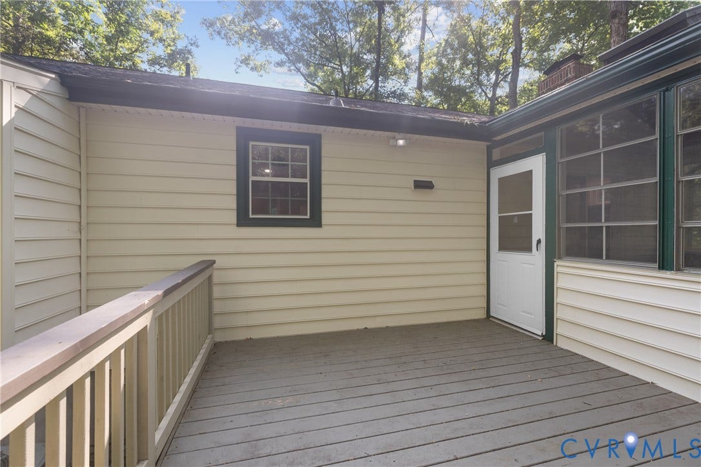
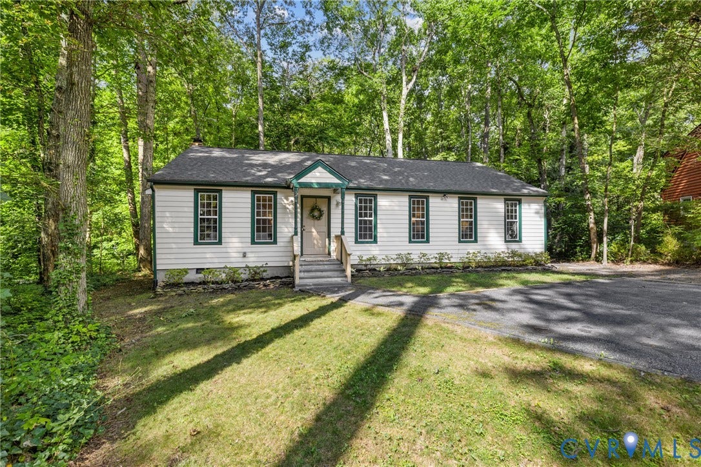
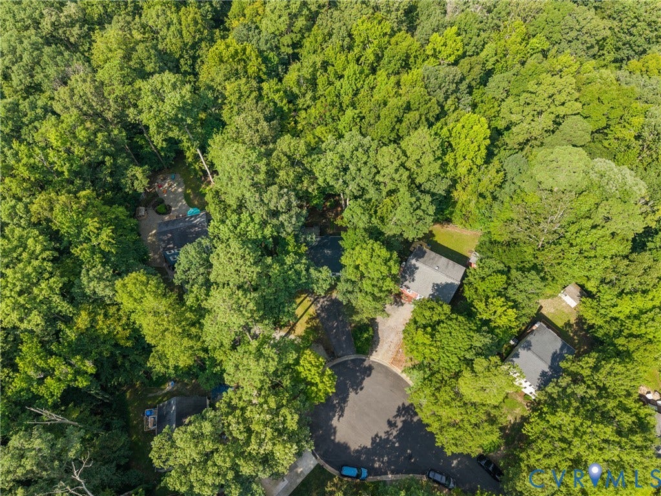
Tucked at the end of a cul-de-sac, this single-level home opens to a spacious living room that flows into a large eat-in area. Custom built-in shelving and cabinetry span the connected living and dining spaces, while clerestory windows and a wood-burning fireplace add character to the dining area. From there, the layout continues into the renovated kitchen with granite countertops, soft-close cabinetry, a large island, and plenty of storage. Just beyond the dining area, the enclosed three-season room features telescoping windows that open to the outdoors, making the space usable through much of the year.
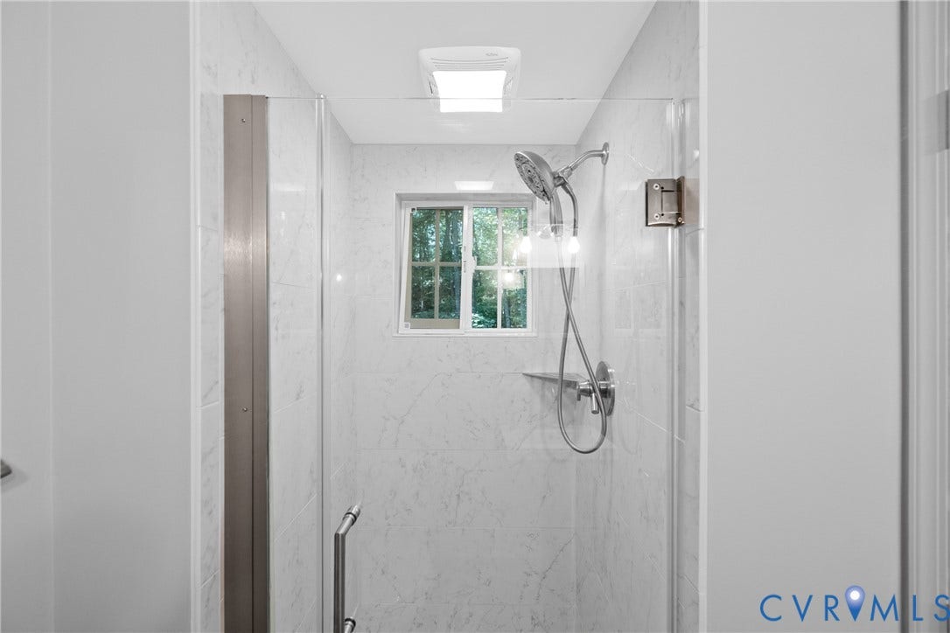
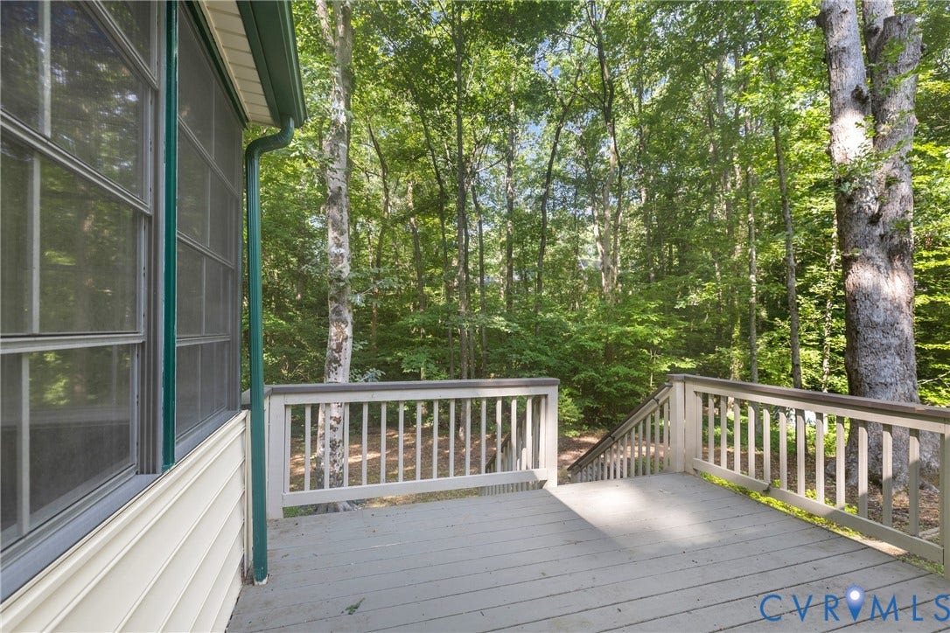
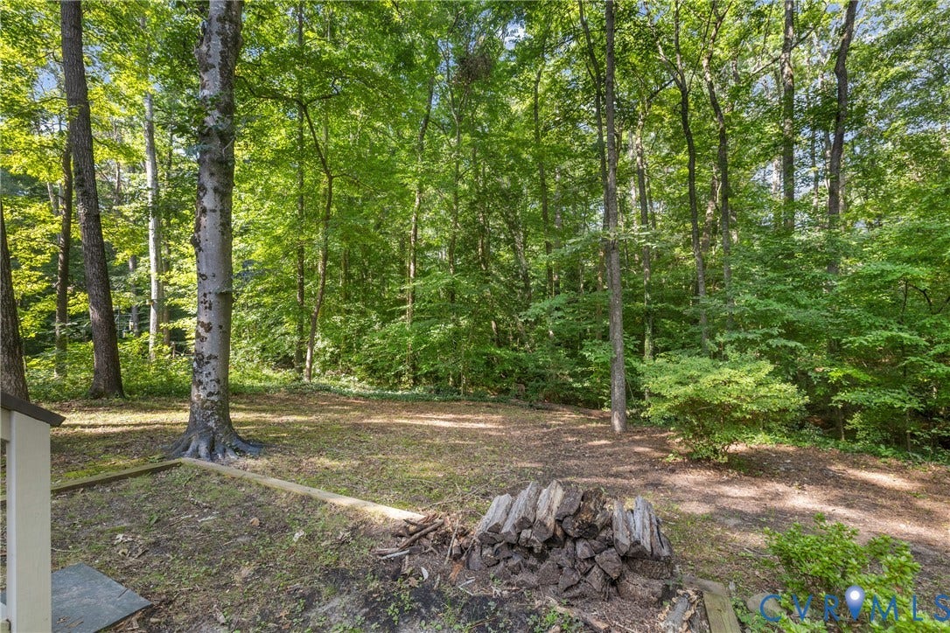
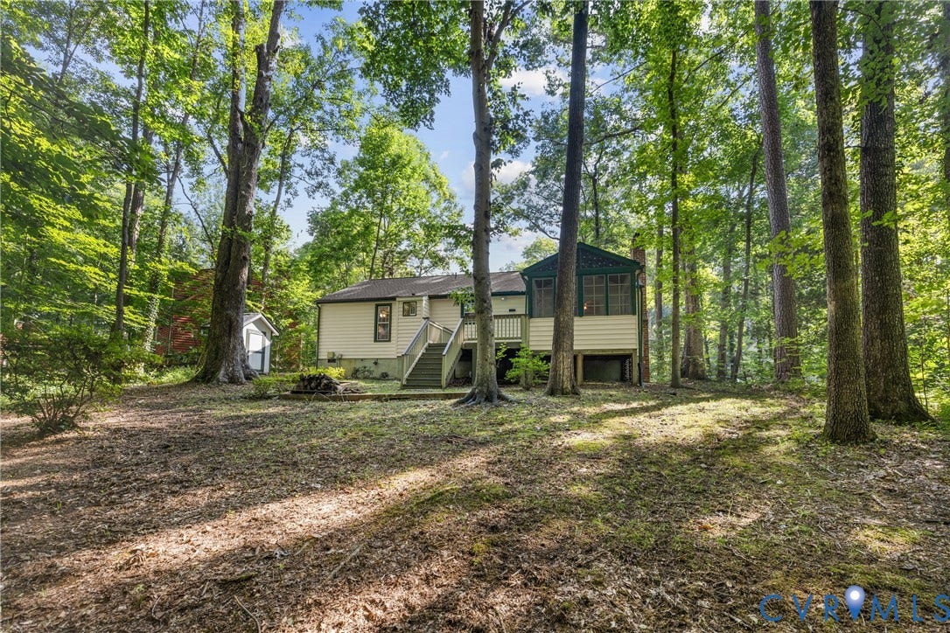
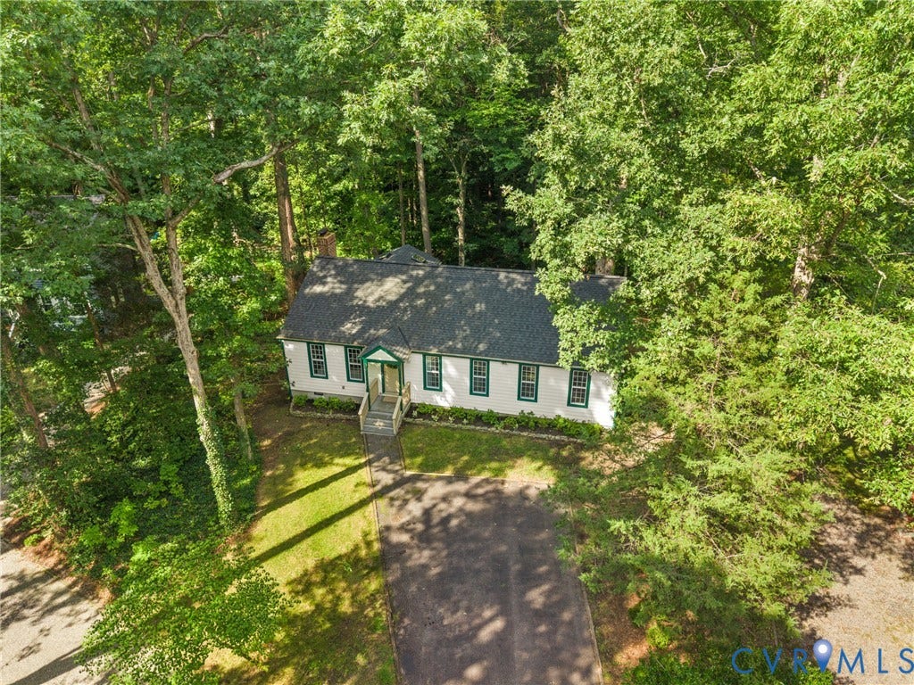
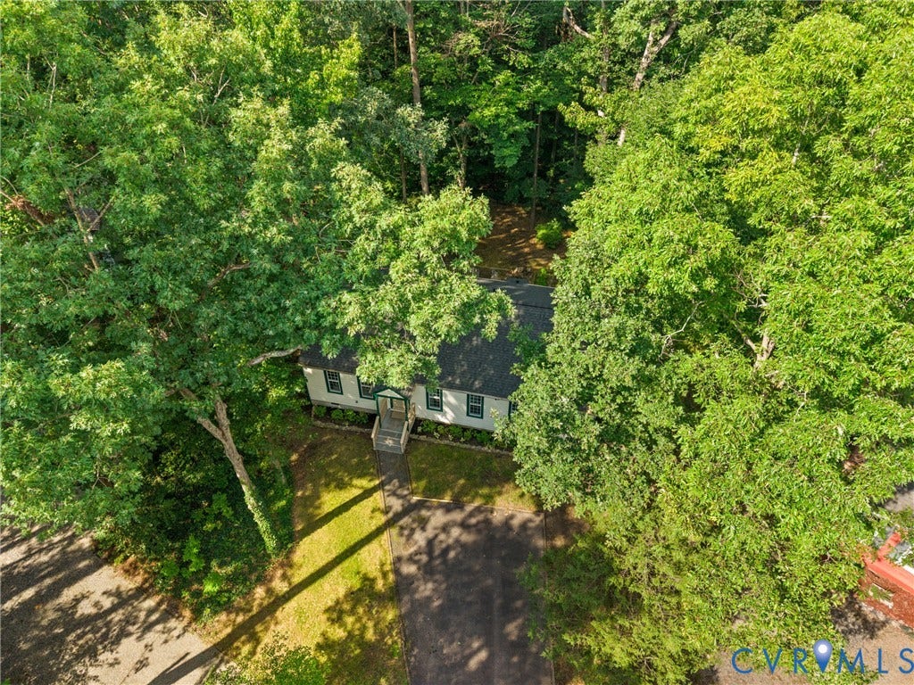
Down the hall are three bedrooms and two fully renovated bathrooms with frameless glass showers. Outside, the private wooded backyard gives you plenty of room to enjoy the setting without feeling like you're right on top of your neighbors.
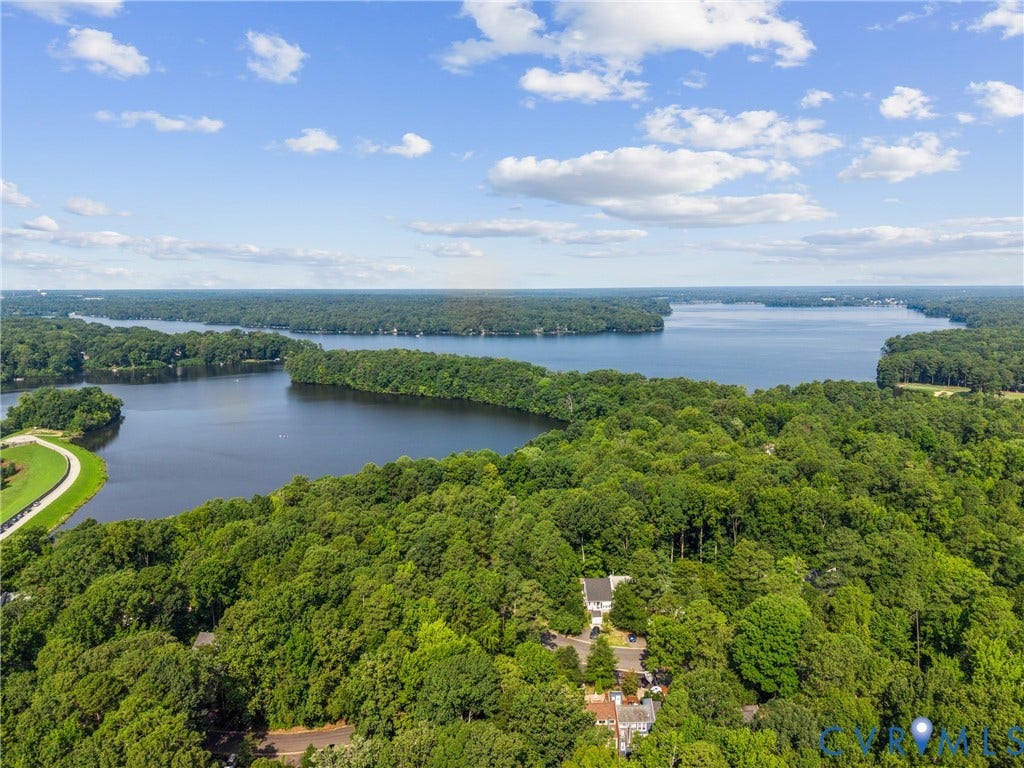
With the renovations complete and major systems already updated, there's very little left to do here besides move in and enjoy everything that comes with living in Brandermill.
| Listing Id: | 2622301 |
|---|---|
| List Price: | $335,000 |
| Close Price: | $350,000 |
| Close Date: | 2026-09-25 |
| Property Type: | Residential |
| Property Sub Type: | SingleFamilyResidence |
| Status: | Closed |
| Bedrooms Total: | 3 |
| Bathrooms Full: | 2 |
| Living Area: | 1,344 |
| Association Fee: | $231 |
| Tax Annual Amount: | $2,686 |
| Lot Size Acres: | 0.269 |
| Architectural Style: | Ranch |
| Waterfront?: | No |
| City: | Midlothian |
| City Region: | Brandermill |
| Subdivision: | Court Ridge |
| Postal Code: | 23112 |
| Year Built: | 1977 |
| Above Grade Finished Area: | 1,344.0 |
| Appliances: | Cooktop, Dryer, Dishwasher, ElectricCooking, ElectricWaterHeater, Disposal, Microwave, Range, Refrigerator, SmoothCooktop, Washer |
| Association Fee: | $231 |
| Association Fee Frequency: | Quarterly |
| Association Fee Includes: | CommonAreas |
| Association?: | Yes |
| Basement: | CrawlSpace |
| Basement Yn: | No |
| Bathrooms Total Integer: | 2 |
| Building Area Source: | Assessor |
| Community Features: | BoatFacilities, CommonGroundsArea, Clubhouse, Golf, Lake, Pond, Pool, TennisCourts, TrailsPaths |
| Construction Materials: | Brick, Drywall, Frame, VinylSiding |
| Cooling: | CentralAir |
| Cooling?: | Yes |
| Directions: | Heading West on Hull St:Turn Right on Charter Colony. Turn Left onto Millridge Pkwy. Turn Left onto Court Ridge Rd. Turn Right onto Court Ridge Ter. Property will be on the right. |
| Door Features: | SlidingDoors |
| Elementary School: | Clover Hill |
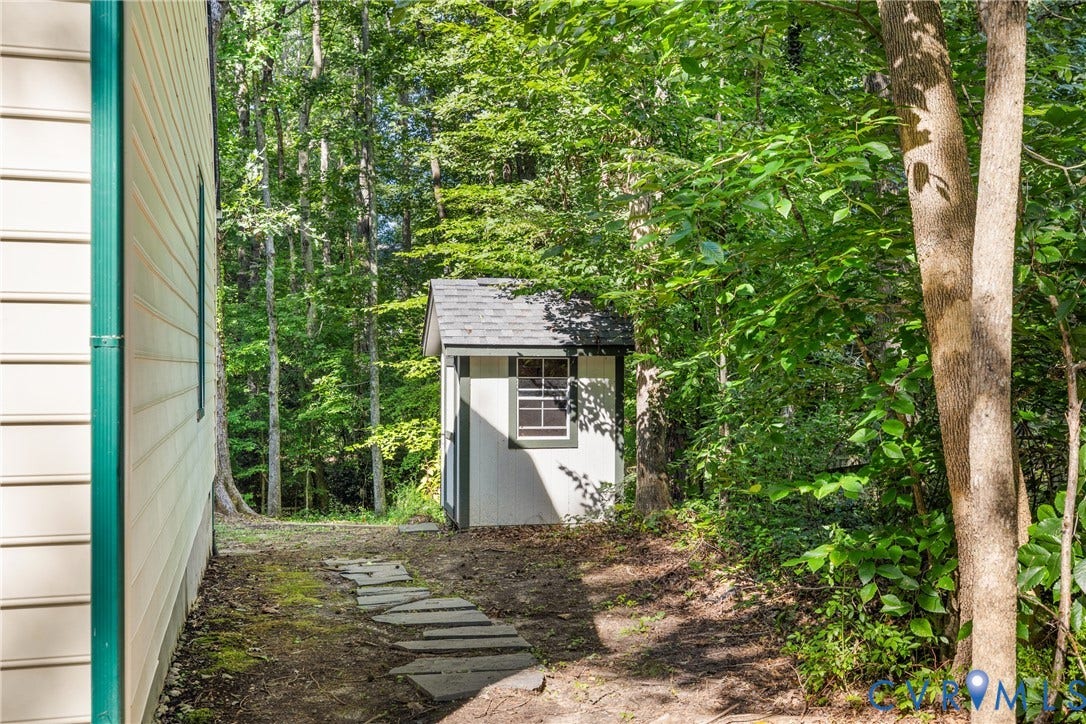
| Exterior Features: | Deck, Porch, Storage, Shed, PavedDriveway |
| Fencing: | None |
| Fireplace Features: | WoodBurning |
| Fireplaces Total: | 1 |
| Flooring: | PartiallyCarpeted, Vinyl |
| Heating: | Electric, HeatPump |
| Heating?: | Yes |
| High School: | Clover Hill |
| Interior Features: | Bookcases, BuiltInFeatures, BedroomOnMainLevel, BayWindow, CeilingFans, DiningArea, EnSuiteBathroom, FullBathOnMainLevel, Fireplace, GraniteCounters, KitchenIsland, BathInPrimaryBedroom, MainLevelPrimary, RecessedLighting, Skylights |
| Laundry Features: | WasherHookup, DryerHookup |
| Levels: | One |
| Listing Agreement: | ExclusiveRightToSell |
| Living Area Source: | Assessor |
| Lot Features: | CulDeSac |
| Lot Size Area: | 0.269 |
| Lot Size Units: | Acres |
| Middle Or Junior School: | Swift Creek |
| MLS Area Major: | 62 - Chesterfield |
| Original List Price: | $335,000 |
| Other Structures: | Sheds |
| Ownership: | Estate |
| Parcel Number: | 731-67-76-42-000-000 |
| Parking Features: | Driveway, OffStreet, Oversized, Paved |
| Patio And Porch Features: | RearPorch, Deck, Porch |
| Pending Timestamp: | 2026-08-24 |
| Pool Features: | Pool, Community |
| Possession: | CloseOfEscrow |
| Postal Code Plus4: | 4846 |
| Property Condition: | Resale |
| Roof: | Composition |
| Rooms Total: | 5 |
| Sewer: | PublicSewer |
| Special Listing Conditions: | Estate |
| State Or Province: | VA |
| Stories: | 1 |
| Stories Total: | 1 |
| Tax Assessed Value: | $301,800 |
| Tax Year: | 2026 |
| Water Source: | Public |
| Window Features: | Skylights |
| Year Built Details: | Actual |
| Zoning Description: | R7 |
| Property Sub Type Additional: | SingleFamilyResidence |
| County Or Parish: | Chesterfield |
| Below Grade Unfinished Area: | 0.0 |
| Water Heater: | Electric |
| Country Subdivision: | 51041 |
| Record Signature: | -601,001,870 |
| Universal Parcel Id: | urn:reso:upi:2.0:US:51041:731-67-76-42-000-000 |
| Fireplace?: | Yes |
Listing Courtesy of: Real Broker LLC
membership@therealbrokerage.com
All or a portion of the multiple Listing information is provided by the Central Virginia Regional MLS, from a copyrighted compilation of Listings. All Central Virginia Regional MLS information provided is deemed reliable but is not guaranteed accurate. The compilation of Listings and each individual Listing are ©2026 Central Virginia Regional MLS. All rights reserved.
Central Virginia Regional MLS data last updated on October 08, 2026 04:57 PM - ET
Property Last Updated: October 08, 2026 04:57 PM - ET
